28386 Belleterre Avenue,Moreno Valley, CA 92555
Moreno Valley, CA 92555








Description
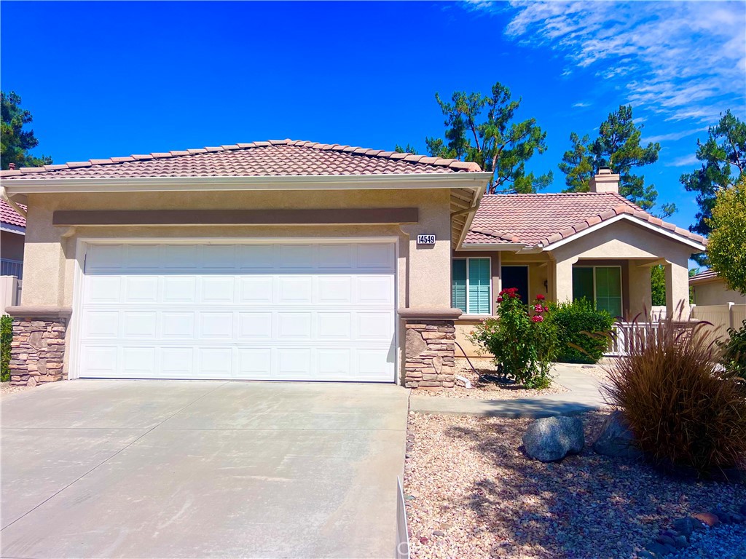
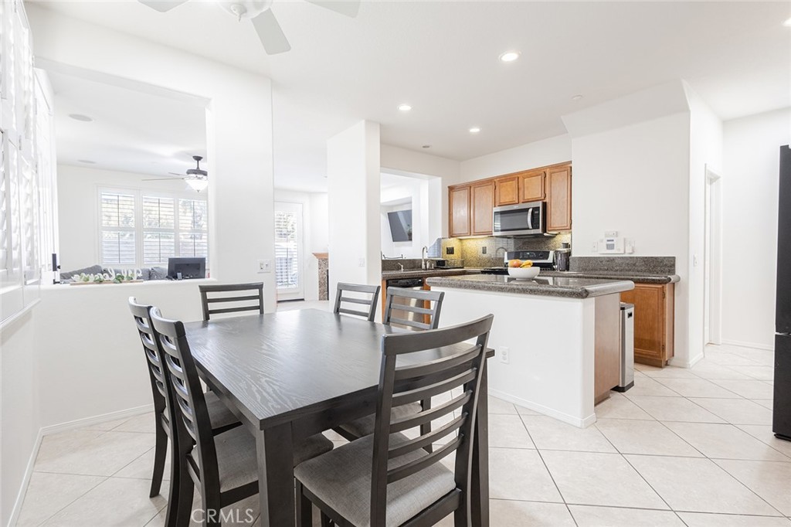
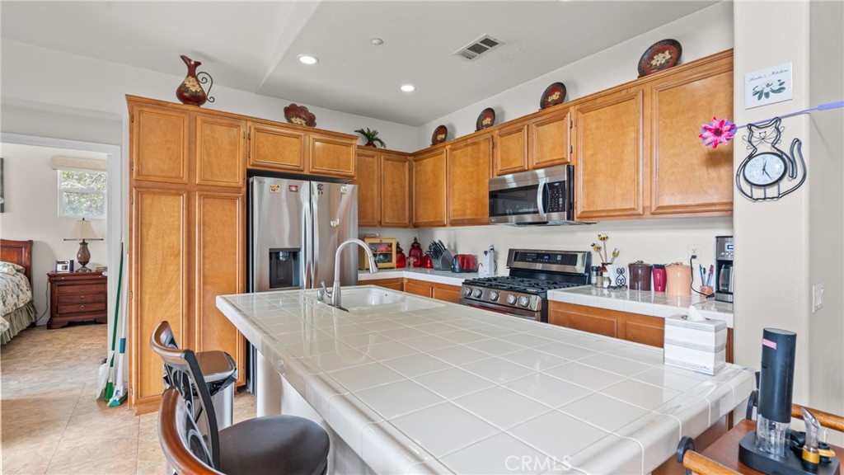
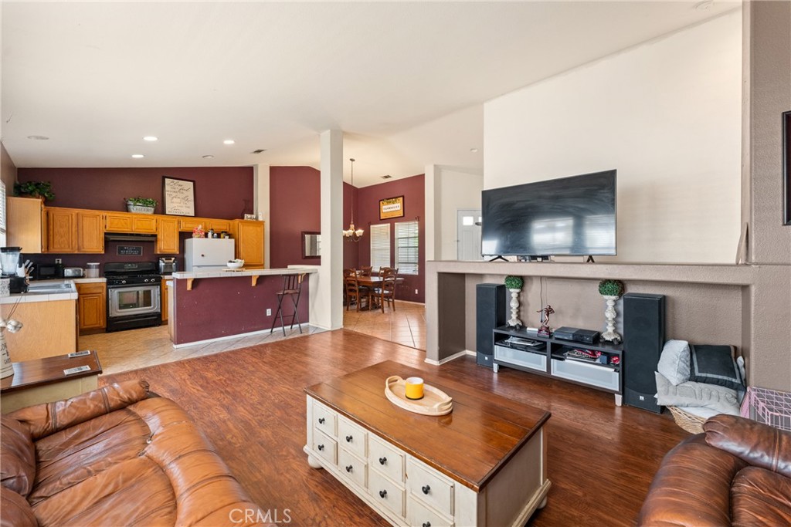
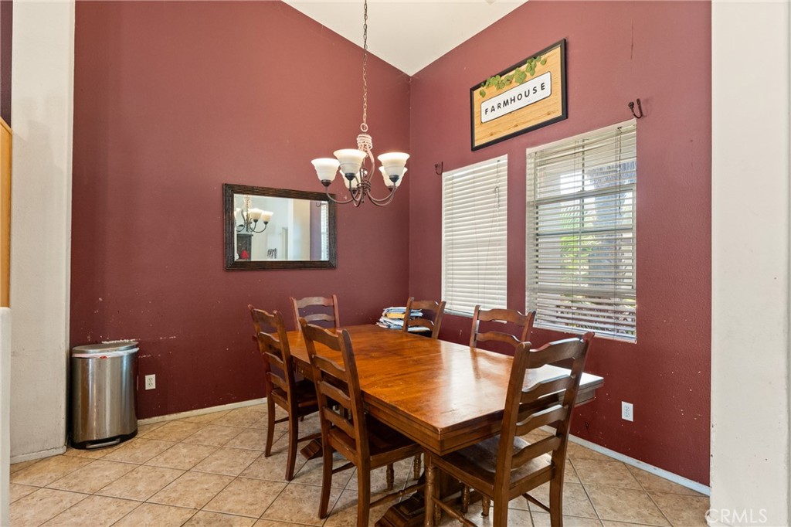
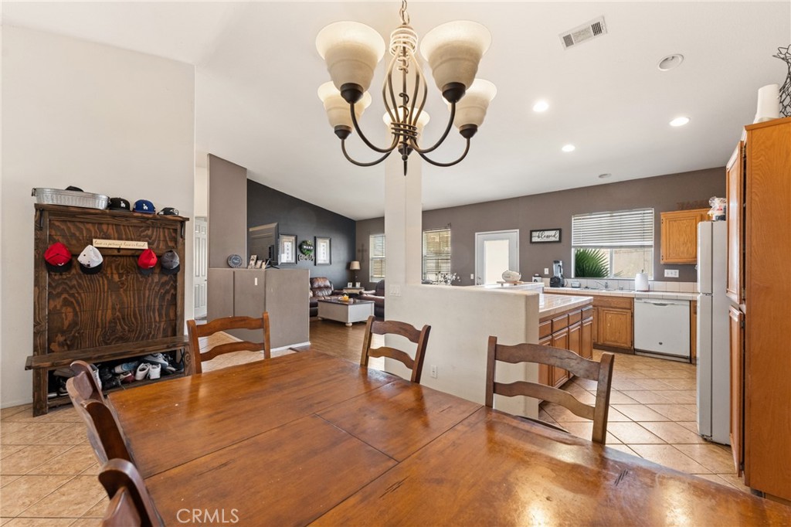
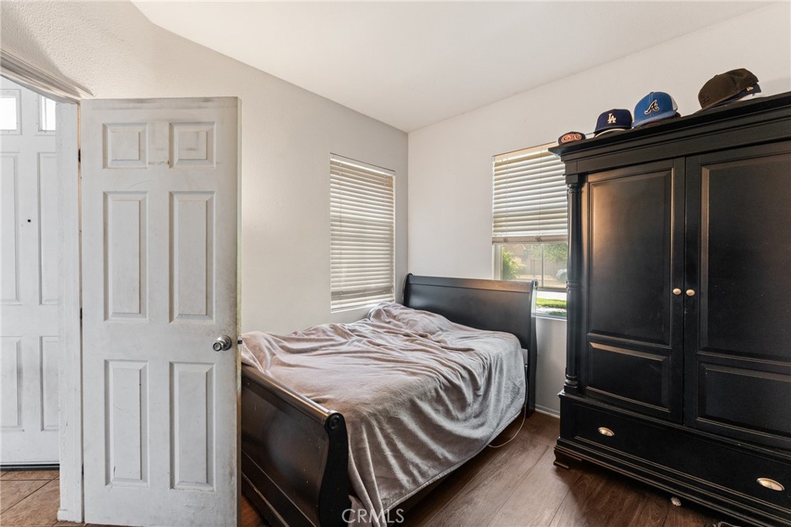
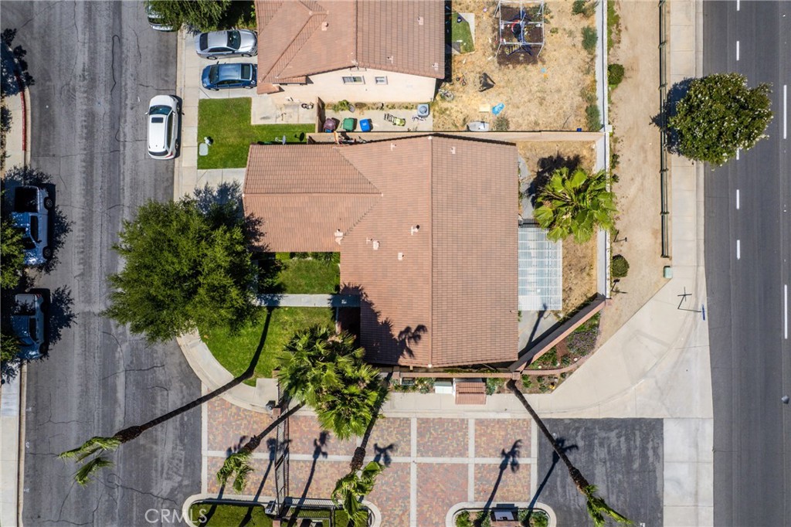
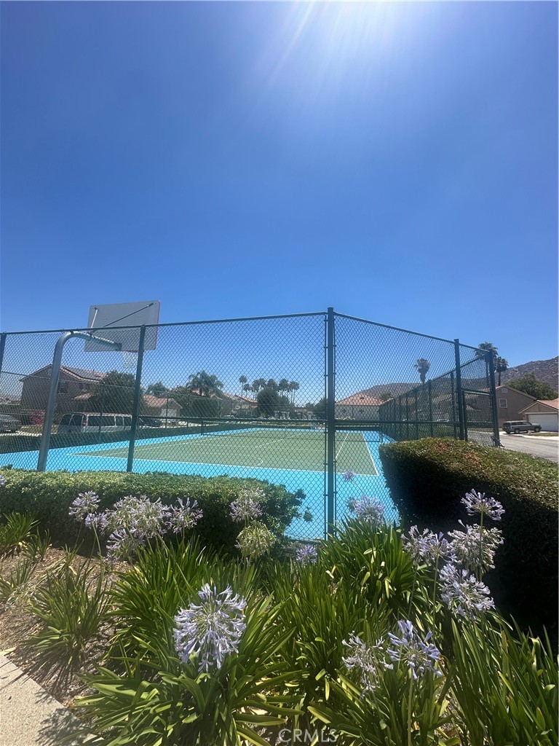
Nestled within the highly sought-after Mandalay gated community of Rancho Belago, this inviting single story home offers 3 bedrooms, 2 bathrooms and 1,443 square feet of comfortable living space on a generous 6,970 square foot corner lot. The bright and airy floor plan features high ceilings, abundant natural light, and an open-concept design that seamlessly connects the kitchen, dining and living room. The spacious kitchen offers white tile countertops, an island with breakfast bar seating, a gas stove, ample cabinetry and plenty of workspace for cooking and entertaining. Laminate wood flooring enhances the living room and one secondary bedroom, while tile flooring adds durability to the kitchen and bathrooms. The master suite provides a private retreat with 2 walk-in closets and an ensuite bathroom featuring a vanity and shower/tub combination. Two additional bedrooms, a full guest bathroom and an indoor laundry room complete the interior. Step outside to enjoy the covered patio and beautifully landscaped front yard. Residents of this desirable community have access to resort-style amenities, including pool, spa, tennis court and basketball. Conveniently located near golf course, scenic hiking trails, lake recreation, shopping and dining. This home offers the perfect blend of comfort, convenience and community living. Don't miss this wonderful opportunity to own a home in one of Rancho Belago's most desirable neighborhoods!
Details
| MLS # | IV26134601 |
|---|---|
| Listing Type | For Sale |
| Style | House |
| HOA Dues | $135 |
| Sub-Type | Resale |
| Status | Active |
| Year | 2002 |
| Days On Site | 66 |
| Listing Provided By | CENTURY 21 SYNERGIA REALTY | ADRIANNA CEBALLOS |
Features
| Bed(s) | 3 |
|---|---|
| Bath(s) | 2 Total |
| SQ Feet | 1,443 |
| Garage | 2 |
| Story(s) | 1 |
| Units | 1 |
| Acreage | 0.16 |
| Golf Course | Yes |
| Property View | Yes |
Interior
| Cooling | Central Air |
|---|---|
| Heating | Central, Natural Gas |
| Heating Yes / No | Yes |
| Cooling Yes / No | Yes |
| Interior Features | Breakfast Bar, Block Walls, Separate Formal Dining Room, High Ceilings, Open Floorplan, Recessed Lighting, Tile Counters, All Bedrooms Down, Main Level Primary, Walk In Closets |
| Window Features | Blinds, Double Pane Windows |
| Appliances | Built In Range, Dishwasher, Gas Cooktop, Gas Oven, Gas Water Heater, Range Hood, Water Heater |
| Fireplace Yes / No | No |
Exterior
| Roof | Spanish Tile |
|---|---|
| Security Features | Gated Community, Smoke Detectors |
| Construction Materials | Block, Drywall |
| Lot Features | Back Yard, Close To Clubhouse, Corner Lot, Front Yard, Landscaped, Paved |
| Fencing | Block |
Parking
| Attached Garage Yes / No | Yes |
|---|---|
| Parking Features | Driveway, Garage Faces Front, Garage |
| Garage Yes / No | Yes |
Utilities
| Utilities | Electricity Connected, Natural Gas Connected, Sewer Connected, Water Connected |
|---|---|
| Sewer | Public Sewer |
Location
| Community Features | Biking, Golf, Hiking, Park, Street Lights, Sidewalks, Gated |
|---|
Area Information
| State | CA |
|---|---|
| County | Riverside |
| City | Moreno Valley |
| Zip Code | 92555 |
| Area | 259 Moreno Valley |
| Listing VS Median (in 92555) | |
Price: $505,000 low | high Med: $574,500 sqft: 1,443 low | high Med: 1,658 $ / sqft: $350 low | high Med: $347 On site: 66 low | high Med: 18 | |
Market Activity 92555
Request a showing
Request a showing
Contact
Learn More About This Property

| State | CA |
|---|---|
| County | Riverside |
| City | Moreno Valley |
| Zip Code | 92555 |
| Area | 259 Moreno Valley |
| Listing VS Median (in 92555) | |
Price: $505,000 low | high Med: $574,500 sqft: 1,443 low | high Med: 1,658 $ / sqft: $350 low | high Med: $347 On site: 66 low | high Med: 18 | |