
2828 Far View Lane,West Covina, CA 91791
West Covina, CA 91791





Description
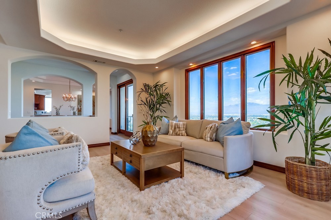
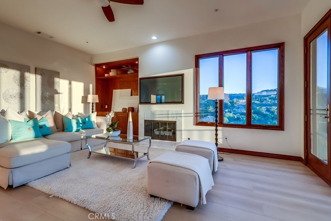
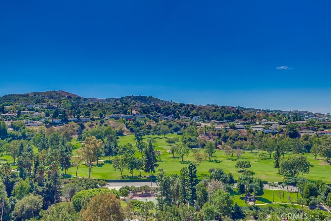
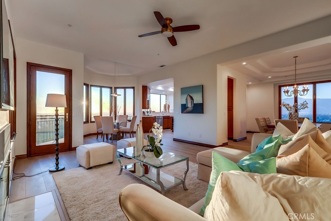
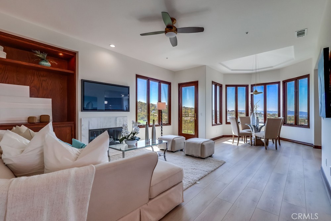
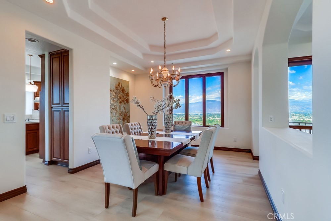
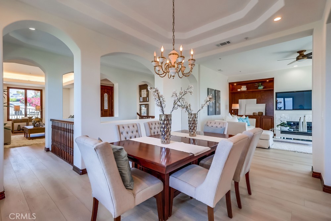
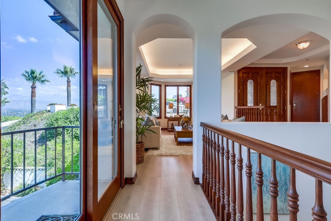
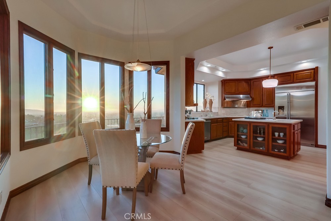
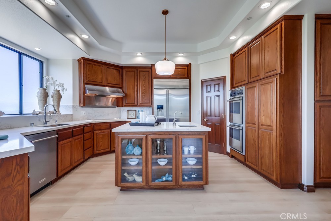
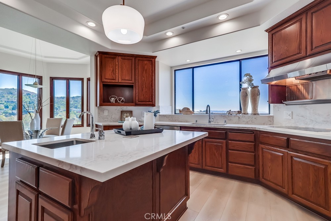
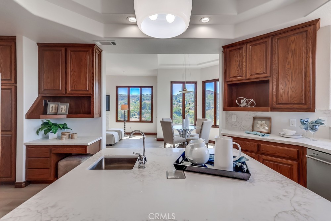
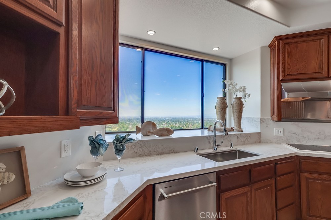
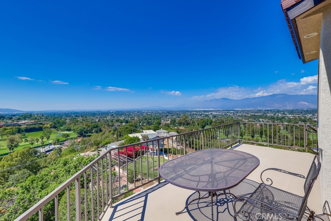
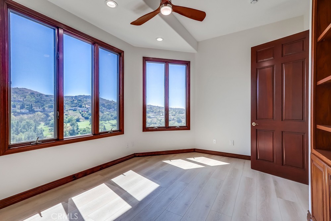
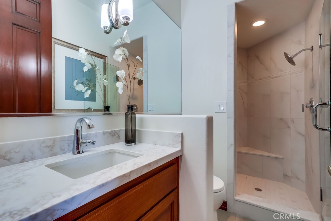
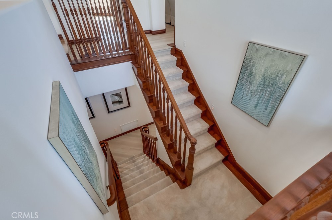
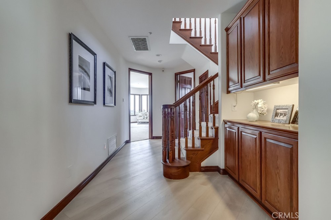
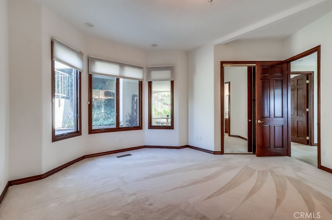
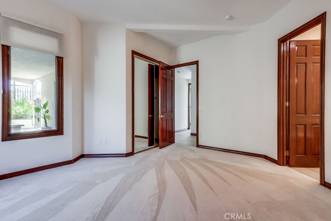
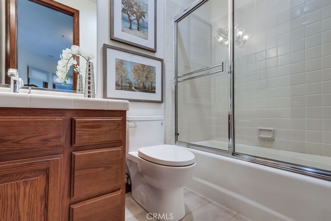
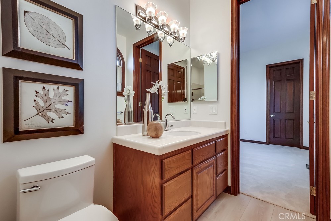
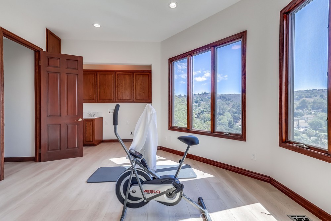
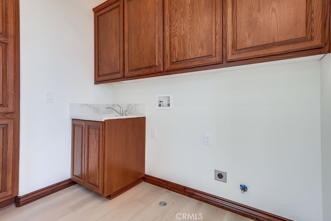
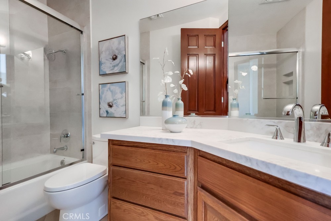
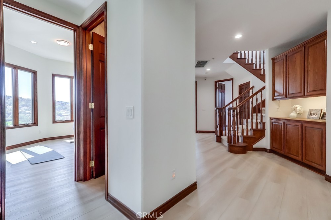
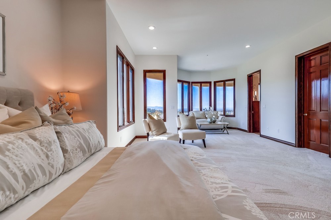
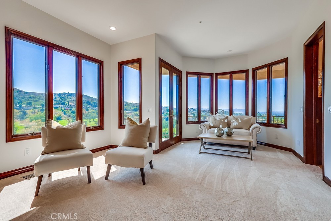
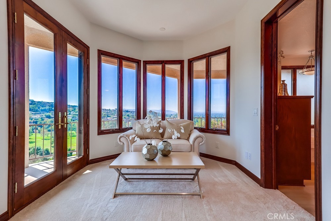
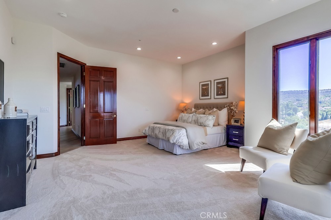
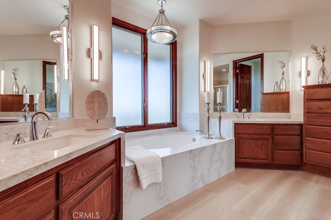
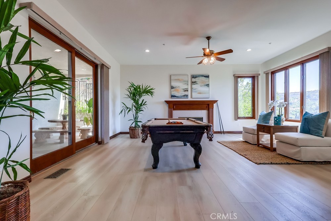
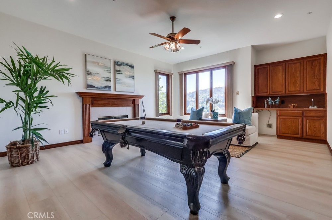
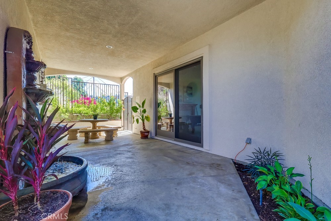
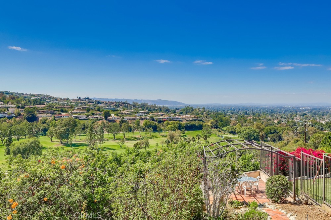
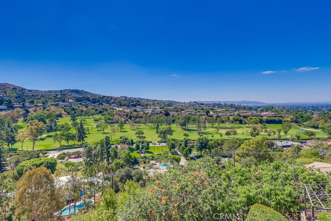
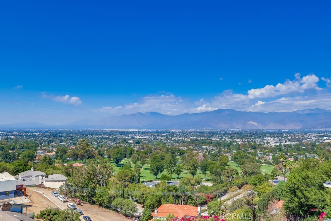
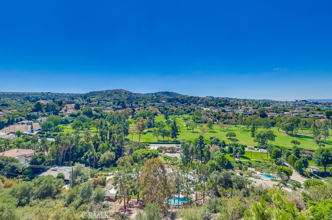
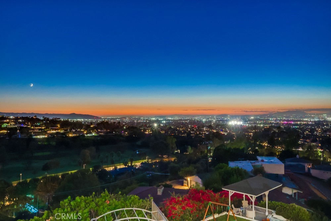
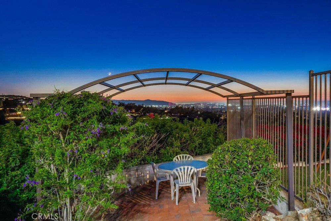
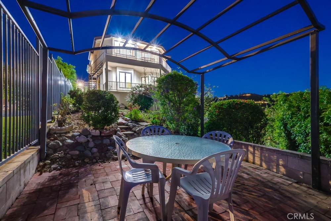
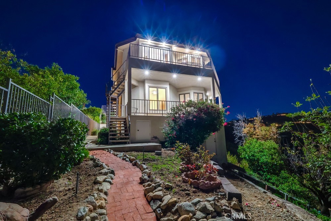
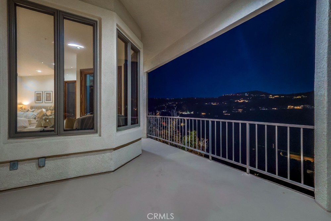
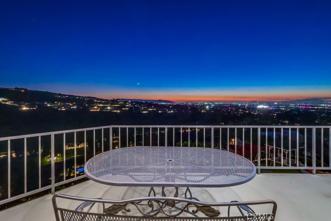
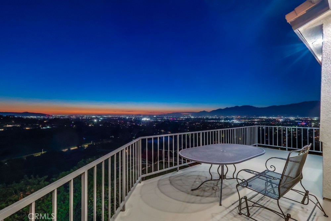
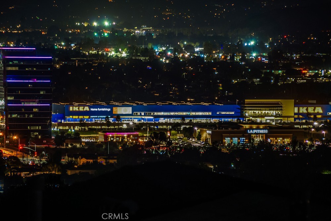
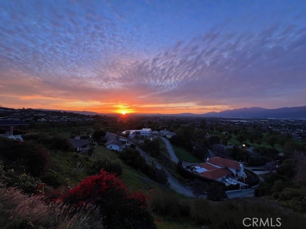
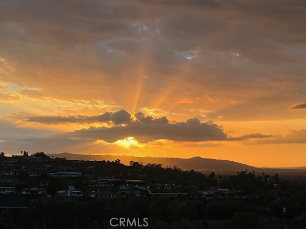
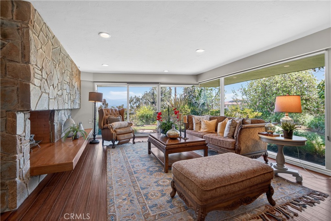
This exceptional custom VIEW home designed by prestigious local architect, Margaret Courtney, offers nearly 360 degree Panoramic city, golf course and mountain views. The unique hillside home has a view focused, upside down design and offers the rare advantage of lock-and leave luxury-without the burden of a lot of yard maintenance. Set against a backdrop of twinkling city lights and breathtaking sunsets from nearly every room, the open concept home features premium Andersen wood-clad windows and doors that direct the afternoon breeze through the home. The arches, tall ceilings and tall solid doors are substantial and impressive. The chef's kitchen is perfectly appointed and easy to flow in and out of for guests filling their plates. A generous primary suite offers a peaceful retreat with a spa inspired bathroom and private balcony. This is a must see in a prime location, minutes from South Hills Country Club, award winning schools, dining and shopping.
Details
| MLS # | CV26156195 |
|---|---|
| Listing Type | For Sale |
| Style | House |
| Sub-Type | Resale |
| Status | Active |
| Year | 1992 |
| Days On Site | 43 |
| Listing Provided By | Rader Realtors | Shari Nign |
Features
| Bed(s) | 5 |
|---|---|
| Bath(s) | 5 Total |
| SQ Feet | 4,693 |
| Garage | 2 |
| Story(s) | 2 |
| Units | 1 |
| Acreage | 0.40 |
| Golf Course | Yes |
| Property View | Yes |
Interior
| Cooling | Central Air, Dual, Zoned |
|---|---|
| Heating | Central, Forced Air |
| Heating Yes / No | Yes |
| Cooling Yes / No | Yes |
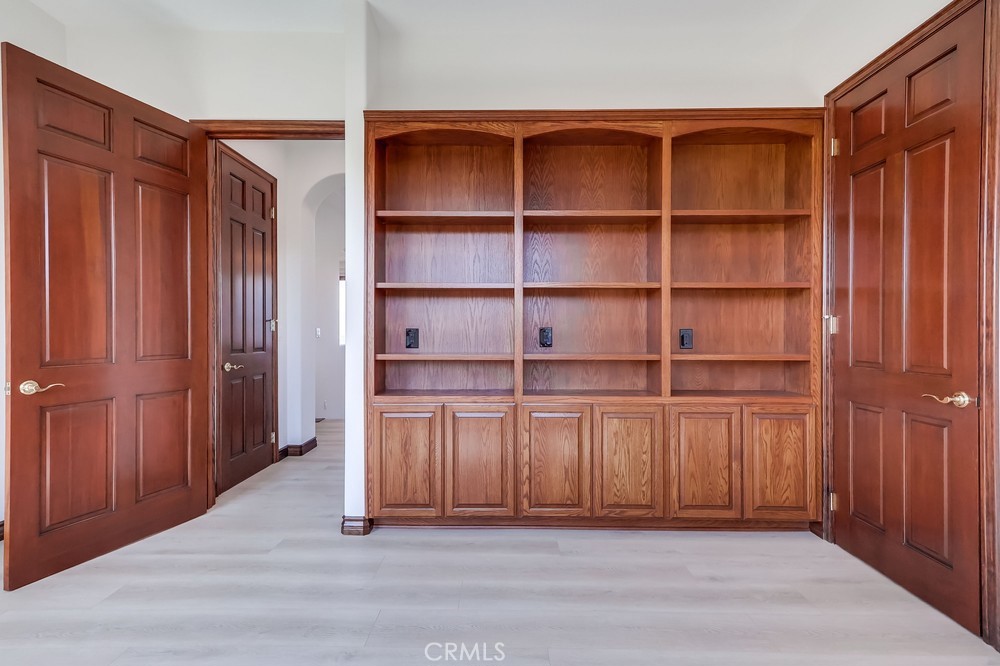
| Interior Features | Wet Bar, Built In Features, Balcony, Breakfast Area, Ceiling Fans, Central Vacuum, Coffered Ceilings, Separate Formal Dining Room, High Ceilings, Open Floorplan, Pantry, Quartz Counters, Recessed Lighting, Storage, Sunken Living Room, Bedroom On Main Level, Primary Suite, Walk In Pantry, Walk In Closets |
| Window Features | Casement Windows, Double Pane Windows, Screens, Tinted Windows, Wood Frames |
| Appliances | Double Oven, Electric Cooktop, Disposal, Refrigerator, Water To Refrigerator, Water Heater |
| Fireplace Yes / No | Yes |
Exterior
| Exterior Features | Rain Gutters |
|---|---|
| Security Features | Security System, Carbon Monoxide Detectors, Fire Detection System, Fire Sprinkler System, Smoke Detectors, Security Lights |
| Construction Materials | Drywall, Stucco, Copper Plumbing |
| Foundation Details | Concrete Perimeter, Raised |
| Lot Features | Back Yard, Close To Clubhouse |
Parking
| Attached Garage Yes / No | Yes |
|---|---|
| Parking Features | Door Multi, Direct Access, Garage, Garage Door Opener, Deck |
| Garage Yes / No | Yes |
Utilities
| Utilities | Cable Connected, Electricity Connected, Natural Gas Connected, Water Connected |
|---|---|
| Sewer | Cesspool, Engineered Septic |
Location
| Community Features | Dog Park, Foothills, Golf, Horse Trails, Park, Street Lights |
|---|
Area Information
| State | CA |
|---|---|
| County | Los Angeles |
| City | West Covina |
| Zip Code | 91791 |
| Area | 669 West Covina |
| Listing VS Median (in 91791) | |
Price: $2,950,000 low | high Med: $923,000 sqft: 4,693 low | high Med: 1,881 $ / sqft: $629 low | high Med: $491 On site: 43 low | high Med: 133 | |
Market Activity 91791
Request a showing
Request a showing
Contact
Learn More About This Property

| State | CA |
|---|---|
| County | Los Angeles |
| City | West Covina |
| Zip Code | 91791 |
| Area | 669 West Covina |
| Listing VS Median (in 91791) | |
Price: $2,950,000 low | high Med: $923,000 sqft: 4,693 low | high Med: 1,881 $ / sqft: $629 low | high Med: $491 On site: 43 low | high Med: 133 | |
 | $2,049,9992904 Far ViewWest Covina, CA 91791 |