Price Reduced Listing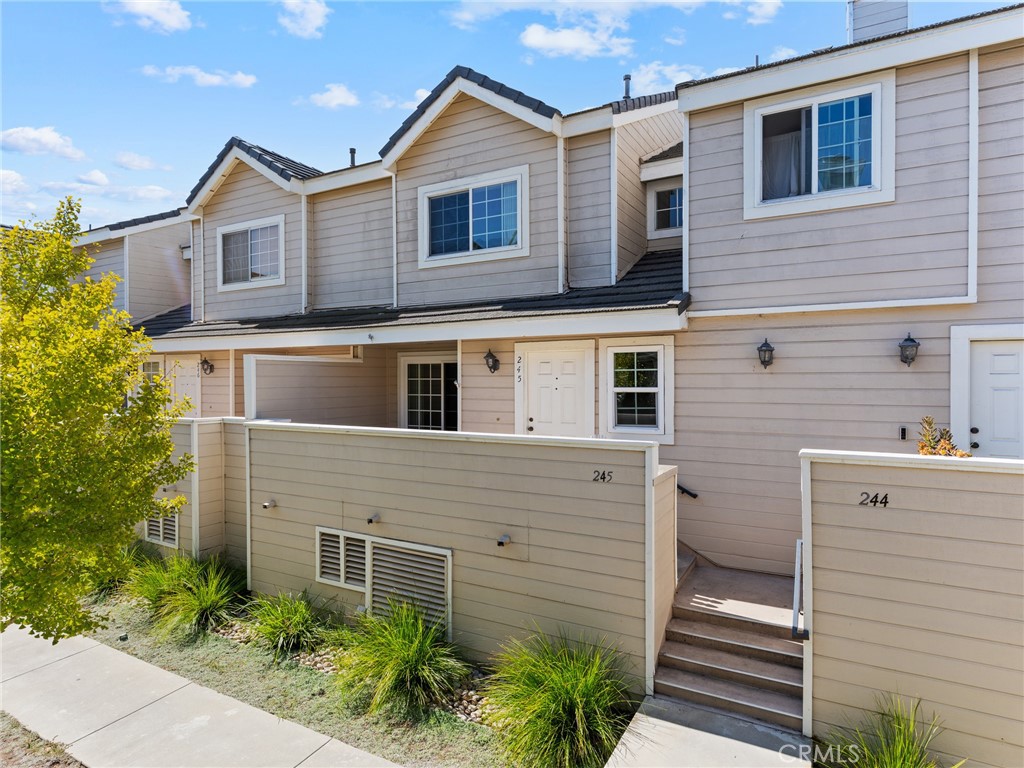
2800 Plaza Del Amo 245,Torrance, CA 90503
Torrance, CA 90503

Description
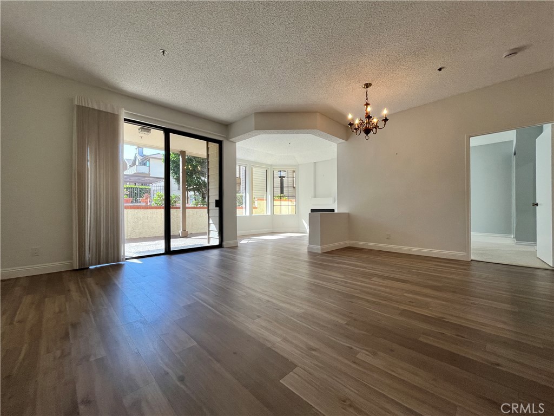
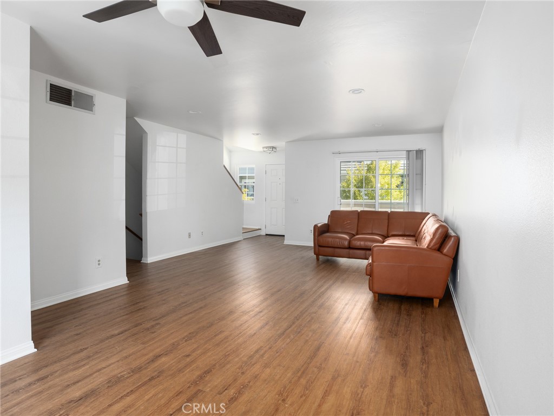
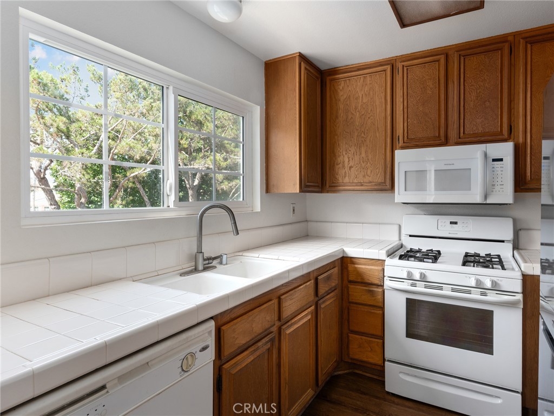
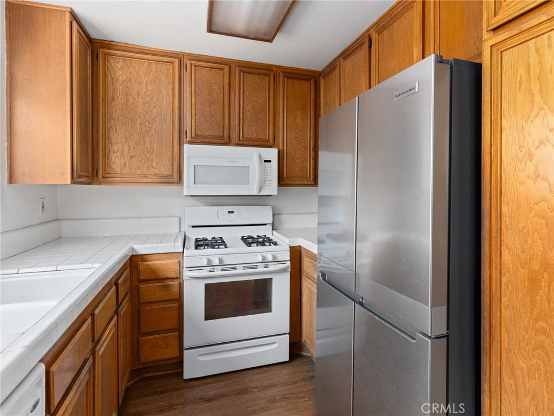
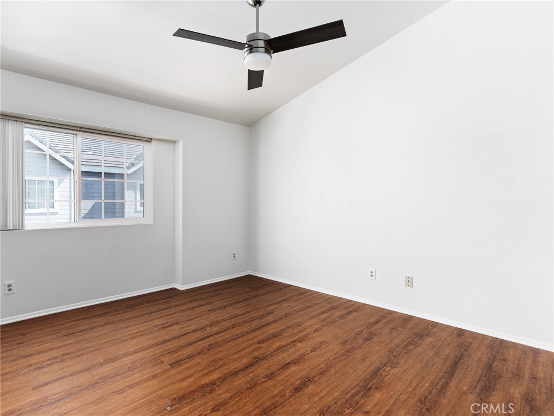
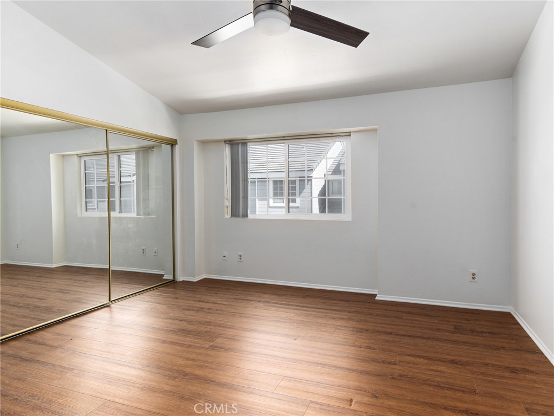
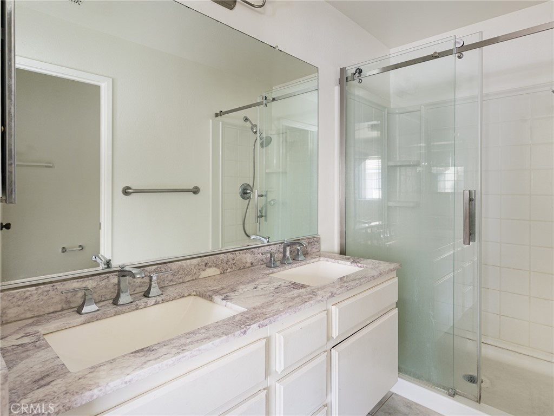
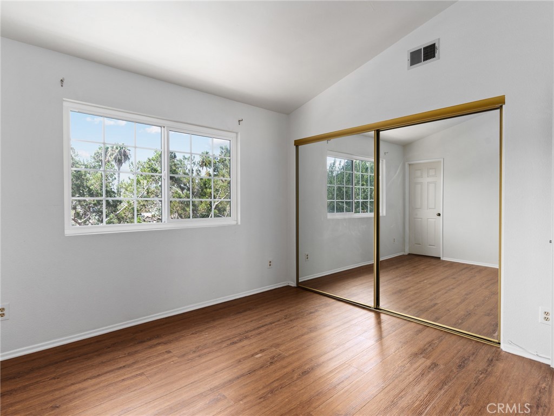
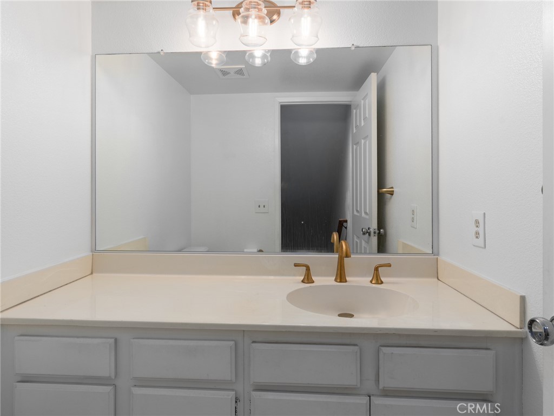
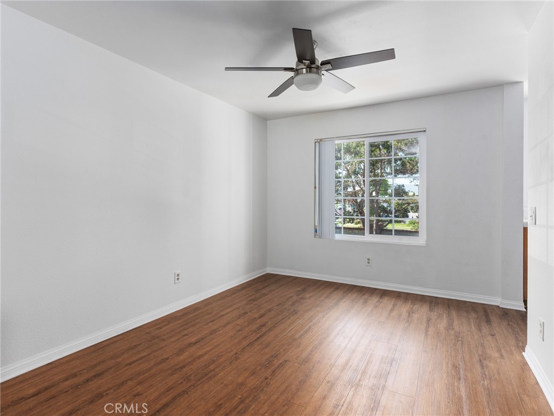
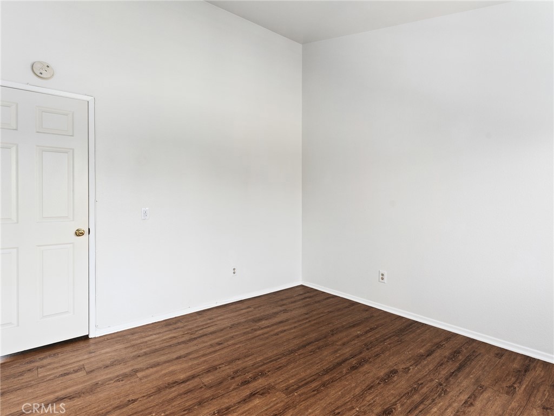
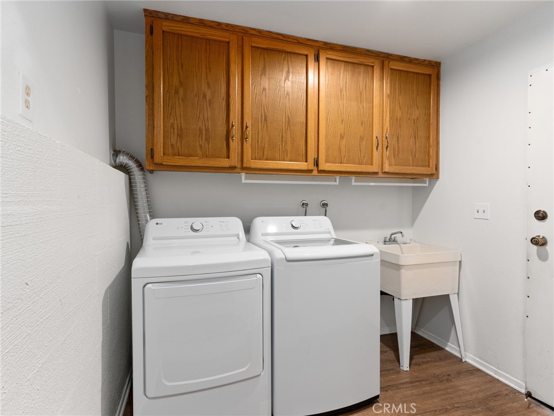
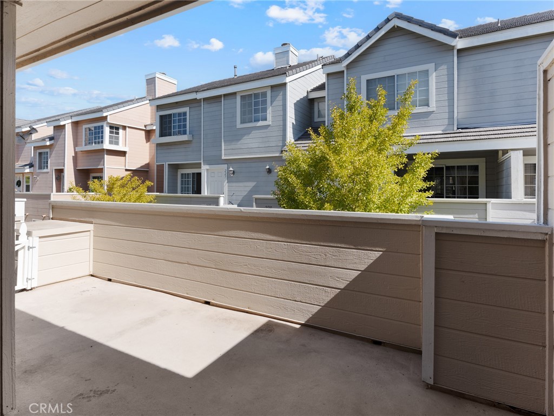
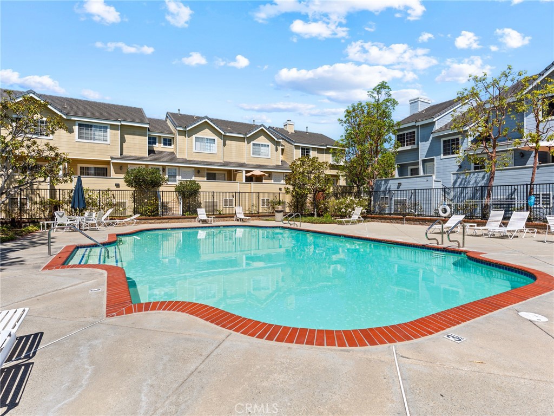
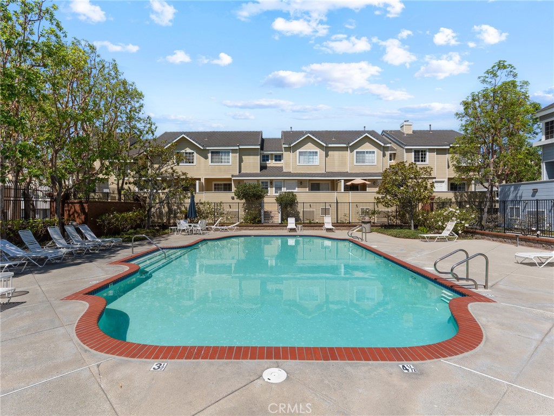
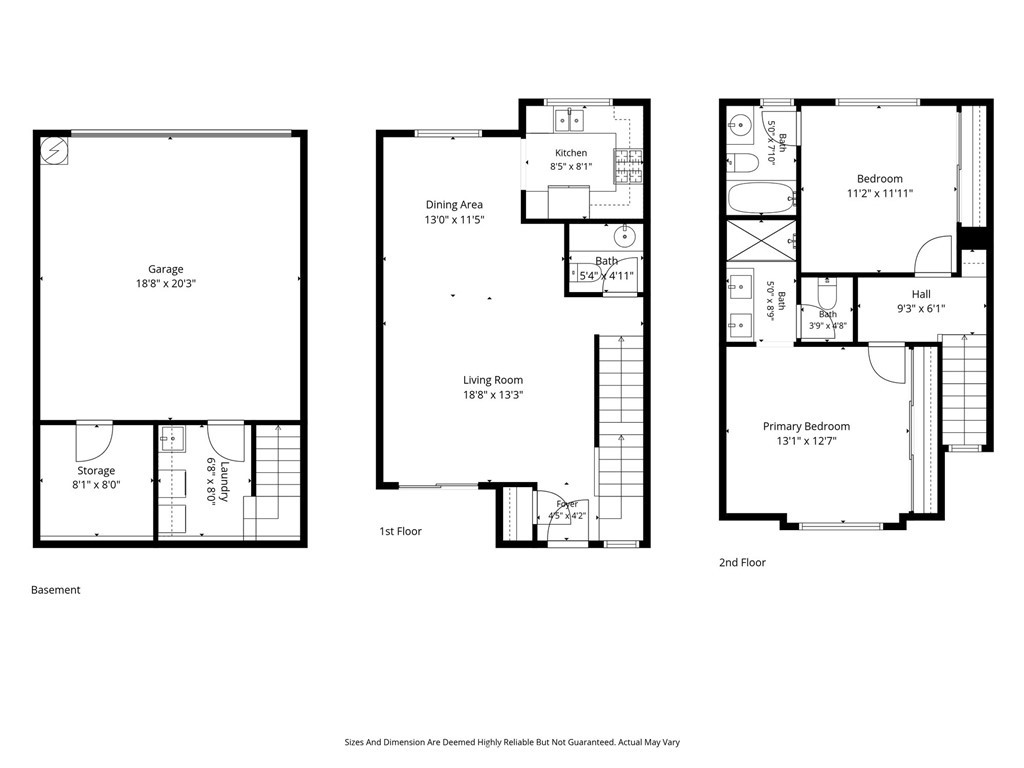
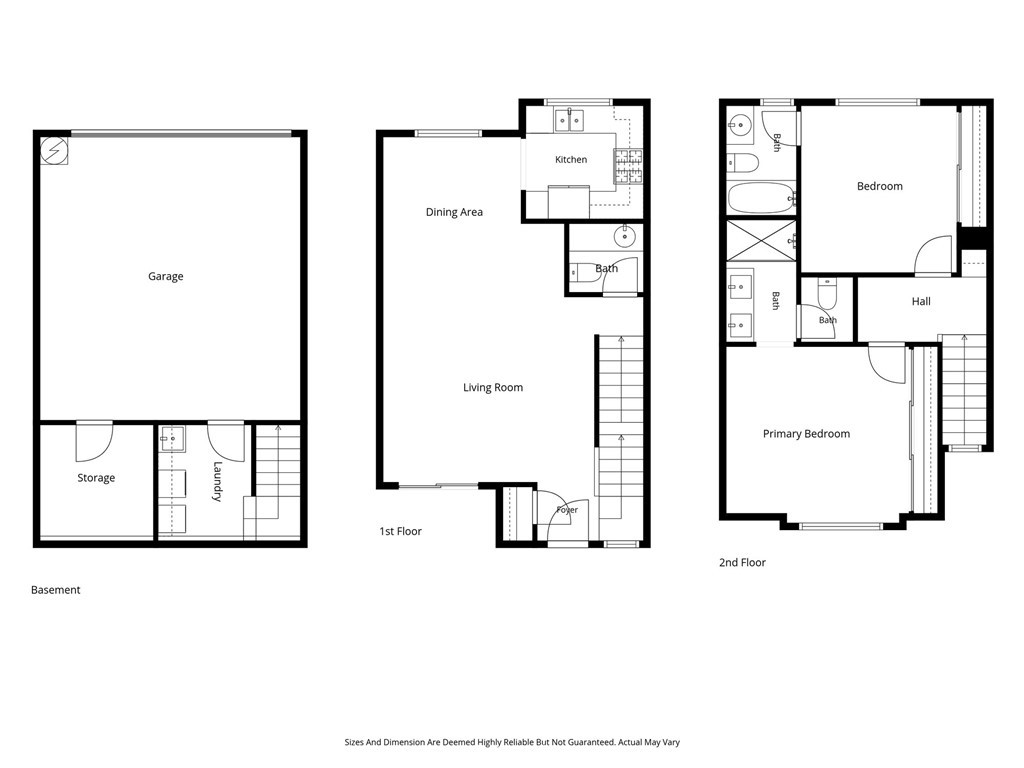
Welcome to this spacious and well-appointed home offering comfortable living across three levels. The main level features a welcoming entry with a coat closet, double-paned windows, recessed lighting with dimmers, and a convenient half bathroom. The living room flows seamlessly into the adjacent dining area and kitchen, creating an open and functional layout. The kitchen includes a dishwasher and is positioned at the opposite end of the living space for added separation. Upstairs features two spacious bedrooms, both with vaulted ceilings and private bathrooms. One of the bedrooms includes an attached en-suite full bathroom. The second bedroom features its own three-quarter bathroom with dual sinks, a newer countertop, and built-in shower features, along with a ceiling fan. Additional hallway storage provides even more functionality. Downstairs, you'll find the laundry area with extra storage and a utility/washroom sink, with direct access to the attached two-car garage. The garage includes a large additional storage area, providing excellent space for organization and everyday convenience. Ideally situated in a corner/back location within the complex, this home offers added privacy while maintaining convenient access to community amenities and nearby conveniences. The community offers beautifully maintained grounds, gated access, three swimming pools, spas, clubhouse, play areas, guest parking, and lush greenbelts, and is conveniently located near Wilson Park, the weekly farmers market, and great schools.
Details
| MLS # | SB26184087 |
|---|---|
| Listing Type | For Sale |
| Style | Town House |
| HOA Dues | $499 |
| Sub-Type | Resale |
| Status | Active |
| Year | 1988 |
| Days On Site | 29 |
| Listing Provided By | Estate Properties | Bill Ruane |
Features
| Bed(s) | 2 |
|---|---|
| Bath(s) | 3 Total |
| SQ Feet | 1,088 |
| Garage | 2 |
| Story(s) | 2 |
| Units | 1 |
| Acreage | 4.55 |
| Property View | None |
Interior
| Cooling | Central Air, See Remarks |
|---|---|
| Heating | See Remarks |
| Heating Yes / No | Yes |
| Cooling Yes / No | Yes |
| Interior Features | See Remarks |
| Fireplace Yes / No | No |
Parking
| Attached Garage Yes / No | Yes |
|---|---|
| Parking Features | Direct Access, Garage, See Remarks |
| Garage Yes / No | Yes |
Utilities
| Sewer | Public Sewer |
|---|
Location
| Community Features | Street Lights, Sidewalks, Pool |
|---|
Area Information
| State | CA |
|---|---|
| County | Los Angeles |
| City | Torrance |
| Zip Code | 90503 |
| Area | 126 Central Torrance |
| Listing VS Median (in 90503) | |
Price: $799,000 low | high Med: $790,000 sqft: 1,088 low | high Med: 1,208 $ / sqft: $734 low | high Med: $654 On site: 29 low | high Med: 21.5 | |
Market Activity 90503
Request a showing
Request a showing
Contact
Learn More About This Property

| State | CA |
|---|---|
| County | Los Angeles |
| City | Torrance |
| Zip Code | 90503 |
| Area | 126 Central Torrance |
| Listing VS Median (in 90503) | |
Price: $799,000 low | high Med: $790,000 sqft: 1,088 low | high Med: 1,208 $ / sqft: $734 low | high Med: $654 On site: 29 low | high Med: 21.5 | |