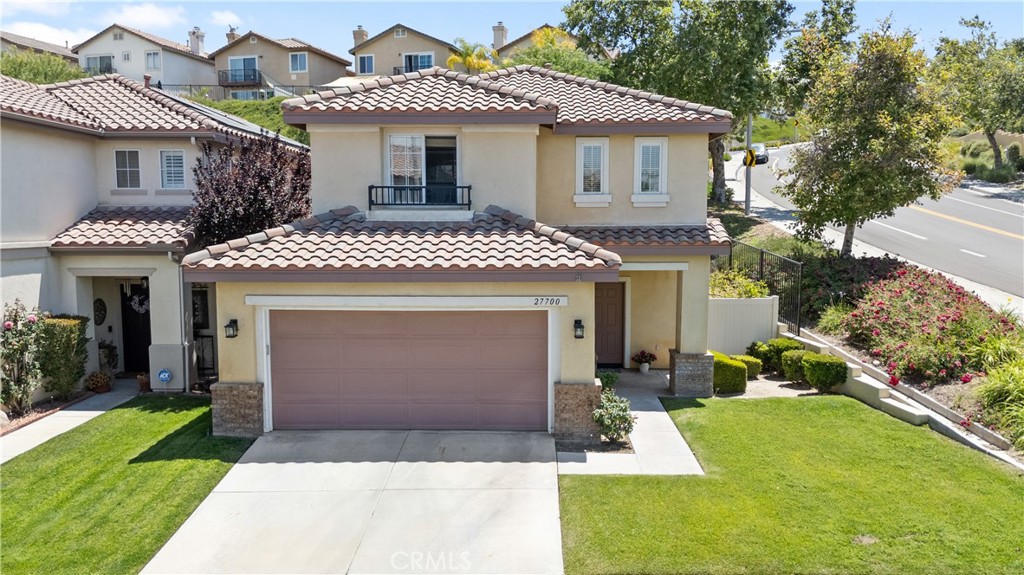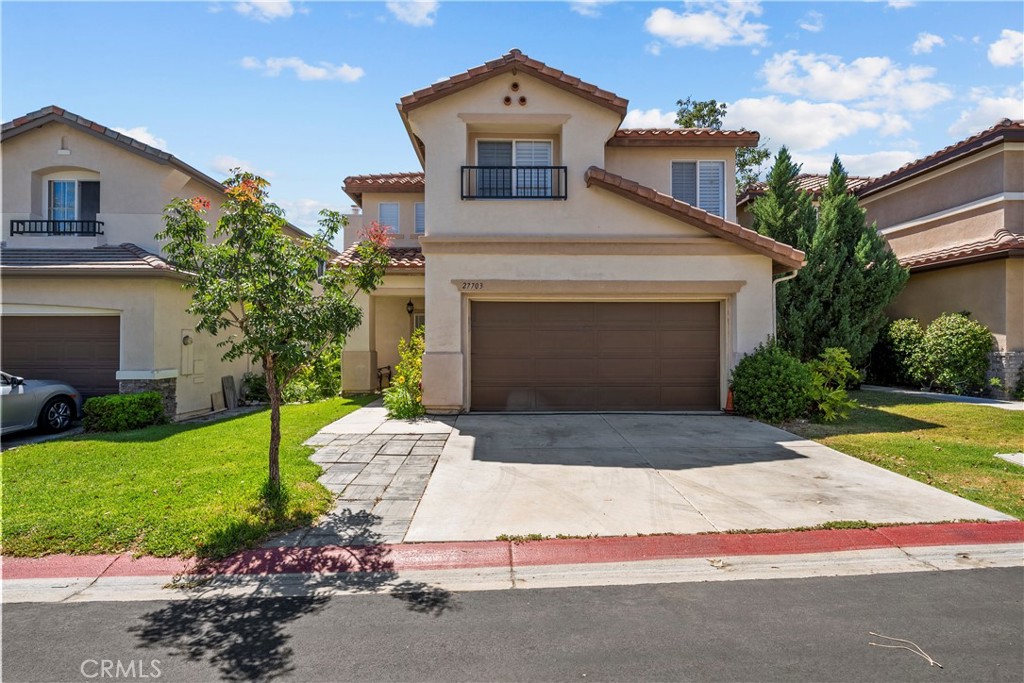
27703 Thalia Lane,Canyon Country, CA 91351
Canyon Country, CA 91351

Description
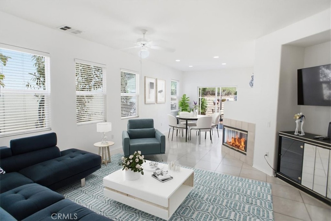
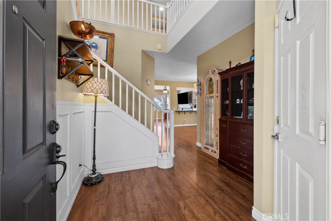
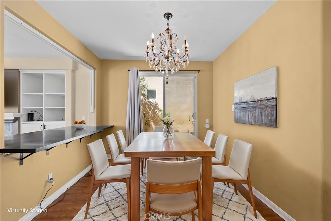
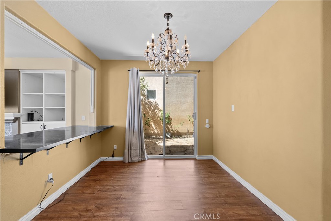
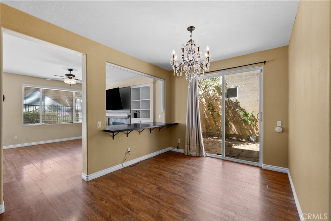
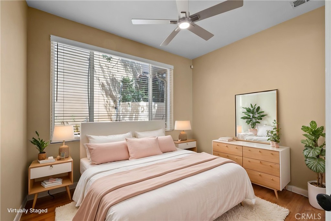
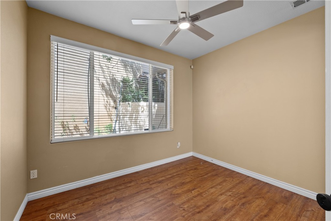
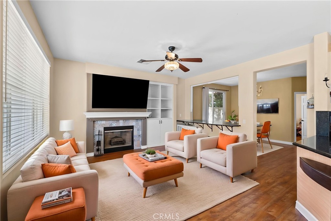
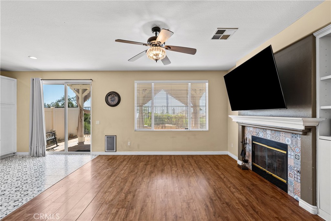
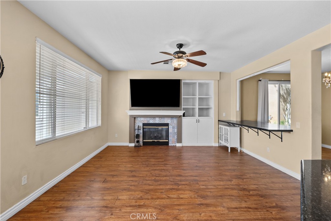
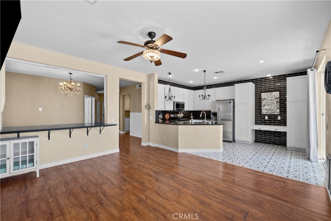
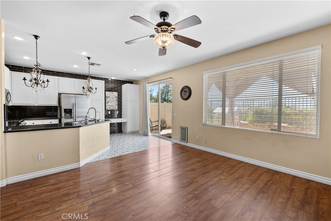
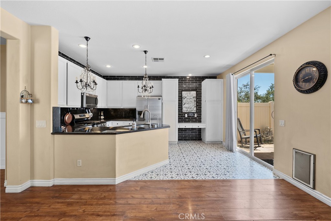
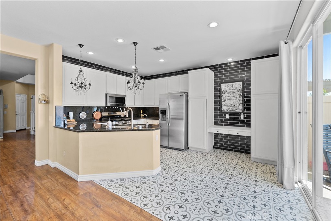
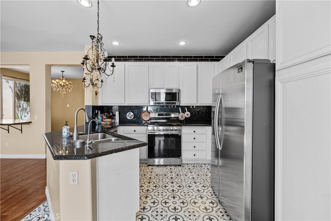
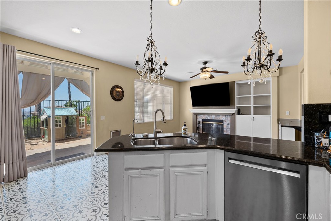
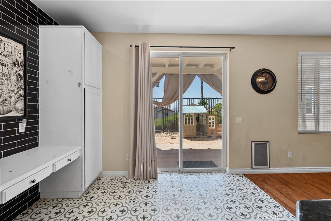
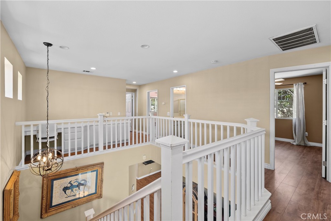
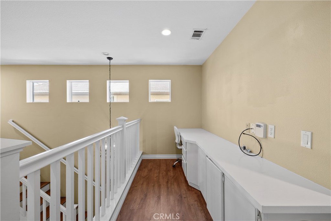
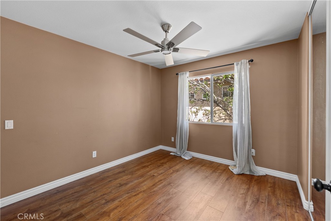
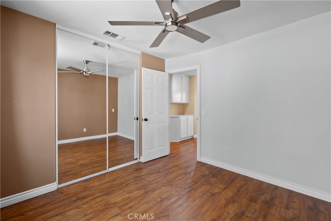
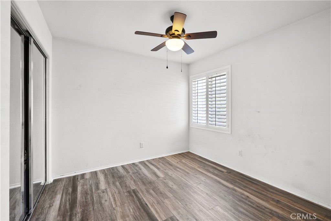
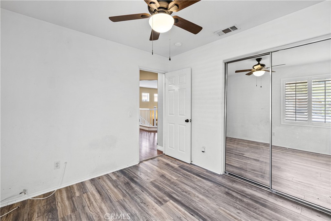
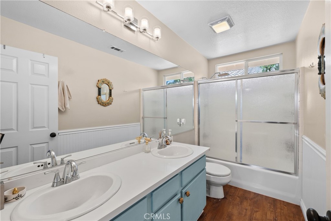
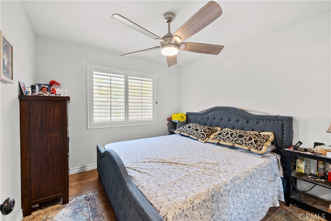
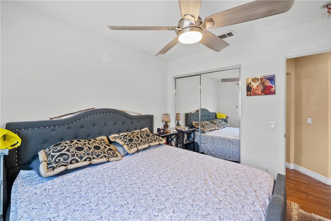
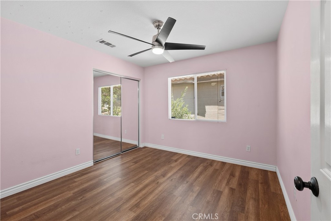
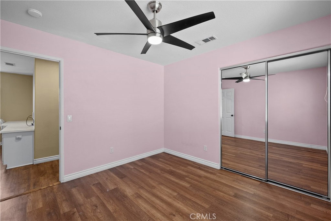
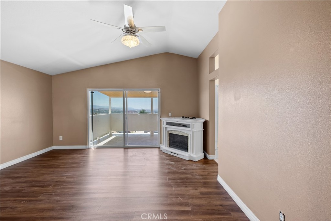
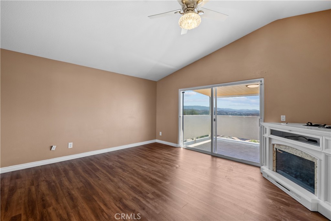
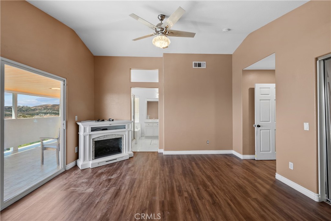
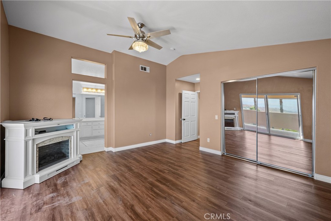
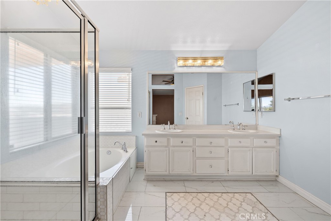
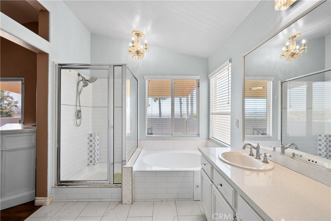
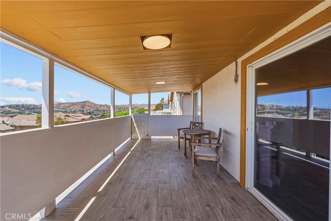
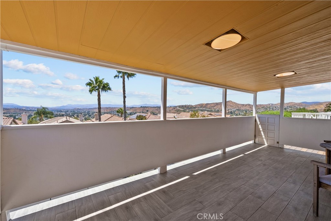
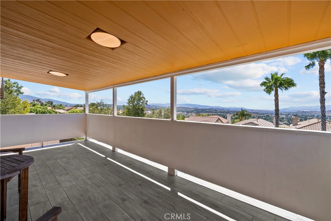
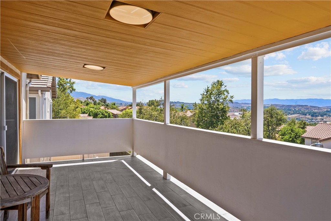
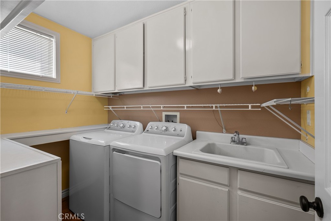
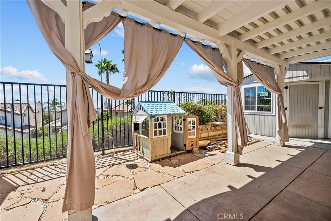
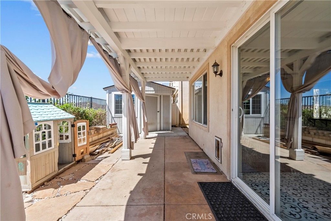
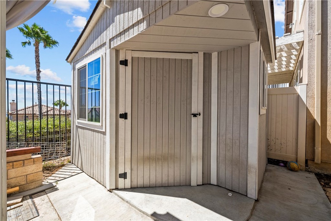
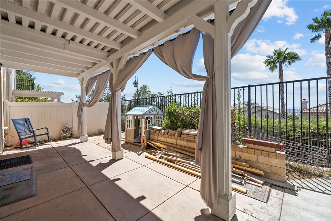
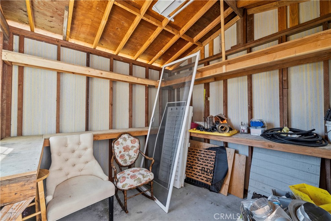
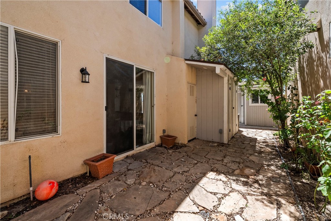
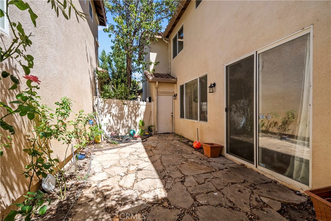
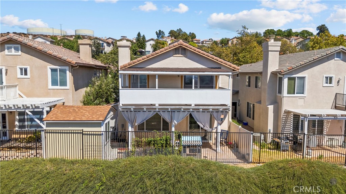
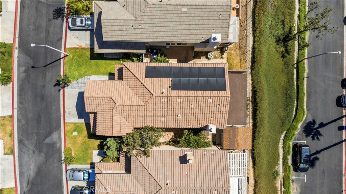
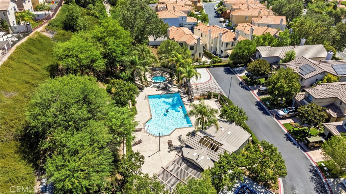
DON'T MISS IT! SOLAR, backup battery, and VIEWS! Welcome to this private, well-established neighborhood in Canyon Country. This 6-bedroom, 2.5-bathroom home offers 2,258 square feet of comfortable living with a functional floor plan and plenty of opportunity to make it your own! The main level features a bedroom ideal for guests, multigenerational living, or a dedicated home office. Wood-like flooring runs throughout the home, and ceiling fans are already in place in the main living areas and bedrooms. The kitchen offers granite countertops, tile backsplash, light cabinetry, generous workspace, and a great foundation for future personalization. Upstairs, the primary suite feels like a peaceful retreat with a separate soaking tub and shower, plus access to a covered balcony where you can enjoy open Santa Clarita Valley views! The backyard has a covered patio, two storage sheds, and room to create the outdoor space you have been envisioning. Leased solar adds energy efficiency and helps support year-round comfort. Additional highlights include a 2 car garage and convenient indoor laundry room. Built in 2000 and located near parks, shopping, and the 14 Freeway, this home offers space, flexibility, and convenience in a desirable Canyon Country setting. This is a wonderful opportunity for buyers looking for large home with 6 bedrooms in the Santa Clarita Valley!
Details
| MLS # | SR26169189 |
|---|---|
| Listing Type | For Sale |
| Style | House |
| HOA Dues | $218 |
| Sub-Type | Resale |
| Status | Pending |
| Year | 2000 |
| Days On Site | 46 |
| Listing Provided By | RE/MAX of Santa Clarita | Kathy Watterson |
Features
| Bed(s) | 6 |
|---|---|
| Bath(s) | 3 Total |
| SQ Feet | 2,258 |
| Garage | 2 |
| Story(s) | 2 |
| Units | 1 |
| Acreage | 2.76 |
| Property View | Yes |
Interior
| Cooling | Central Air |
|---|---|
| Heating | Central |
| Heating Yes / No | Yes |
| Cooling Yes / No | Yes |
| Interior Features | Built In Features, Balcony, Ceiling Fans, Separate Formal Dining Room, Eat In Kitchen, Paneling Wainscoting, Recessed Lighting, Bedroom On Main Level, Loft, Primary Suite |
| Window Features | Plantation Shutters |
| Appliances | Dishwasher, Disposal, Gas Oven, Gas Range, Microwave |
| Fireplace Yes / No | Yes |
Exterior
| Lot Features | Front Yard, Rectangular Lot |
|---|
Parking
| Attached Garage Yes / No | Yes |
|---|---|
| Parking Features | Driveway, Garage, On Street |
| Garage Yes / No | Yes |
Utilities
| Sewer | Public Sewer |
|---|
Location
| Community Features | Biking, Curbs, Gutters, Storm Drains, Street Lights, Suburban, Sidewalks |
|---|
Area Information
| State | CA |
|---|---|
| County | Los Angeles |
| City | Canyon Country |
| Zip Code | 91351 |
| Area | CAN1 Canyon Country 1 |
| Community Name | Sienna Ridge (SIENR) |
| Listing VS Median (in Sienna Ridge (SIENR)) | |
Price: $749,000 low | high Med: $749,000 sqft: 2,258 low | high Med: 2,258 $ / sqft: $332 low | high Med: $332 On site: 46 low | high Med: 46 | |
Market Activity 91351
Request a showing
Request a showing
Contact
Learn More About This Property

| State | CA |
|---|---|
| County | Los Angeles |
| City | Canyon Country |
| Zip Code | 91351 |
| Area | CAN1 Canyon Country 1 |
| Community Name | Sienna Ridge (SIENR) |
| Listing VS Median (in Sienna Ridge (SIENR)) | |
Price: $749,000 low | high Med: $749,000 sqft: 2,258 low | high Med: 2,258 $ / sqft: $332 low | high Med: $332 On site: 46 low | high Med: 46 | |