
276 Atherton Avenue,Atherton, CA 94027
Atherton, CA 94027

Description
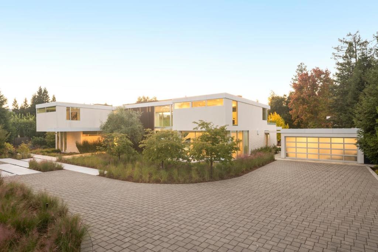
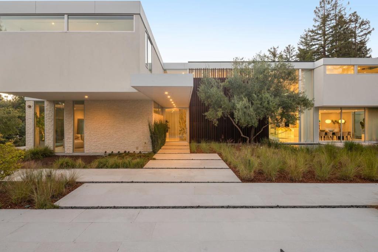
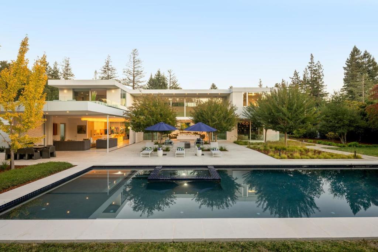
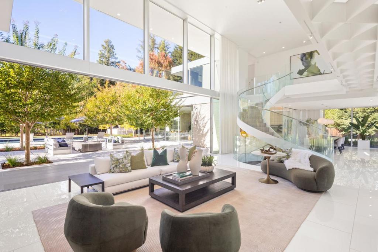
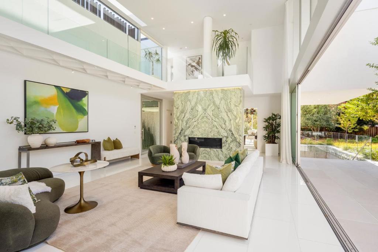
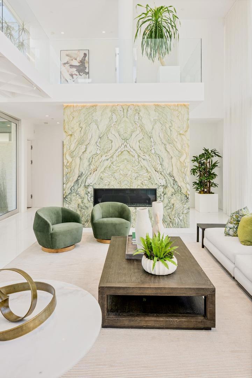
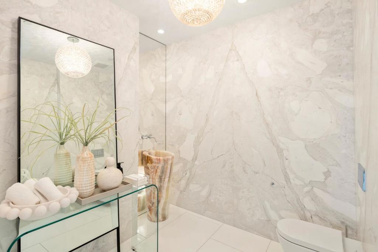
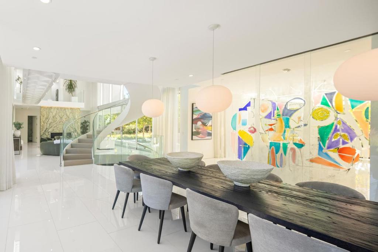
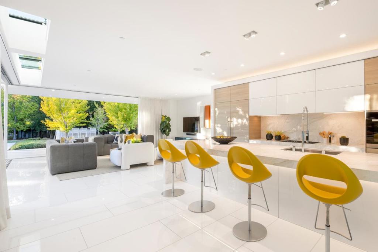
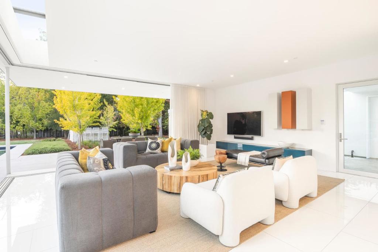
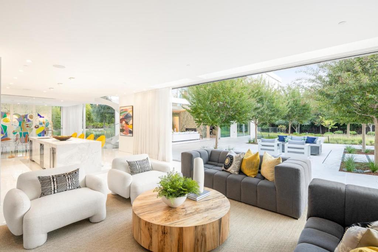
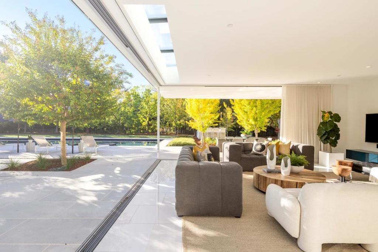
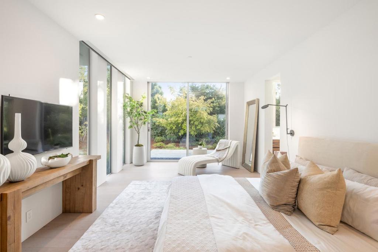
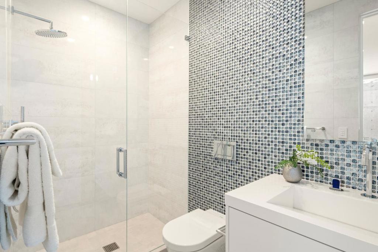
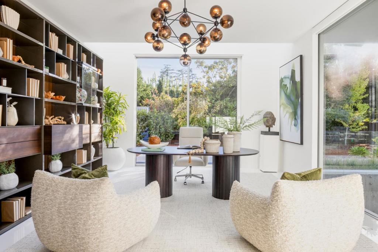
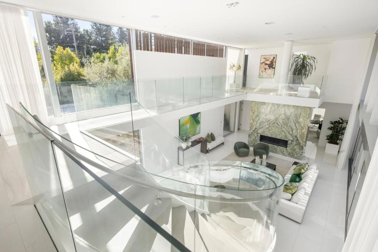
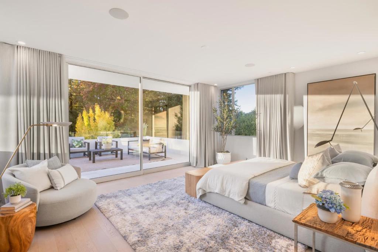
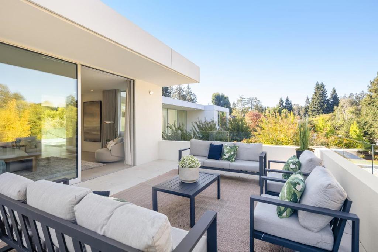
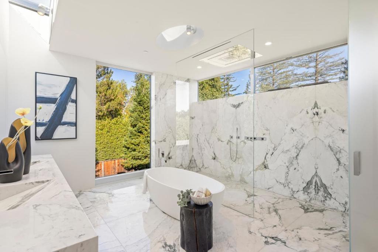
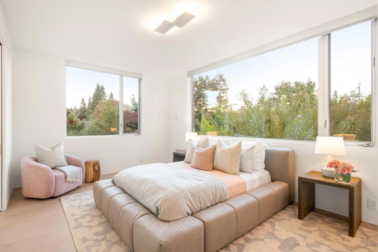
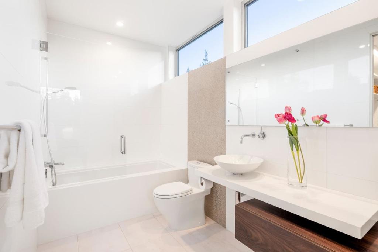
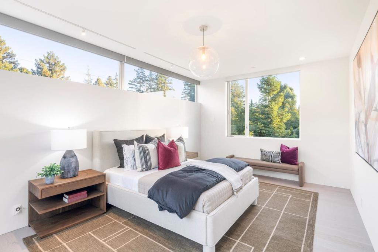
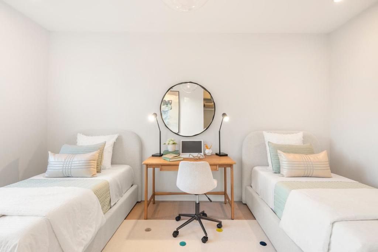
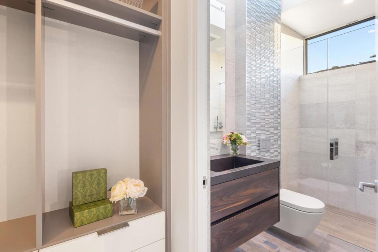
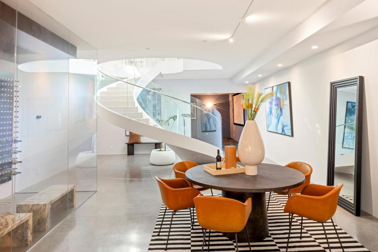
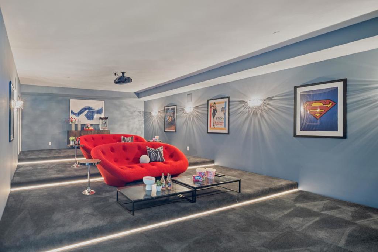
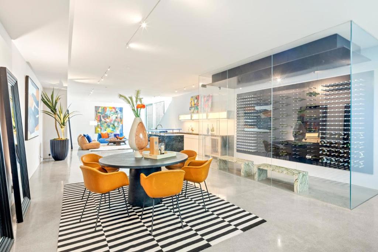
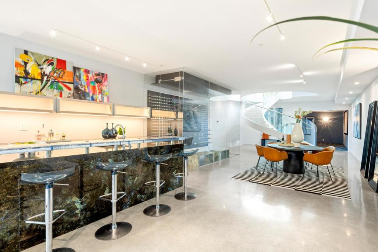
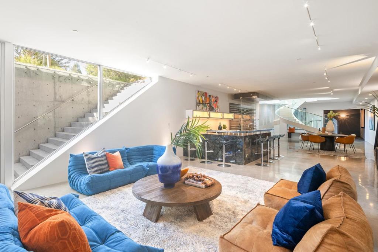
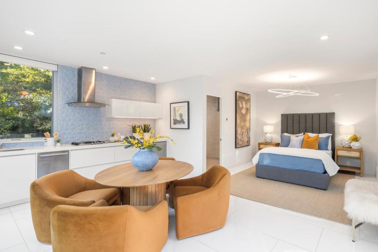
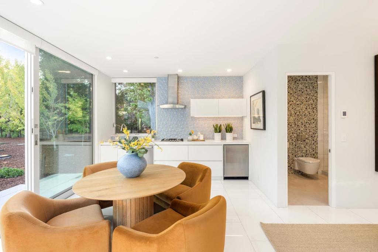
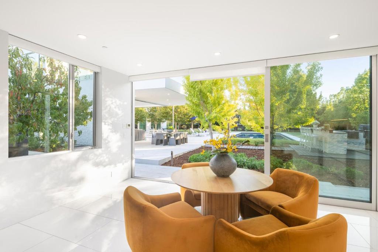
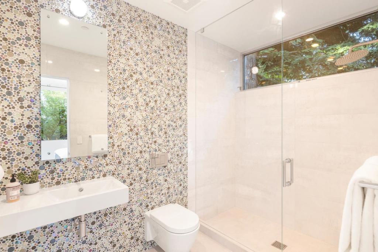
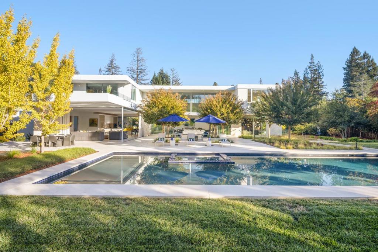
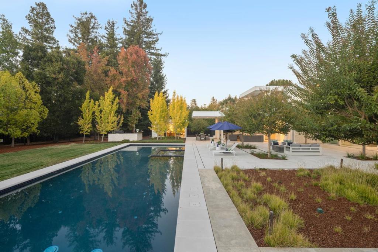
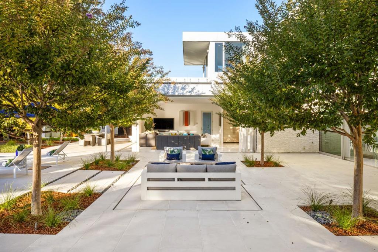
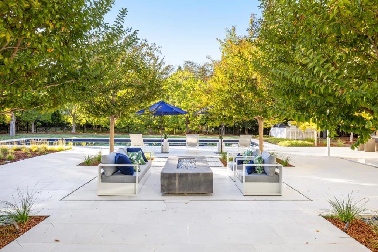
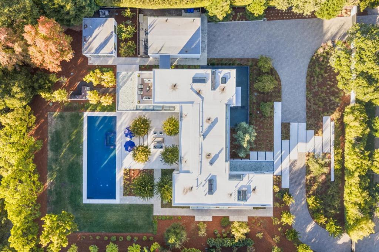
Behind gates on more than an acre in prestigious West Atherton, this bespoke estate offers a refined expression of contemporary West Coast architecture, with clean geometry, exceptional materials, and a profound connection to the outdoors. Nearly 9,400 SF, including the guest house, unfold through dramatic spaces and varied scales, centered on a soaring double-height living room with walls of glass opening completely to the outdoors. A steel-and-glass staircase spirals through all three levels, while a steel-and-acrylic bridge connects the two wings above. Marble and richly detailed finishes bring quiet refinement throughout, with five en suite bedrooms including a privately positioned primary suite with a generous roof terrace. The architecture extends into grounds with a pool, expansive lawn, outdoor kitchen, and guest house with its own kitchen and full bath. The lower level adds a wet bar, cinema, temperature-controlled wine storage, and versatile spaces for recreation or relaxation. Ideally positioned near downtown Menlo Park and Palo Alto, Sand Hill Road, and Menlo Circus Club, with major commute routes and two international airports readily accessible, the property offers privacy, sophisticated architecture, and the distinctive California indoor-outdoor lifestyle.
Details
| MLS # | ML82065032 |
|---|---|
| Listing Type | For Sale |
| Style | House |
| Sub-Type | Resale |
| Status | Active |
| Year | 2017 |
| Days On Site | 16 |
| Listing Provided By | Deleon Realty | DeLeon Team |
Features
| Bed(s) | 5 |
|---|---|
| Bath(s) | 8 Total |
| SQ Feet | 8,869 |
| Garage | 2 |
| Basement | Y |
| Story(s) | 2 |
| Zoning | R1001A |
| Acreage | 1.00 |
| Property View | Yes |
Interior
| Cooling | Central Air |
|---|---|
| Heating | Fireplaces |
| Heating Yes / No | Yes |
| Cooling Yes / No | Yes |
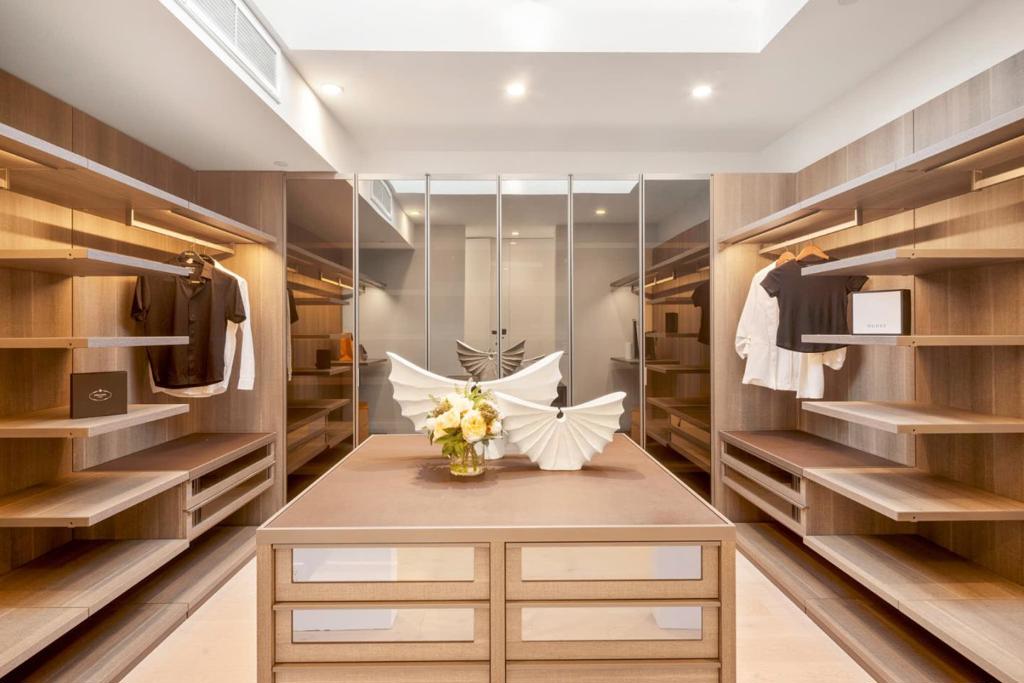
| Interior Features | Breakfast Bar, Utility Room, Wine Cellar, Walk In Closets |
| Window Features | Skylights |
| Appliances | Double Oven, Dishwasher, Electric Oven, Gas Cooktop, Refrigerator, Range Hood, Self Cleaning Oven, Warming Drawer, Dryer, Washer |
| Fireplace Yes / No | Yes |
Exterior
| Roof | Flat |
|---|---|
| Security Features | Fire Sprinkler System |
| Construction Materials | Other, Stucco |
| Lot Features | Level |
| Fencing | Wood |
Parking
| Attached Garage Yes / No | No |
|---|---|
| Parking Features | Gated |
| Garage Yes / No | Yes |
Area Information
| State | CA |
|---|---|
| County | San Mateo |
| City | Atherton |
| Zip Code | 94027 |
| Area | 699 Not Defined |
| Listing VS Median (in 94027) | |
Price: $29,988,000 low | high Med: $9,400,000 sqft: 8,869 low | high Med: 3,988 $ / sqft: $3,381 low | high Med: $2,544 On site: 16 low | high Med: 41 | |
Market Activity 94027
Request a showing
Request a showing
Contact
Learn More About This Property

| State | CA |
|---|---|
| County | San Mateo |
| City | Atherton |
| Zip Code | 94027 |
| Area | 699 Not Defined |
| Listing VS Median (in 94027) | |
Price: $29,988,000 low | high Med: $9,400,000 sqft: 8,869 low | high Med: 3,988 $ / sqft: $3,381 low | high Med: $2,544 On site: 16 low | high Med: 41 | |