
27195 Monforte,Mission Viejo, CA 92692
Mission Viejo, CA 92692

Description
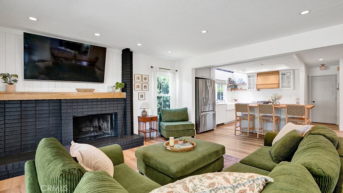
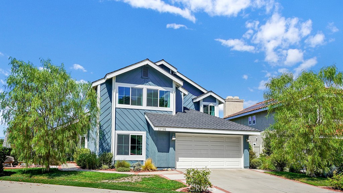
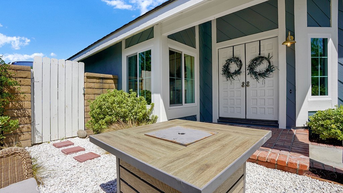
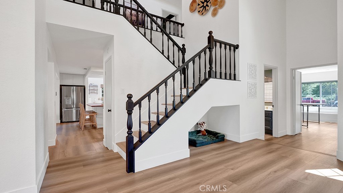
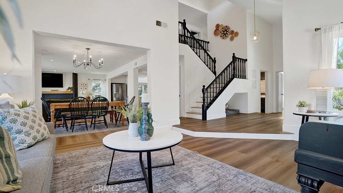
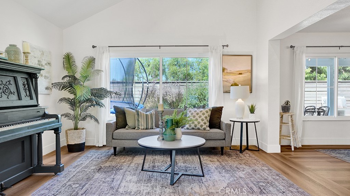
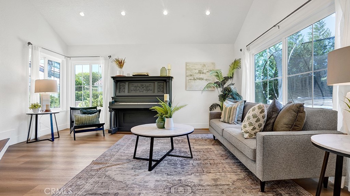
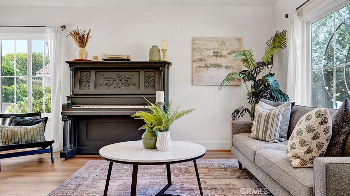
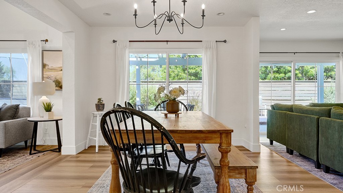
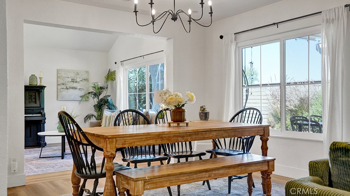
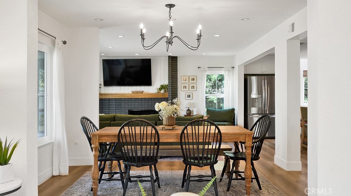
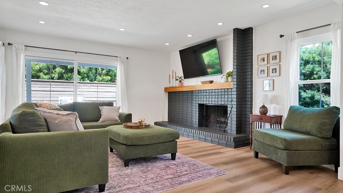
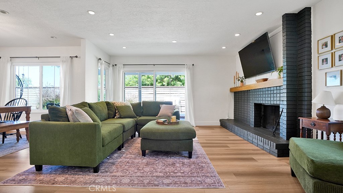
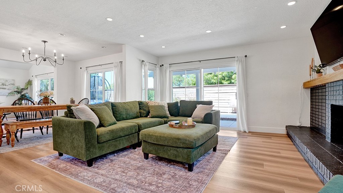
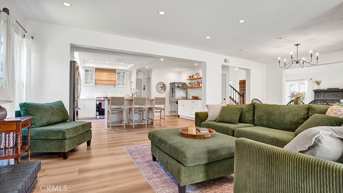
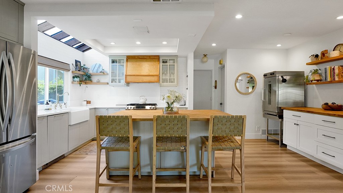
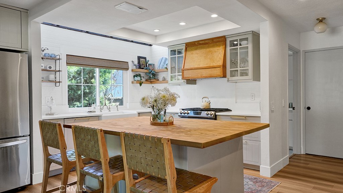
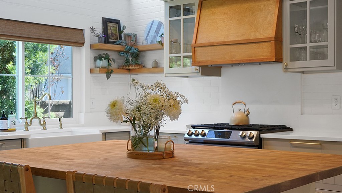
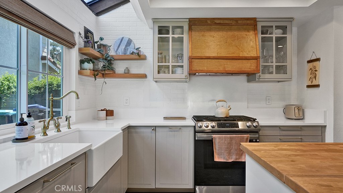
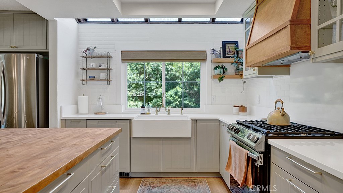
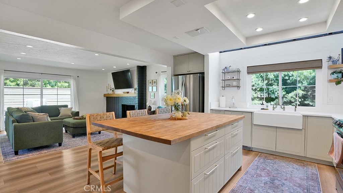
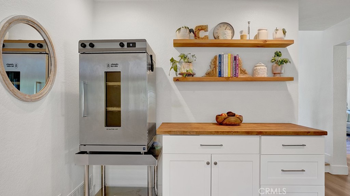
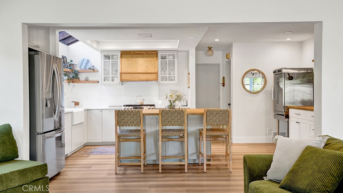
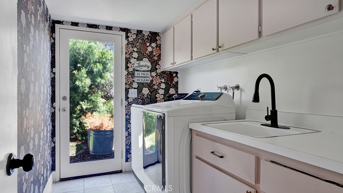
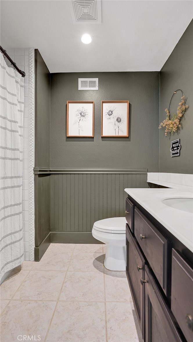
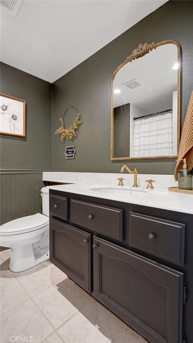
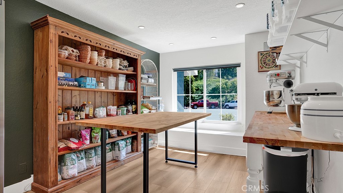
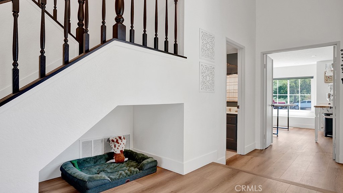
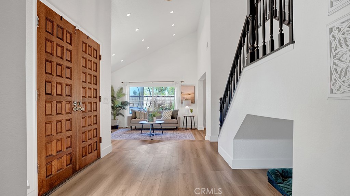
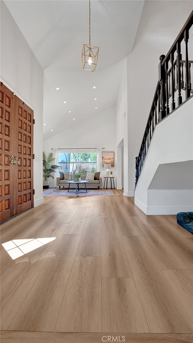
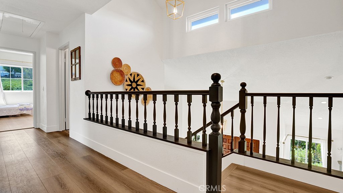
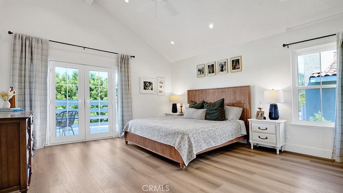
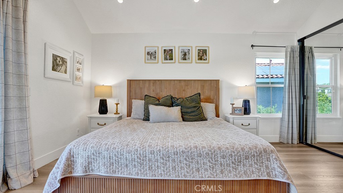
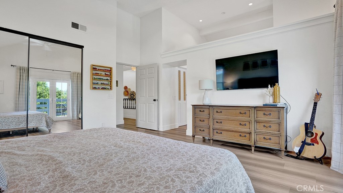
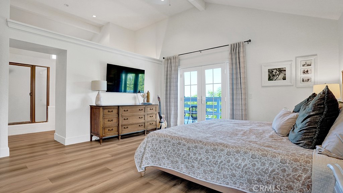
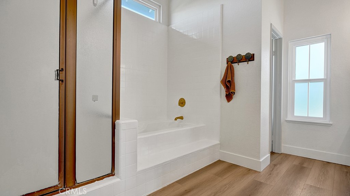
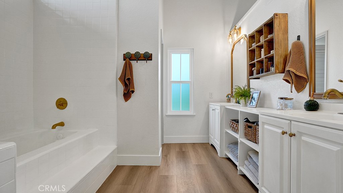
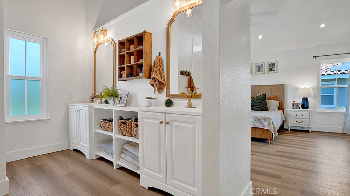
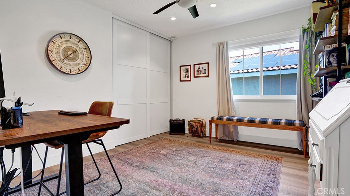
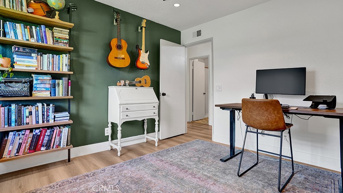
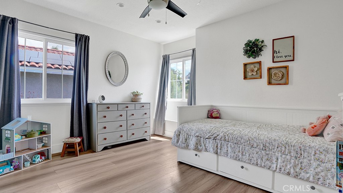
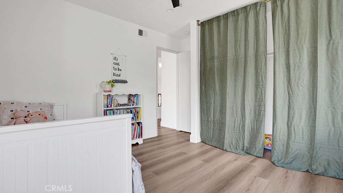
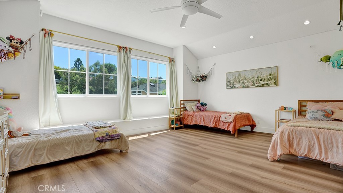
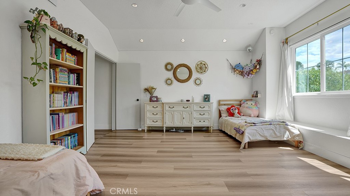
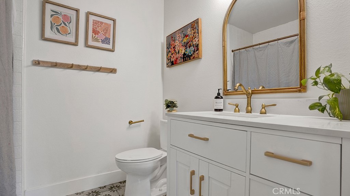
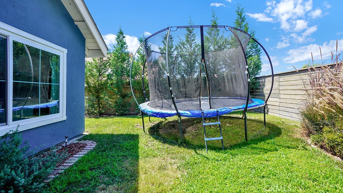
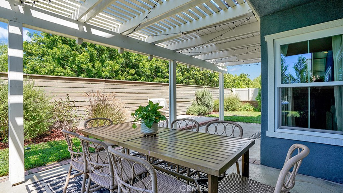
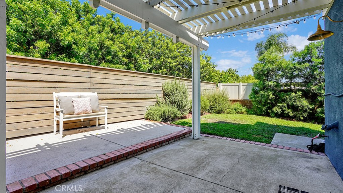
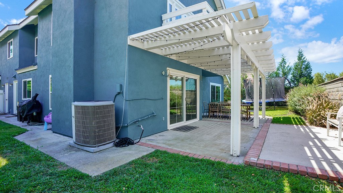
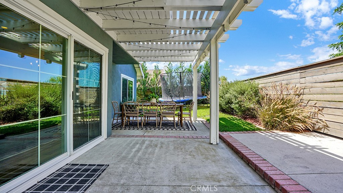
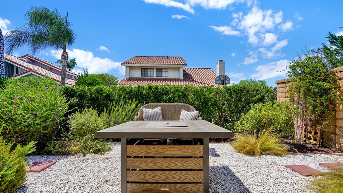
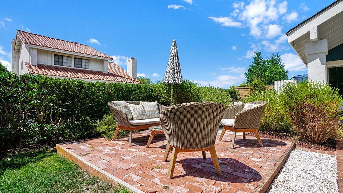
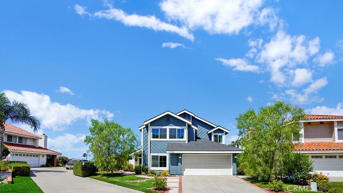
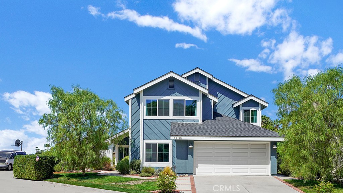
Welcome to this beautifully updated 2,674-square-foot home, ideally situated on a desirable cul-de-sac lot. Light, bright, and airy, this inviting residence showcases a charming Magnolia-inspired aesthetic throughout, creating a warm and timeless atmosphere. The thoughtfully designed floor plan is currently configured as a 5-bedroom home, with the fifth bedroom offering flexibility to be used as a spacious loft, home office, playroom, or additional living area. The remodeled kitchen is a true centerpiece, featuring a large butcher-block island that provides plenty of workspace and a welcoming gathering space for family and friends. A panel-ready dishwasher blends seamlessly into the cabinetry, adding a polished, custom touch to the kitchen's design. Upgraded bathrooms add a fresh, modern touch, while luxury vinyl plank flooring flows throughout the home for a cohesive look and easy maintenance. The majority of the windows have also been upgraded to double-pane vinyl windows, enhancing comfort, energy efficiency, and the home's overall appeal. With its versatile floor plan, thoughtfully remodeled kitchen, upgraded bathrooms, double-pane windows, and bright, welcoming interiors, this home beautifully blends comfort, functionality, and timeless design-offering a warm and inviting space you'll be proud to call home.
Details
| MLS # | OC26195743 |
|---|---|
| Listing Type | For Sale |
| Style | House |
| HOA Dues | $116 |
| Sub-Type | Resale |
| Status | Active |
| Year | 1982 |
| Days On Site | 11 |
| Listing Provided By | Bullock Russell RE Services | Darla Gorton |
Features
| Bed(s) | 5 |
|---|---|
| Bath(s) | 3 Total |
| SQ Feet | 2,674 |
| Garage | 2 |
| Story(s) | 2 |
| Units | 200 |
| Acreage | 0.11 |
| Property View | None |
Interior
| Cooling | Central Air |
|---|---|
| Cooling Yes / No | Yes |
| Interior Features | Balcony, Open Floorplan, Quartz Counters, Recessed Lighting |
| Appliances | Gas Range, Refrigerator, Water Heater |
| Fireplace Yes / No | Yes |
Exterior
| Roof | Asphalt |
|---|---|
| Construction Materials | Stucco, Wood Siding |
| Foundation Details | Slab |
| Lot Features | Six To Ten Units Acre |
| Fencing | Wood |
Parking
| Attached Garage Yes / No | Yes |
|---|---|
| Parking Features | Garage |
| Garage Yes / No | Yes |
Utilities
| Utilities | Cable Available, Electricity Connected, Natural Gas Connected, Sewer Connected |
|---|---|
| Electric | Volts220In Laundry |
| Sewer | Public Sewer |
Location
| Community Features | Park |
|---|
Area Information
| State | CA |
|---|---|
| County | Orange |
| City | Mission Viejo |
| Zip Code | 92692 |
| Area | MC Mission Viejo Central |
| Community Name | Oso Valley Greenbelt |
| Listing VS Median (in Oso Valley Greenbelt) | |
Price: $1,550,000 low | high Med: $1,550,000 sqft: 2,674 low | high Med: 2,674 $ / sqft: $580 low | high Med: $580 On site: 11 low | high Med: 11 | |
Market Activity 92692
Request a showing
Request a showing
Contact
Learn More About This Property

| State | CA |
|---|---|
| County | Orange |
| City | Mission Viejo |
| Zip Code | 92692 |
| Area | MC Mission Viejo Central |
| Community Name | Oso Valley Greenbelt |
| Listing VS Median (in Oso Valley Greenbelt) | |
Price: $1,550,000 low | high Med: $1,550,000 sqft: 2,674 low | high Med: 2,674 $ / sqft: $580 low | high Med: $580 On site: 11 low | high Med: 11 | |
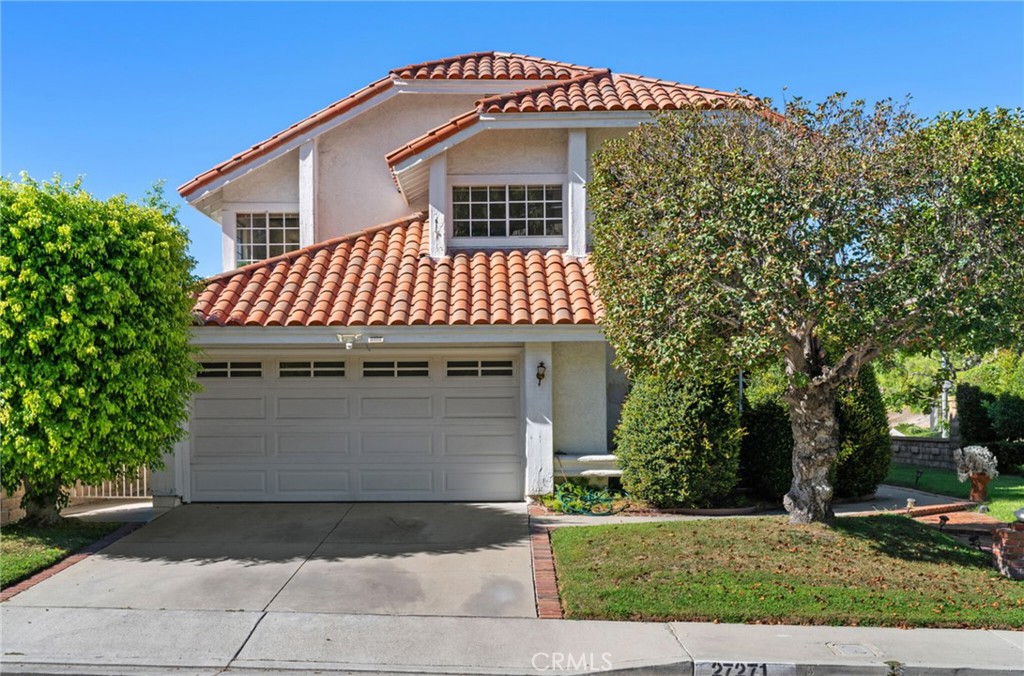 | $1,200,00027271 MonforteMission Viejo, CA 92692 |