
27 Tannin,Rancho Mirage, CA 92270
Rancho Mirage, CA 92270

Description
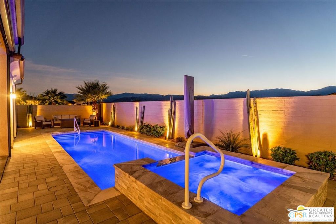
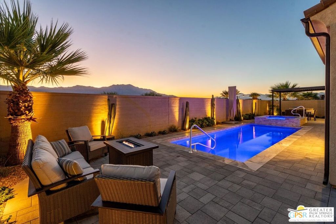
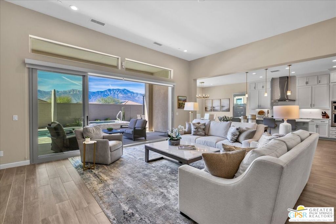
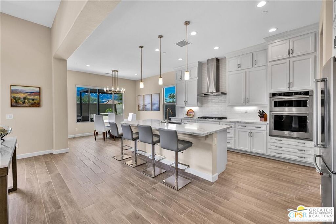
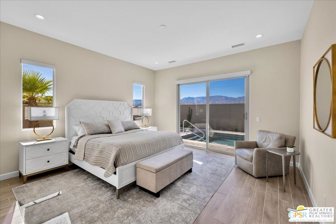
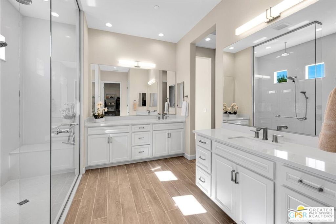
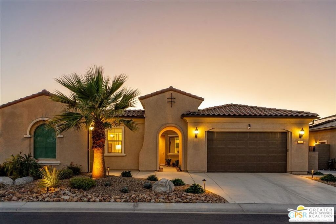
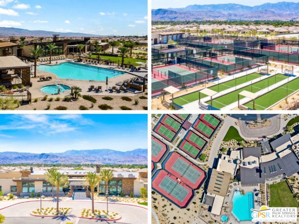
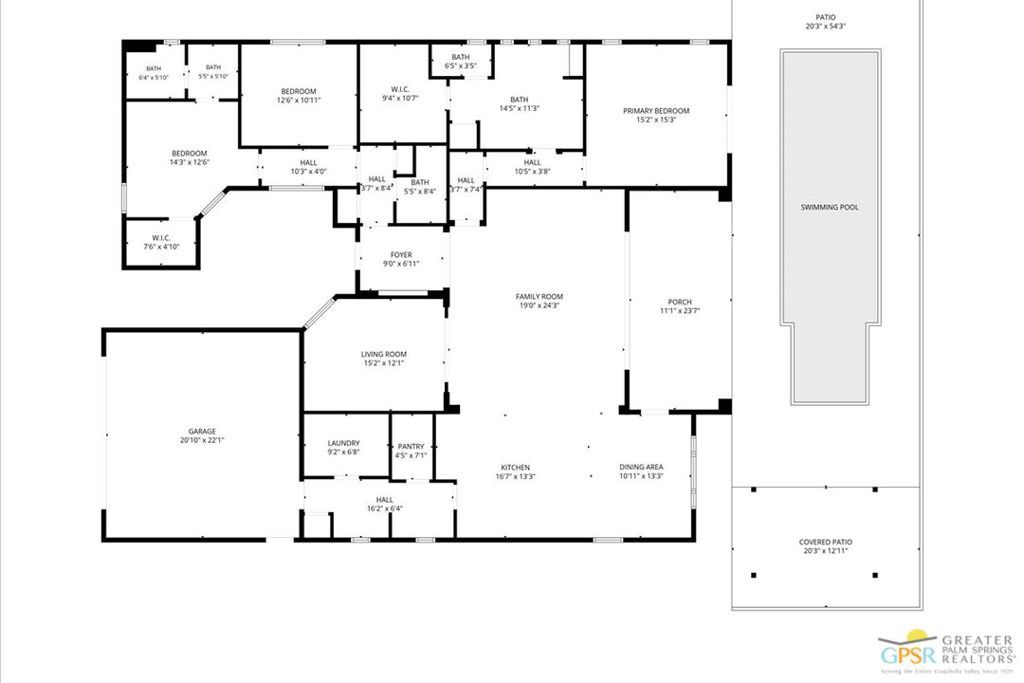
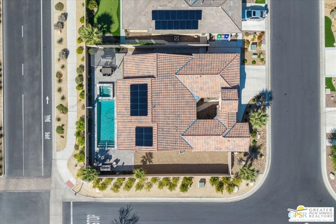
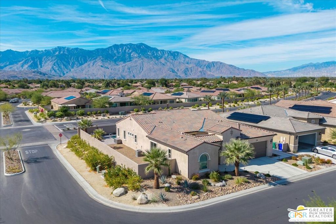
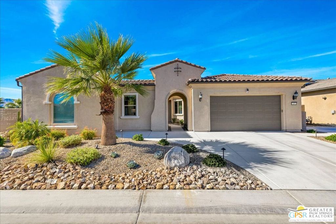
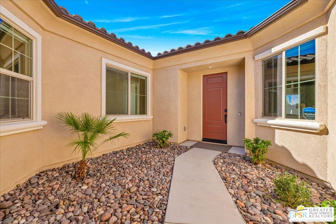
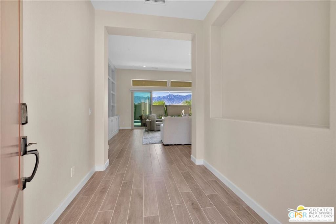
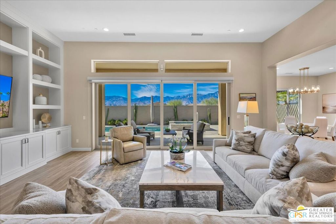
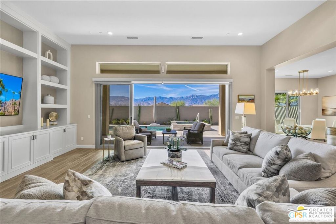
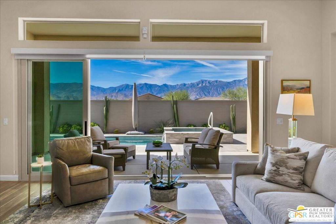
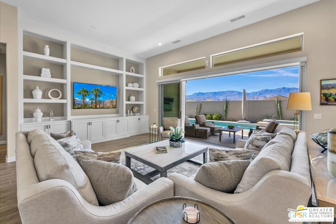
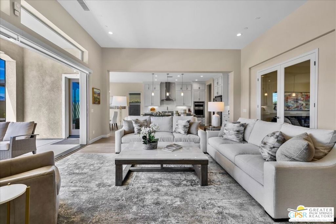
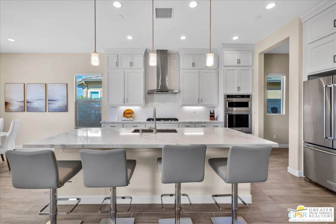
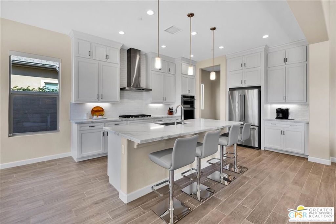
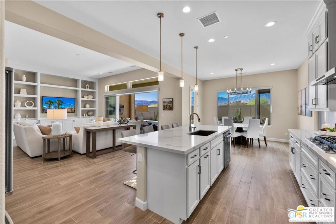
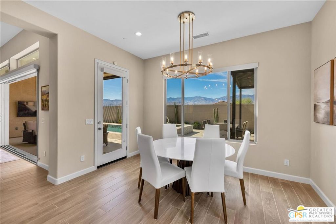
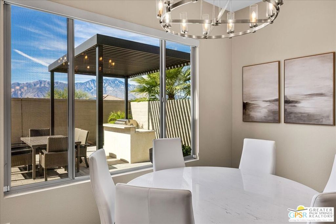
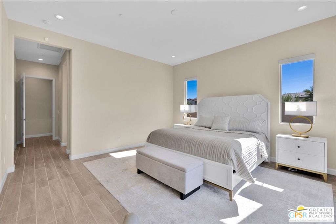
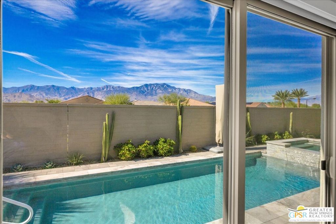
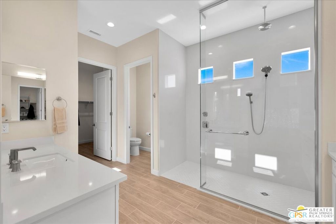
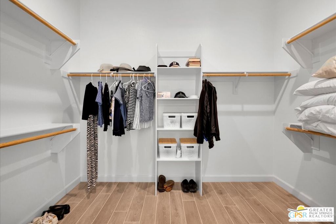
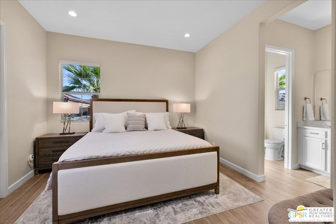
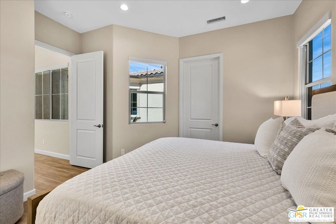
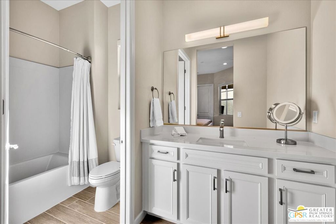
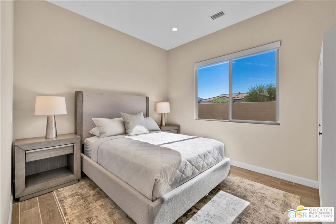
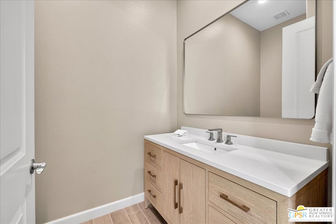
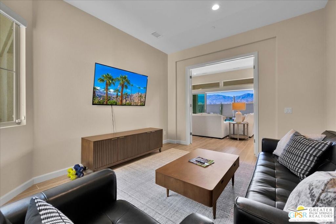
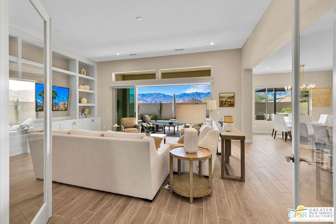
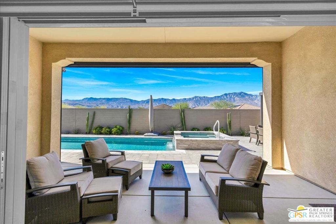
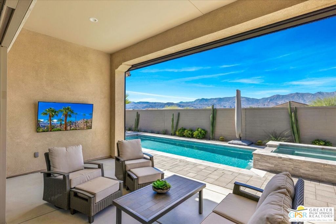
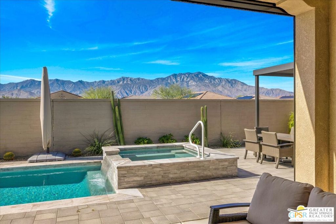
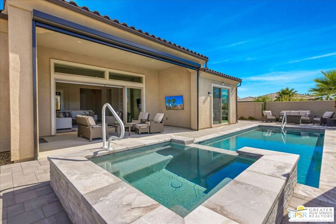
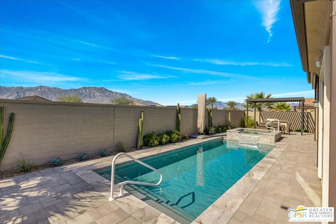
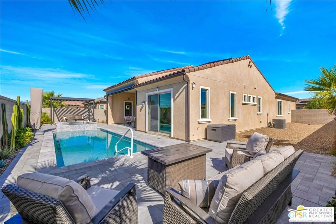
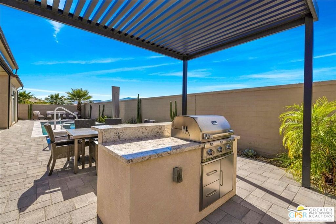
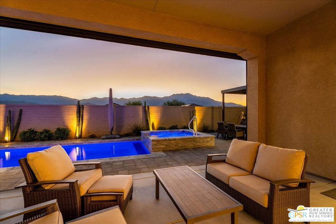
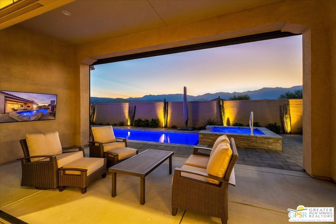
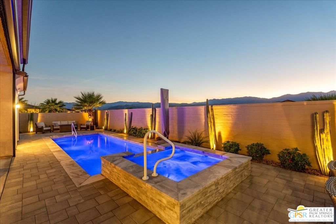
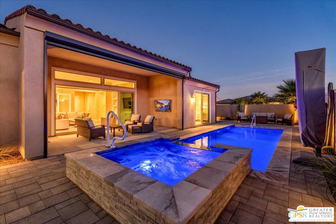
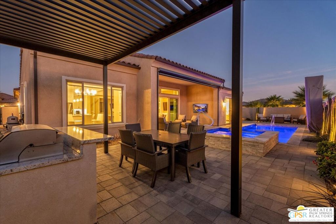
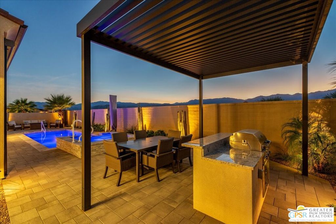
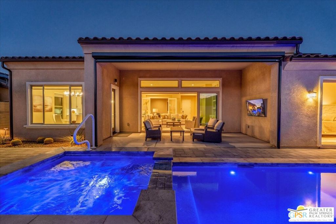
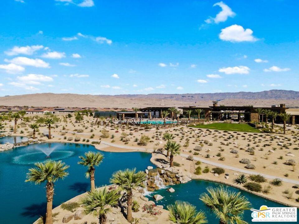
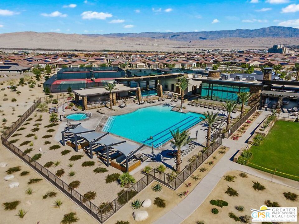
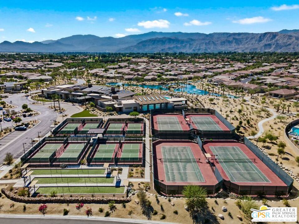
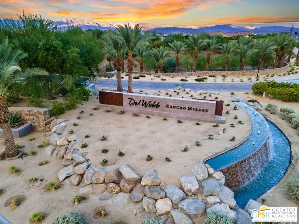
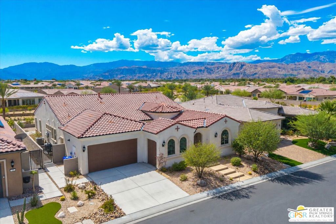
PRIVATE POOL & SPA | PANORAMIC MOUNTAIN VIEWS | PREMIUM CORNER LOT! Experience exceptional desert living in this beautifully appointed Phase 6, Plan 9 Journey residence, ideally situated on a premium mountain-view corner lot within the prestigious 55+ gated community of Del Webb Rancho Mirage. Offering OWNED SOLAR, 3 bedrooms, 2.5 baths, a versatile den/flex space, and an extraordinary outdoor living environment, this highly desirable floor plan combines sophisticated interior finishes with the relaxed elegance of quintessential desert living. Inside, a contemporary neutral palette, wood-look porcelain plank flooring, custom roller shades, and abundant natural light create a warm and inviting atmosphere. The beautifully upgraded kitchen showcases the sought-after floor-to-ceiling cabinetry option with 42-inch upper cabinets and Jewel cabinetry, providing exceptional storage and visual appeal. Quartz countertops, a full subway tile backsplash, and the KitchenAid Professional Series appliance package complement an expansive center island with generous seating, making this space ideal for gathering and entertaining. Overlooking the dining and living areas, the open-concept design captures beautiful mountain views from throughout the main living spaces. The grand living room is especially impressive, featuring soaring 12-foot ceilings, a custom built-in entertainment center with display niches and lower cabinetry, and the highly desirable quad-panel sliding glass doors. These expansive doors create a seamless transition to the outdoors, inviting the surrounding mountain scenery into the home and delivering the indoor-outdoor lifestyle that makes desert living so special. Beyond the glass, a beautifully landscaped backyard unfolds as a private resort-style retreat. Brick pavers extend across the outdoor living spaces, surrounding a sparkling PebbleTec saltwater pool and raised flagstone spa with spillway. A built-in barbecue beneath a pergola creates an inviting setting for outdoor dining and entertaining, while multiple seating areas provide plenty of room to relax and enjoy the spectacular mountain backdrop. The generous side yard offers additional space and opportunity to further personalize this exceptional outdoor setting. The primary suite is another highlight, with an optional glass sliding door providing direct access to the living area and allowing the magnificent panoramic mountain views to remain a constant presence. Spacious and serene, the suite features a beautifully appointed ensuite bath with dual vanities, a glass-enclosed rain shower with bench seating, abundant lighting, and a generous walk-in closet. A separate den/flex space, currently enjoyed as a secondary media room, offers excellent versatility and could easily accommodate a home office, formal dining room, or additional gathering space. Privately situated on the opposite side of the home, the guest wing features two generously sized bedrooms, including one with its own ensuite bath and walk-in closet. A recently updated powder room adds further convenience for guests. Additional highlights include a climate-controlled two-car garage, a separate golf cart garage, pre-wiring for 5.1-channel surround sound, and numerous thoughtful upgrades throughout. Residents of Del Webb Rancho Mirage enjoy an exceptional resort-style lifestyle centered around a magnificent clubhouse with a state-of-the-art fitness center overlooking the resort pool and spa, with beautiful lake and mountain views beyond. Tennis, pickleball, bocce ball, and an active calendar of community events and social activities provide countless opportunities to connect and enjoy the best of active-adult living. HOA dues now also include a generous cable and internet package. **Furnishings may be available per inventory under a separate agreement.
Details
| MLS # | 26106401PS |
|---|---|
| Listing Type | For Sale |
| Style | House |
| HOA Dues | $530 |
| Sub-Type | Resale |
| Status | Active Under Contract |
| Year | 2023 |
| Days On Site | 16 |
| Listing Provided By | Equity Union | The Morgner Group |
Features
| Bed(s) | 3 |
|---|---|
| Bath(s) | 3 Total |
| SQ Feet | 2,509 |
| Garage | 2 |
| Pool | Yes |
| Story(s) | 1 |
| Acreage | 0.20 |
| Property View | Yes |
Interior
| Cooling | Central Air |
|---|---|
| Heating | Central, Forced Air, Natural Gas |
| Heating Yes / No | Yes |
| Cooling Yes / No | Yes |
| Interior Features | Breakfast Bar, Ceiling Fans, Eat In Kitchen, High Ceilings, Open Floorplan, Recessed Lighting, Walk In Pantry, Walk In Closets |
| Window Features | Custom Coverings, Double Pane Windows |
| Furnished | Unfurnished |
| Appliances | Barbecue, Convection Oven, Double Oven, Dishwasher, Gas Cooktop, Disposal, Microwave, Refrigerator, Range Hood, Vented Exhaust Fan, Dryer, Washer |
| Fireplace Yes / No | No |
Exterior
| Exterior Features | Rain Gutters |
|---|---|
| Roof | Tile |
| Security Features | Fire Sprinkler System, Gated With Guard, Twenty Four Hour Security, Smoke Detectors |
| Construction Materials | Stucco |
| Foundation Details | Slab |
| Lot Features | Back Yard, Yard |
| Fencing | Block |
Parking
| Attached Garage Yes / No | Yes |
|---|---|
| Parking Features | Door Multi, Direct Access, Driveway, Garage, Golf Cart Garage, Garage Door Opener, Oversized, Side By Side |
| Garage Yes / No | Yes |
Utilities
| Sewer | Other |
|---|
Location
| Community Features | Pool |
|---|
Area Information
| State | CA |
|---|---|
| County | Riverside |
| City | Rancho Mirage |
| Zip Code | 92270 |
| Area | 321 Rancho Mirage |
| Community Name | Del Webb RM |
| Listing VS Median (in Del Webb RM) | |
Price: $1,279,000 low | high Med: $889,000 sqft: 2,509 low | high Med: 1,858 $ / sqft: $510 low | high Med: $478 On site: 16 low | high Med: 3 | |
Market Activity 92270
Request a showing
Request a showing
Contact
Learn More About This Property

| State | CA |
|---|---|
| County | Riverside |
| City | Rancho Mirage |
| Zip Code | 92270 |
| Area | 321 Rancho Mirage |
| Community Name | Del Webb RM |
| Listing VS Median (in Del Webb RM) | |
Price: $1,279,000 low | high Med: $889,000 sqft: 2,509 low | high Med: 1,858 $ / sqft: $510 low | high Med: $478 On site: 16 low | high Med: 3 | |
 | $1,299,00029 VintageRancho Mirage, CA 92270 |