
26941 Stirrup Way,Tehachapi, CA 93561
Tehachapi, CA 93561

Description
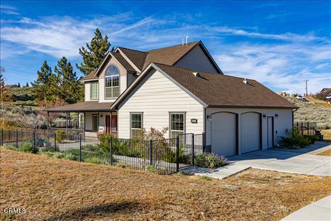
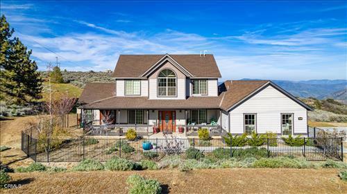
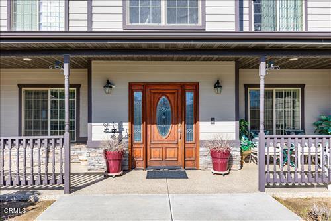
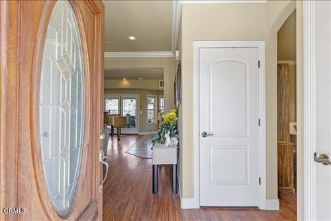
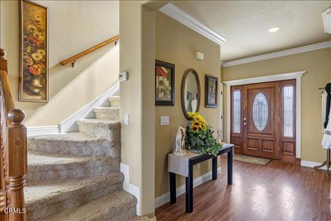
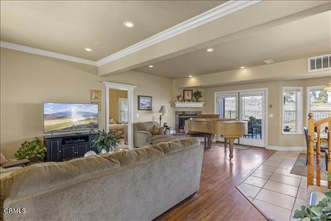
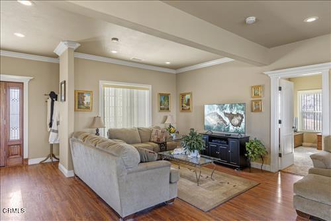
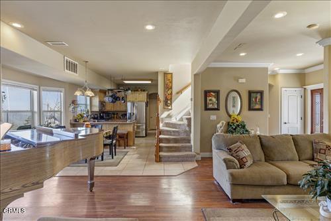
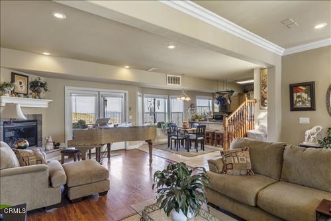
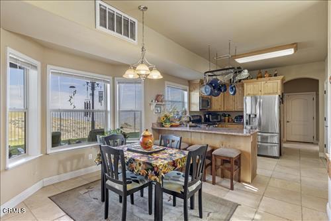
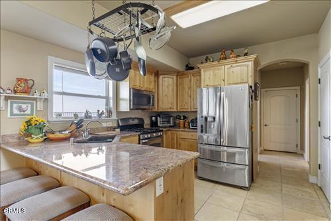
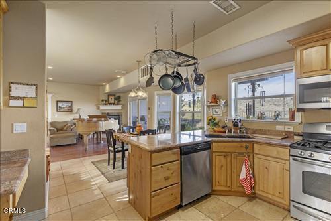
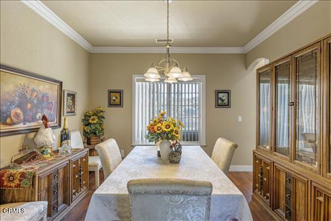
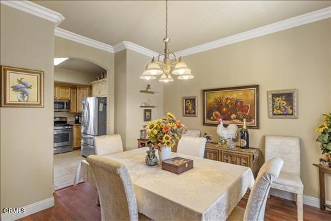
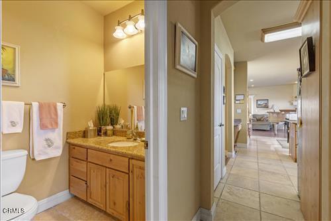
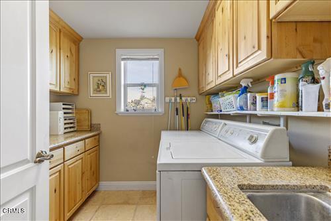
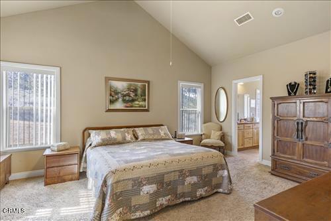
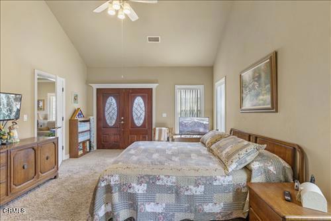
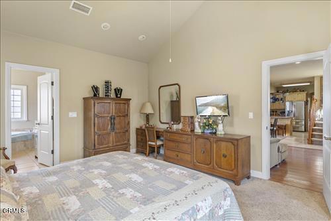
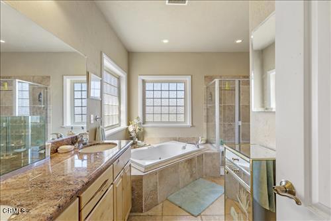
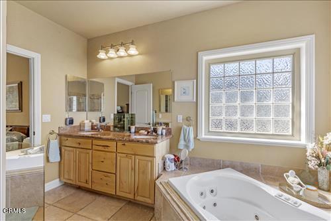
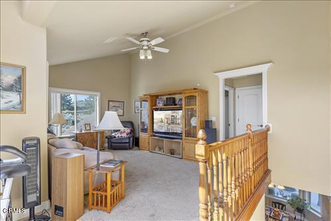
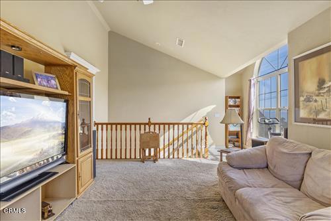
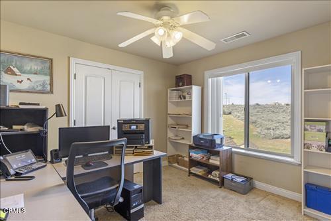
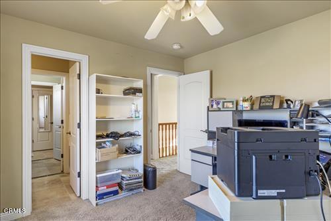
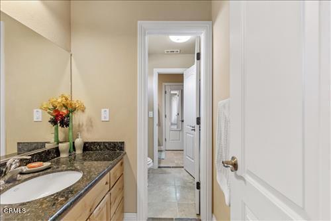
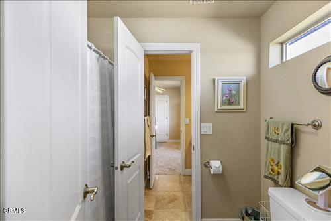
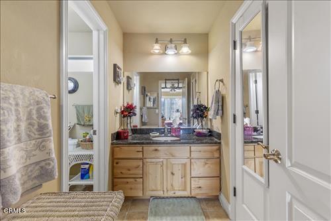
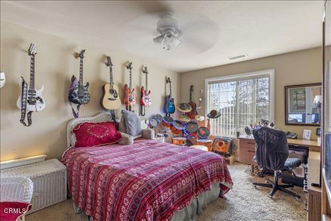
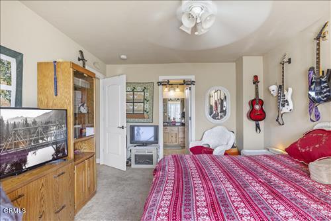
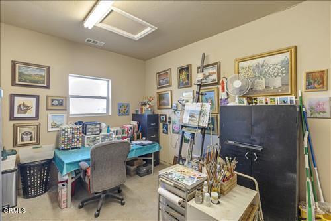
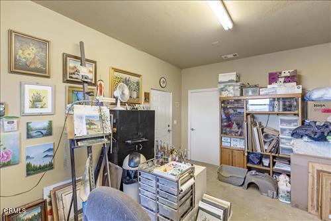
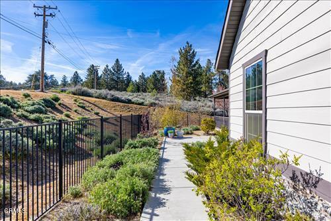
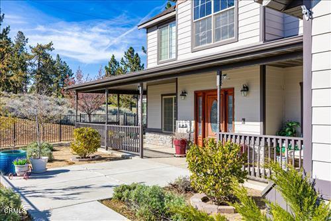
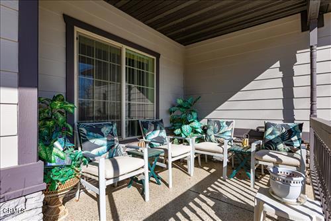
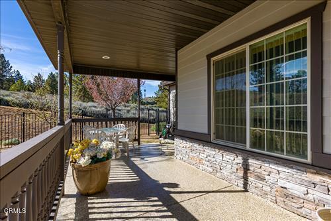
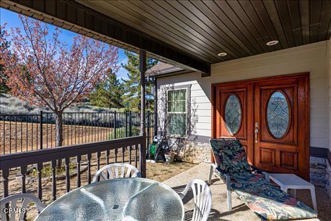
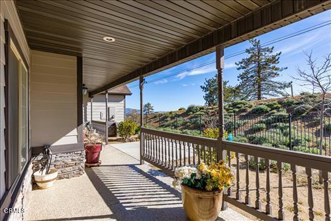
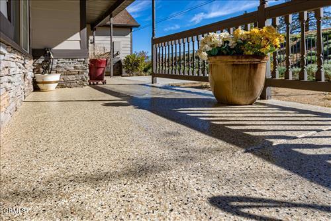
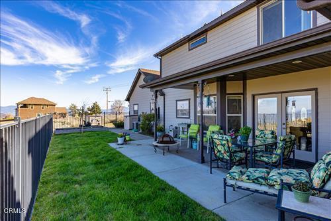
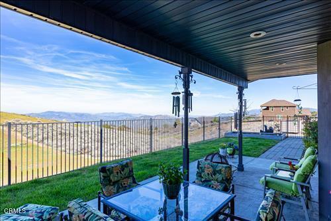
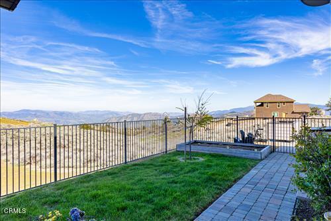
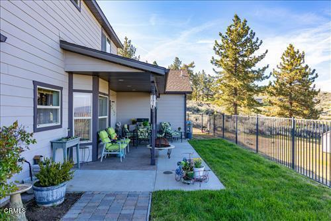
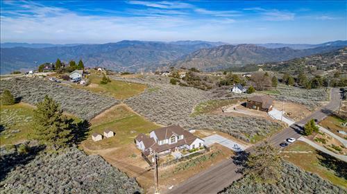
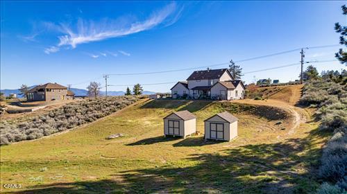
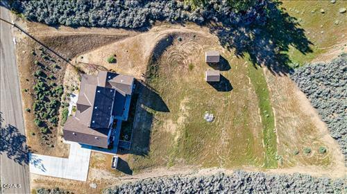
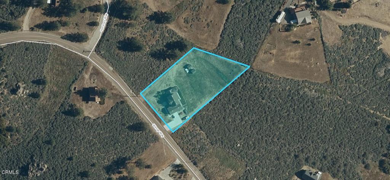
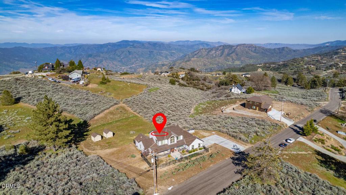
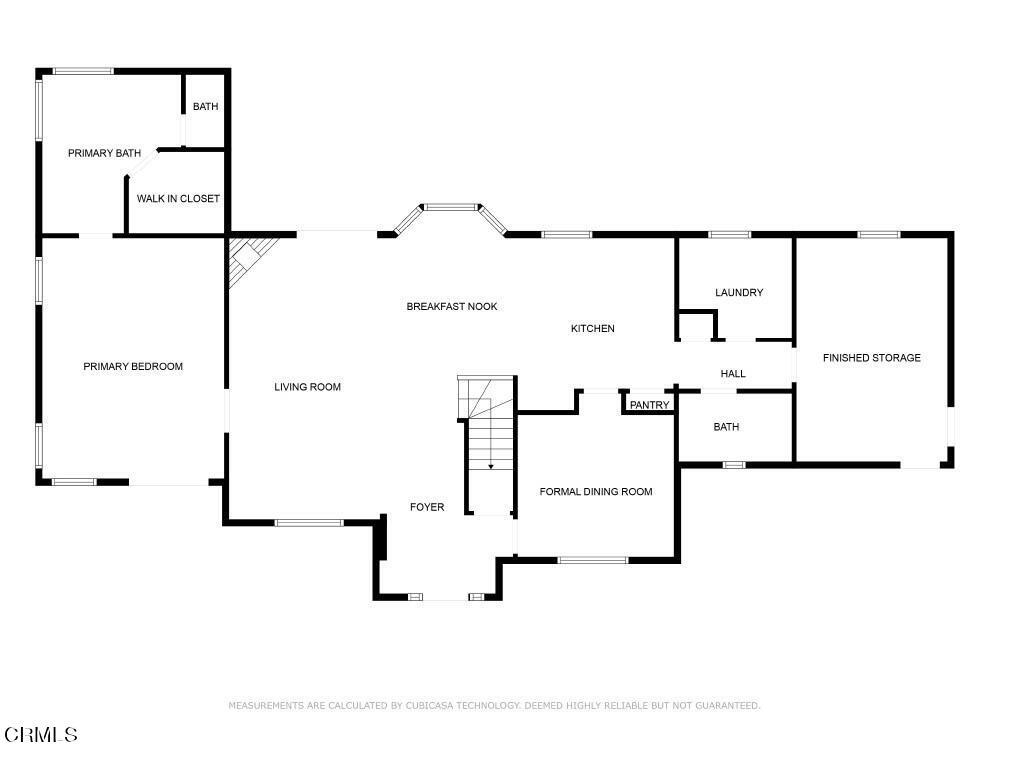
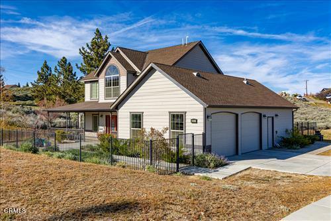
Your Everyday Escape!Welcome to this beautifully designed Bear Valley Springs retreat, where comfort, space, and breathtaking Southern Sierra views come together. Offering 3BD/3BA, and approximately 2,399 SF, this inviting home was thoughtfully designed for both everyday living and peaceful mountain escapes.The spacious living room, formal dining area, cozy breakfast nook, and centrally located kitchen create a warm and functional layout perfect for gathering and entertaining. The kitchen features granite countertops, travertine flooring, and generous workspace for cooking and hosting alike.The downstairs primary suite serves as a private retreat with an en-suite bath complete with a soaking tub, separate shower, and peaceful ambiance. Upstairs, two guest bedrooms share a Jack-and-Jill bath, while an additional family room offers flexible space for a media room, game room, office, or guest lounge.Step outside to enjoy sweeping mountain and valley views from the covered patio or explore the beautifully usable .99-acre lot with room to garden, play, or simply enjoy the outdoors. Two storage sheds provide added convenience, while the attached 2-car garage has a finished studio space ideal for hobbies, art, fitness, or a quiet home office.Located behind the gates of Bear Valley Springs, residents enjoy access to lakes, golf, equestrian trails, a country club, gym, restaurants, and so much more, surrounded by the natural beauty and serenity that make this community so special.This isn't just a home... it's the mountain lifestyle you've been waiting for.
Details
| MLS # | V1-36357 |
|---|---|
| Listing Type | For Sale |
| Style | House |
| HOA Dues | $2,236 |
| Sub-Type | Resale |
| Status | Active |
| Year | 2006 |
| Days On Site | 105 |
| Listing Provided By | BHGRE Platinum Realty Group | Christy Rabe |
Features
| Bed(s) | 3 |
|---|---|
| Bath(s) | 3 Total |
| SQ Feet | 2,399 |
| Garage | 2 |
| Story(s) | 2 |
| Acreage | 0.99 |
| Golf Course | Yes |
| Property View | None |
Interior
| Cooling | Central Air, Dual |
|---|---|
| Heating | Central, Propane |
| Heating Yes / No | Yes |
| Cooling Yes / No | Yes |
| Interior Features | Breakfast Area, Crown Molding, Separate Formal Dining Room, Granite Counters, Open Floorplan, Jack And Jill Bath, Main Level Primary, Walk In Closets |
| Appliances | Dishwasher, Gas Range, Microwave |
| Fireplace Yes / No | Yes |
Exterior
| Roof | Composition |
|---|---|
| Security Features | Carbon Monoxide Detectors, Gated Community, Gated With Attendant, Smoke Detectors |
| Construction Materials | Frame, Stone, Stucco |
| Foundation Details | Slab |
| Lot Features | Back Yard, Front Yard, Sprinklers In Rear, Sprinklers In Front, Irregular Lot, Lot Over40000Sqft, Sprinklers Timer |
| Fencing | Wrought Iron |
Parking
| Attached Garage Yes / No | Yes |
|---|---|
| Parking Features | Driveway, Garage, Rv Access Parking |
| Garage Yes / No | Yes |
Utilities
| Utilities | Electricity Connected, Propane, Water Connected |
|---|---|
| Sewer | Septic Tank |
Location
| Community Features | Biking, Dog Park, Fishing, Golf, Hiking, Horse Trails, Stables, Lake, Mountainous, Park, Gated |
|---|
Area Information
| State | CA |
|---|---|
| County | Kern |
| City | Tehachapi |
| Zip Code | 93561 |
| Area | THP Tehachapi |
| Listing VS Median (in 93561) | |
Price: $489,500 low | high Med: $509,900 sqft: 2,399 low | high Med: 2,694 $ / sqft: $204 low | high Med: $189 On site: 105 low | high Med: 123 | |
Market Activity 93561
Request a showing
Request a showing
Contact
Learn More About This Property

| State | CA |
|---|---|
| County | Kern |
| City | Tehachapi |
| Zip Code | 93561 |
| Area | THP Tehachapi |
| Listing VS Median (in 93561) | |
Price: $489,500 low | high Med: $509,900 sqft: 2,399 low | high Med: 2,694 $ / sqft: $204 low | high Med: $189 On site: 105 low | high Med: 123 | |
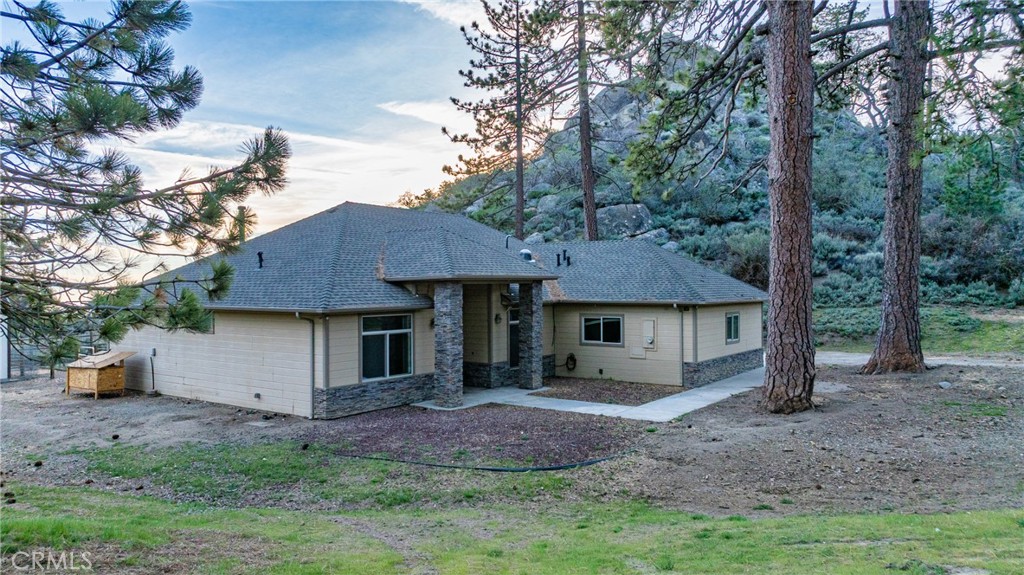 | $470,00026820 StirrupTehachapi, CA 93561 |