New Listing
 Price Reduced Listing
 In-Person: 10/25 10:30 AM - 5:30 PM
In-Person: 10/26 1:30 PM - 5:30 PM
26694 Oasis Lane,Loma Linda, CA 92373
Loma Linda, CA 92373

Description
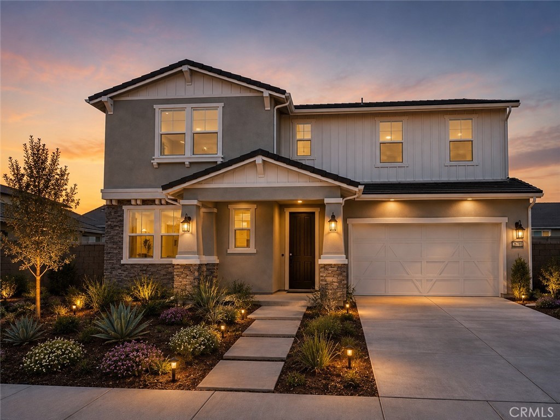
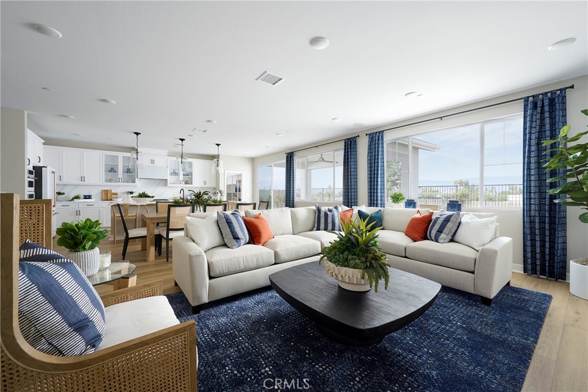
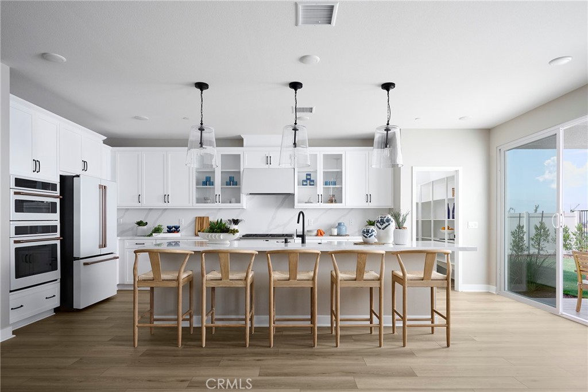
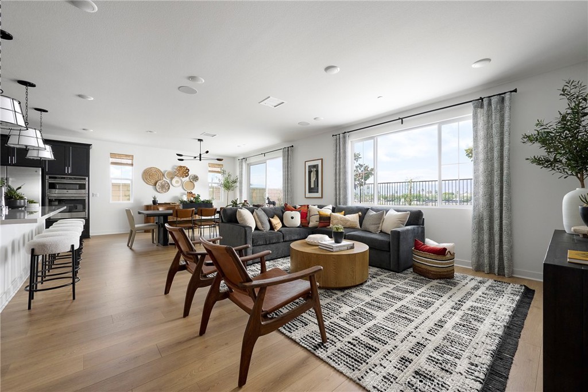
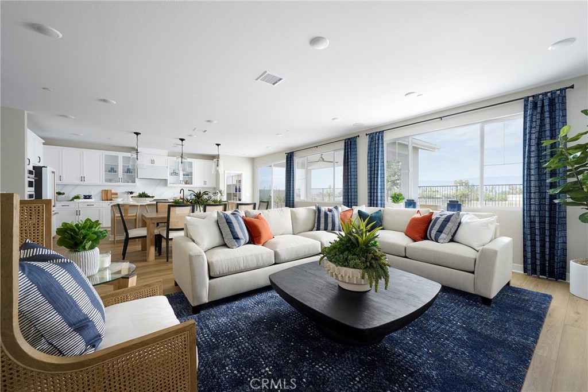
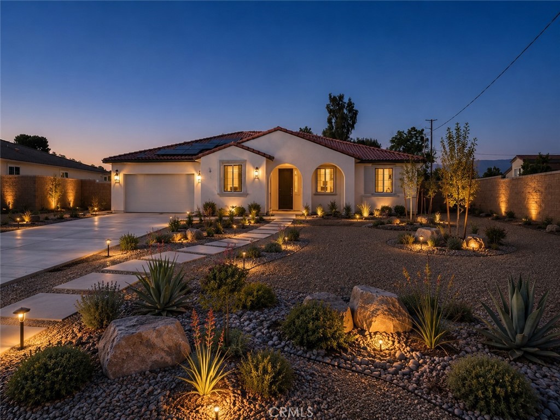
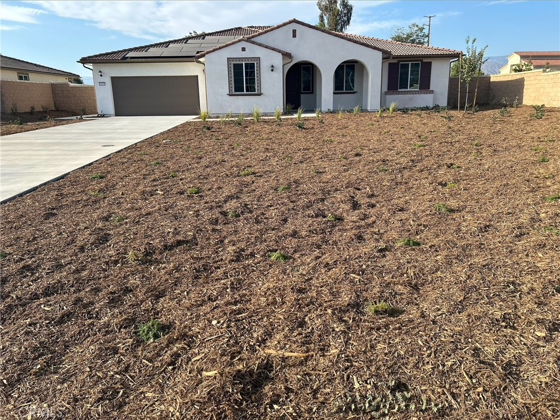
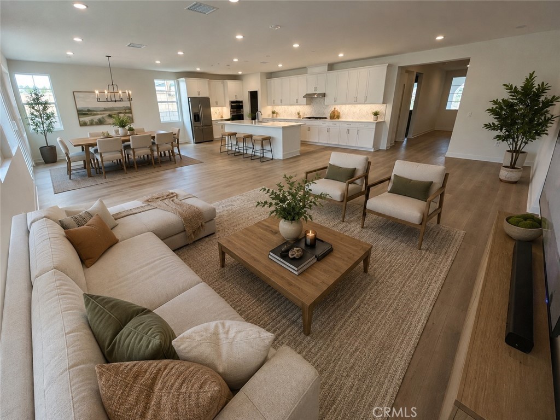
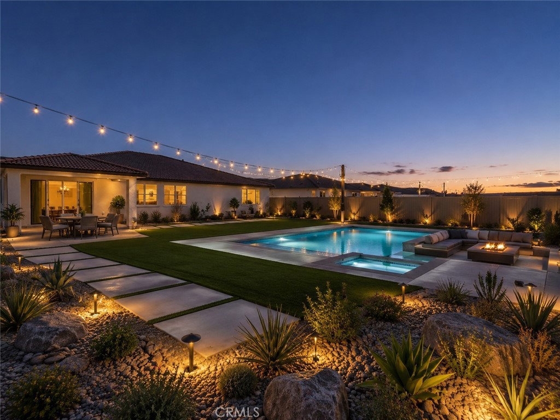
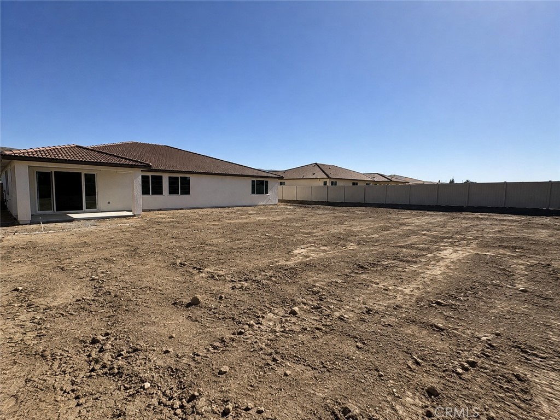
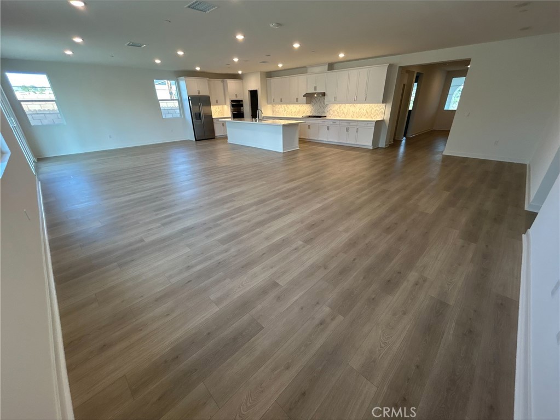
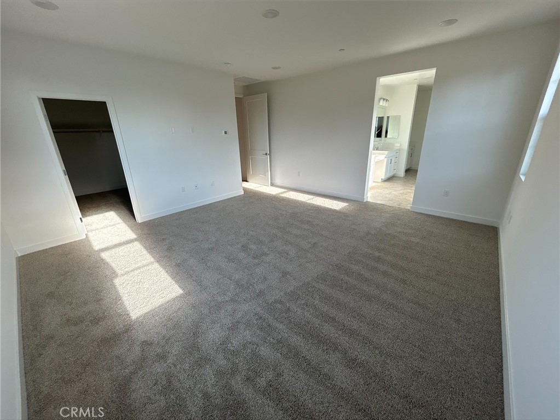
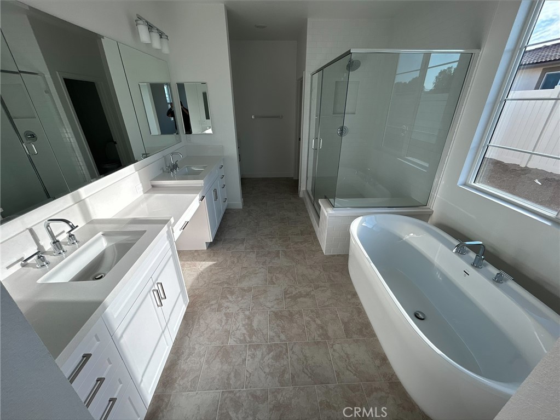
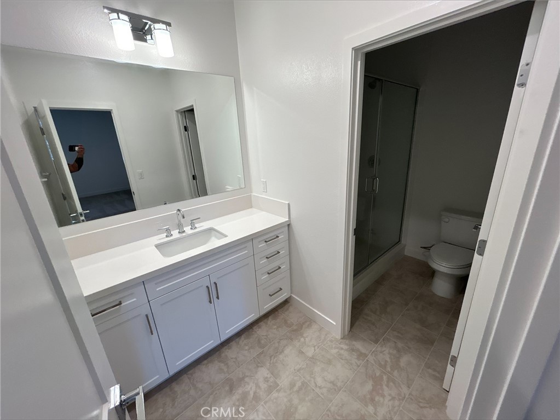
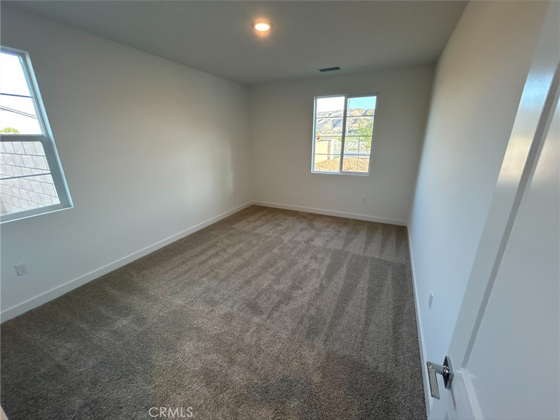
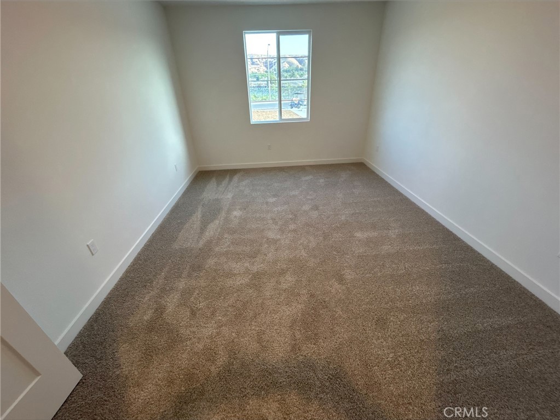
Plan 1 at Haven offers spacious single-story living with thoughtfully designed features and flexible options. At approximately 3,100 square feet, this home features an open-concept layout with a generous kitchen, walk-in pantry, and oversized island that flows seamlessly into the dining and great room-ideal for entertaining and everyday living. The private primary suite is a true retreat with a large walk-in closet and spa-inspired bath, complete with a free standing tub and dual vanities. Two secondary bedrooms each feature their own walk-in closets, while a versatile playroom can be optioned as a fourth bedroom or guest suite with private bath. Additional highlights include a laundry room with storage and tandem 3-car garage. Personalize your space with available options like a tech center, built-in desk, and covered outdoor patio. This home features upgraded finishes throughout, including upgraded countertops and upgraded flooring. **Special incentives are also available when using the builder's preferred lender. **Some images may contain virtual renderings for illustrative purposes only.
Details
| MLS # | OC26226114 |
|---|---|
| Listing Type | For Sale |
| Style | House |
| HOA Dues | $123 |
| Sub-Type | New Construction |
| Status | Active |
| Year | 2026 |
| Days On Site | 6 |
| Listing Provided By | Trumark Construction Services Inc | Diana Maldonado |
Features
| Bed(s) | 3 |
|---|---|
| Bath(s) | 4 Total |
| SQ Feet | 3,100 |
| Garage | 3 |
| Story(s) | 1 |
| Units | 156 |
| Acreage | 0.45 |
| Property View | None |
Interior
| Cooling | Central Air |
|---|---|
| Heating | Central |
| Heating Yes / No | Yes |
| Cooling Yes / No | Yes |
| Interior Features | Built In Features, Separate Formal Dining Room, Pantry, All Bedrooms Down, Bedroom On Main Level, Walk In Closets |
| Appliances | Double Oven, Dishwasher, Gas Cooktop, Microwave |
| Fireplace Yes / No | Yes |
Exterior
| Roof | Tile |
|---|---|
| Construction Materials | Stucco |
| Foundation Details | Slab |
| Lot Features | Front Yard |
| Fencing | See Remarks |
Parking
| Attached Garage Yes / No | Yes |
|---|---|
| Parking Features | Driveway, Garage |
| Garage Yes / No | Yes |
Utilities
| Utilities | Cable Available, Electricity Available, Natural Gas Available, Phone Available, Sewer Available, Water Available |
|---|---|
| Electric | Standard |
| Sewer | Public Sewer |
Location
| Community Features | Mountainous, Street Lights, Sidewalks, Urban |
|---|
Area Information
| State | CA |
|---|---|
| County | San Bernardino |
| City | Loma Linda |
| Zip Code | 92373 |
| Area | 267 Loma Linda |
| Listing VS Median (in 92373) | |
Price: $1,023,325 low | high Med: $730,000 sqft: 3,100 low | high Med: 1,450 $ / sqft: $330 low | high Med: $509 On site: 6 low | high Med: 66.5 | |
Market Activity 92373
Request a showing
Request a showing
Contact
Learn More About This Property

| Open House |
|---|
| In-Person 10/25 10:30 AM - 5:30 PM |
| In-Person 10/26 1:30 PM - 5:30 PM |
| In-Person 10/27 10:30 AM - 5:30 PM |
| State | CA |
|---|---|
| County | San Bernardino |
| City | Loma Linda |
| Zip Code | 92373 |
| Area | 267 Loma Linda |
| Listing VS Median (in 92373) | |
Price: $1,023,325 low | high Med: $730,000 sqft: 3,100 low | high Med: 1,450 $ / sqft: $330 low | high Med: $509 On site: 6 low | high Med: 66.5 | |