
 New Listing
 In-Person: 11/22 1:00 PM - 4:00 PM

Description
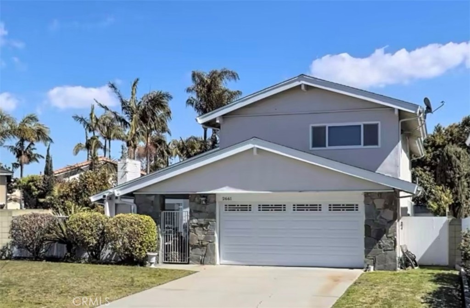
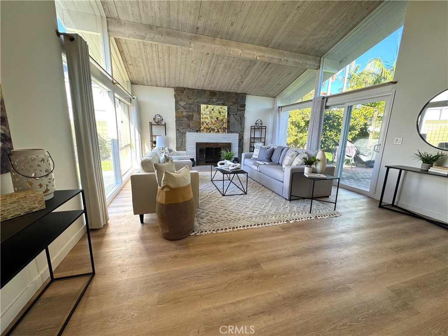
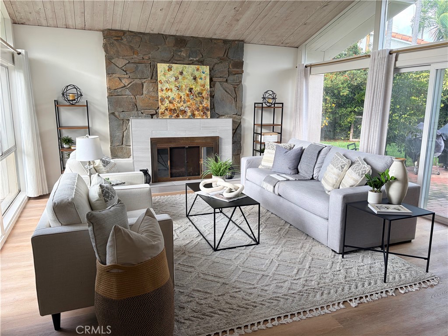
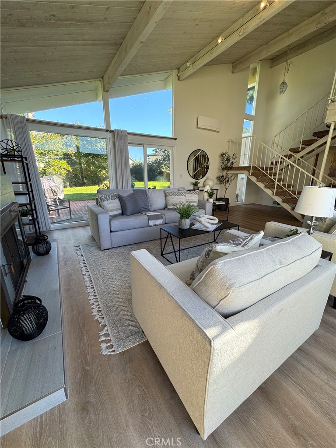
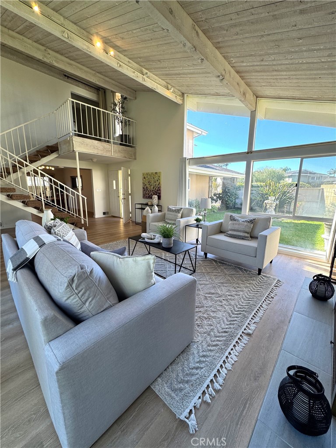
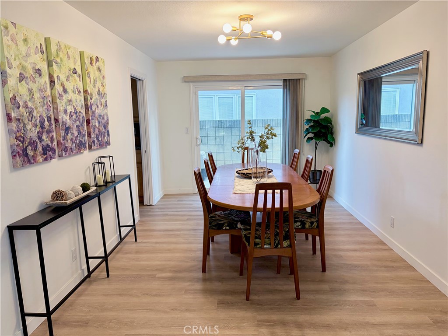
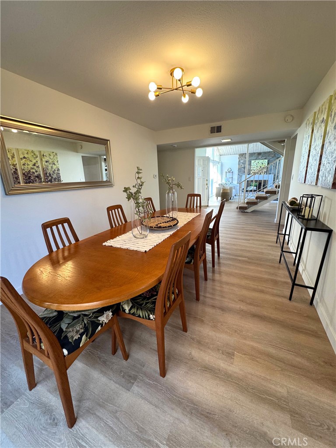
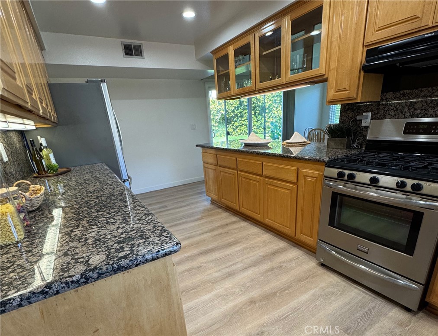
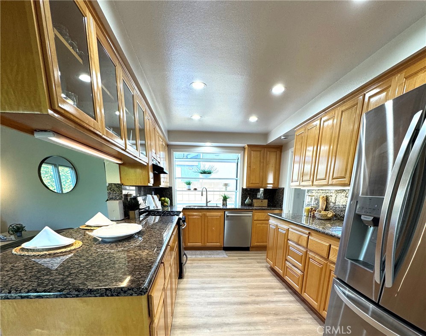
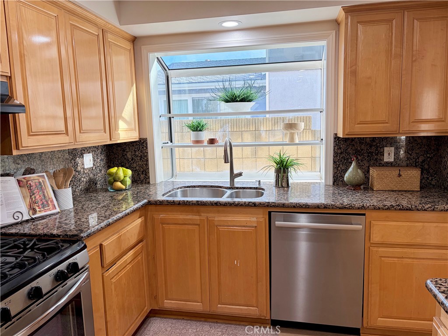
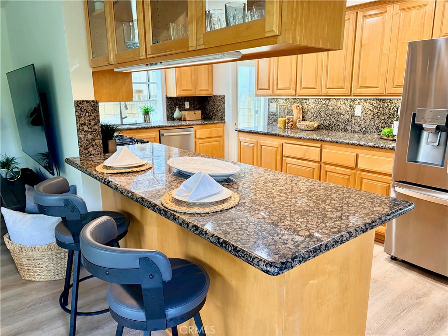
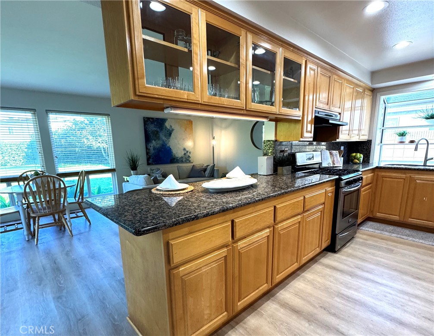
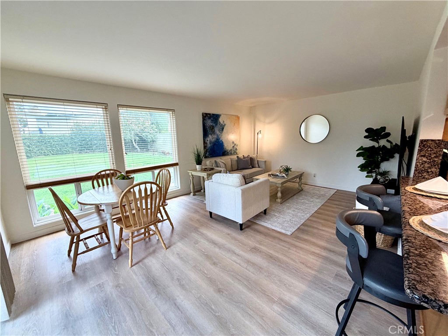
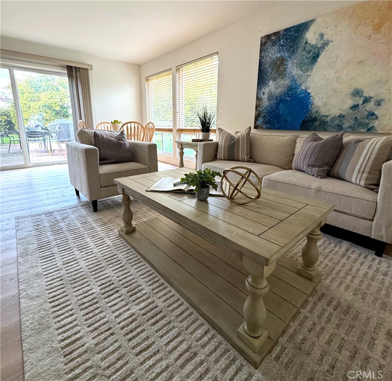
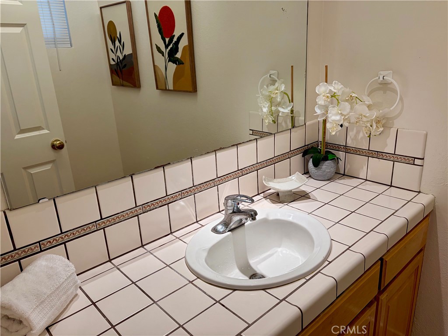
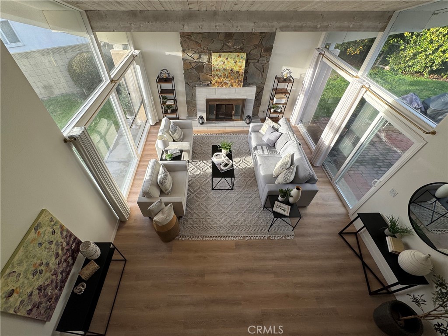
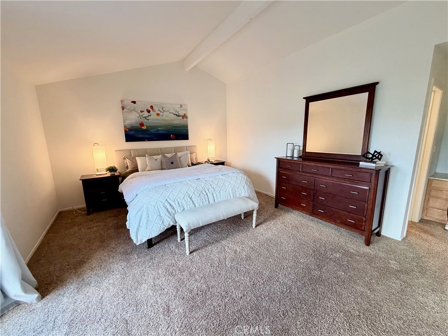
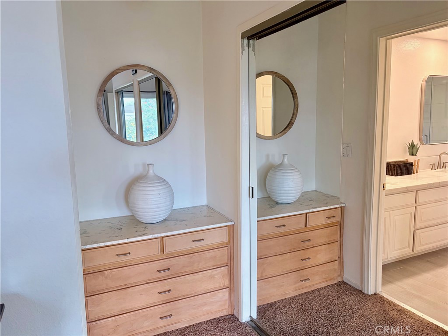
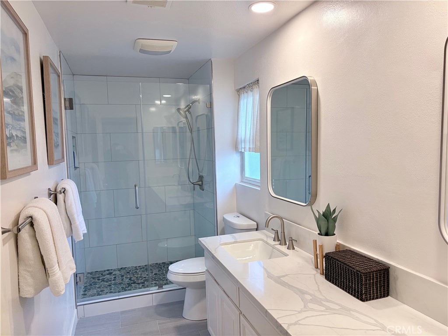
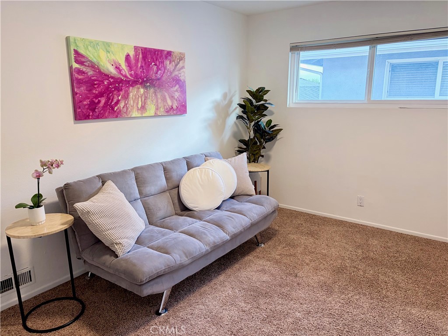
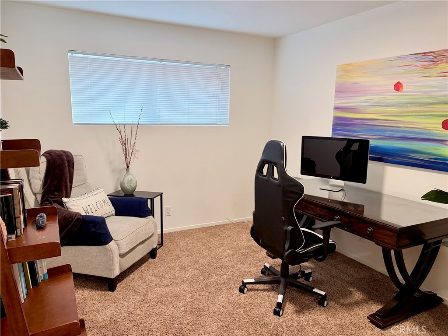
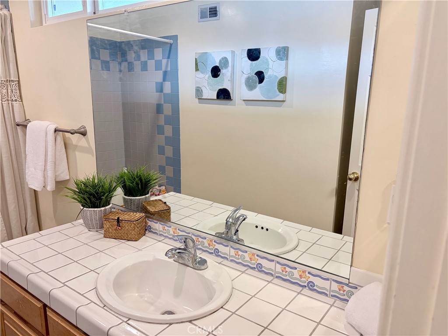
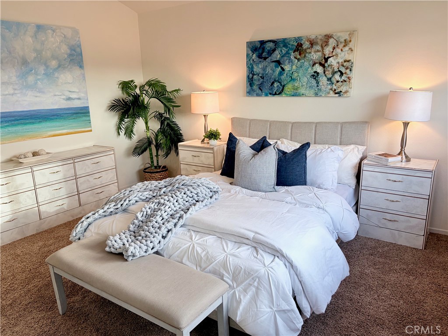
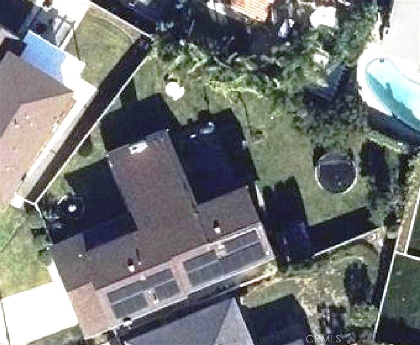
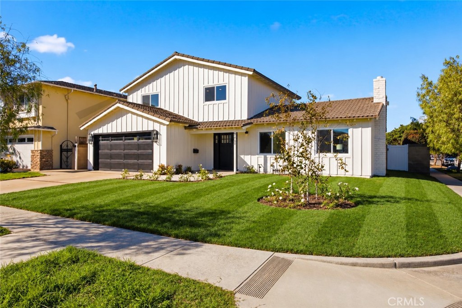
Come home to light, space, and a little peace of mind. Step inside and the first thing you'll notice is the light. Vaulted wood beam ceilings that soar up to the second floor, and big walls of windows pour sunshine into the living room, with views of the courtyard garden out front and the backyard behind. From the kitchen and family room, you can keep an eye on the yard too. At nearly 8,100 square feet, the lot gives you room to dream. Plant a vegetable garden, add a pool, build a home office, or simply let the dog run. An ADU may also be possible (buyer to verify setbacks and permits with the city). When you want even more room to roam, Hickory Park is a short walk away, with 5.8 acres of play structures, shady lawns, tennis and sand volleyball courts, and picnic areas. The kitchen is made for gatherings. Maple cabinets, granite counters, and a peninsula with seating open right into the family room, so the cook never misses the conversation. There's an eating area in the family room as well as a formal dining room adjacent to the kitchen. Brand-new luxury vinyl plank flooring flows throughout the first floor. Upstairs, all four bedrooms sit tucked away from the main living areas, which makes for quiet nights. The primary suite feels like a retreat, with vaulted ceilings, a view of the yard, and a freshly remodeled bathroom featuring a walk-in shower, double sinks, and lighted mirrors. There's another full 2nd floor bathroom, and a half bathroom downstairs. Central heating and three mini-split AC units (living room and the largest bedrooms) keep the house comfortable year-round. Twenty owned (not leased) solar panels feed a Tesla Powerwall 3 with 13.5 kWh of storage, helping lower your electric bills, charge your EV at home, and keep the household powered if the grid goes down. Come walk through, step into the backyard, and picture your next chapter here.
Details
| MLS # | SB26246554 |
|---|---|
| Listing Type | For Sale |
| Style | House |
| Sub-Type | Resale |
| Status | Active |
| Year | 1965 |
| Listing Provided By | Real Estate West, Inc. | Marlene Yamada |
Features
| Bed(s) | 4 |
|---|---|
| Bath(s) | 3 Total |
| SQ Feet | 2,404 |
| Garage | 2 |
| Story(s) | 2 |
| Units | 1 |
| Zoning | TORR-LO |
| Acreage | 0.19 |
| Property View | None |
Interior
| Cooling | Wall Window Units |
|---|---|
| Heating | Central, Forced Air, Fireplaces, Natural Gas |
| Heating Yes / No | Yes |
| Cooling Yes / No | Yes |
| Interior Features | Beamed Ceilings, Breakfast Bar, Separate Formal Dining Room, Granite Counters, High Ceilings, Open Floorplan, Recessed Lighting, Tile Counters, Track Lighting, All Bedrooms Up, Galley Kitchen, Primary Suite |
| Window Features | Blinds, Double Pane Windows, Drapes, Garden Windows, Screens |
| Appliances | Dishwasher, Free Standing Range, Disposal, Gas Oven, Gas Range, Gas Water Heater, Refrigerator, Range Hood, Vented Exhaust Fan, Water Heater |
| Fireplace Yes / No | Yes |
Exterior
| Exterior Features | Awnings, Lighting, Rain Gutters |
|---|---|
| Roof | Composition, Shingle |
| Security Features | Smoke Detectors |
| Construction Materials | Stucco, Copper Plumbing |
| Foundation Details | Slab |
| Lot Features | Back Yard, Front Yard, Garden, Irregular Lot, Lawn, Level, Near Park, Paved, Sprinklers Timer, Sprinkler System, Street Level, Yard |
| Fencing | Block |
Parking
| Attached Garage Yes / No | Yes |
|---|---|
| Parking Features | Driveway, Garage Faces Front, Garage, Paved, Side By Side |
| Garage Yes / No | Yes |
Utilities
| Utilities | Electricity Connected, Natural Gas Connected, Sewer Connected, Underground Utilities, Water Connected |
|---|---|
| Electric | Photovoltaics On Grid, Photovoltaics Seller Owned, Standard |
| Sewer | Public Sewer |
Location
| Community Features | Curbs, Gutters, Storm Drains, Street Lights, Sidewalks, Park |
|---|
Area Information
| State | CA |
|---|---|
| County | Los Angeles |
| City | Torrance |
| Zip Code | 90505 |
| Area | 127 South East Torrance West |
| Listing VS Median (in 90505) | |
Price: $1,749,000 low | high Med: $982,500 sqft: 2,404 low | high Med: 1,900 $ / sqft: $728 low | high Med: $519 | |
Market Activity 90505
Request a showing
Request a showing
Contact
Learn More About This Property

| Open House |
|---|
| In-Person 11/22 1:00 PM - 4:00 PM |
| State | CA |
|---|---|
| County | Los Angeles |
| City | Torrance |
| Zip Code | 90505 |
| Area | 127 South East Torrance West |
| Listing VS Median (in 90505) | |
Price: $1,749,000 low | high Med: $982,500 sqft: 2,404 low | high Med: 1,900 $ / sqft: $728 low | high Med: $519 | |
 | $1,748,0002851 W 234th StreetTorrance, CA 90505 |