266 Renewal Road,Rancho Mission Viejo, CA 92694
Rancho Mission Viejo, CA 92694

Description
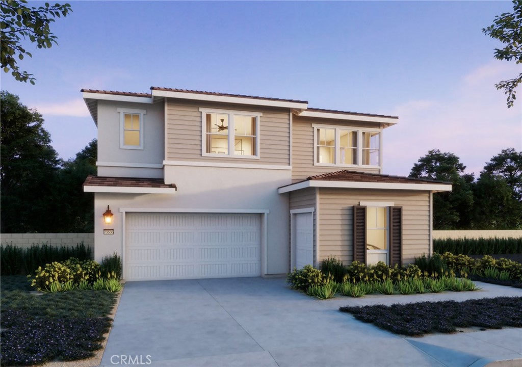
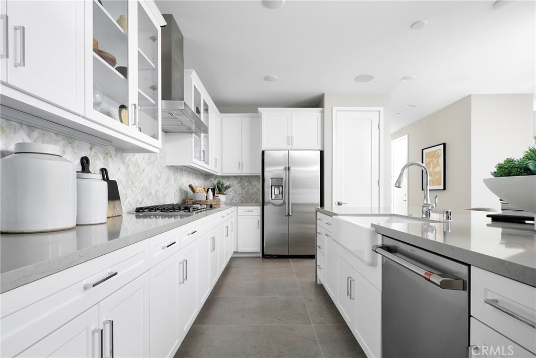
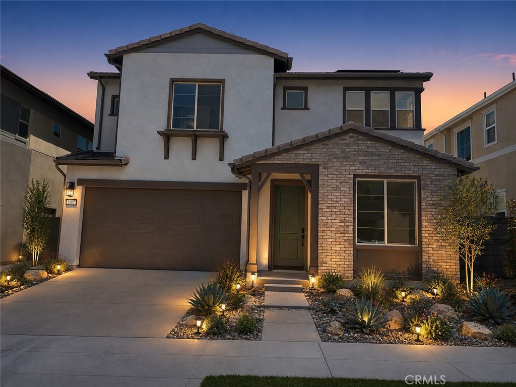
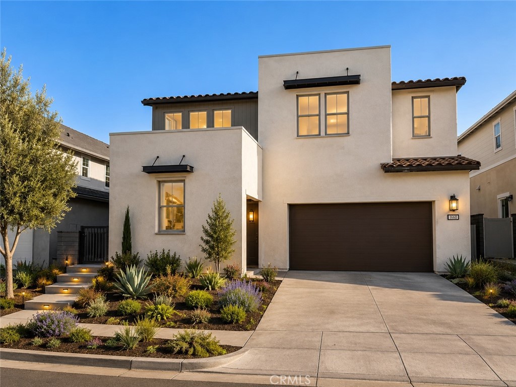
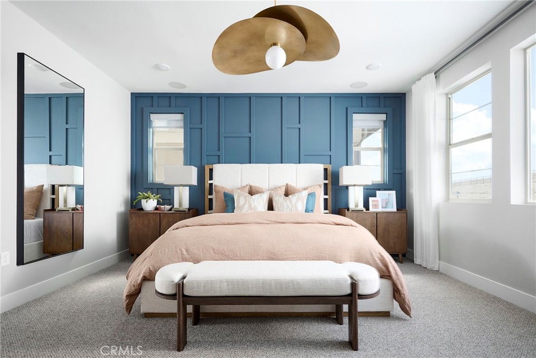
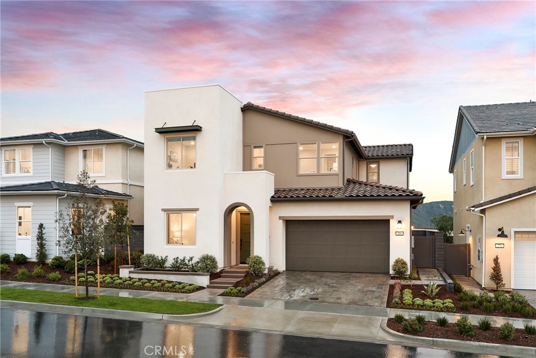
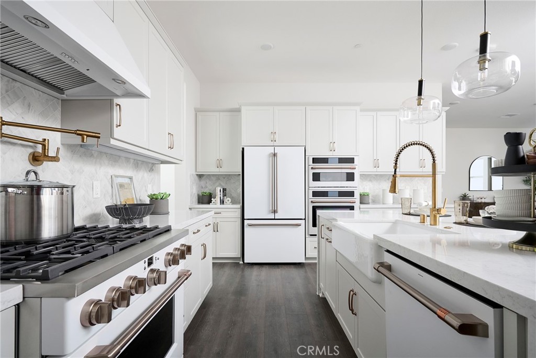
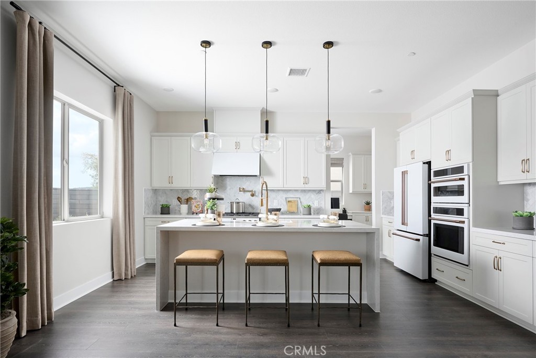
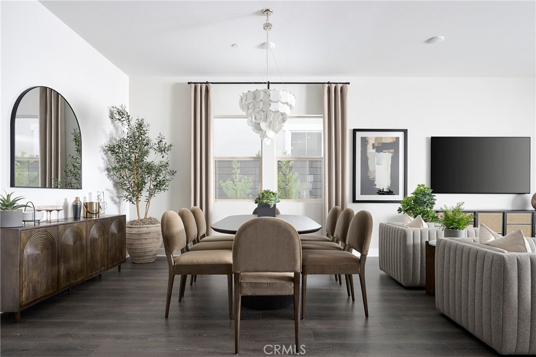
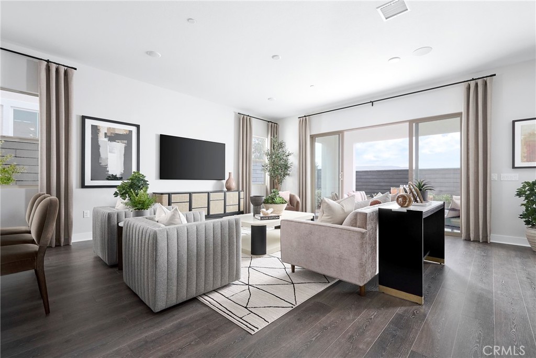
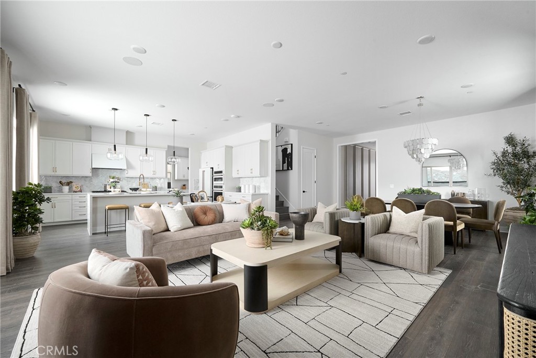
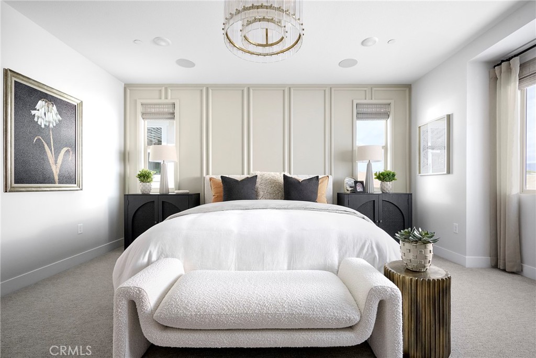
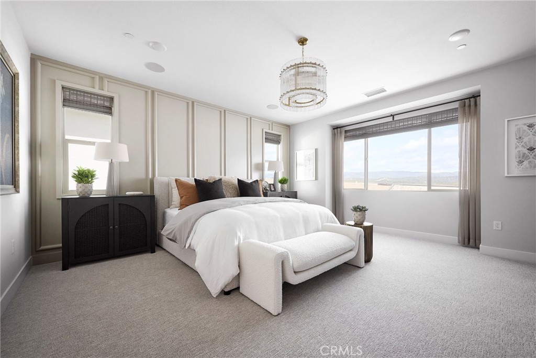
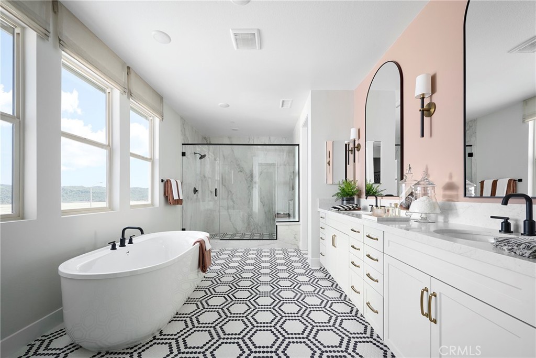
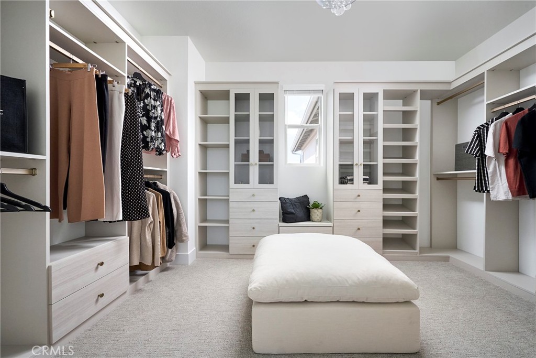
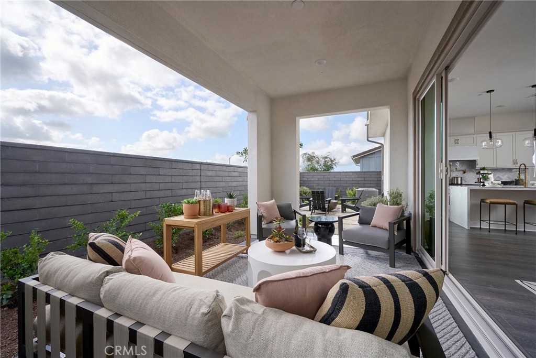
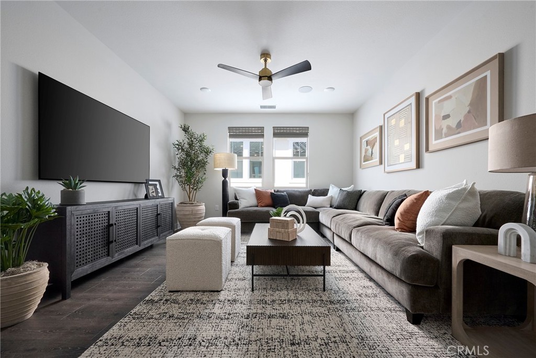
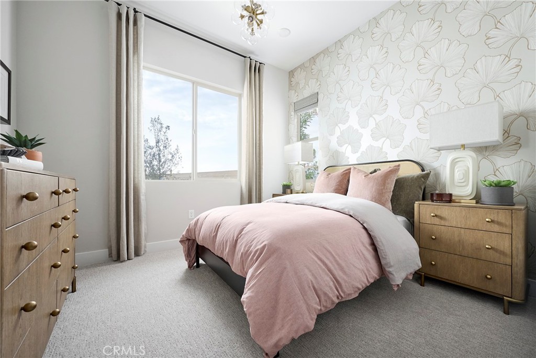
Elevate your lifestyle in Rancho Mission Viejo's premier single-family detached new home communityLotus! This stunning Plan 3 Model Home, the largest floor plan in the Lotus Collection, offers approximately 3,129 square feet of thoughtfully designed living space with 4 bedrooms, 4.5 bathrooms, a versatile loft, and a 2-car garage. Designed for both everyday comfort and effortless entertaining, the open-concept layout features a spacious great room, dining area, and a beautifully appointed kitchen with a large walk-in pantry, all seamlessly connecting to the outdoor living spaces. Highly upgraded throughout, this exceptional residence showcases 10-foot ceilings, a luxurious primary suite, abundant storage, and a desirable downstairs en-suite bedroom complete with a private bath and walk-in closetperfect for guests or multigenerational living. Situated on Lot 32, the home also includes a covered California Room with a cozy outdoor gas fireplace, creating the ideal setting for year-round indoor-outdoor living. Most secondary bedrooms feature their own walk-in closets, making this home as functional as it is elegant. **Buyer may qualify for special incentives when using the Builder’s Affiliate Lender.**
Details
| MLS # | OC26131679 |
|---|---|
| Listing Type | For Sale |
| Style | House |
| HOA Dues | $246 |
| Sub-Type | New Construction |
| Status | Pending |
| Year | 2026 |
| Days On Site | 69 |
| Listing Provided By | Trumark Construction Services Inc | Diana Maldonado |
Features
| Bed(s) | 4 |
|---|---|
| Bath(s) | 5 Total |
| SQ Feet | 3,129 |
| Garage | 2 |
| Story(s) | 2 |
| Units | 1 |
| Acreage | 0.09 |
| Property View | None |
Interior
| Cooling | Dual |
|---|---|
| Heating | Central |
| Heating Yes / No | Yes |
| Cooling Yes / No | Yes |
| Interior Features | Separate Formal Dining Room, Eat In Kitchen, Open Floorplan, Pantry, Unfurnished, Bedroom On Main Level, Entrance Foyer, Loft, Walk In Pantry, Walk In Closets |
| Appliances | Dishwasher, Energy Star Qualified Appliances, Gas Cooktop, Gas Oven, Microwave, Range Hood, Water Heater |
| Fireplace Yes / No | No |
Exterior
| Roof | Tile |
|---|---|
| Construction Materials | Stucco |
| Lot Features | Level |
| Fencing | See Remarks |
Parking
| Attached Garage Yes / No | Yes |
|---|---|
| Parking Features | Driveway, Garage |
| Garage Yes / No | Yes |
Utilities
| Utilities | Cable Available, Electricity Available, Natural Gas Available, Phone Available, Sewer Available, Water Available |
|---|---|
| Electric | Volts220In Kitchen, Volts220In Laundry, Standard |
| Sewer | Public Sewer |
Location
| Community Features | Biking, Dog Park, Hiking, Mountainous, Park, Street Lights, Sidewalks |
|---|
Area Information
| State | CA |
|---|---|
| County | Orange |
| City | Rancho Mission Viejo |
| Zip Code | 92694 |
| Area | ESEN Esencia |
| Community Name | LOTUS @ RIENDA |
| Listing VS Median (in LOTUS @ RIENDA) | |
Price: $1,917,014 low | high Med: $1,799,119 sqft: 3,129 low | high Med: 2,949 $ / sqft: $613 low | high Med: $612 On site: 69 low | high Med: 68.5 | |
Market Activity 92694
Request a showing
Request a showing
Contact
Learn More About This Property

| State | CA |
|---|---|
| County | Orange |
| City | Rancho Mission Viejo |
| Zip Code | 92694 |
| Area | ESEN Esencia |
| Community Name | LOTUS @ RIENDA |
| Listing VS Median (in LOTUS @ RIENDA) | |
Price: $1,917,014 low | high Med: $1,799,119 sqft: 3,129 low | high Med: 2,949 $ / sqft: $613 low | high Med: $612 On site: 69 low | high Med: 68.5 | |