

266 Joann Street,Costa Mesa, CA 92626
Costa Mesa, CA 92626






















Description
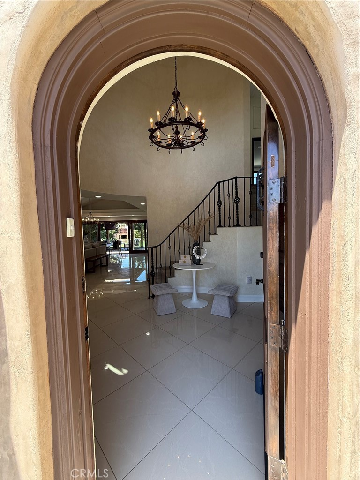
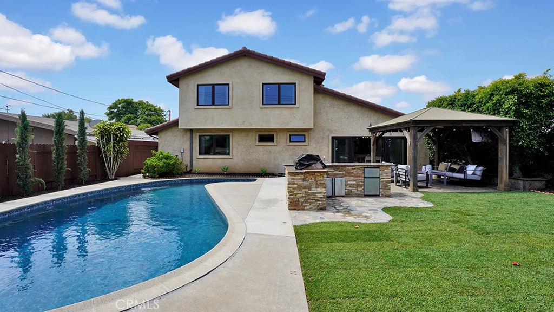
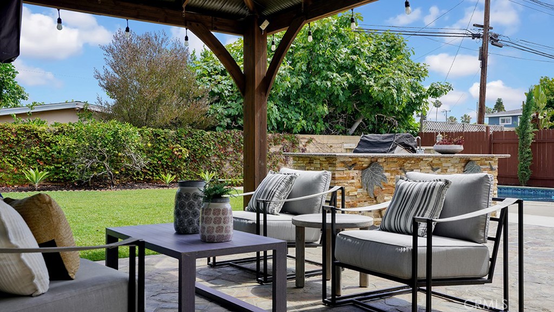
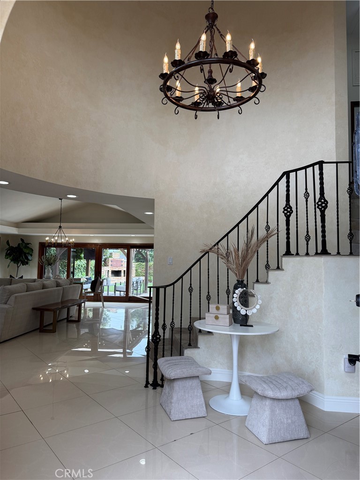
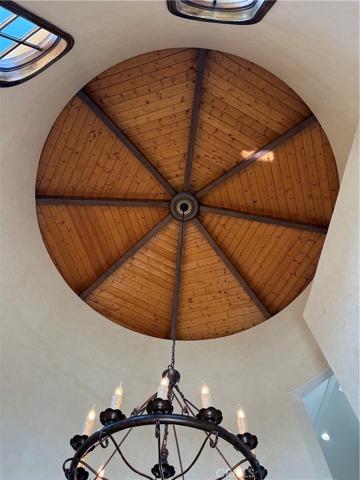
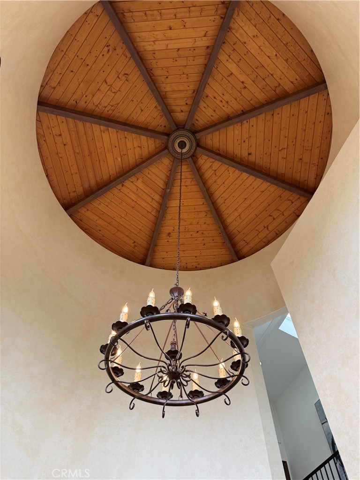
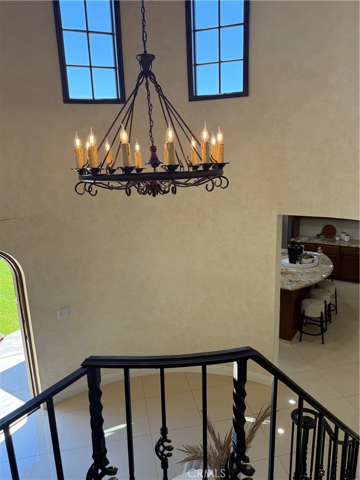
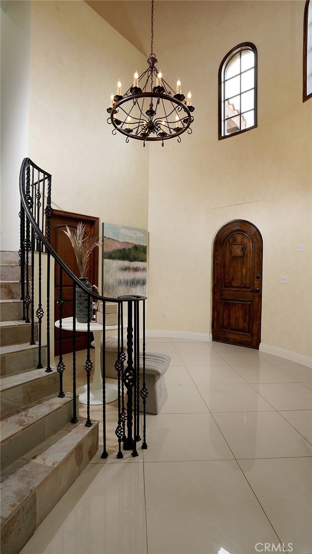
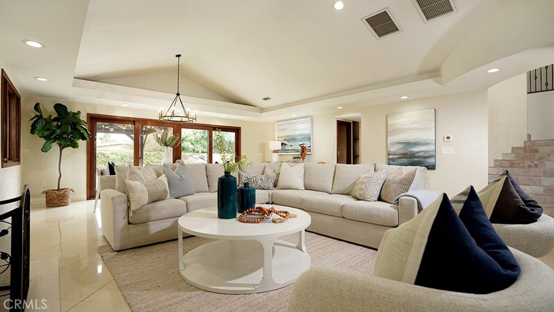
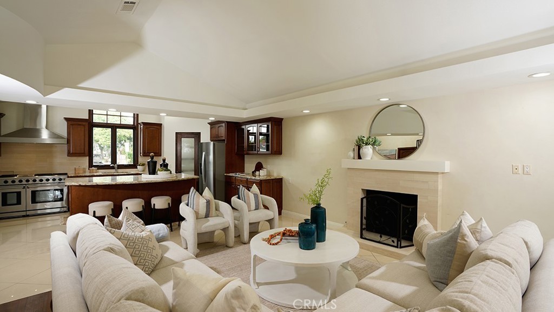
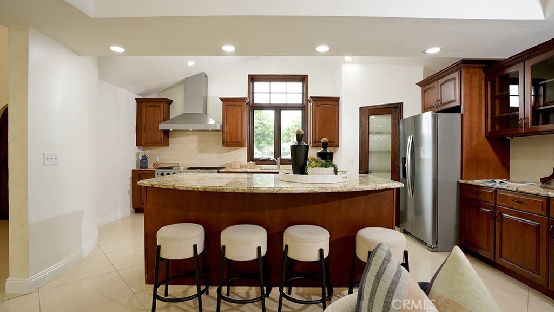
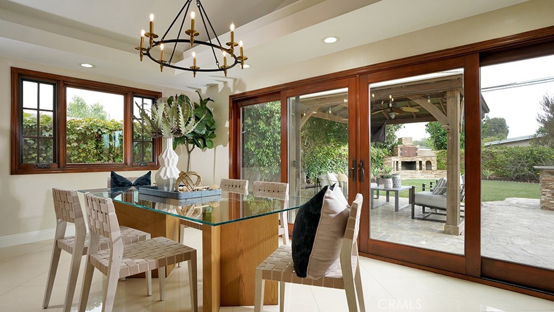
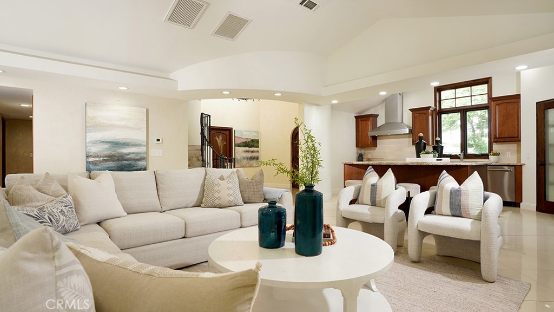
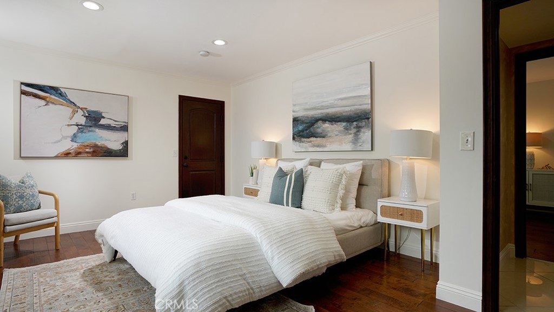
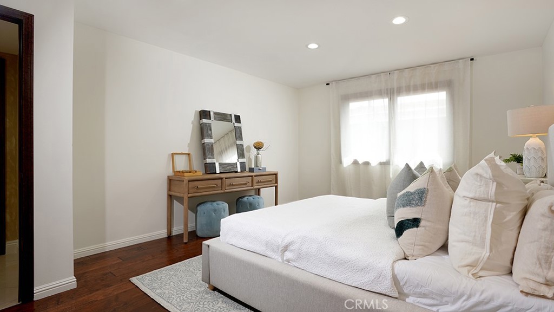
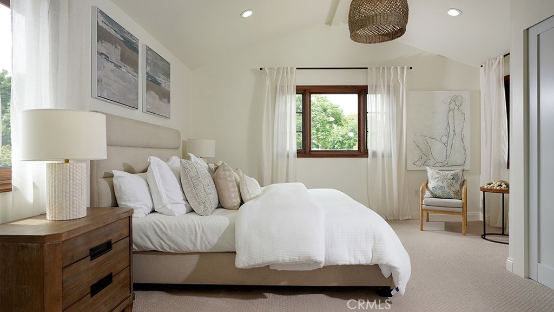
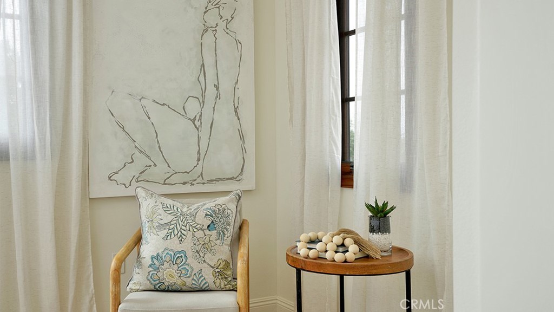
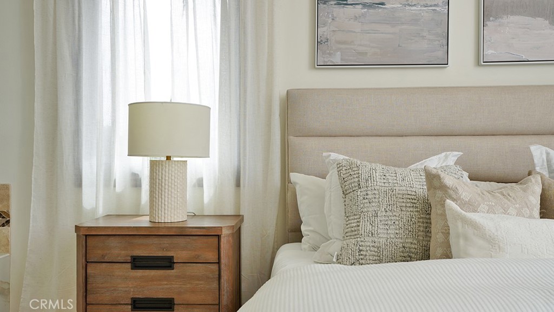
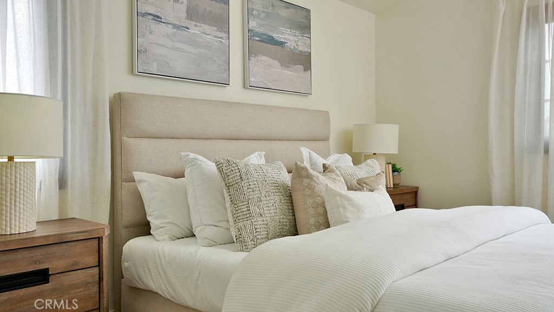
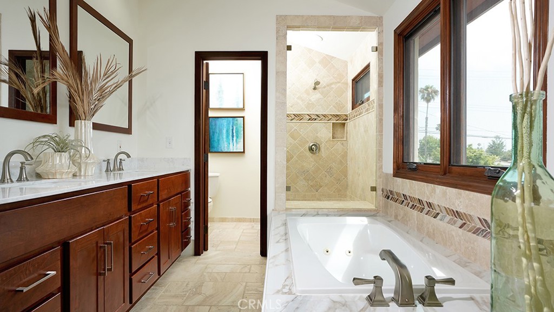
THE PINNACLE OF COSTA MESA LUXURY. In a market of predictable tract homes, this custom 5BR/4BA Mediterranean estate arises as a profound architectural statement. From the moment you arrive, the commanding stone-clad turret entry commands your attention, delivering exceptional curb appeal. Wrapped in a smooth stucco exterior w/extensive stacked-stone accents, this residence is engineered for the peak of modern California living. Cross the threshold into a world of breathless scale. Rare, high-end Venetian plaster walls catch the light with a custom luxurious finish. Soaring vaulted ceilings elevate the open-concept layout, where rich hardwood flooring beautifully complements expansive, large-marble tile. Every view is framed by custom wood-framed windows and doors, while the fireplace warms the main living area. Oversized sliding glass doors dissolve the boundary between indoors & your private backyard oasis. The culinary center is a stage of professional-grade power, featuring custom cabinetry, a walk-in pantry, a massive center island, & elite appliances: a Thor 48-inch range, matching Thor vent hood, Thor dishwasher, & Whirlpool refrigerator. VERSATILITY & EFFICIENCY: Discovered within the architecture is a private mother-in-law suite with an ensuite overlooking the pool, featuring its own separate exterior entranceideal for multigenerational living or an elite home office. Also located on the main level is a spacious secondary bedroom adjacent to a richly appointed full bathroom. Upstairs, there are 3 more bedrooms, with the master boasting a luxurious master bath with a whirlpool soaking tub, dual vanities, and a separate shower. Dual-zone HVAC systems serve separate levels for year-round energy efficiency, while an attached 2-car garage boasts an oversized driveway. Outside lies a private resort surrounded by mature landscaping. Seamlessly host grand gatherings with a shimmering swimming pool, an expansive stone patio, and a large covered pavilion. The custom outdoor kitchen features extensive stonework, granite countertops, a built-in BBQ, sink, fridge, and storage. This home is tucked away yet centrally located; you are minutes from the best of Orange County. Minutes to Triangle Square & the 17th Street dining corridor. Enjoy access to Lido Marina Village, Newport Harbor boating, Balboa Peninsula beaches, South Coast Plaza, The CAMP/LAB, premier country clubs, major freeways (405/55/73), & John Wayne Airport. This is resort living at its finest.
Details
| MLS # | OC26128269 |
|---|---|
| Listing Type | For Sale |
| Style | House |
| Sub-Type | Resale |
| Status | Active Under Contract |
| Year | 2010 |
| Days On Site | 74 |
| Listing Provided By | O'Donnell Real Estate | Shari Moretti |
Features
| Bed(s) | 5 |
|---|---|
| Bath(s) | 4 Total |
| SQ Feet | 2,860 |
| Garage | 2 |
| Pool | Yes |
| Story(s) | 2 |
| Units | 1 |
| Acreage | 0.17 |
| Golf Course | Yes |
| Property View | None |
Interior
| Cooling | Central Air, Dual |
|---|---|
| Heating | Forced Air |
| Heating Yes / No | Yes |
| Cooling Yes / No | Yes |
| Interior Features | Beamed Ceilings, Breakfast Bar, Cathedral Ceilings, Separate Formal Dining Room, Granite Counters, High Ceilings, In Law Floorplan, Open Floorplan, Pantry, Stone Counters, Recessed Lighting, Bedroom On Main Level, Entrance Foyer, Main Level Primary, Primary Suite |
| Window Features | Casement Windows, Insulated Windows, Wood Frames |
| Appliances | Six Burner Stove, Barbecue, Convection Oven, Dishwasher, Disposal, Gas Oven, Gas Range, Gas Water Heater, Refrigerator, Water Heater |
| Fireplace Yes / No | Yes |
Exterior
| Roof | Spanish Tile |
|---|---|
| Security Features | Carbon Monoxide Detectors, Smoke Detectors |
| Construction Materials | Drywall, Plaster, Stone Veneer |
| Foundation Details | Slab |
| Lot Features | Back Yard, Front Yard, Sprinklers In Rear, Sprinklers In Front, Lawn, Landscaped, Level, Paved, Sprinkler System, Street Level, Yard |
| Fencing | Block, Excellent Condition, Stucco Wall, Wood |
Parking
| Attached Garage Yes / No | Yes |
|---|---|
| Parking Features | Concrete, Door Multi, Direct Access, Driveway, Garage |
| Garage Yes / No | Yes |
Utilities
| Utilities | Cable Available, Electricity Connected, Natural Gas Connected, Phone Available, Sewer Connected, Water Connected |
|---|---|
| Electric | Volts220In Garage |
| Sewer | Public Sewer |
Location
| Community Features | Biking, Curbs, Dog Park, Foothills, Golf, Hiking, Park, Storm Drains, Street Lights, Sidewalks |
|---|
Area Information
| State | CA |
|---|---|
| County | Orange |
| City | Costa Mesa |
| Zip Code | 92626 |
| Area | C4 Central Costa Mesa |
| Community Name | College Park (COLP) |
| Listing VS Median (in College Park (COLP)) | |
Price: $2,250,000 low | high Med: $1,495,000 sqft: 2,860 low | high Med: 1,637 $ / sqft: $787 low | high Med: $913 On site: 74 low | high Med: 75 | |
Market Activity 92626
Request a showing
Request a showing
Contact
Learn More About This Property

| State | CA |
|---|---|
| County | Orange |
| City | Costa Mesa |
| Zip Code | 92626 |
| Area | C4 Central Costa Mesa |
| Community Name | College Park (COLP) |
| Listing VS Median (in College Park (COLP)) | |
Price: $2,250,000 low | high Med: $1,495,000 sqft: 2,860 low | high Med: 1,637 $ / sqft: $787 low | high Med: $913 On site: 74 low | high Med: 75 | |