266 Eagle Dance Circle,Palm Desert, CA 92211
Palm Desert, CA 92211

Description
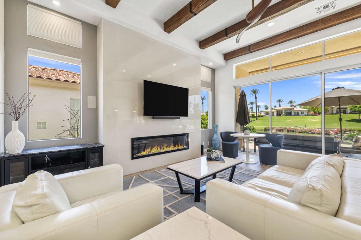
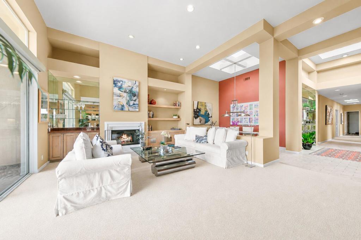
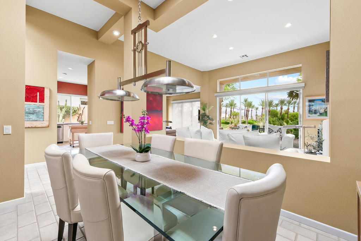
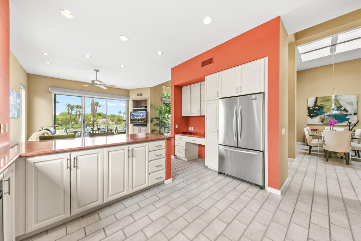
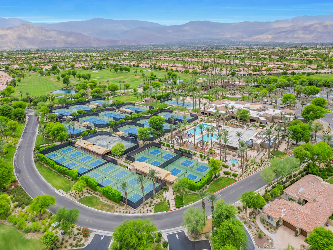
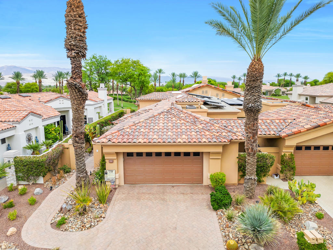
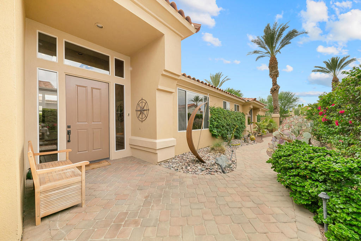
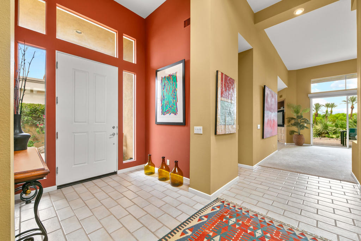
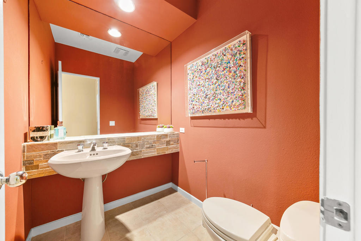
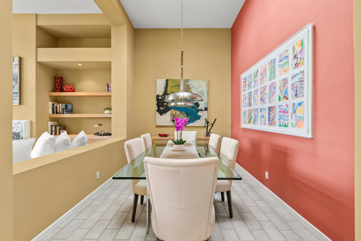
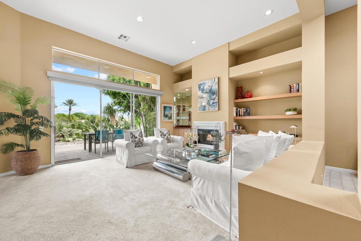
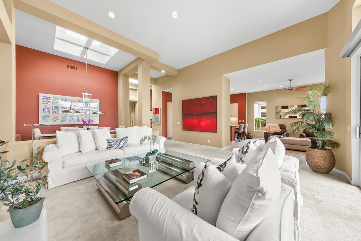
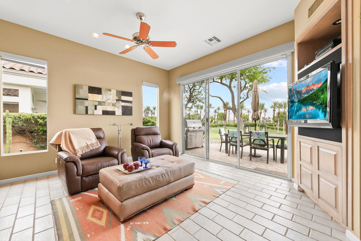
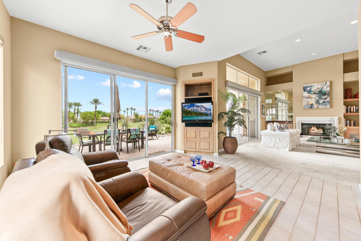
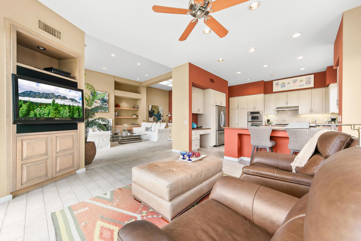
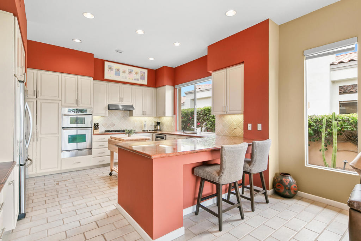
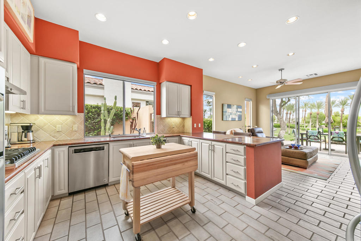
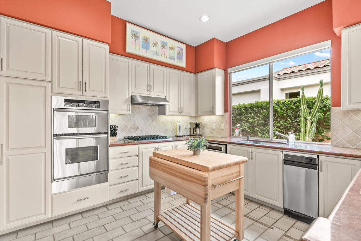
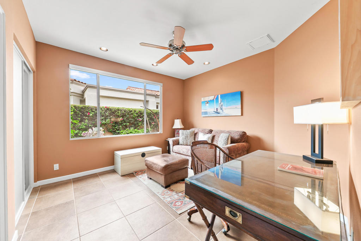
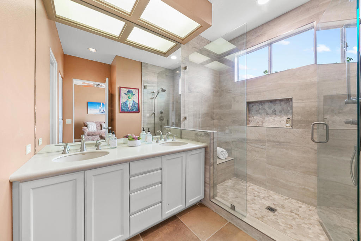
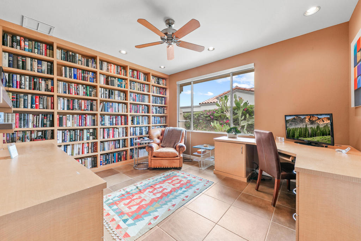
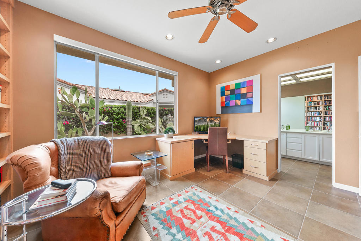
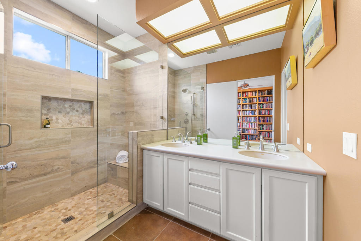
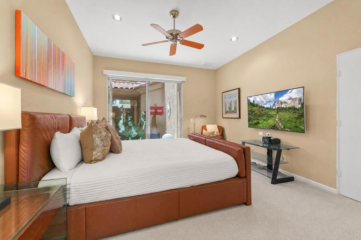
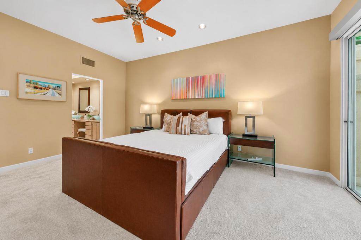
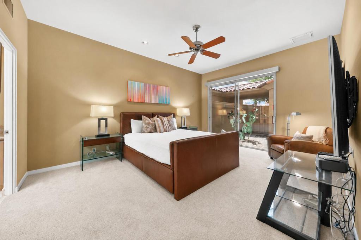
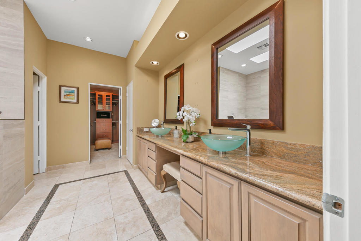
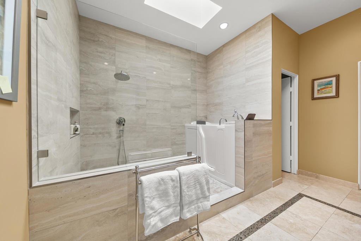
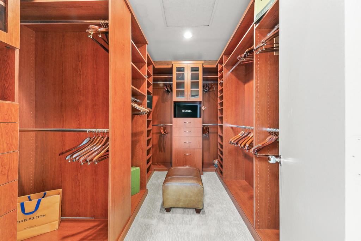
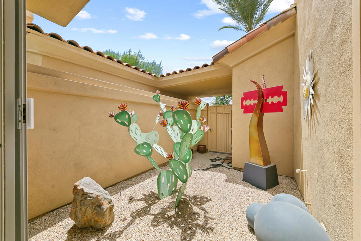
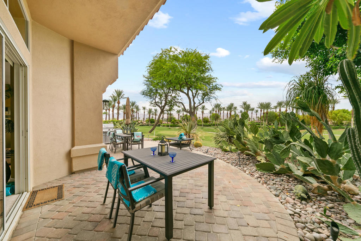
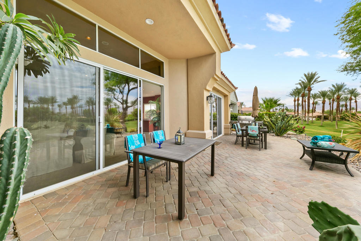
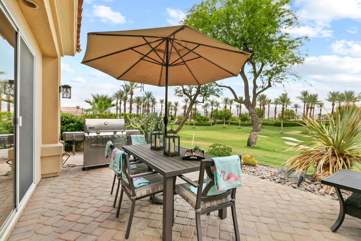
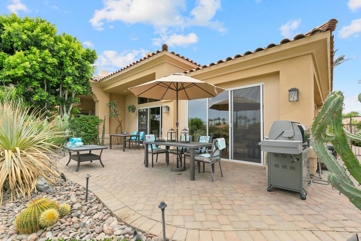
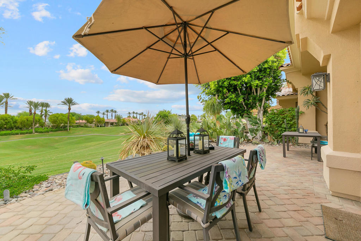
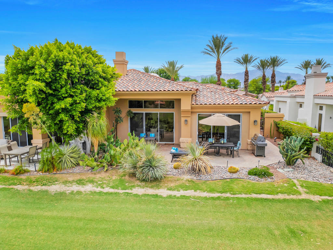
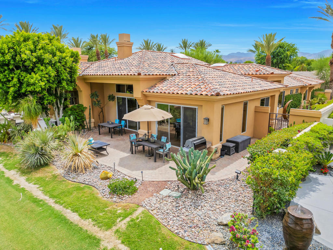
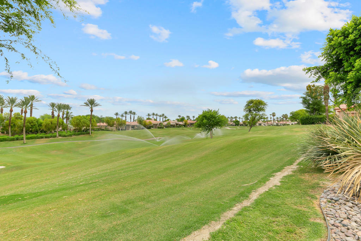
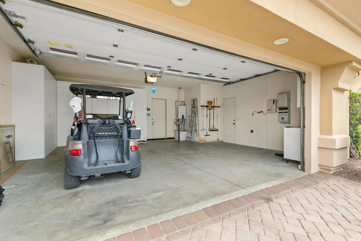
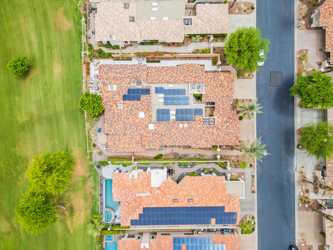
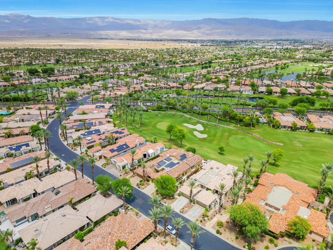
Rarely does a former model home of this caliber become available in such a prime location. Offered turnkey furnished per inventory list, this highly sought-after Open Acacia 5 floor plan features no interior steps and showcases the perfect blend of comfort, elegance, and effortless desert living.Ideally situated just steps from the clubhouse, this beautifully maintained residence offers 3 bedrooms, 3.5 bathrooms, a dedicated office with custom floor-to-ceiling built-in bookshelves and cabinetry, and an open-concept floor plan designed for both everyday living and entertaining. The spacious kitchen features stainless steel appliances, abundant cabinetry, and a breakfast bar that opens seamlessly to the inviting family room.The living room is filled with natural light and highlighted by soaring ceilings, a cozy fireplace, and expansive windows that frame beautiful golf course views. Adjacent to the living area, the formal dining room creates an elegant setting for hosting family and friends.The spacious primary suite offers custom built-in closet organizers and a walk-in shower, while guests will appreciate the privacy of the additional ensuite bedrooms. Outside, custom-colored stamped concrete walkways lead to an expansive patio creating the perfect setting for outdoor dining, entertaining, or simply enjoying the serene golf course surroundings. Located just steps away from 2 championship 18 hold golf courses, tennis, pickleball, fitness facilities, a full-service spa, gourmet dining, and an active social calendar, this exceptional home offers the very best of desert country club living.
Details
| MLS # | 219149602DA |
|---|---|
| Listing Type | For Sale |
| Style | Condominium |
| HOA Dues | $1,251 |
| Sub-Type | Resale |
| Status | Active |
| Year | 1993 |
| Days On Site | 61 |
| Listing Provided By | BPO Homes | Angela Maciel-Gibbons |
Features
| Bed(s) | 3 |
|---|---|
| Bath(s) | 4 Total |
| SQ Feet | 2,368 |
| Garage | 2 |
| Story(s) | 1 |
| Acreage | 0.07 |
| Golf Course | Yes |
| Property View | Yes |
Interior
| Cooling | Central Air |
|---|---|
| Heating | Central |
| Heating Yes / No | Yes |
| Cooling Yes / No | Yes |
| Interior Features | Breakfast Bar, Separate Formal Dining Room, Open Floorplan, Primary Suite, Walk In Closets |
| Appliances | Dishwasher, Gas Cooktop, Refrigerator |
| Fireplace Yes / No | Yes |
Exterior
| Roof | Tile |
|---|---|
| Security Features | Gated Community |
| Lot Features | Cul De Sac, Sprinkler System |
Parking
| Attached Garage Yes / No | Yes |
|---|---|
| Parking Features | Driveway |
| Garage Yes / No | Yes |
Location
| Community Features | Golf, Gated |
|---|
Area Information
| State | CA |
|---|---|
| County | Riverside |
| City | Palm Desert |
| Zip Code | 92211 |
| Area | 324 East Palm Desert |
| Community Name | Indian Ridge |
| Listing VS Median (in Indian Ridge) | |
Price: $1,250,000 low | high Med: $10,000 sqft: 2,368 low | high Med: 2,430 $ / sqft: $528 low | high Med: $4 On site: 61 low | high Med: 1277 | |
Market Activity 92211
Request a showing
Request a showing
Contact
Learn More About This Property

| State | CA |
|---|---|
| County | Riverside |
| City | Palm Desert |
| Zip Code | 92211 |
| Area | 324 East Palm Desert |
| Community Name | Indian Ridge |
| Listing VS Median (in Indian Ridge) | |
Price: $1,250,000 low | high Med: $10,000 sqft: 2,368 low | high Med: 2,430 $ / sqft: $528 low | high Med: $4 On site: 61 low | high Med: 1277 | |