26518 Swan Lane,Canyon Country, CA 91387
Canyon Country, CA 91387

Description
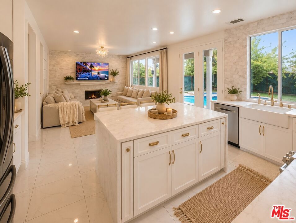
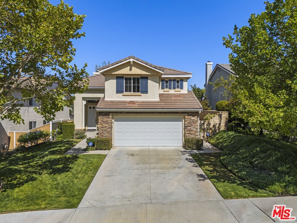
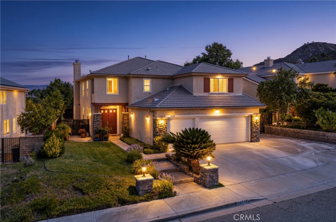
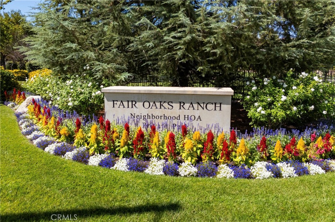
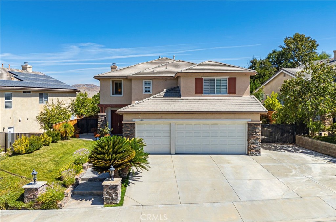
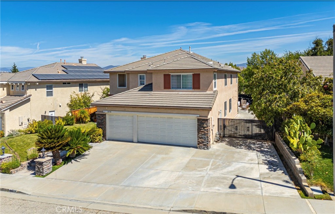
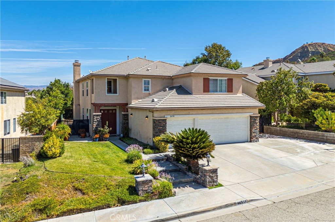
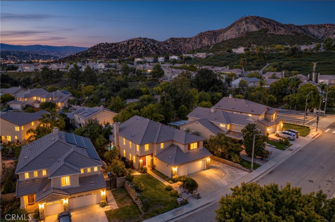
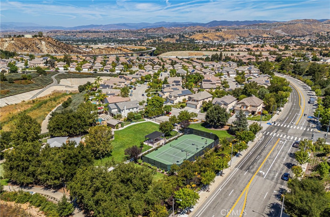
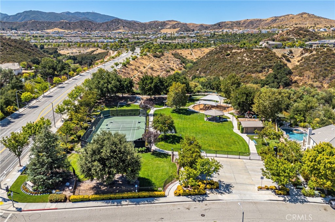
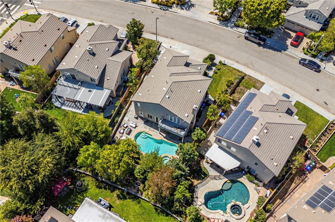
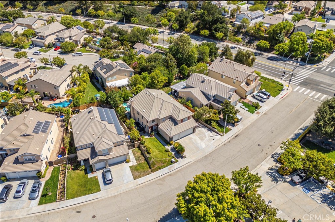
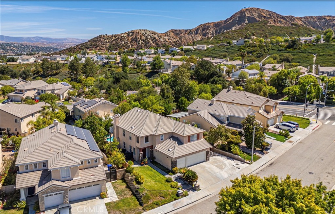
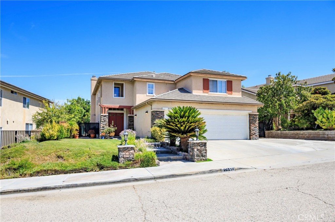
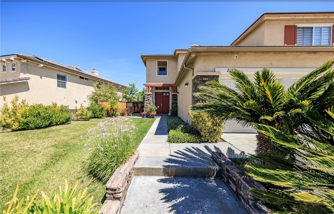
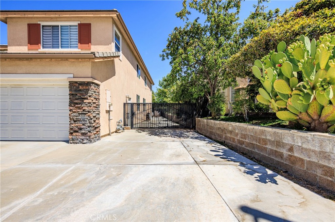
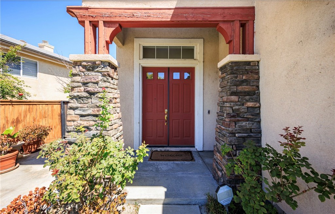
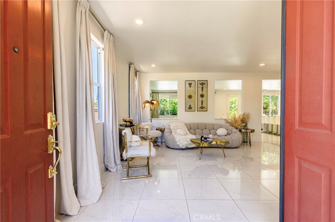
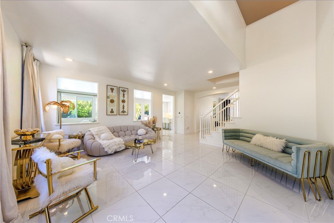
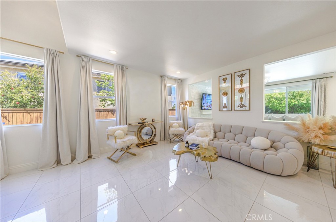
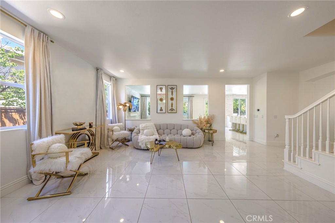
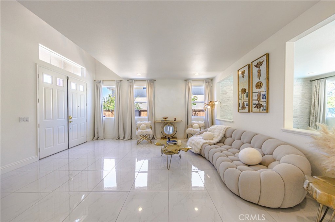
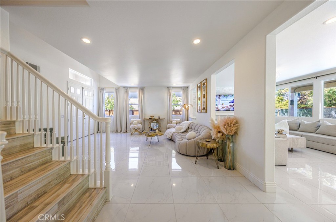
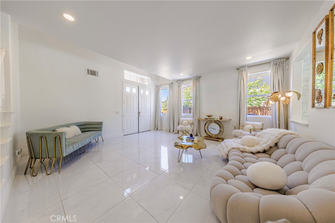
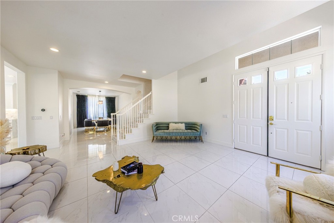
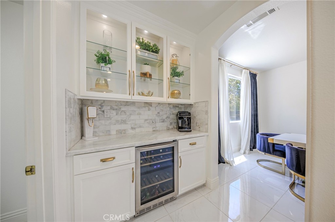
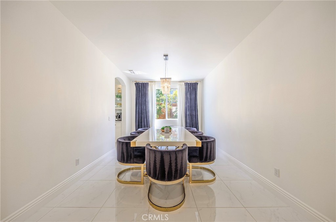
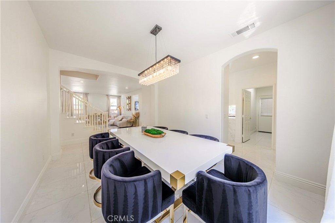
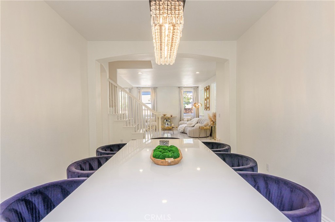
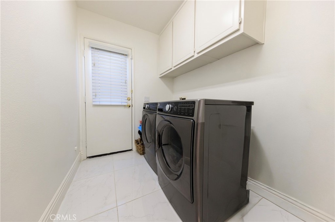
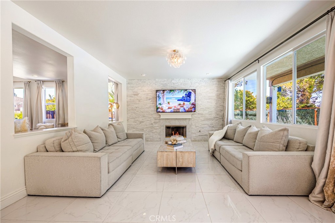
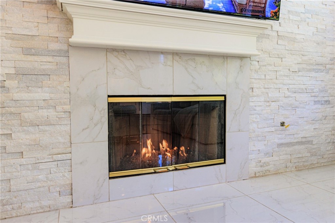
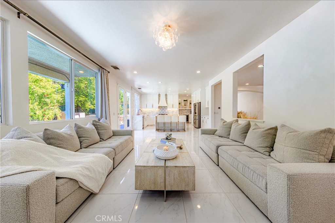
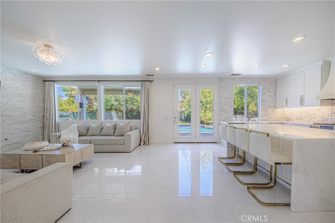
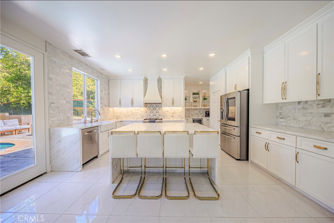
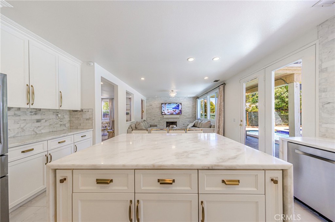
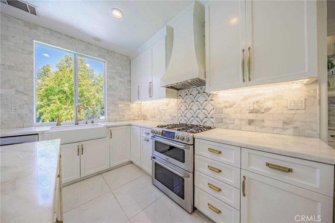
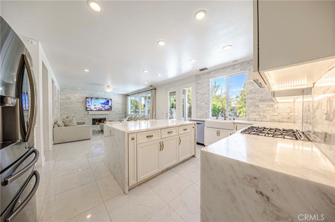
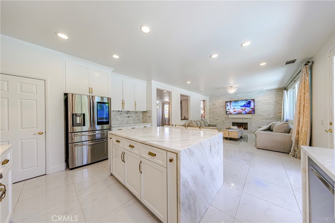
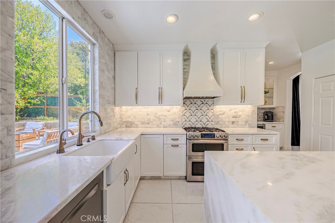
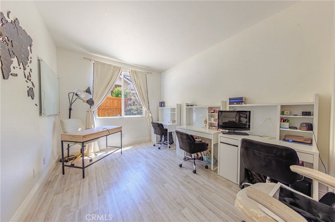
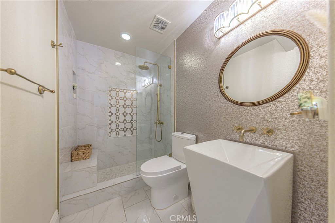
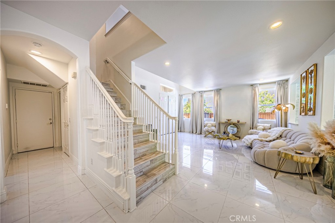
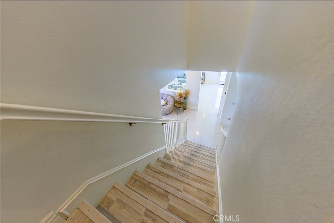
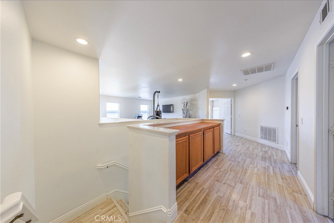
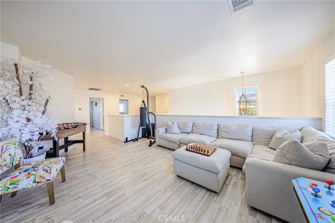
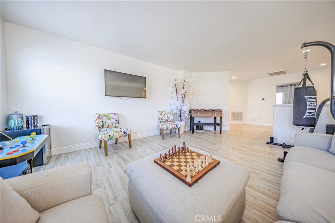
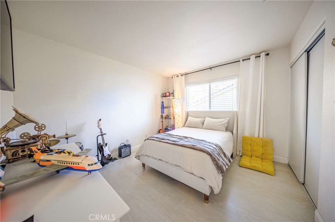
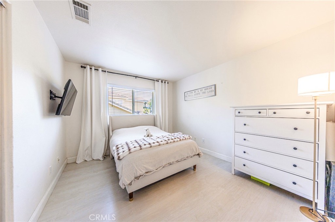
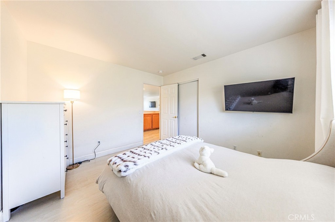
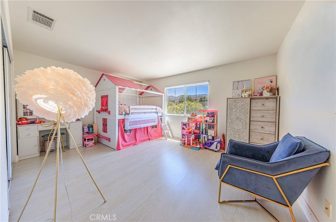
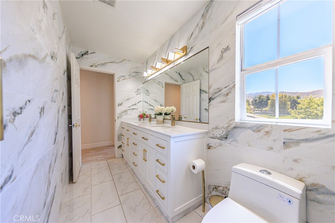
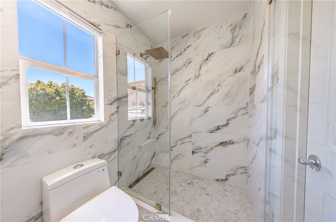
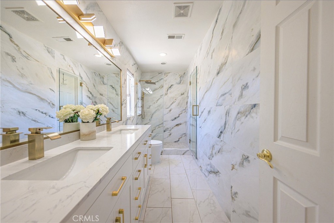
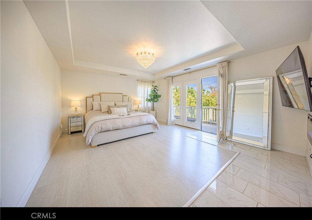
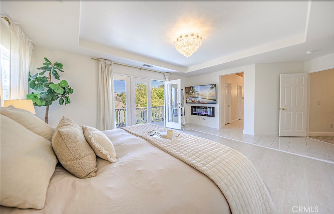
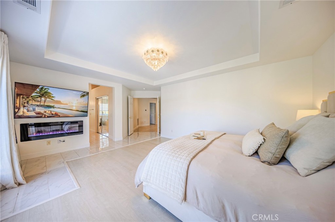
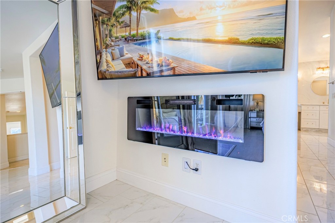
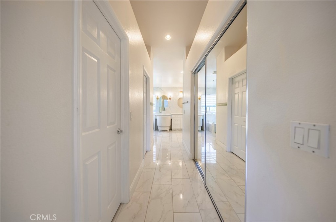
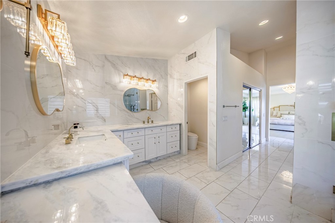
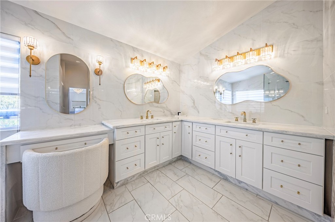
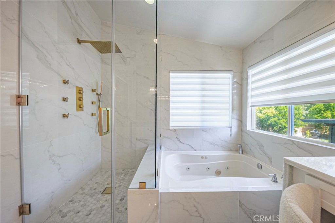
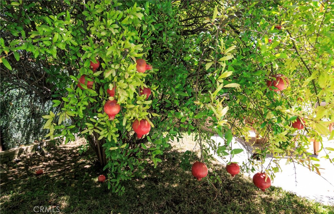
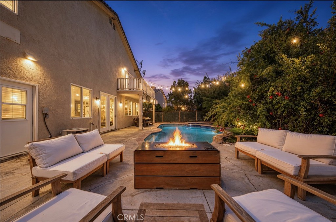
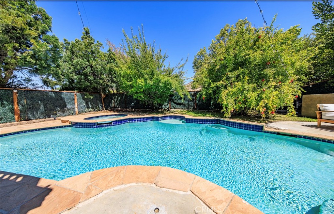
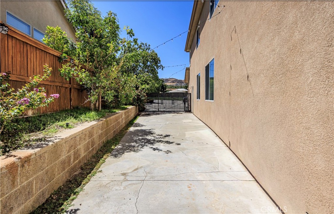
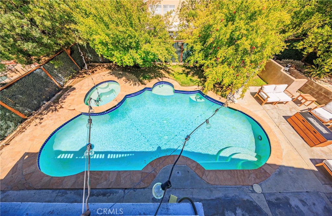
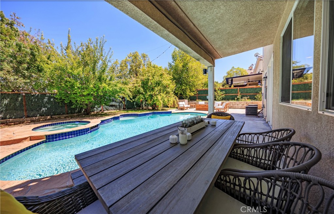
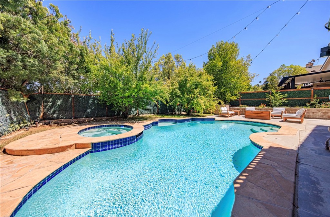
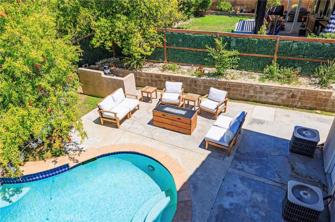
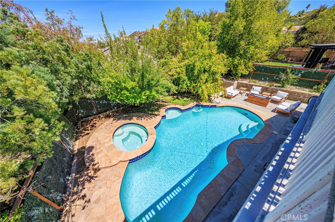
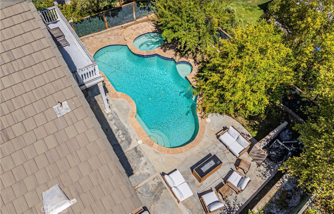
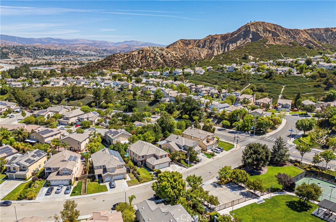
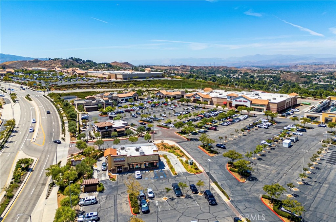
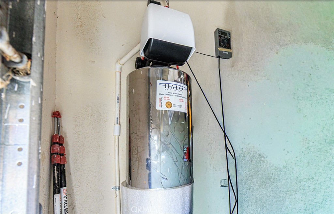
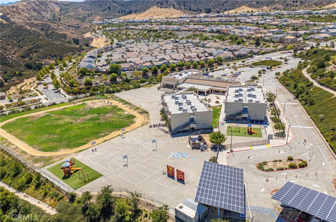
This gorgeous contemporary residence in the prestigious Fair Oaks Ranch community offers nearly 3,200 square feet of stylish living space, featuring five bedrooms three bathrooms. One bedroom with full bath downstairs and stunning modern finishes throughout. At the heart of the home is a beautiful remodeled kitchen showcasing a striking stone center island, breakfast bar, abundant cabinetry, and generous counter space- perfect for both everyday living and entertaining. The open-floor plan flows seamlessly between the formal living room and dining areas and the spacious family room, complete with a fireplace and direct connection to the kitchen. Upstairs, a versatile loft provides the perfect space for a media room, home office, or playroom. The luxurious primary suite offers a private retreat with its own balcony and breathtaking panoramic mountain and valley views. The spa-inspires primary bathroom features dual vanities, a soaking tub, separate shower, and oversized walk-in closets. Step outside to a backyard designed for entertaining, complete with a sparkling pool with jacuzzi along with generous side yard and offering plenty of space for outdoor entertainment. Additional highlights include a three-car garage and dedicated laundry room, water filtration and softener throughout the house,plenty of fruit trees and RV Parking. The residents of Fair Oaks Ranch enjoy an exceptional array of community amenities, including tennis and racquetball courts, playgrounds, BBQ areas, hiking trails, and water park. Ideally located near a blue-ribbon schools, shopping around the corner is the Golden Valley Plaza with stores and restaurants. No Mello Roos and low HOA.
Details
| MLS # | SR26181607 |
|---|---|
| Listing Type | For Sale |
| Style | House |
| HOA Dues | $134 |
| Sub-Type | Resale |
| Status | Active |
| Year | 2002 |
| Days On Site | 32 |
| Listing Provided By | Prime Real Estate | Lucia Merchant |
Features
| Bed(s) | 5 |
|---|---|
| Bath(s) | 3 Total |
| SQ Feet | 3,192 |
| Garage | 3 |
| Pool | Yes |
| Story(s) | 2 |
| Units | 1 |
| Acreage | 0.16 |
| Property View | Yes |
Interior
| Cooling | Central Air |
|---|---|
| Heating | Central, Fireplaces |
| Heating Yes / No | Yes |
| Cooling Yes / No | Yes |
| Interior Features | Breakfast Bar, Balcony, Eat In Kitchen, Open Floorplan, Bedroom On Main Level, Loft, Primary Suite, Walk In Closets |
| Window Features | Double Pane Windows |
| Appliances | Gas Range, Refrigerator, Water Softener, Water Purifier, Dryer, Washer |
| Fireplace Yes / No | Yes |
Exterior
| Security Features | Carbon Monoxide Detectors |
|---|---|
| Construction Materials | Block, Drywall, Other, Concrete, Stone, Stucco |
| Foundation Details | Combination, Slab |
| Lot Features | Near Park |
| Fencing | Wood |
Parking
| Attached Garage Yes / No | Yes |
|---|---|
| Parking Features | Direct Access, Driveway, Garage Faces Front, Garage, Rv Potential, Rv Access Parking |
| Garage Yes / No | Yes |
Utilities
| Utilities | Cable Available, Water Connected |
|---|---|
| Sewer | Public Sewer |
Location
| Community Features | Biking, Curbs, Hiking, Street Lights, Suburban, Sidewalks, Park |
|---|
Area Information
| State | CA |
|---|---|
| County | Los Angeles |
| City | Canyon Country |
| Zip Code | 91387 |
| Area | CAN3 Canyon Country 3 |
| Community Name | Oak Geln@Fair Oaks (OGFO) |
| Listing VS Median (in Oak Geln@Fair Oaks (OGFO)) | |
Price: $1,350,000 low | high Med: $1,174,250 sqft: 3,192 low | high Med: 3,202 $ / sqft: $423 low | high Med: $367 On site: 32 low | high Med: 45.5 | |
Market Activity 91387
Request a showing
Request a showing
Contact
Learn More About This Property

| State | CA |
|---|---|
| County | Los Angeles |
| City | Canyon Country |
| Zip Code | 91387 |
| Area | CAN3 Canyon Country 3 |
| Community Name | Oak Geln@Fair Oaks (OGFO) |
| Listing VS Median (in Oak Geln@Fair Oaks (OGFO)) | |
Price: $1,350,000 low | high Med: $1,174,250 sqft: 3,192 low | high Med: 3,202 $ / sqft: $423 low | high Med: $367 On site: 32 low | high Med: 45.5 | |