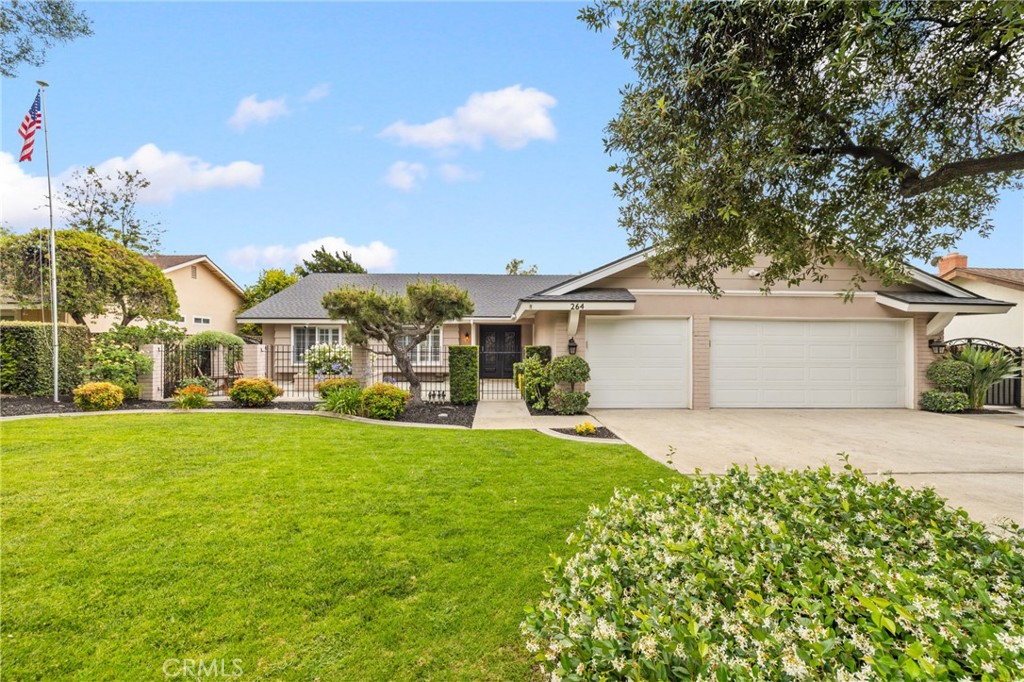
264 E Radcliffe Drive,Claremont, CA 91711
Claremont, CA 91711

Description
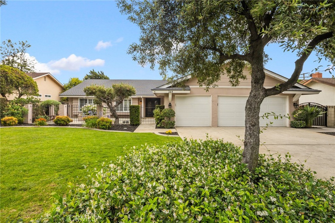
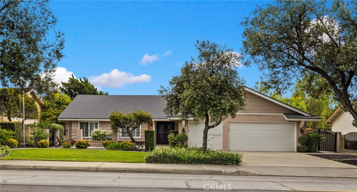
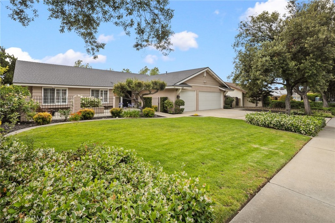
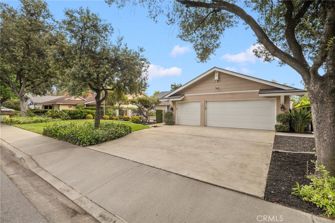
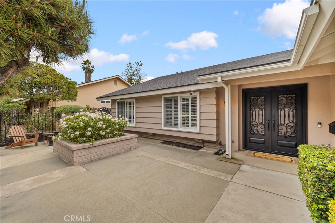
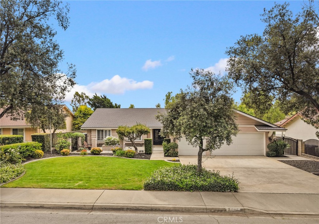
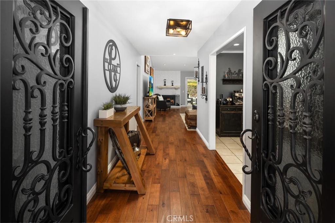
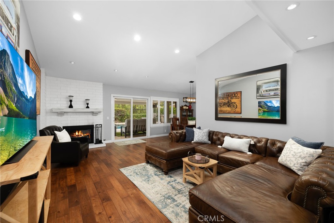
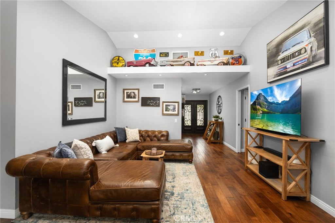
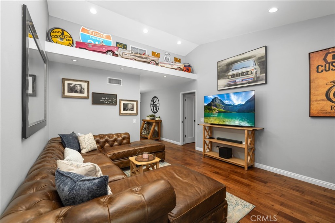
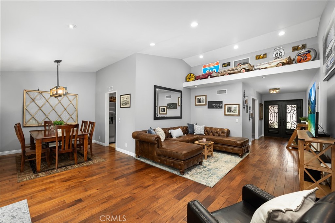
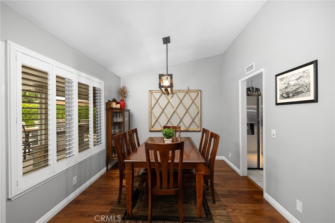
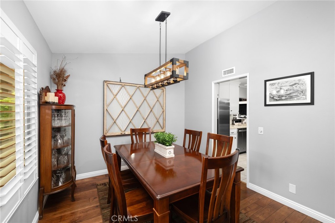
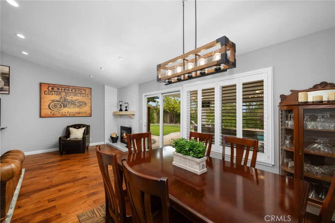
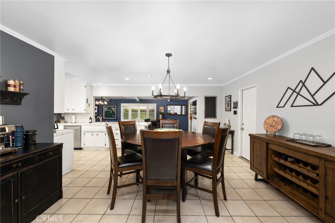
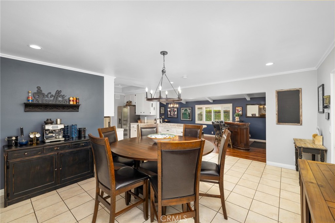
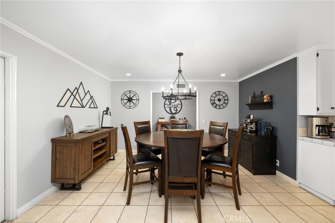
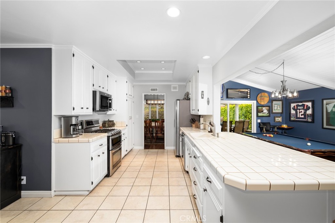
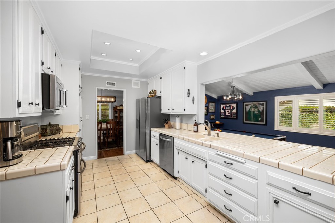
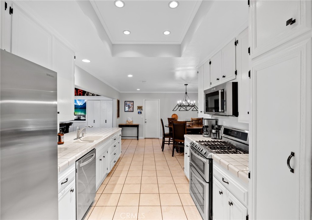
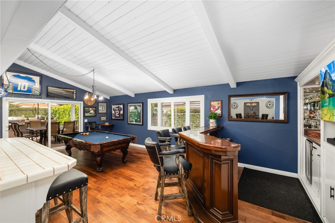

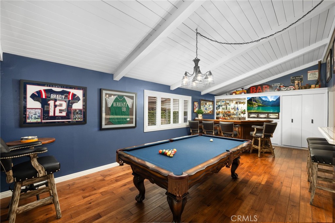

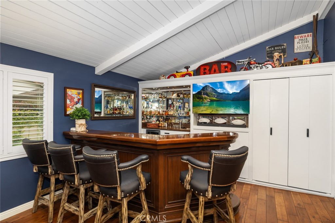
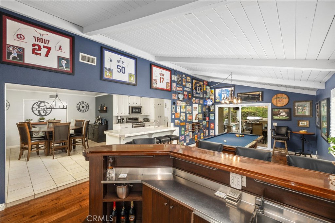
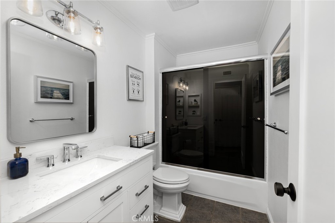
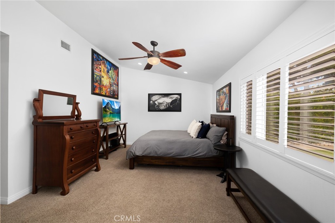
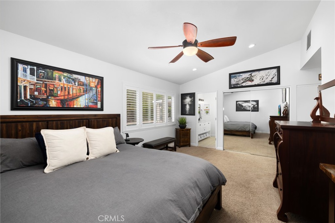
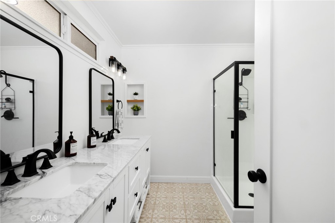
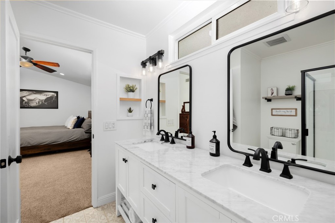
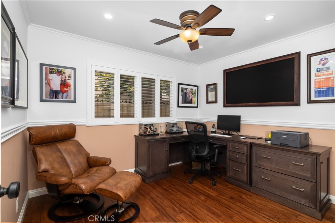
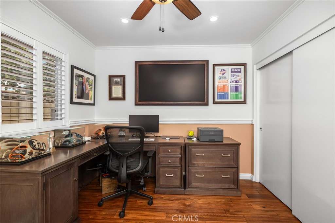
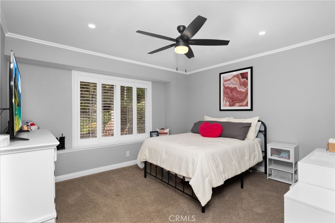
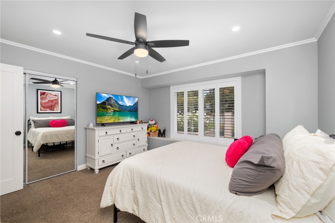
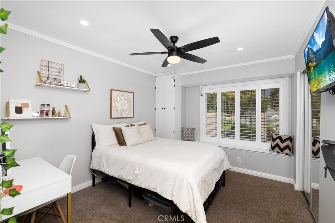
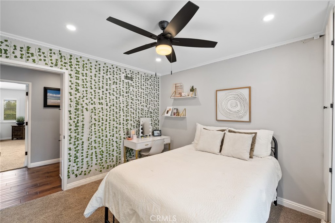
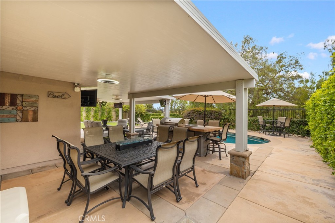
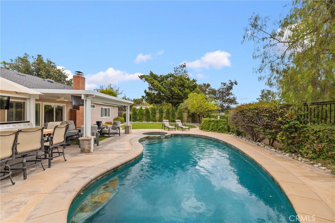
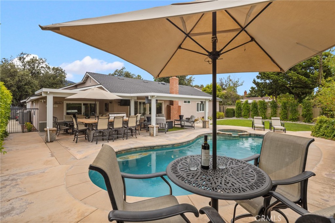
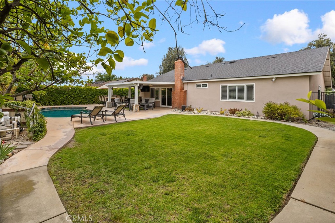
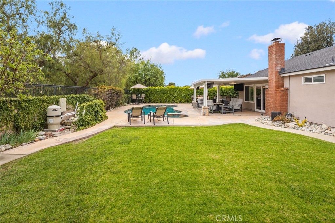
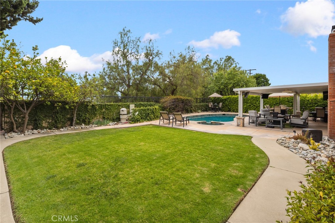
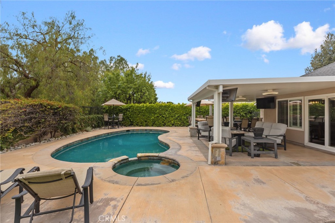
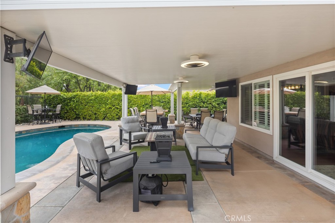
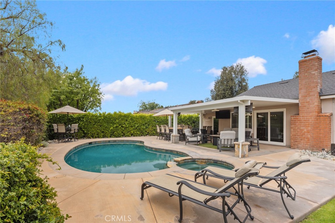
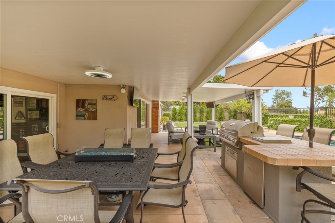
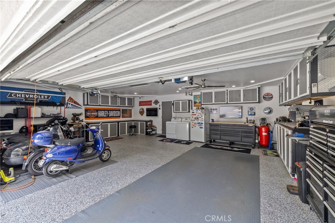
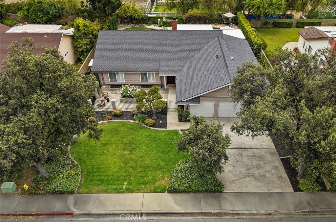
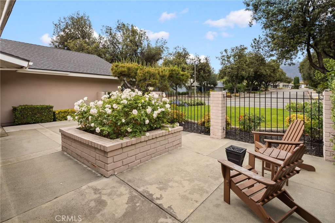
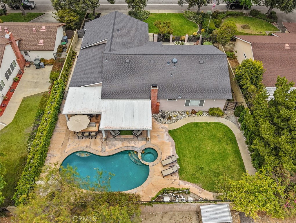
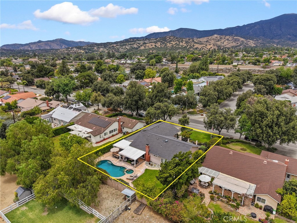
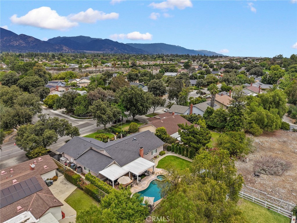
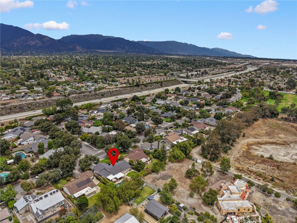
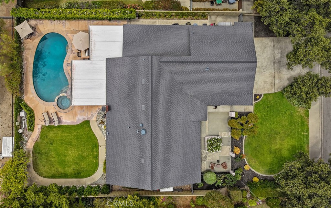
Located in one of Claremont's most desirable neighborhoods, this exceptional four-bedroom, two-bathroom home is situated on an expansive lot, offering the perfect blend of comfort, functionality, and resort-style living. A double-door entry welcomes you into an open floor plan, featuring a spacious living room with a cozy fireplace and dining room that flow seamlessly into the kitchen. The large breakfast nook opens to the kitchen, which is adjacent to an oversized game room complete with a wet bar, making this home ideal for entertaining. Vaulted ceilings in the living room, dining room, and game room create a bright and airy atmosphere throughout the main living spaces. Beautiful hardwood floors enhance most of the living areas, while the bedrooms feature comfortable carpeting. The spacious primary suite offers a private retreat with dual sinks and elegant marble countertops in the en suite bathroom. Additional upgrades include dual-pane windows, plantation shutters, newer roof, and a newer air conditioning unit. Step outside to your own private paradise. The backyard is truly an entertainer's dream, featuring an expansive covered patio, built-in barbecue, sparkling saltwater pool and spa, and plenty of space for gatherings with family and friends. Car enthusiasts and hobbyists will appreciate the expansive driveway and three-car garage with direct home access. The fully finished garage features custom-built-in cabinetry, epoxy flooring, and a mini split air conditioning system. Ideally located near everything Claremont has to offer, including award-winning schools, popular restaurants, charming boutiques, art galleries, community events, offices, shops, and the vibrant Claremont Village. This is a rare opportunity to own a beautifully maintained home in one of Southern California's most sought-after communities.
Details
| MLS # | AR26117900 |
|---|---|
| Listing Type | For Sale |
| Style | House |
| Sub-Type | Resale |
| Status | Active |
| Year | 1969 |
| Days On Site | 84 |
| Listing Provided By | Coldwell Banker Realty | Joseph Chiovare |
Features
| Bed(s) | 4 |
|---|---|
| Bath(s) | 2 Total |
| SQ Feet | 2,176 |
| Garage | 3 |
| Pool | Yes |
| Story(s) | 1 |
| Units | 1 |
| Acreage | 0.22 |
| Property View | None |
Interior
| Cooling | Central Air |
|---|---|
| Heating | Central |
| Heating Yes / No | Yes |
| Cooling Yes / No | Yes |
| Interior Features | Beamed Ceilings, Wet Bar, Breakfast Bar, Breakfast Area, Cathedral Ceilings, Separate Formal Dining Room, Open Floorplan, Bar, Primary Suite |
| Window Features | Double Pane Windows |
| Appliances | Gas Range, Refrigerator |
| Fireplace Yes / No | Yes |
Exterior
| Roof | Asphalt |
|---|
Parking
| Attached Garage Yes / No | Yes |
|---|---|
| Parking Features | Door Multi, Direct Access, Driveway, Garage Faces Front, Garage |
| Garage Yes / No | Yes |
Utilities
| Sewer | Public Sewer |
|---|
Location
| Community Features | Curbs, Sidewalks |
|---|
Area Information
| State | CA |
|---|---|
| County | Los Angeles |
| City | Claremont |
| Zip Code | 91711 |
| Area | 683 Claremont |
| Listing VS Median (in 91711) | |
Price: $1,275,000 low | high Med: $889,000 sqft: 2,176 low | high Med: 1,860 $ / sqft: $586 low | high Med: $490 On site: 84 low | high Med: 52 | |
Market Activity 91711
Request a showing
Request a showing
Contact
Learn More About This Property

| State | CA |
|---|---|
| County | Los Angeles |
| City | Claremont |
| Zip Code | 91711 |
| Area | 683 Claremont |
| Listing VS Median (in 91711) | |
Price: $1,275,000 low | high Med: $889,000 sqft: 2,176 low | high Med: 1,860 $ / sqft: $586 low | high Med: $490 On site: 84 low | high Med: 52 | |