Price Reduced Listing
26050 Cumberland Road,Tehachapi, CA 93561
Tehachapi, CA 93561























Description
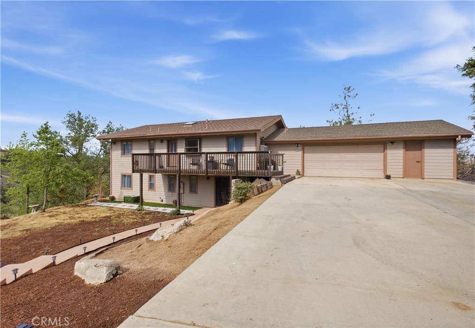
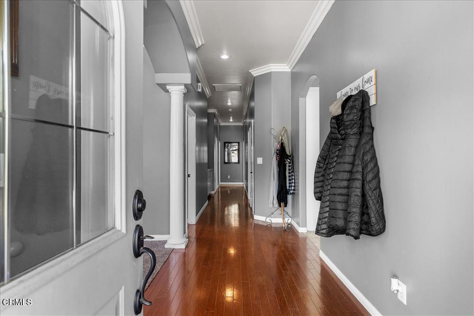
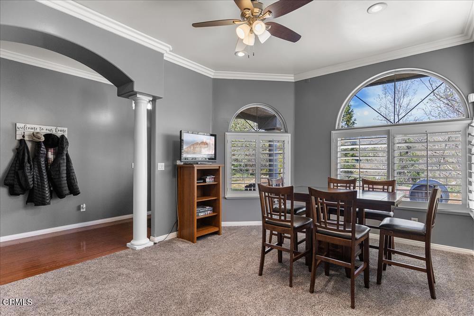
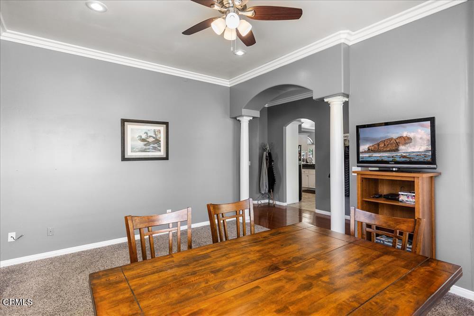
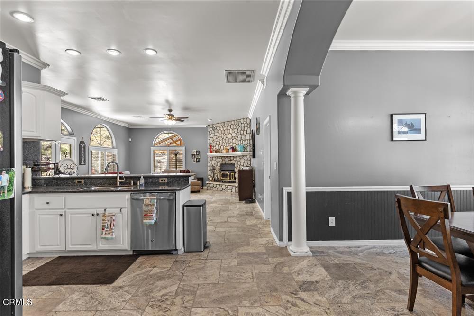
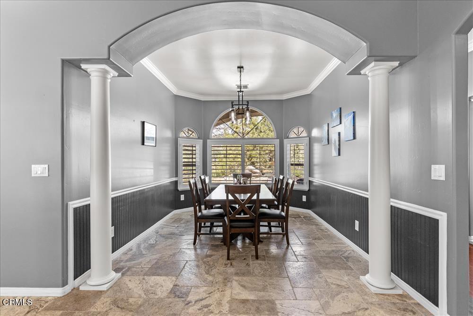
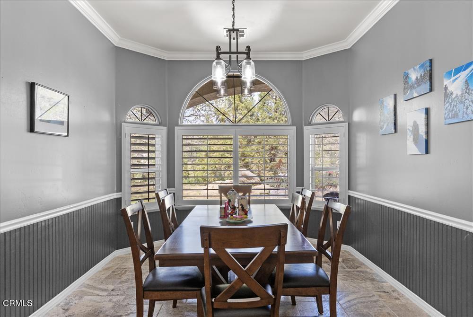
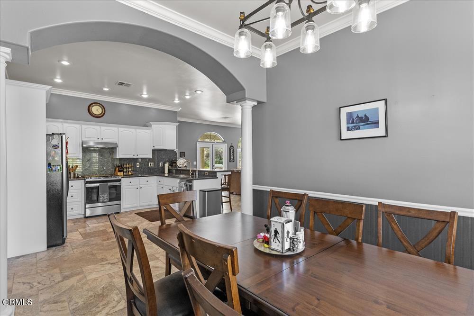
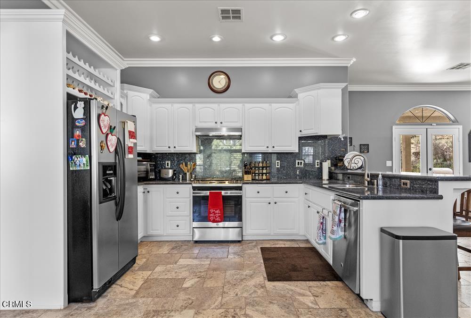
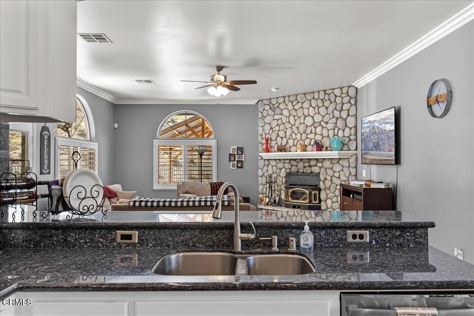
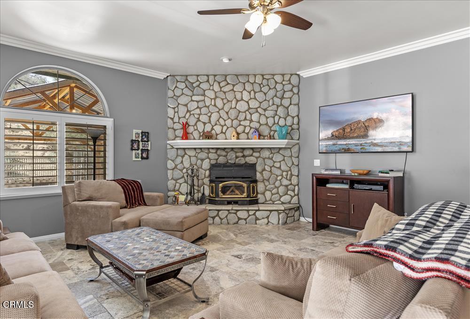
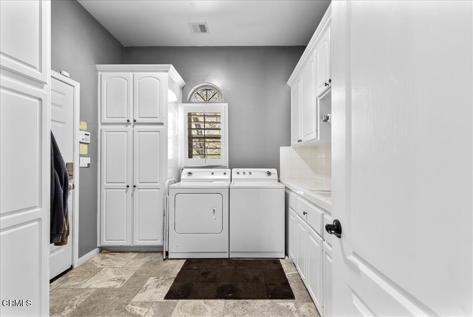
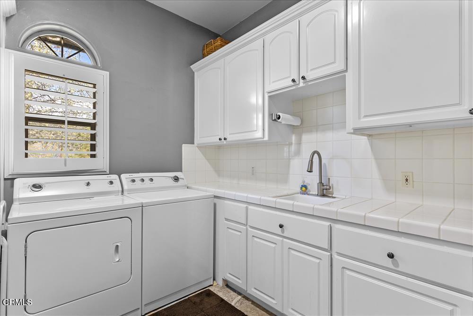
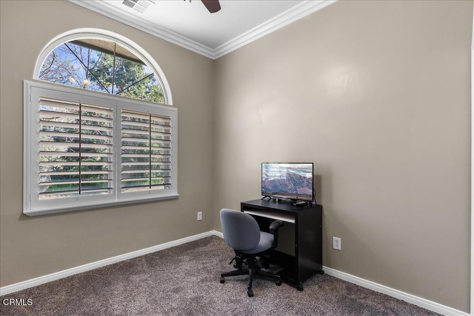
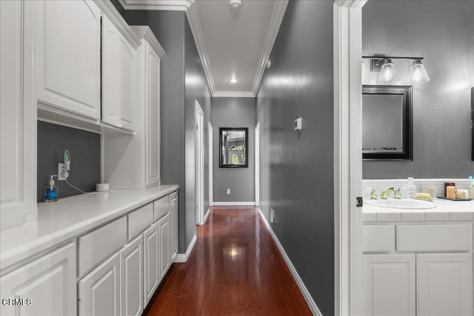
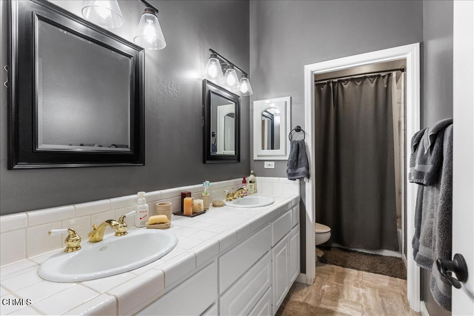
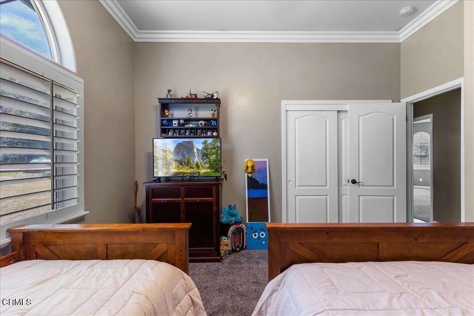
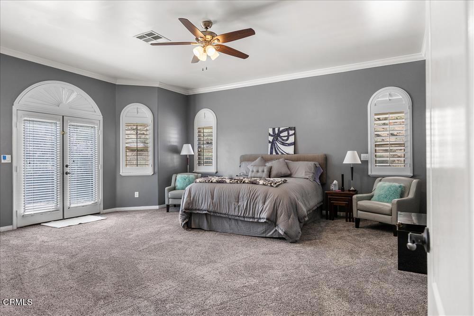
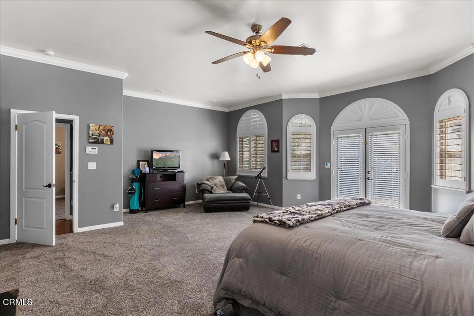
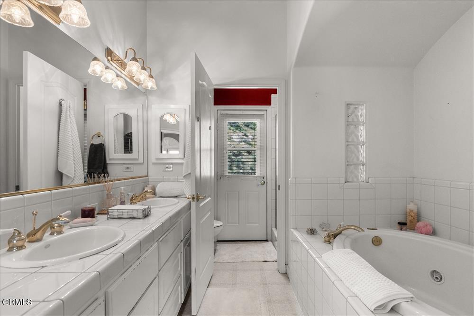
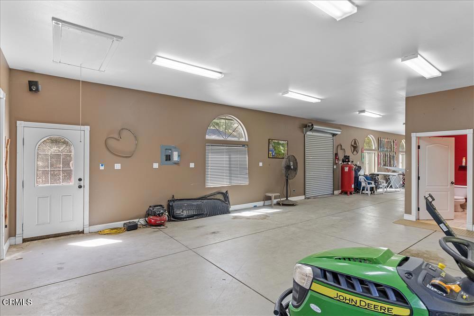
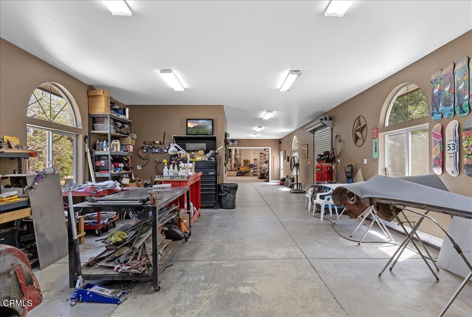
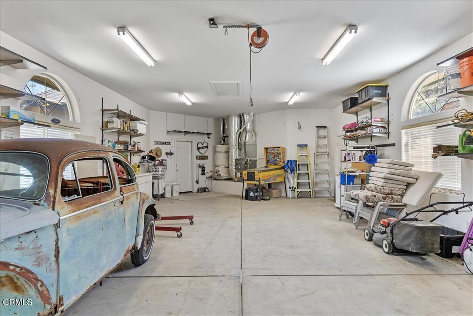
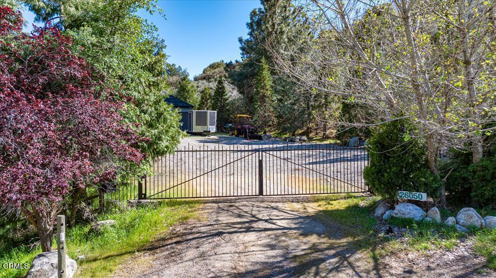
Designed for More Than Living! Set within the gated community of Bear Valley Springs, this custom-built residence offers a rare blend of craftsmanship and understated elegance. Recently refreshed with interior paint that beautifully complements the home's rich travertine flooring, the spaces feel warm, cohesive, and quietly luxurious.Utilized as a lightly lived second home, the property has been impeccably maintained, featuring newer carpet and an overall sense of care that is immediately felt. The open-concept layout flows seamlessly from the granite-appointed kitchen into the great room and dining space, all framed by vaulted ceilings, crown molding, and plantation shutters.Oversized bedrooms provide comfort and flexibility, while the primary suite offers a large sitting area and spa-like retreat with a soaking tub, separate shower, and thoughtfully designed built-ins.And then... the showstopper. An extraordinary ~2,200 sq ft garage and workshop space with a 3/4 bathroom, plus fully permitted storage above, ideal for collectors, hobbyists, or those needing serious space for projects, vehicles, or creative pursuits.Fully fenced with mature trees offering privacy and a welcoming outdoor setting, this is a home that balances beauty, function, and opportunity and just moments from the gate.
Details
| MLS # | V1-35441 |
|---|---|
| Listing Type | For Sale |
| Style | House |
| HOA Dues | $2,236 |
| Sub-Type | Resale |
| Status | Active |
| Year | 2002 |
| Days On Site | 151 |
| Listing Provided By | BHGRE Platinum Realty Group | Christy Rabe |
Features
| Bed(s) | 4 |
|---|---|
| Bath(s) | 3 Total |
| SQ Feet | 2,693 |
| Garage | 8 |
| Story(s) | 1 |
| Zoning | E(2 1/2), R |
| Acreage | 3.38 |
| Golf Course | Yes |
| Property View | None |
Interior
| Cooling | Central Air |
|---|---|
| Heating | Central, Propane |
| Heating Yes / No | Yes |
| Cooling Yes / No | Yes |
| Interior Features | Ceiling Fans, Separate Formal Dining Room, Granite Counters, Pull Down Attic Stairs, Storage |
| Window Features | Shutters |
| Appliances | Dishwasher, Propane Range, Range Hood |
| Fireplace Yes / No | Yes |
Exterior
| Roof | Composition |
|---|---|
| Security Features | Carbon Monoxide Detectors, Security Gate, Gated Community, Gated With Attendant, Smoke Detectors |
| Construction Materials | Frame, Stone, Stucco |
| Foundation Details | Slab |
| Lot Features | Sprinklers In Rear, Sprinklers In Front, Irregular Lot |
| Fencing | Split Rail |
Parking
| Attached Garage Yes / No | Yes |
|---|---|
| Garage Yes / No | Yes |
Utilities
| Utilities | Electricity Connected, Propane, Other, Water Connected |
|---|---|
| Electric | Volts220In Garage |
| Sewer | Septic Tank |
Location
| Community Features | Biking, Dog Park, Fishing, Golf, Hiking, Horse Trails, Stables, Lake, Park, Gated |
|---|
Area Information
| State | CA |
|---|---|
| County | Kern |
| City | Tehachapi |
| Zip Code | 93561 |
| Area | THP Tehachapi |
| Listing VS Median (in 93561) | |
Price: $675,000 low | high Med: $504,450 sqft: 2,693 low | high Med: 2,258 $ / sqft: $251 low | high Med: $232 On site: 151 low | high Med: 118 | |
Market Activity 93561
Request a showing
Request a showing
Contact
Learn More About This Property

| State | CA |
|---|---|
| County | Kern |
| City | Tehachapi |
| Zip Code | 93561 |
| Area | THP Tehachapi |
| Listing VS Median (in 93561) | |
Price: $675,000 low | high Med: $504,450 sqft: 2,693 low | high Med: 2,258 $ / sqft: $251 low | high Med: $232 On site: 151 low | high Med: 118 | |