
2534 Mary Street,Montrose, CA 91020
Montrose, CA 91020

Description
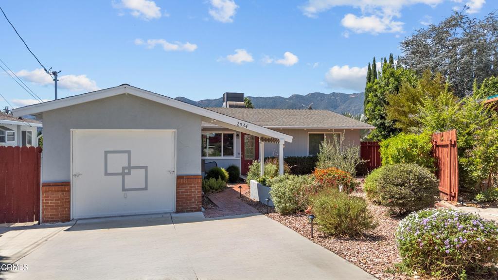
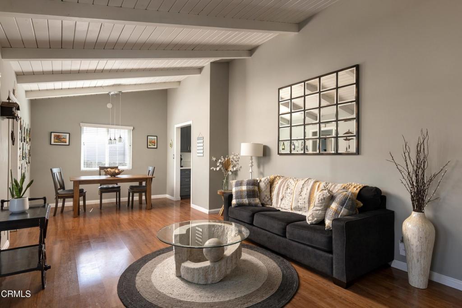
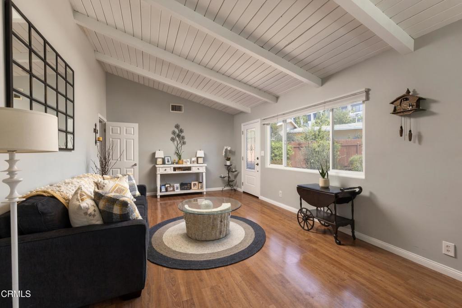
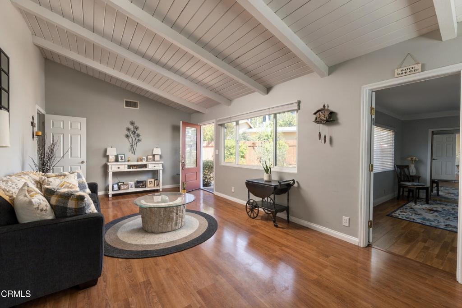
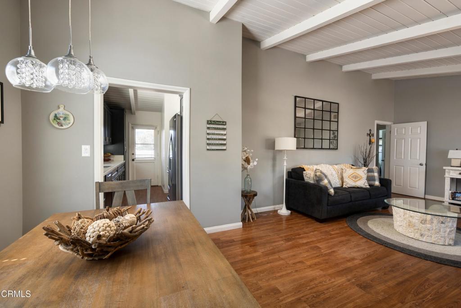
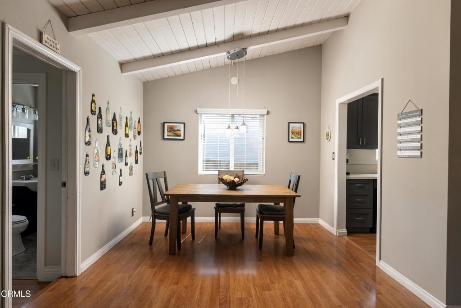
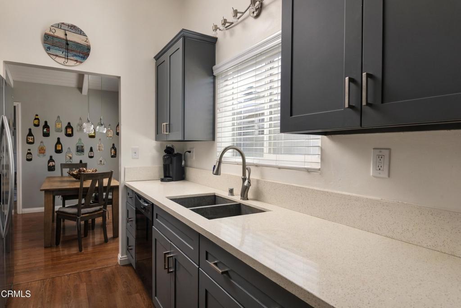
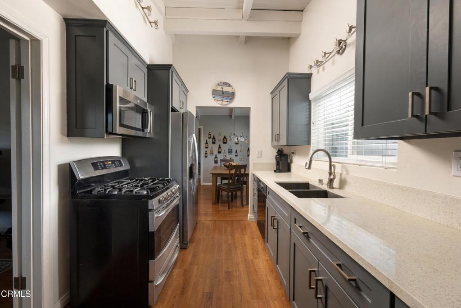
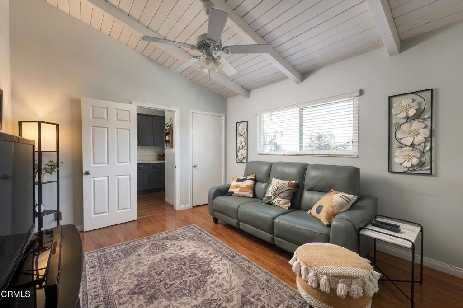
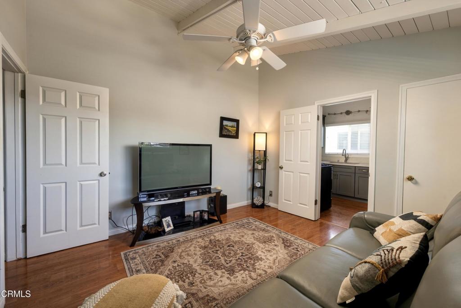
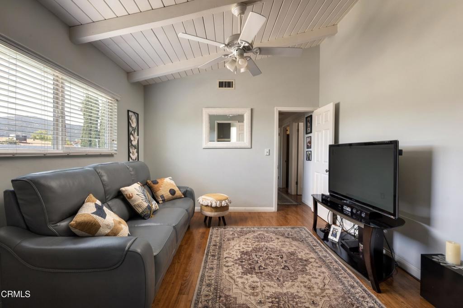
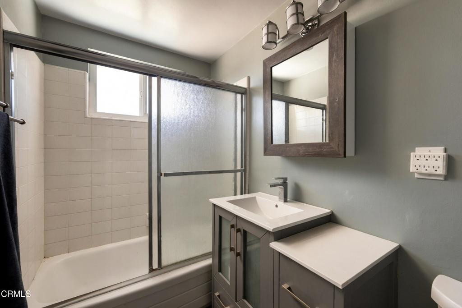
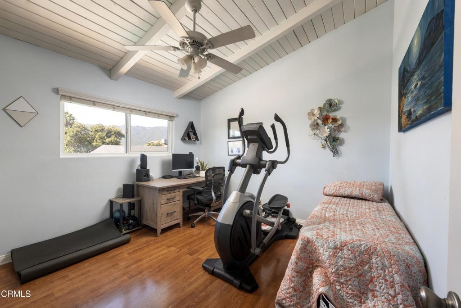
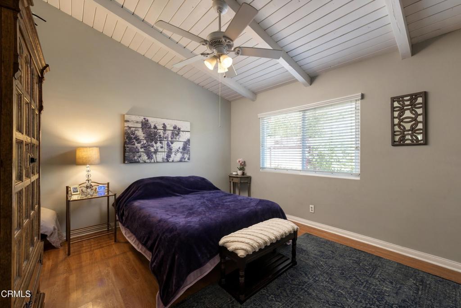
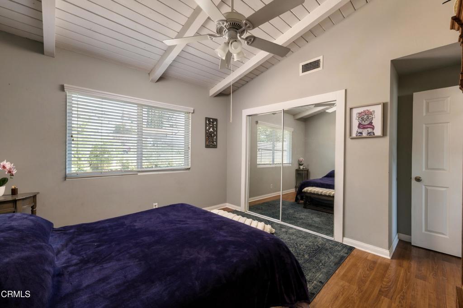
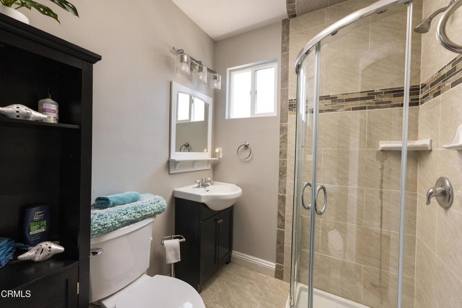
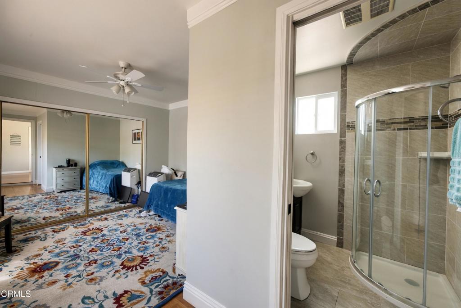
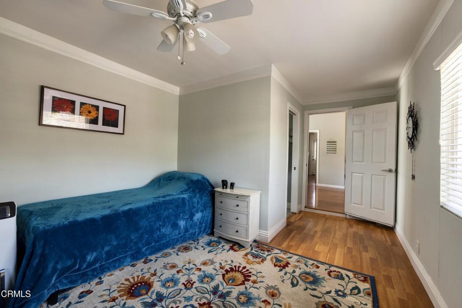
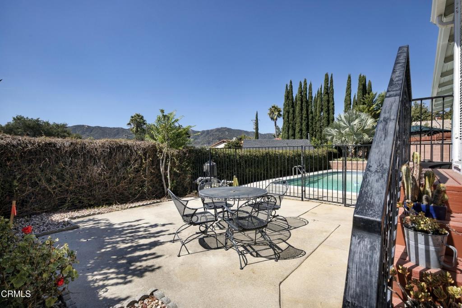
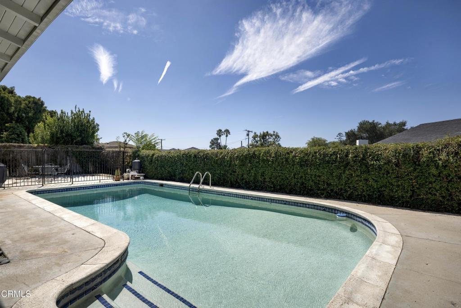
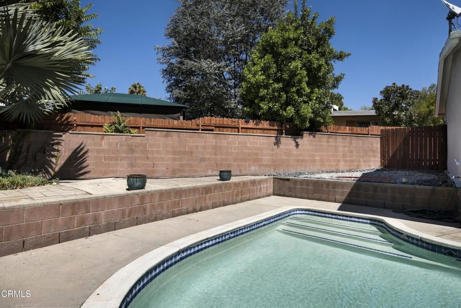
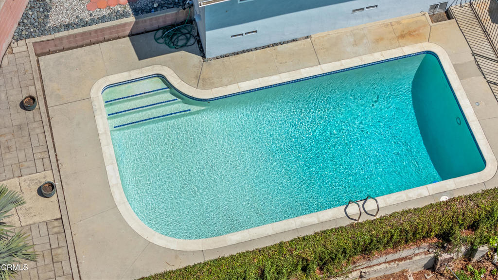
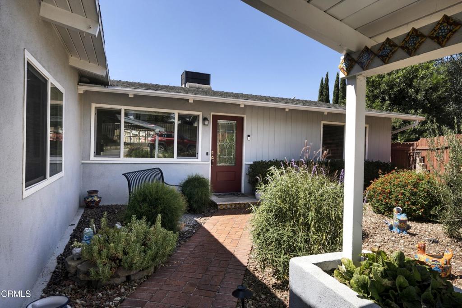
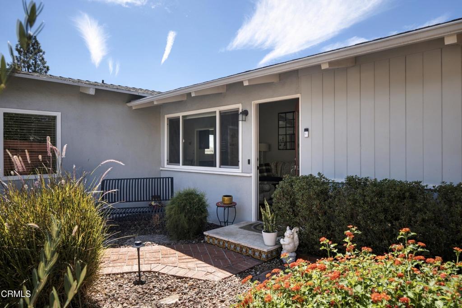
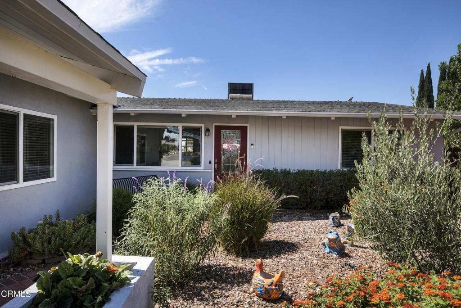
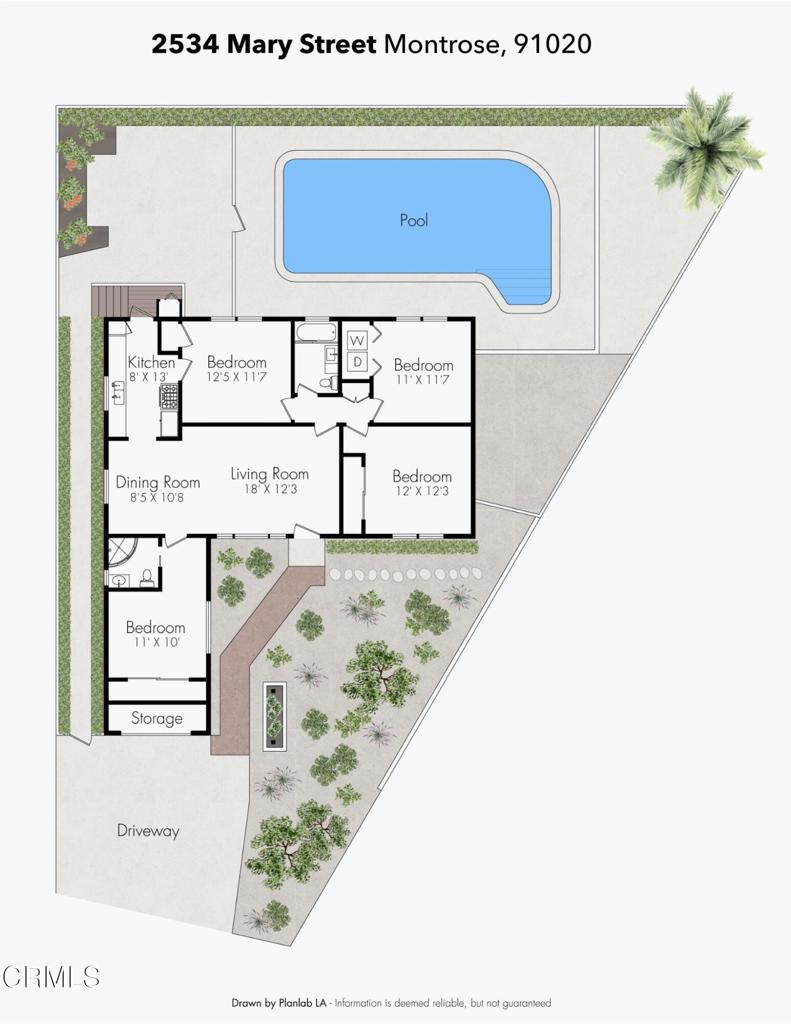
Who doesn't love Montrose? And if you've been hoping to live at the end of a cul-de-sac, in a single-level home with a pool, this one has a lot to love.Bright, sunny, and comfortable, this home has the easy feel you notice right away. High beamed ceilings create a wonderful sense of space, while hardwood floors, beautiful natural light, and an updated kitchen strike the perfect balance of character and thoughtful updates.And don't be fooled by the bedroom and bath count, because this house holds a surprise. Originally built as a two-bedroom plus den, the floor plan offers far more flexibility than you might expect. The garage was professionally converted into an additional bedroom with its own three-quarter bath, giving you options for three bedrooms plus a den, four bedrooms, guest space, a home office, or whatever works best for the way you live.Outside, the setting is just as inviting. A private rear patio creates a quiet place to sit and unwind, while the pool has its own adjoining area with plenty of room for a barbecue and outdoor gatherings. Drought-tolerant landscaping boosts curb appeal without demanding much upkeep.An updated electrical panel and a collection of improvements are already in place, so the home feels cared for without losing the charm that makes it so appealing.At the end of the day, this is a sweet Montrose home in a location people love: tucked at the end of a cul-de-sac, single-level, bright and comfortable, with high ceilings, flexible living spaces, and a pool out back.
Details
| MLS # | P1-28889 |
|---|---|
| Listing Type | For Sale |
| Style | House |
| Sub-Type | Resale |
| Status | Active Under Contract |
| Year | 1961 |
| Days On Site | 39 |
| Listing Provided By | JohnHart Real Estate | Robbyn Battles |
Features
| Bed(s) | 3 |
|---|---|
| Bath(s) | 2 Total |
| SQ Feet | 1,236 |
| Pool | Yes |
| Story(s) | 1 |
| Zoning | LCR1YY |
| Acreage | 0.11 |
| Property View | Yes |
Interior
| Cooling | Central Air |
|---|---|
| Heating | Central |
| Heating Yes / No | Yes |
| Cooling Yes / No | Yes |
| Interior Features | Beamed Ceilings, Ceiling Fans, Separate Formal Dining Room, High Ceilings, Open Floorplan, Quartz Counters |
| Appliances | Dishwasher, Free Standing Range, Gas Oven, Gas Range, Microwave, Refrigerator, Water Heater, Dryer, Washer |
| Fireplace Yes / No | No |
Exterior
| Construction Materials | Wood Siding |
|---|---|
| Foundation Details | Raised |
| Lot Features | Zero To One Unit Acre, Cul De Sac, Front Yard, Garden, Irregular Lot, Level, Sprinklers None |
| Fencing | Block |
Parking
| Parking Features | Door Single, Driveway, Garage, Uncovered |
|---|---|
| Garage Yes / No | No |
Utilities
| Utilities | Electricity Connected, Natural Gas Connected, Sewer Connected, Water Connected |
|---|---|
| Sewer | Public Sewer |
Location
| Community Features | Sidewalks |
|---|
Area Information
| State | CA |
|---|---|
| County | Los Angeles |
| City | Montrose |
| Zip Code | 91020 |
| Area | 635 La Crescenta | Glendale Montrose & Annex |
| Listing VS Median (in 91020) | |
Price: $1,105,000 low | high Med: $6,500 sqft: 1,236 low | high Med: 2,280 $ / sqft: $894 low | high Med: $3 On site: 39 low | high Med: 69 | |
Market Activity 91020
Request a showing
Request a showing
Contact
Learn More About This Property

| State | CA |
|---|---|
| County | Los Angeles |
| City | Montrose |
| Zip Code | 91020 |
| Area | 635 La Crescenta | Glendale Montrose & Annex |
| Listing VS Median (in 91020) | |
Price: $1,105,000 low | high Med: $6,500 sqft: 1,236 low | high Med: 2,280 $ / sqft: $894 low | high Med: $3 On site: 39 low | high Med: 69 | |
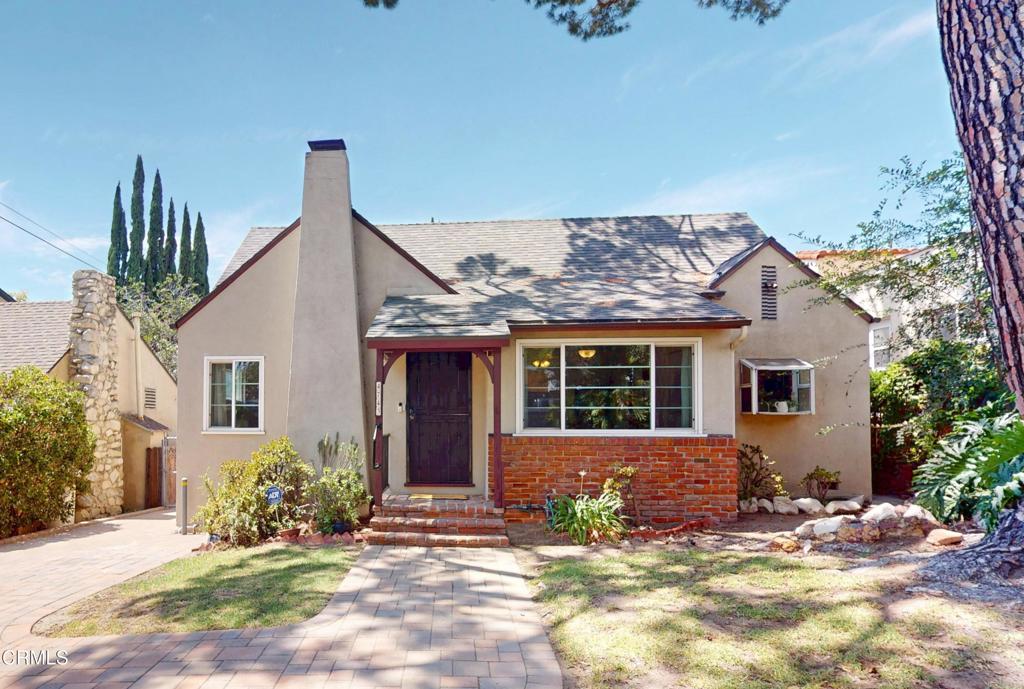 | $1,000,0004743 Briggs AvenueLa Crescenta, CA 91214 |
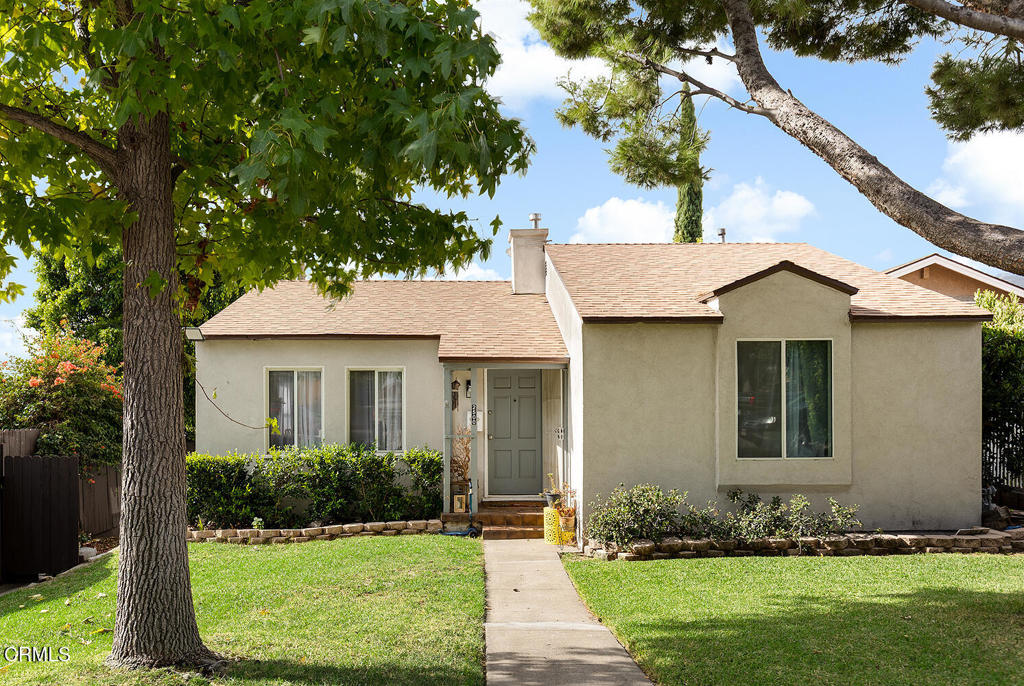 | $1,199,0002500 Fairway AvenueMontrose, CA 91020 |