
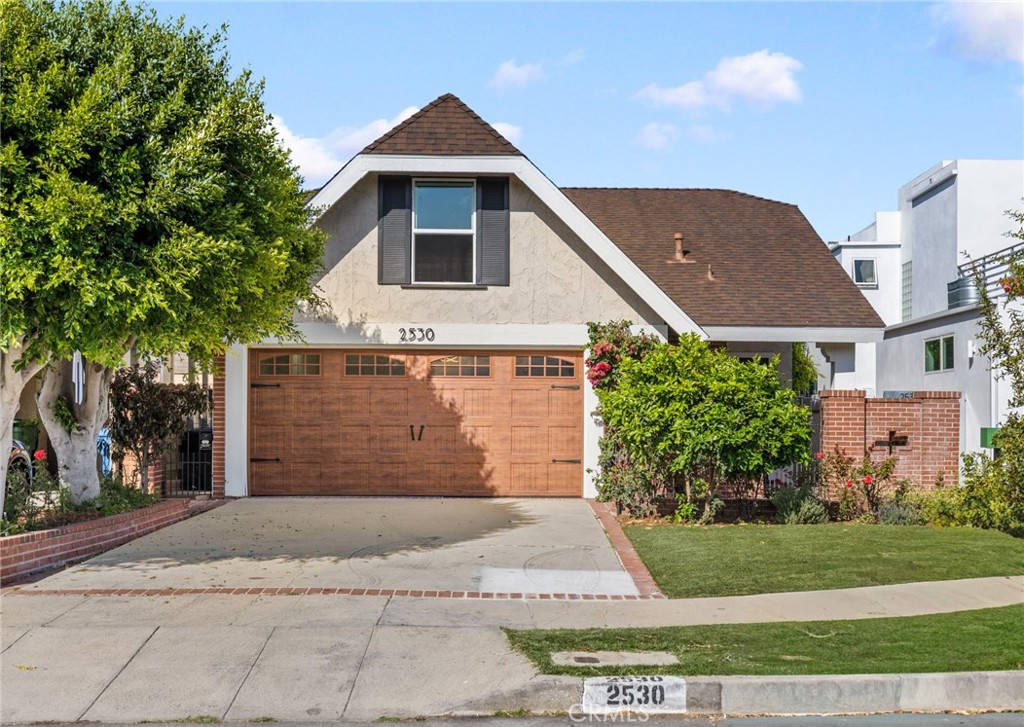
2530 Amherst,Los Angeles, CA 90064
Los Angeles, CA 90064

Description
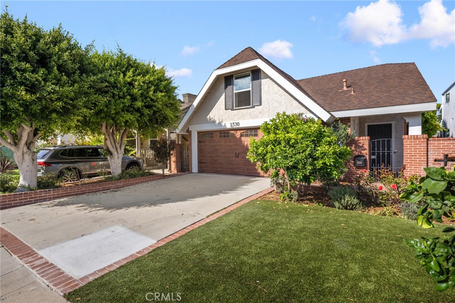
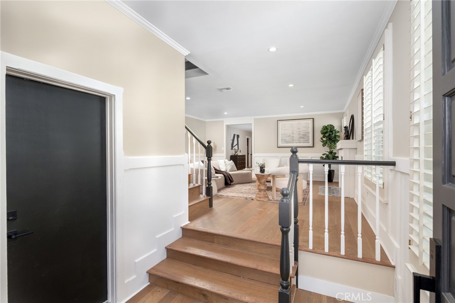
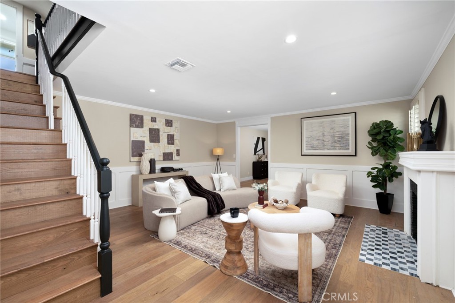
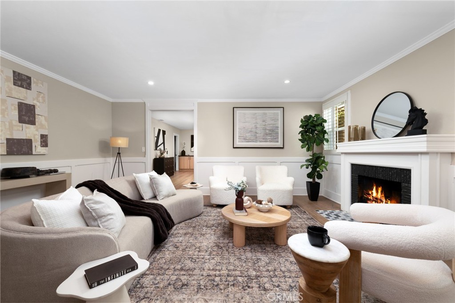
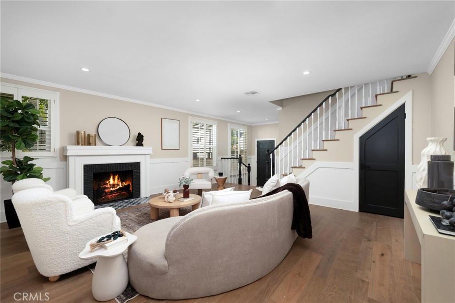
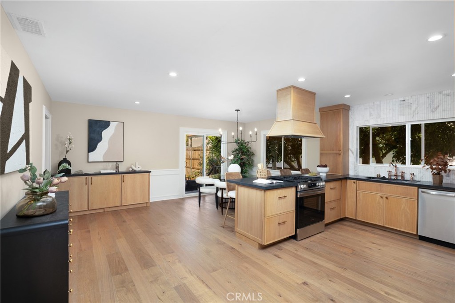
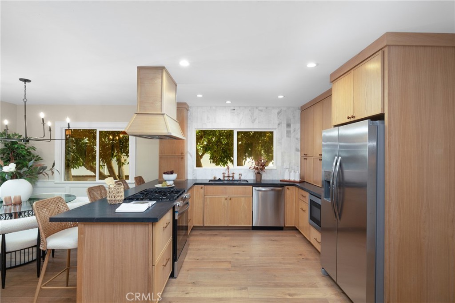
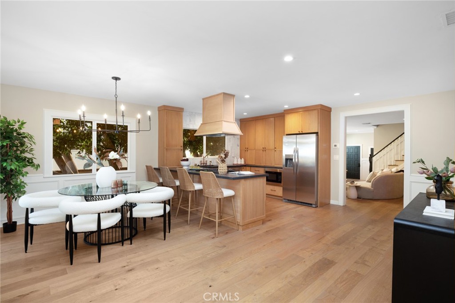
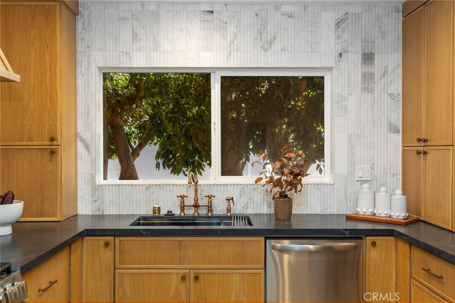
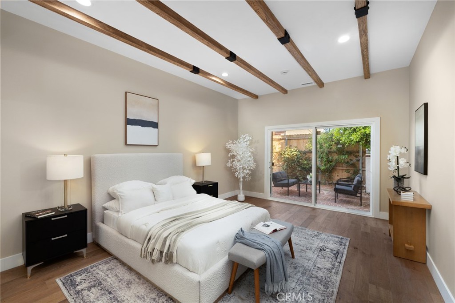
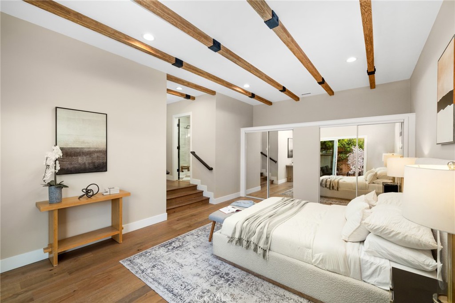
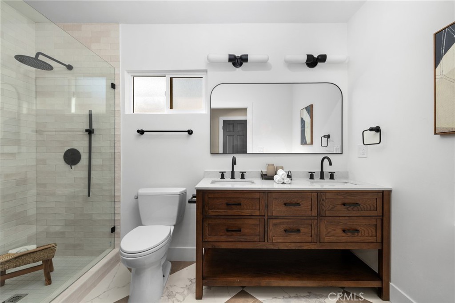
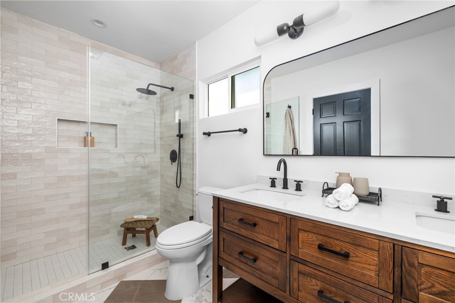
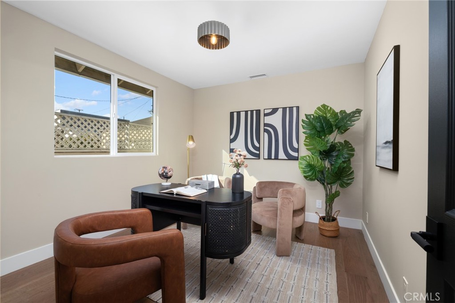
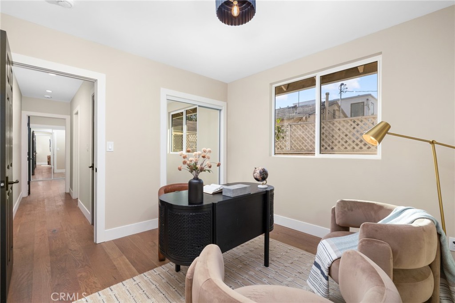
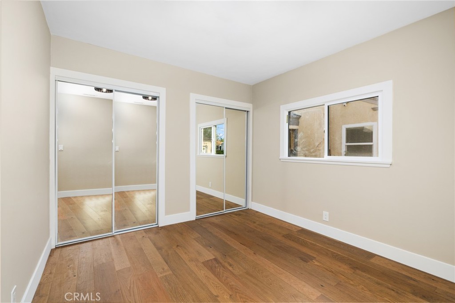
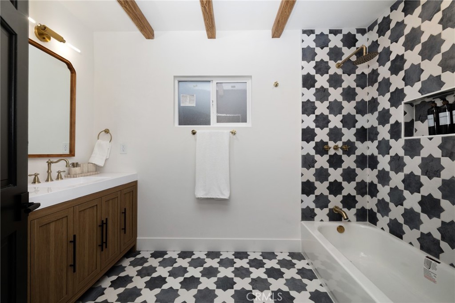
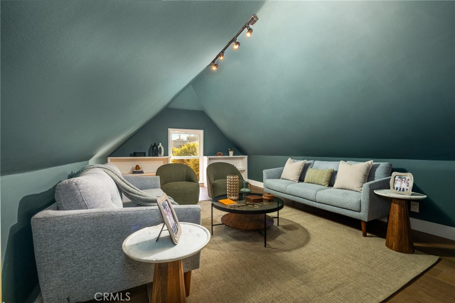
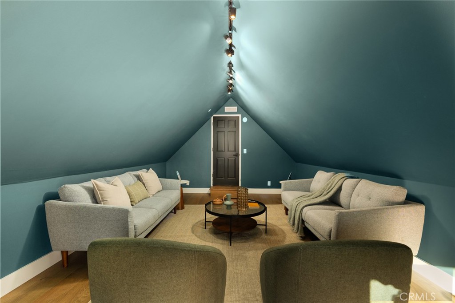
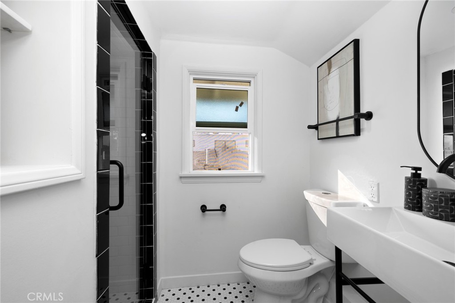
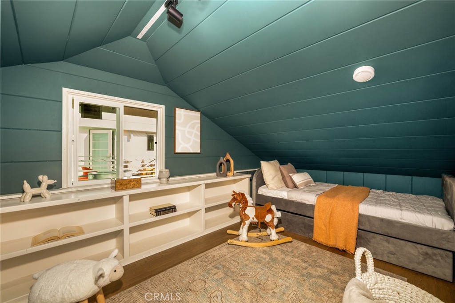
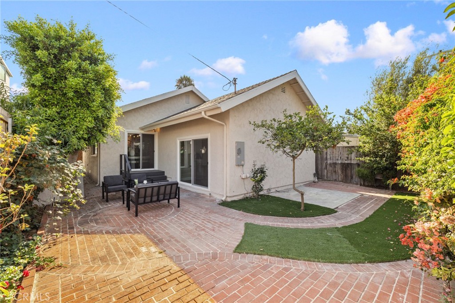
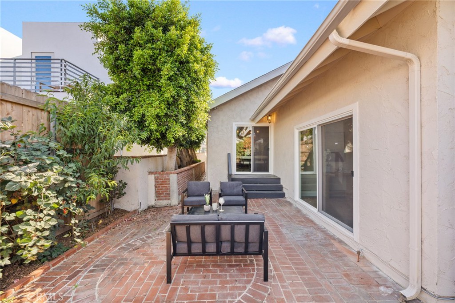
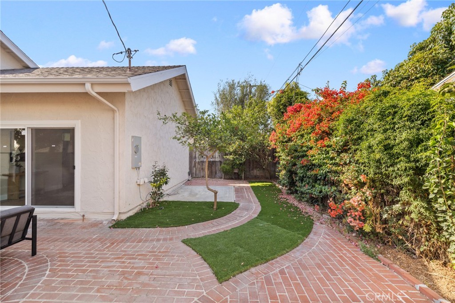
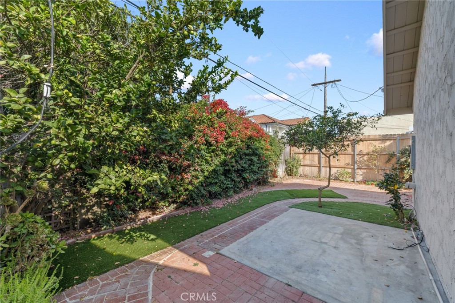
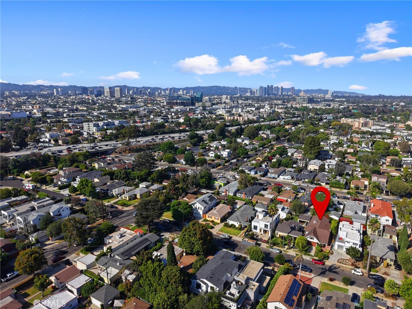
Welcome to this beautifully renovated 3-bedroom, 3-bathroom home with two bonus rooms, tucked away on a tree-lined street in North Mar Vista. No detail was spared here - character and modern comfort come together with warm wood floors, vaulted ceilings, and a completely reimagined interior that's flooded with natural light. The multilevel layout has an amazing flow, with the kitchen fully remodeled and outfitted with chef-ready appliances, and every bathroom renovated too. The bonus rooms give you room to spread out - use them as a home office, playroom, guest room, whatever fits your life. The primary suite is a true retreat, featuring raised ceilings, multiple closets (including a large walk-in), and a bathroom that feels bright, open, and luxurious. Out back, mature landscaping creates a private little oasis. Brick patios and pathways wind through multiple seating areas - plenty of space to entertain, host dinner outside, or just unwind after a long day. Add in a two-car garage with a Tesla charger, a generous driveway, and extra storage, and you've got a home that's as functional as it is beautiful. Fresh renovation, flexible living space, and a home that puts all of the Westside within reach - just minutes from the Silicon Beach tech corridor, the beach, shopping, and dining.
Details
| MLS # | PW26176859 |
|---|---|
| Listing Type | For Sale |
| Style | House |
| Sub-Type | Resale |
| Status | Active Under Contract |
| Year | 1947 |
| Days On Site | 36 |
| Listing Provided By | Shelter Club Realty, Inc. | Polly Watts |
Features
| Bed(s) | 3 |
|---|---|
| Bath(s) | 3 Total |
| SQ Feet | 2,135 |
| Garage | 2 |
| Story(s) | 2 |
| Units | 1 |
| Acreage | 0.11 |
| Property View | None |
Interior
| Cooling | Central Air |
|---|---|
| Heating | Central |
| Heating Yes / No | Yes |
| Cooling Yes / No | Yes |
| Interior Features | Beamed Ceilings, Breakfast Bar, Built In Features, Breakfast Area, Eat In Kitchen, Open Floorplan, Paneling Wainscoting, Recessed Lighting, Storage, Track Lighting, Bedroom On Main Level, Main Level Primary |
| Window Features | Double Pane Windows |
| Appliances | Built In Range, Dishwasher, Freezer, Disposal, Gas Range, Microwave, Refrigerator, Range Hood |
| Fireplace Yes / No | Yes |
Exterior
| Roof | Composition, Shingle |
|---|---|
| Foundation Details | None |
| Lot Features | Back Yard, Front Yard, Lawn |
| Fencing | Brick, Privacy, Wood |
Parking
| Attached Garage Yes / No | Yes |
|---|---|
| Parking Features | Door Single, Driveway, Electric Vehicle Charging Stations, Garage |
| Garage Yes / No | Yes |
Utilities
| Utilities | Electricity Connected, Natural Gas Connected, Water Connected |
|---|---|
| Electric | Standard |
| Sewer | Public Sewer |
Location
| Community Features | Suburban |
|---|
Area Information
| State | CA |
|---|---|
| County | Los Angeles |
| City | Los Angeles |
| Zip Code | 90064 |
| Area | WLA West Los Angeles |
| Listing VS Median (in 90064) | |
Price: $2,300,000 low | high Med: $988,500 sqft: 2,135 low | high Med: 1,488 $ / sqft: $1,077 low | high Med: $664 On site: 36 low | high Med: 49.5 | |
Market Activity 90064
Request a showing
Request a showing
Contact
Learn More About This Property

| State | CA |
|---|---|
| County | Los Angeles |
| City | Los Angeles |
| Zip Code | 90064 |
| Area | WLA West Los Angeles |
| Listing VS Median (in 90064) | |
Price: $2,300,000 low | high Med: $988,500 sqft: 2,135 low | high Med: 1,488 $ / sqft: $1,077 low | high Med: $664 On site: 36 low | high Med: 49.5 | |
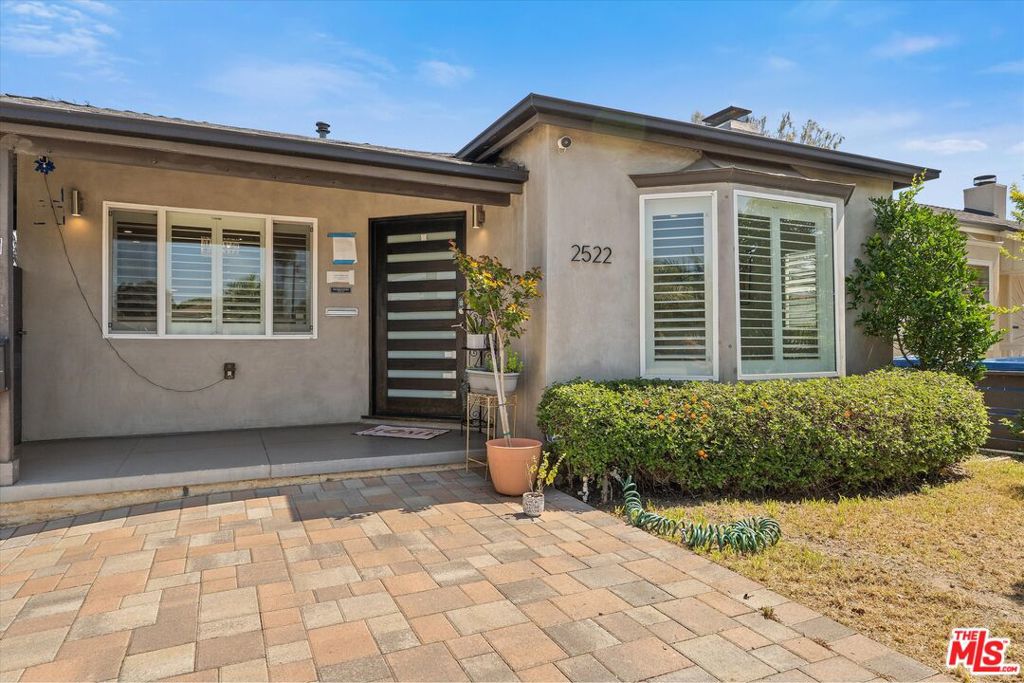 | $1,540,0002522 S Bundy DriveLos Angeles, CA 90064 |