In-Person: 09/19 1:00 PM - 4:00 PM
In-Person: 09/20 1:00 PM - 4:00 PM
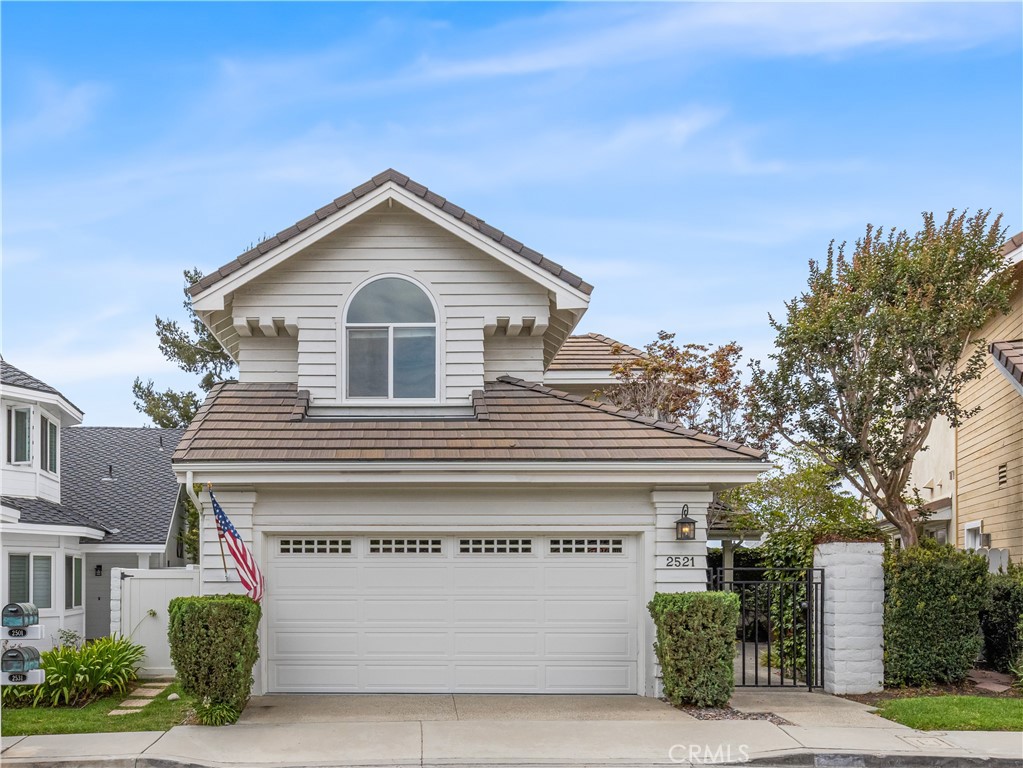
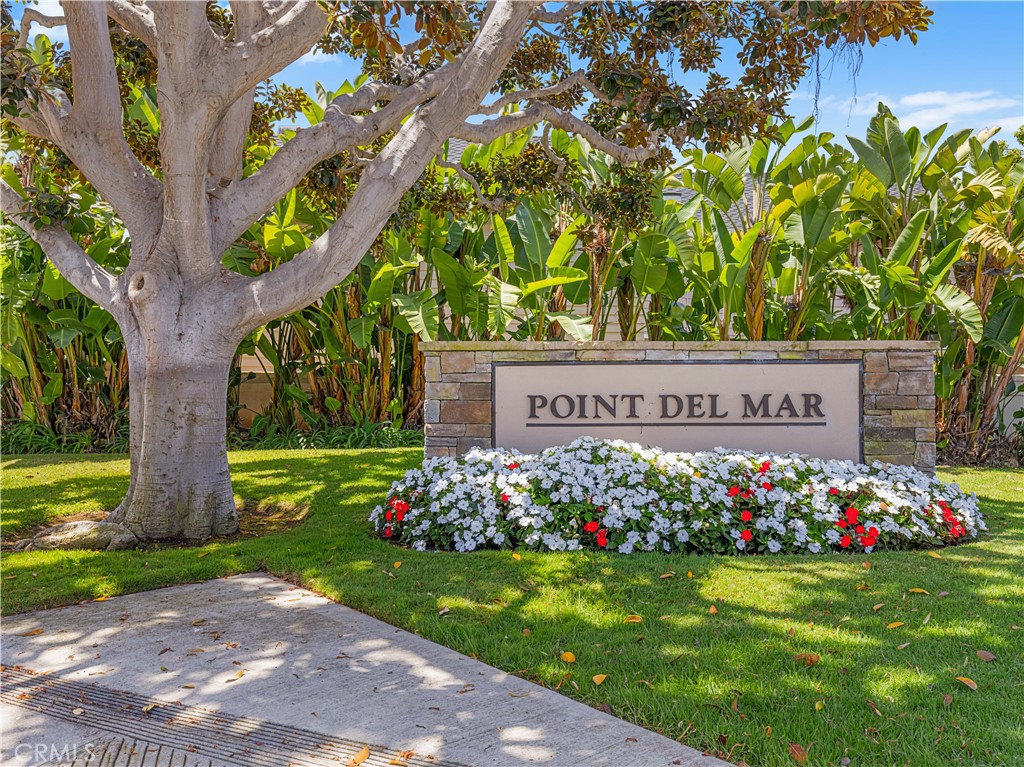
2521 Point Del Mar,Corona Del Mar, CA 92625
Corona Del Mar, CA 92625

Description
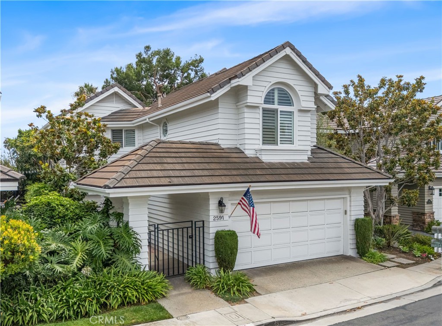
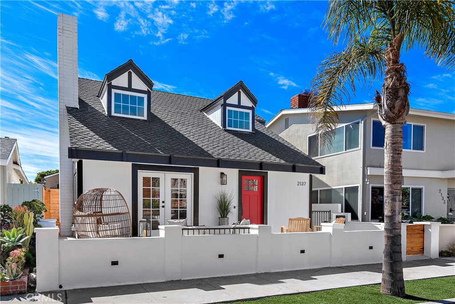
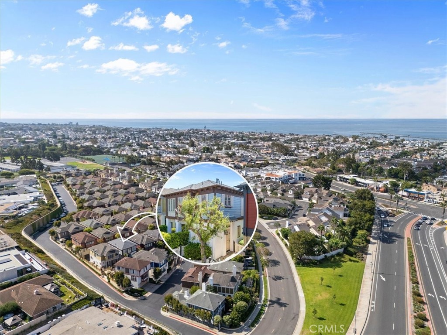
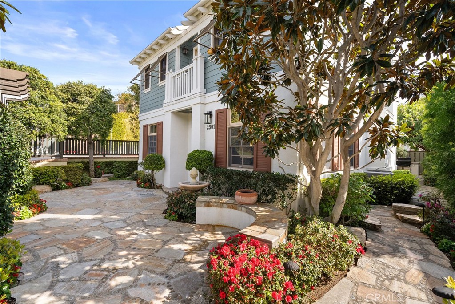
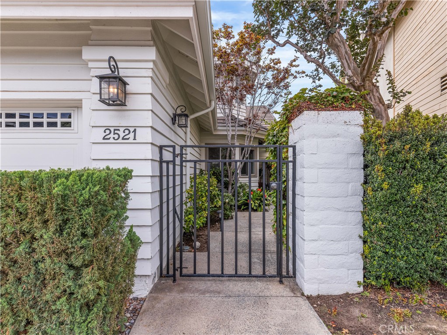
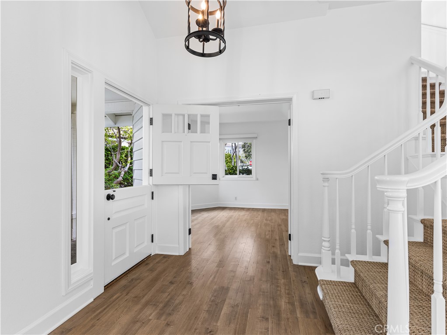
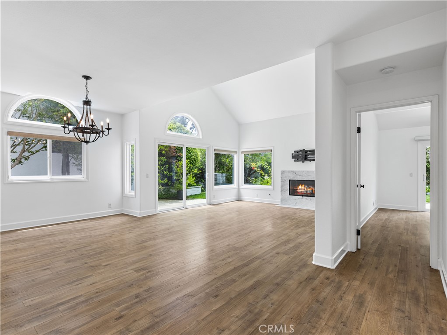
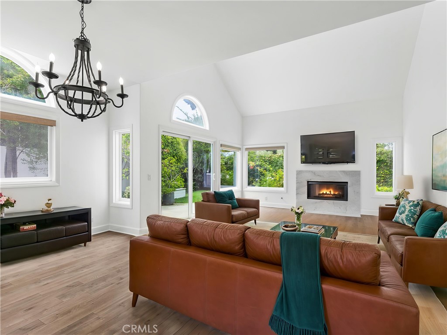
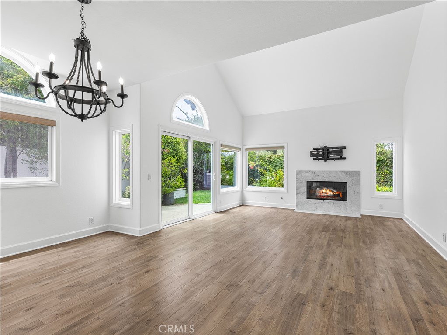
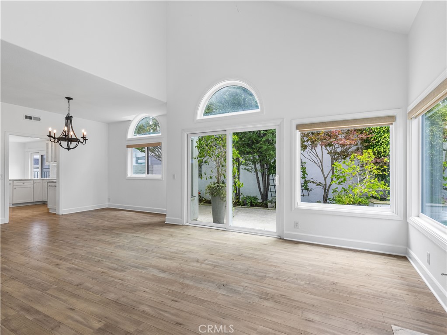
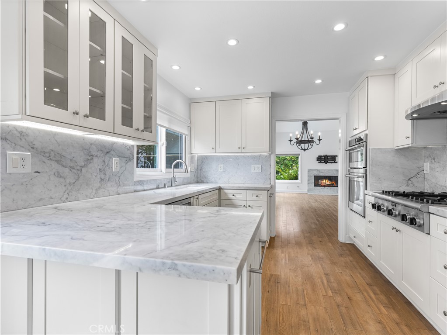
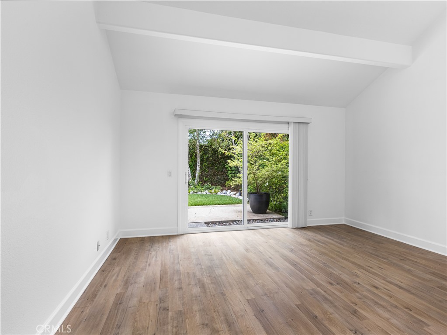
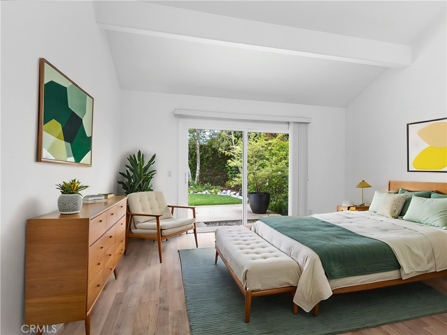
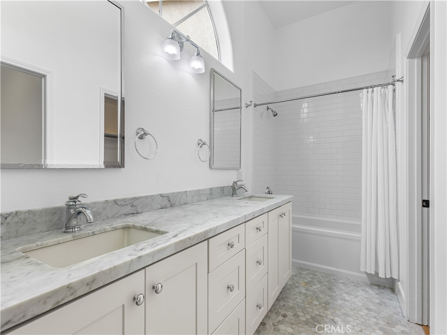
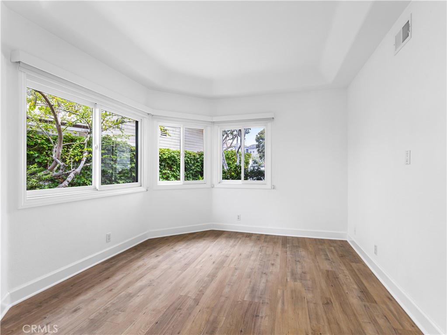
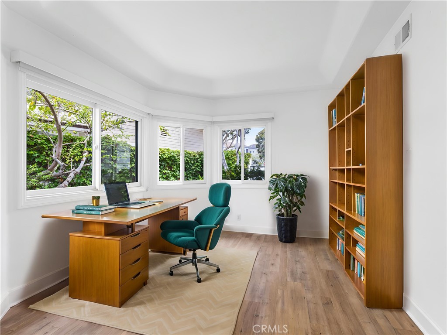
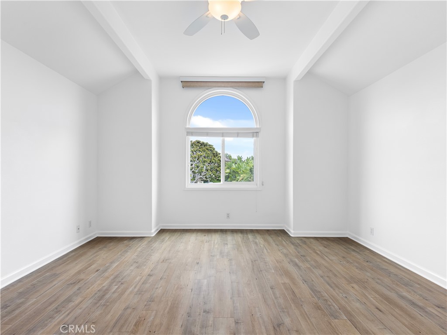
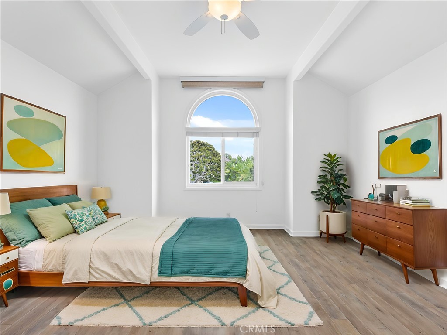
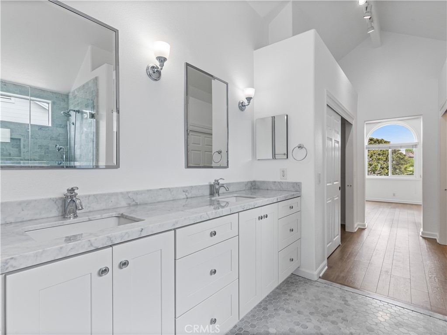
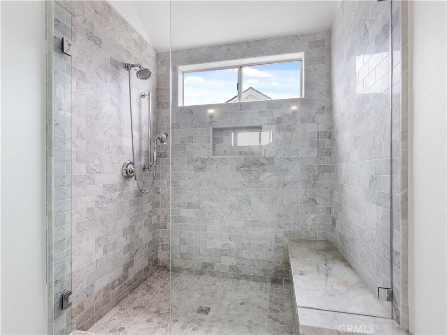
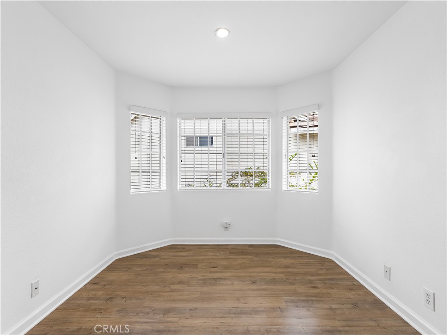
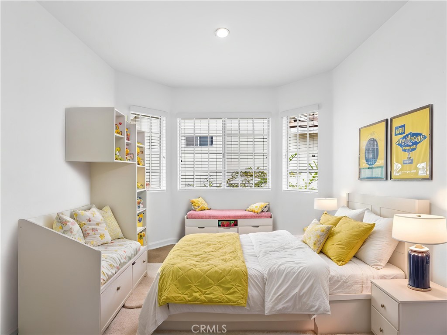
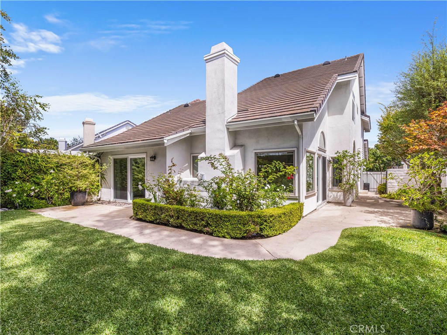
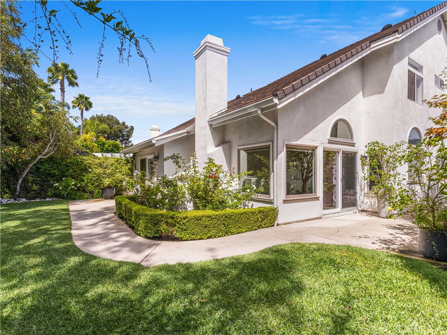
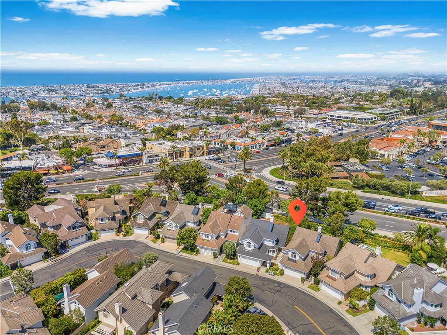
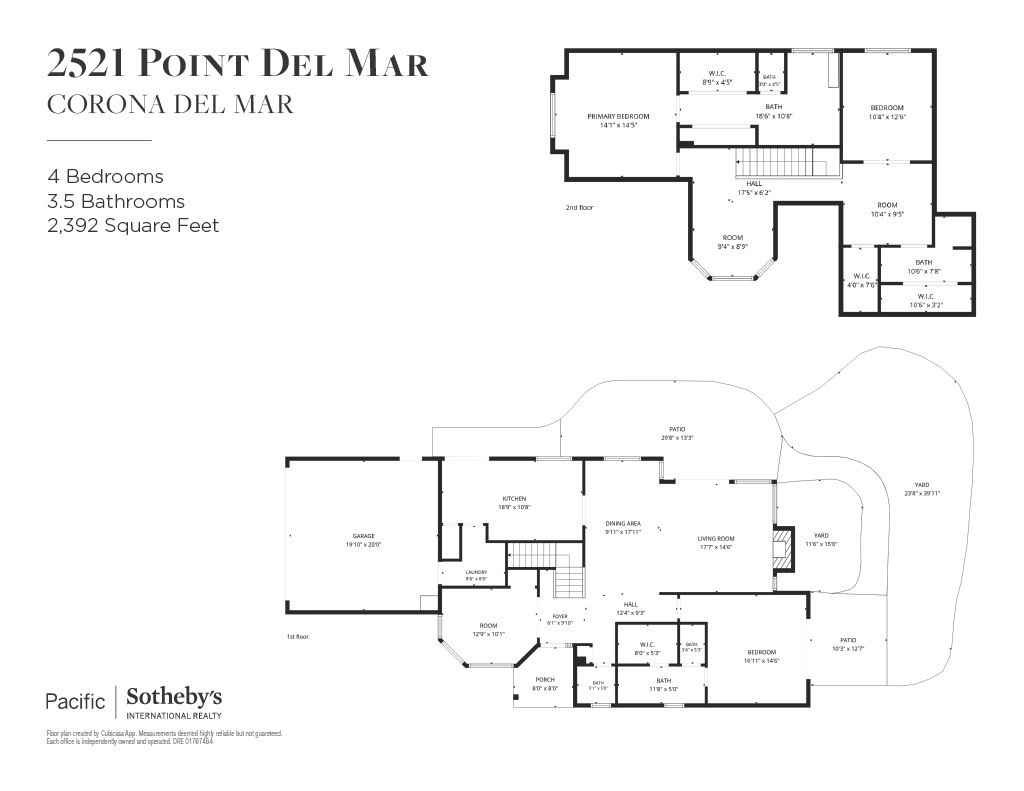
Desirable Single Family home in the heart of the Village. REMODELED 4 bedroom 3 ½ bath house with a beautiful garden and patio area. Enter through a gated front courtyard and Dutch entry front door. The Light and bright open floor plan features hard surface wood tone flooring throughout. The great room has volume ceilings and an inviting fireplace. Custom kitchen with white cabinetry and Carrara marble countertops, stainless steel appliances. The Floor plan offers dual master suites, one up and one down. An Additional Downstairs Bedroom # 4 can be an ideal office or study. Large 2nd floor master suite with spacious master bath has Carrara marble shower, counter tops and marble floor, dual sinks & Two closets. There is an additional second floor bedroom and bath & two extra second floor areas which can be a TV area, study or additional office space. Pristine move-in condition. Centrally located within walking distance to the beaches, restaurants, shops Oasis Senior center, Harbor View Elementary school and Fashion Island.
Details
| MLS # | NP26085086 |
|---|---|
| Listing Type | For Sale |
| Style | House |
| HOA Dues | $255 |
| Sub-Type | Resale |
| Status | Active |
| Year | 1987 |
| Days On Site | 149 |
| Listing Provided By | Pacific Sotheby's Int'l Realty | Joy Curtin |
Features
| Bed(s) | 4 |
|---|---|
| Bath(s) | 4 Total |
| SQ Feet | 2,392 |
| Garage | 2 |
| Story(s) | 2 |
| Units | 1 |
| Acreage | 0.12 |
| Property View | None |
Interior
| Cooling | Central Air |
|---|---|
| Heating | Central |
| Heating Yes / No | Yes |
| Cooling Yes / No | Yes |
| Interior Features | Breakfast Bar, Breakfast Area, Cathedral Ceilings, Separate Formal Dining Room, Open Floorplan, Stone Counters, Recessed Lighting, Entrance Foyer, Main Level Primary, Multiple Primary Suites, Primary Suite, Walk In Closets |
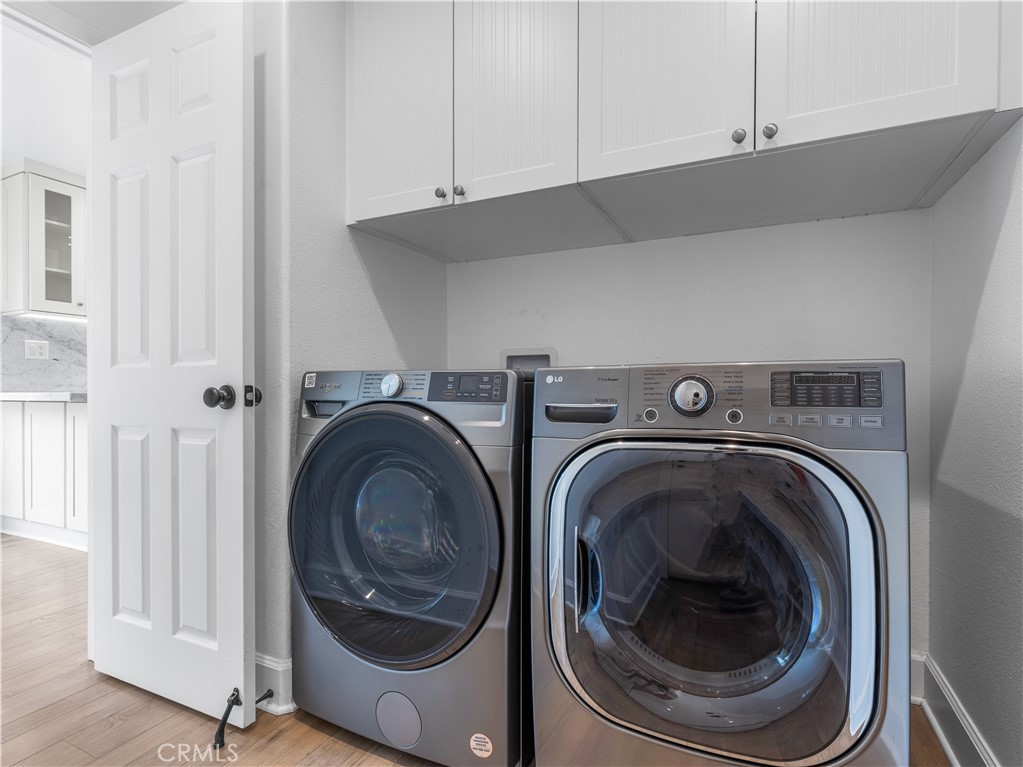
| Appliances | Dishwasher, Gas Cooktop, Microwave, Refrigerator, Range Hood, Dryer, Washer |
| Fireplace Yes / No | Yes |
Exterior
| Exterior Features | Rain Gutters |
|---|---|
| Roof | Tile |
| Security Features | Carbon Monoxide Detectors, Smoke Detectors |
| Construction Materials | Stucco |
| Foundation Details | Slab |
| Lot Features | Sprinkler System |
Parking
| Attached Garage Yes / No | Yes |
|---|---|
| Parking Features | Direct Access, Garage, Storage |
| Garage Yes / No | Yes |
Utilities
| Sewer | Public Sewer |
|---|
Location
| Community Features | Curbs, Gutters |
|---|
Area Information
| State | CA |
|---|---|
| County | Orange |
| City | Corona Del Mar |
| Zip Code | 92625 |
| Area | CS Corona Del Mar Spyglass |
| Community Name | Corona del Mar North of PCH (CNHW) |
| Listing VS Median (in Corona del Mar North of PCH (CNHW)) | |
Price: $3,745,000 low | high Med: $2,630,000 sqft: 2,392 low | high Med: 1,235 $ / sqft: $1,566 low | high Med: $2,159 On site: 149 low | high Med: 92 | |
Market Activity 92625
Request a showing
Request a showing
Contact
Learn More About This Property

| Open House |
|---|
| In-Person 09/19 1:00 PM - 4:00 PM |
| In-Person 09/20 1:00 PM - 4:00 PM |
| State | CA |
|---|---|
| County | Orange |
| City | Corona Del Mar |
| Zip Code | 92625 |
| Area | CS Corona Del Mar Spyglass |
| Community Name | Corona del Mar North of PCH (CNHW) |
| Listing VS Median (in Corona del Mar North of PCH (CNHW)) | |
Price: $3,745,000 low | high Med: $2,630,000 sqft: 2,392 low | high Med: 1,235 $ / sqft: $1,566 low | high Med: $2,159 On site: 149 low | high Med: 92 | |