25130 Fern Valley,Idyllwild, CA 92549
Idyllwild, CA 92549

Description
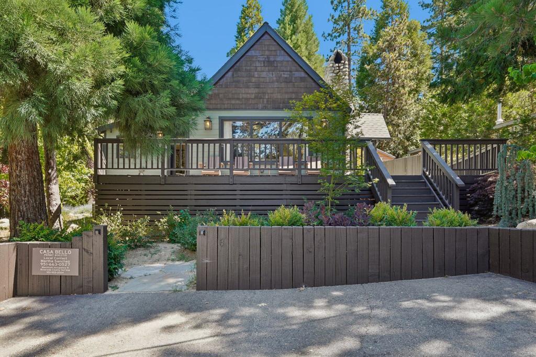
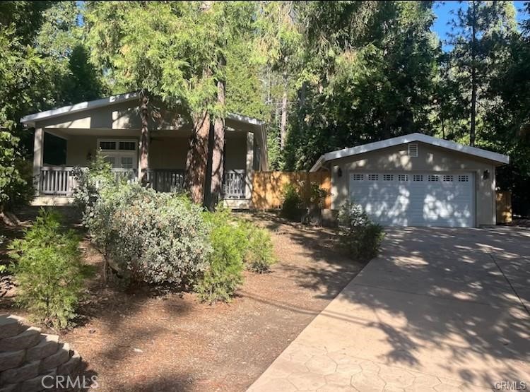
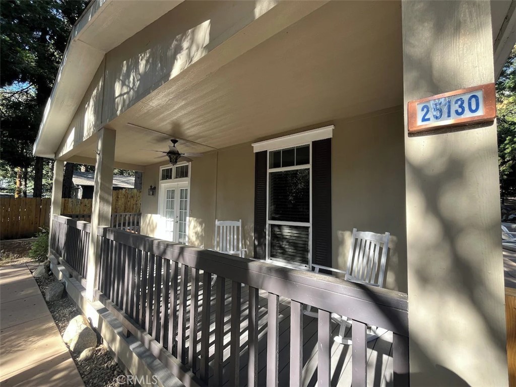
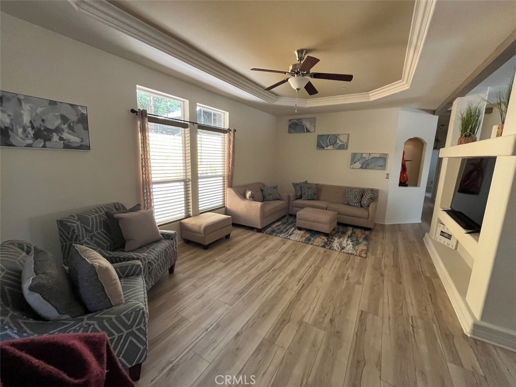
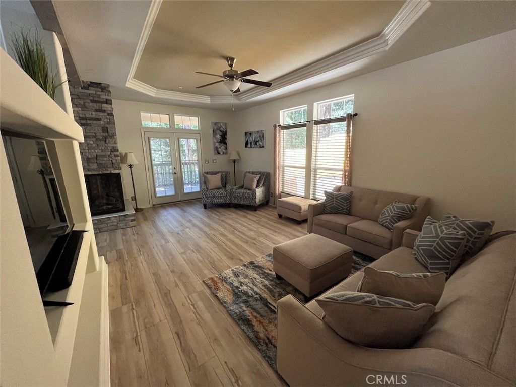
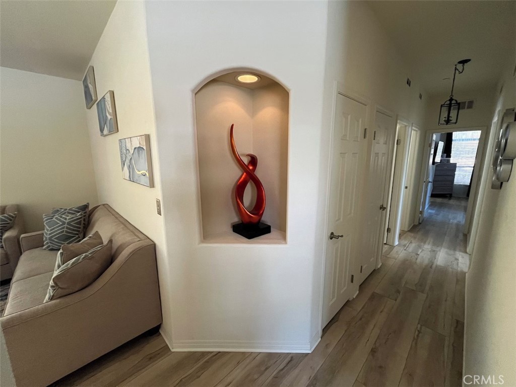
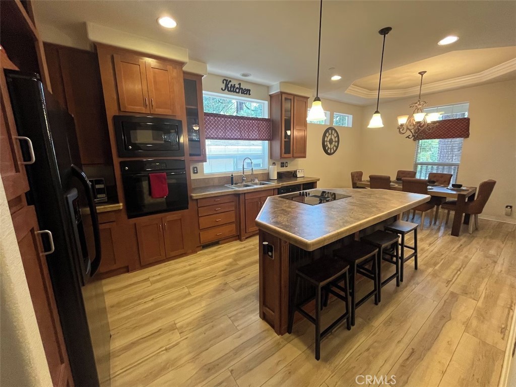
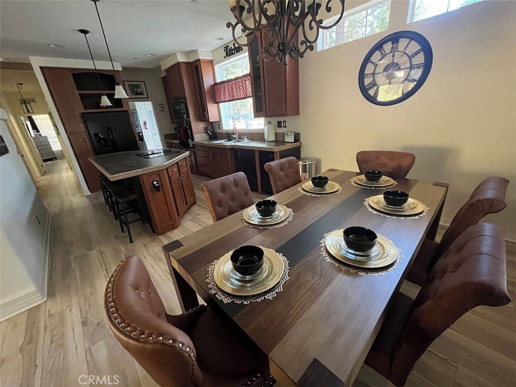
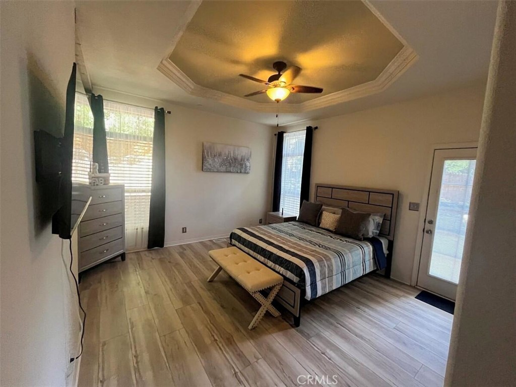
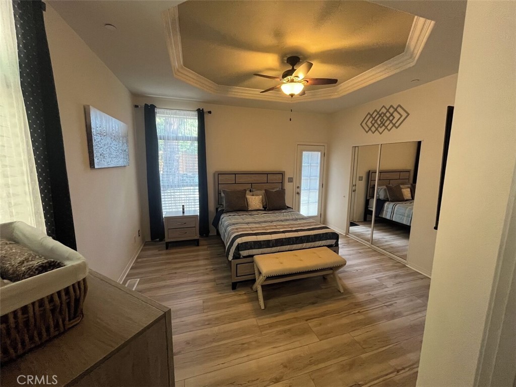
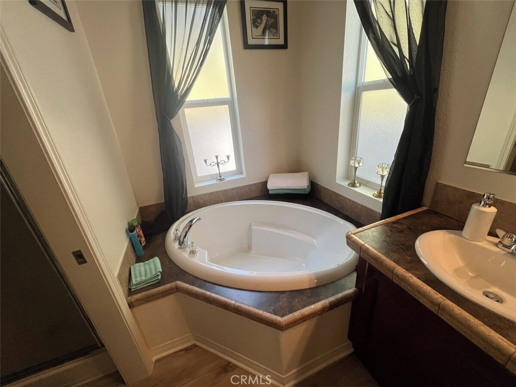
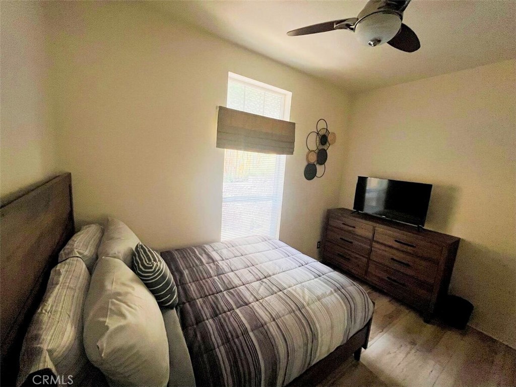
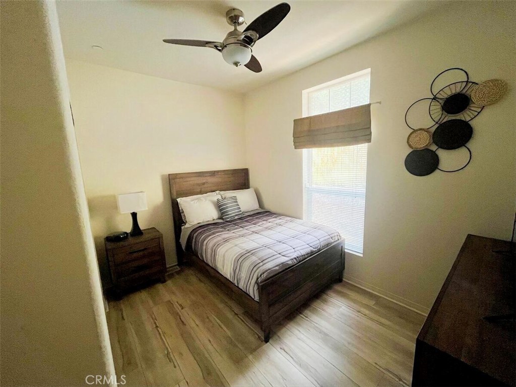
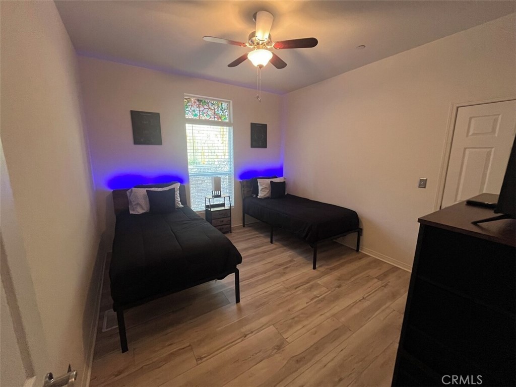
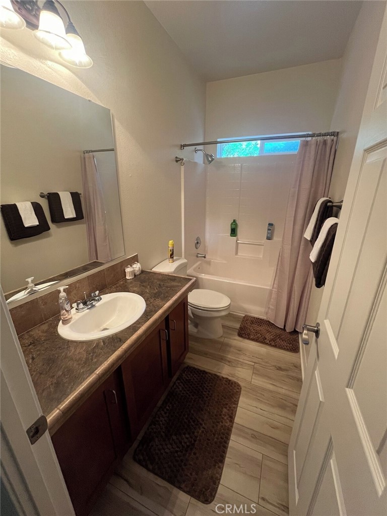
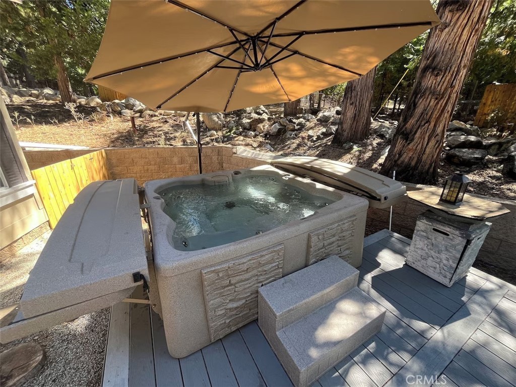
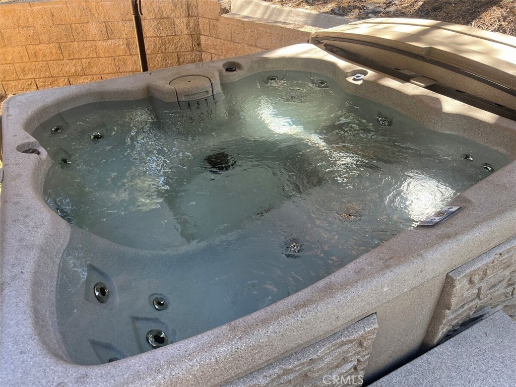
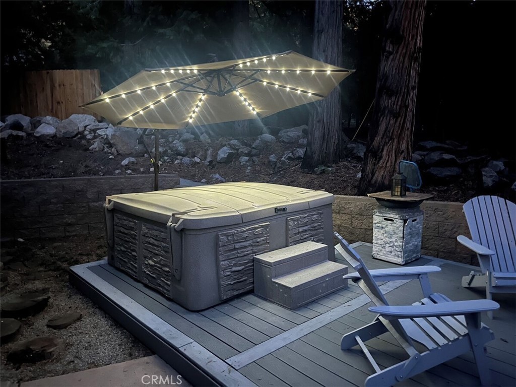
Welcome to your mountain retreat in the heart of Idyllwild! Nestled among the pines on desirable Fern Valley Road. This inviting 3-bedroom, 2-bath home offers 1,792 square feet of comfortable single-level living. The spacious kitchen is designed for both everyday living and entertaining, featuring warm wood cabinetry, a generous center island with breakfast bar, laminate countertops, convenient pots-and-pans drawers, electric cooktop, dishwasher, microwave, refrigerator and a walk-in pantry offering excellent storage. The kitchen flows easily into the dining area, creating a comfortable gathering space for family and friends. The light-filled living area features high and coffered ceilings, recessed lighting and a cozy see-through fireplace that adds warmth and character. French doors open toward the outdoor living spaces and wooded surroundings. The primary suite provides a comfortable private retreat, while two additional bedrooms offer flexibility for guests, family or a home office. Step outside to enjoy the peaceful mountain setting from the deck and patio or unwind in the private spa beneath the pines. A detached two-car garage plus workshop provides valuable parking, storage and workspace. With hiking, mountain recreation, local shops and dining nearby, this property offers the opportunity to enjoy the relaxed pace and natural beauty of Idyllwild year-round.
Details
| MLS # | PW26186945 |
|---|---|
| Listing Type | For Sale |
| Style | House |
| Sub-Type | Resale |
| Status | Active |
| Year | 2012 |
| Days On Site | 23 |
| Listing Provided By | Millennium Realty Group | Carolyn Mercurio |
Features
| Bed(s) | 3 |
|---|---|
| Bath(s) | 2 Total |
| SQ Feet | 1,792 |
| Garage | 2 |
| Story(s) | 1 |
| Units | 1 |
| Zoning | R-1A-9000 |
| Acreage | 0.31 |
| Property View | Yes |
Interior
| Cooling | Central Air |
|---|---|
| Heating | Central, Fireplaces |
| Heating Yes / No | Yes |
| Cooling Yes / No | Yes |
| Interior Features | Breakfast Bar, Ceiling Fans, Coffered Ceilings, High Ceilings, Living Room Deck Attached, Pantry, Recessed Lighting, Bedroom On Main Level, Main Level Primary, Primary Suite, Walk In Pantry |
| Window Features | Insulated Windows |
| Appliances | Dishwasher, Electric Cooktop, Electric Range, Disposal, Microwave, Refrigerator |
| Fireplace Yes / No | Yes |
Exterior
| Roof | Tar Gravel |
|---|---|
| Lot Features | Zero To One Unit Acre, Back Yard, Sloped Down, Front Yard |
| Fencing | Wood |
Parking
| Attached Garage Yes / No | No |
|---|---|
| Parking Features | Concrete, Door Single, Driveway, Driveway Up Slope From Street, Garage Faces Front, Garage |
| Garage Yes / No | Yes |
Utilities
| Utilities | Cable Available, Electricity Available, Propane |
|---|---|
| Electric | Standard |
| Sewer | Septic Type Unknown |
Location
| Community Features | Biking, Fishing, Hiking, Horse Trails, Lake, Mountainous |
|---|
Area Information
| State | CA |
|---|---|
| County | Riverside |
| City | Idyllwild |
| Zip Code | 92549 |
| Area | 222 Idyllwild |
| Listing VS Median (in 92549) | |
Price: $695,000 low | high Med: $450,000 sqft: 1,792 low | high Med: 1,193 $ / sqft: $388 low | high Med: $409 On site: 23 low | high Med: 258.5 | |
Market Activity 92549
Request a showing
Request a showing
Contact
Learn More About This Property

| State | CA |
|---|---|
| County | Riverside |
| City | Idyllwild |
| Zip Code | 92549 |
| Area | 222 Idyllwild |
| Listing VS Median (in 92549) | |
Price: $695,000 low | high Med: $450,000 sqft: 1,792 low | high Med: 1,193 $ / sqft: $388 low | high Med: $409 On site: 23 low | high Med: 258.5 | |