25 Pinot Noir,Rancho Mirage, CA 92270
Rancho Mirage, CA 92270

Description
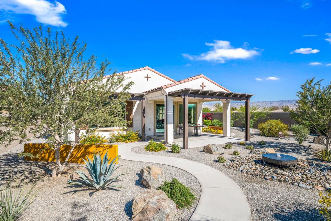
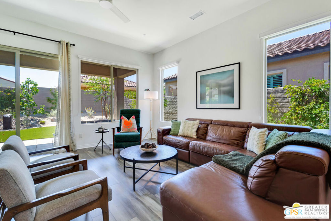
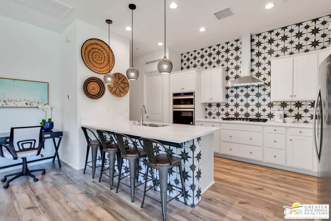
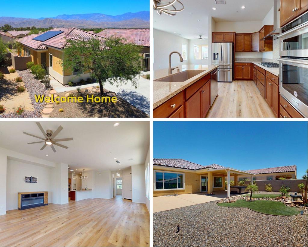
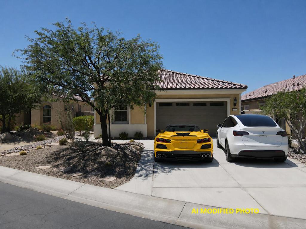
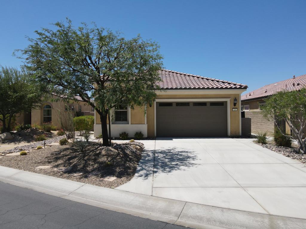
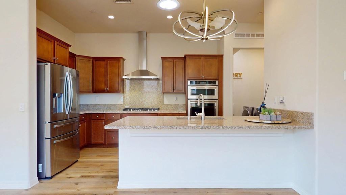
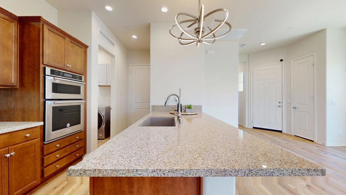
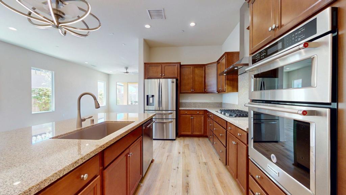
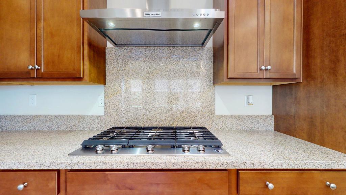
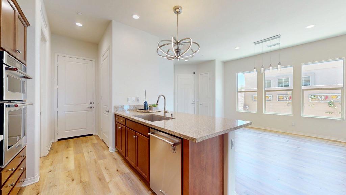
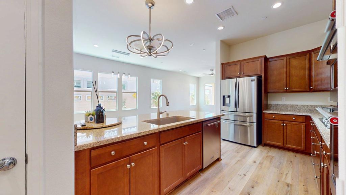
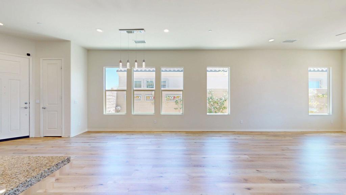
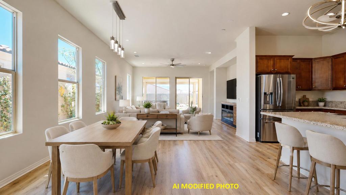
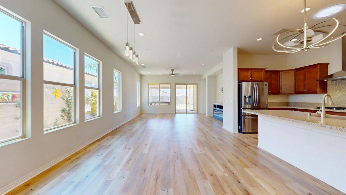
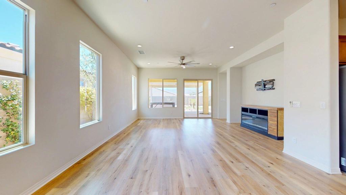
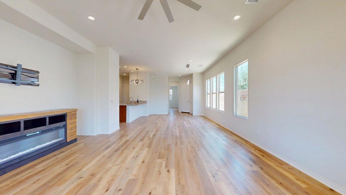
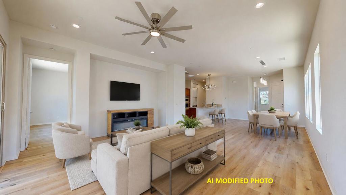
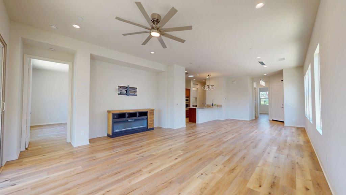
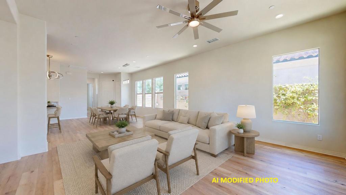
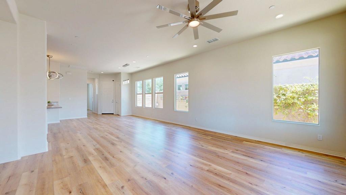
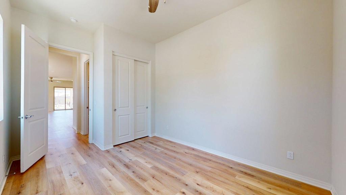
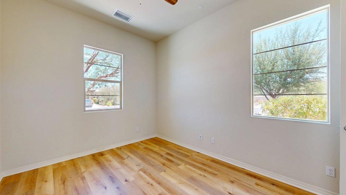
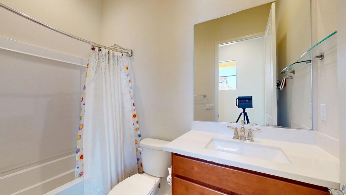
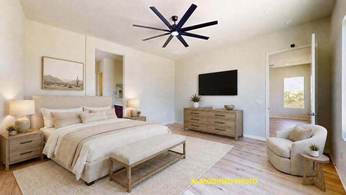
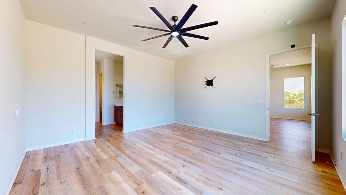
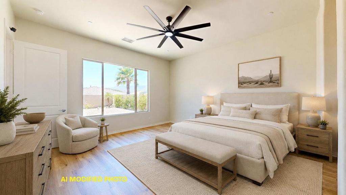
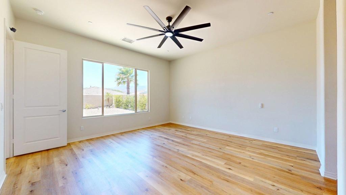
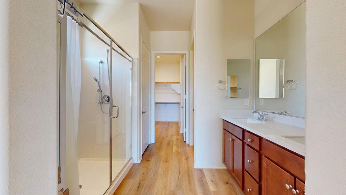
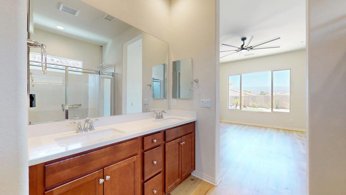
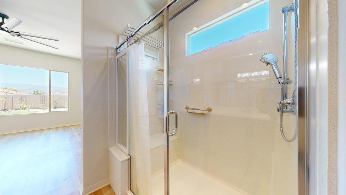
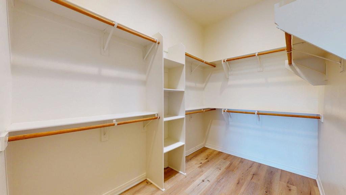
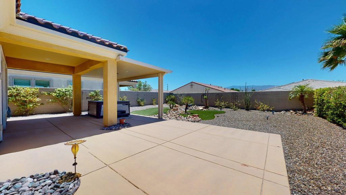
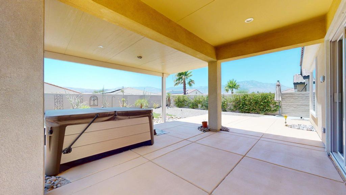
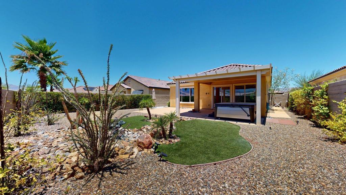
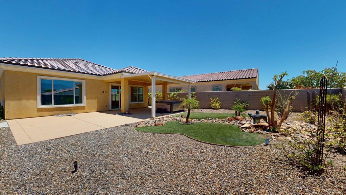
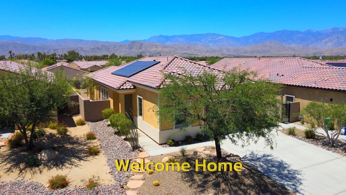
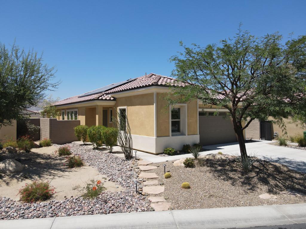
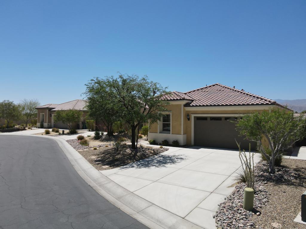
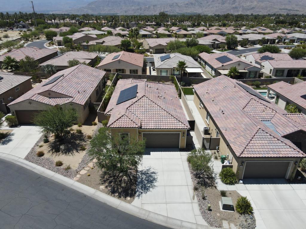
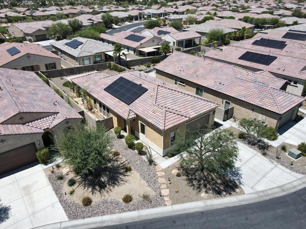
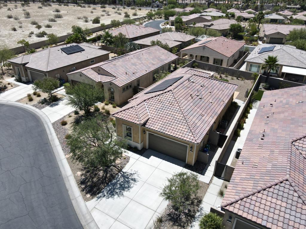
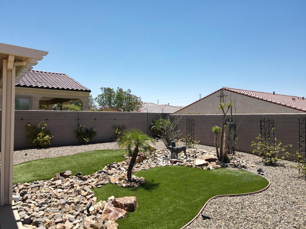
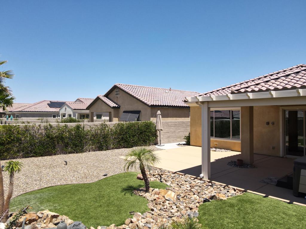
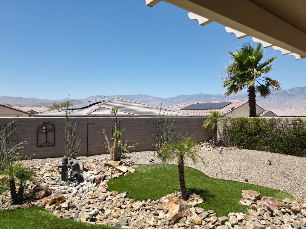
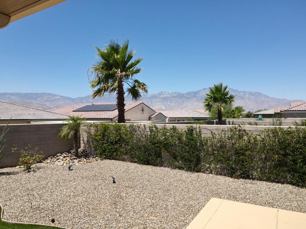
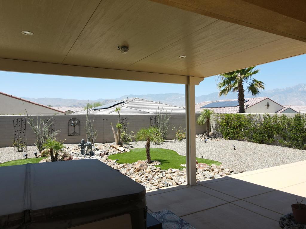
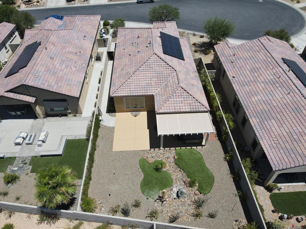
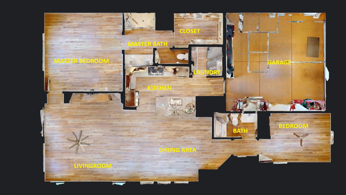
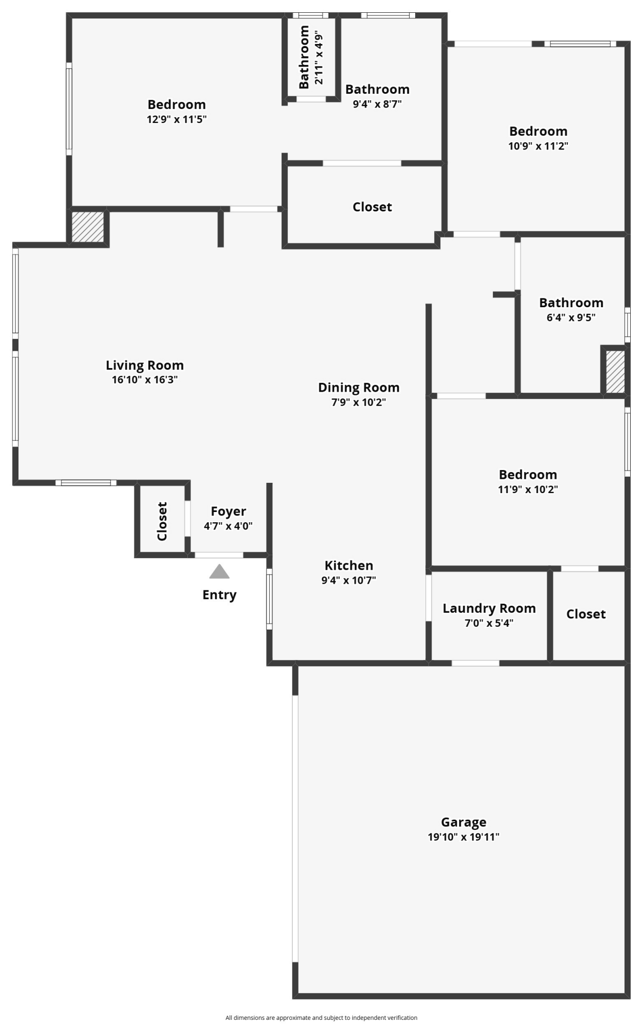
25 Pinot Noir, Rancho Mirage | Del Webb 55+Southwest-facing mountain views -- the kind you take in over morning coffee, or with a glass of wine while you soak in the spa as the sun drops behind the ridgeline...An oversized lot with real space around you, not the squeezed-in feeling of most homes in here...The Getaway floor plan with a builder upgrade you'll feel the moment you walk in -- roughly two feet added along the entire south wall, opening up the great room and primary suite well beyond the standard model...Inside: 2 bedrooms, 2 baths, upgraded flooring, granite counters, stainless appliances, and an entertaining island big enough for everyone to gather around while you pour...Out back, everything's already done -- alumawood patio cover for the shade, artificial turf you'll never mow, extended concrete underfoot, and the jacuzzi waiting where those views land best...Solar keeping the bills down. EV charging ready when you are. An extended driveway with room to spare...Step out your door into Del Webb Rancho Mirage -- a 20,000 sq ft clubhouse, resort pools, fitness center, pickleball, tennis, bocce, six miles of walking trails, and an indoor golf simulator for the days the wind kicks up...A full social calendar when you want the company. Total quiet when you don't...
Details
| MLS # | 219148996DA |
|---|---|
| Listing Type | For Sale |
| Style | House |
| HOA Dues | $530 |
| Sub-Type | Resale |
| Status | Active |
| Year | 2018 |
| Days On Site | 75 |
| Listing Provided By | Epique Realty | Stephen Powell |
Features
| Bed(s) | 2 |
|---|---|
| Bath(s) | 2 Total |
| SQ Feet | 1,508 |
| Garage | 2 |
| Pool | Yes |
| Story(s) | 1 |
| Acreage | 0.16 |
| Property View | Yes |
Interior
| Cooling | Central Air |
|---|---|
| Heating | Central, Natural Gas |
| Heating Yes / No | Yes |
| Cooling Yes / No | Yes |
| Interior Features | Breakfast Bar, Separate Formal Dining Room, High Ceilings, Primary Suite, Walk In Closets |
| Window Features | Skylights |
| Appliances | Dishwasher, Disposal, Gas Oven, Gas Range, Microwave, Refrigerator, Tankless Water Heater |
| Fireplace Yes / No | Yes |
Exterior
| Roof | Tile |
|---|---|
| Security Features | Security Gate, Gated Community, Twenty Four Hour Security, Key Card Entry |
| Construction Materials | Stucco |
| Foundation Details | Slab |
| Lot Features | Cul De Sac, Drip Irrigation Bubblers, Rectangular Lot |
| Fencing | Block |
Parking
| Attached Garage Yes / No | Yes |
|---|---|
| Parking Features | Driveway, Garage, Garage Door Opener, On Street |
| Garage Yes / No | Yes |
Utilities
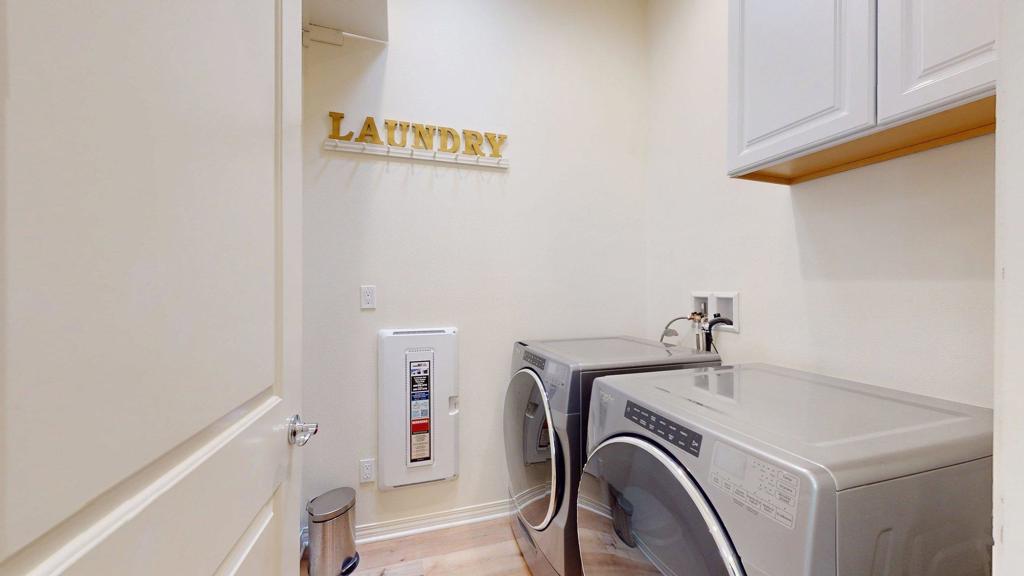
| Electric | Volts220In Garage, Volts220In Laundry |
|---|
Location
| Community Features | Gated, Pool |
|---|
Area Information
| State | CA |
|---|---|
| County | Riverside |
| City | Rancho Mirage |
| Zip Code | 92270 |
| Area | 321 Rancho Mirage |
| Community Name | Del Webb RM |
| Listing VS Median (in Del Webb RM) | |
Price: $600,000 low | high Med: $759,500 sqft: 1,508 low | high Med: 1,801 $ / sqft: $398 low | high Med: $422 On site: 75 low | high Med: 88.5 | |
Market Activity 92270
Request a showing
Request a showing
Contact
Learn More About This Property

| State | CA |
|---|---|
| County | Riverside |
| City | Rancho Mirage |
| Zip Code | 92270 |
| Area | 321 Rancho Mirage |
| Community Name | Del Webb RM |
| Listing VS Median (in Del Webb RM) | |
Price: $600,000 low | high Med: $759,500 sqft: 1,508 low | high Med: 1,801 $ / sqft: $398 low | high Med: $422 On site: 75 low | high Med: 88.5 | |