
 In-Person: 08/22 1:00 PM - 3:00 PM
25 Horizon Point Court,Chico, CA 95928
Chico, CA 95928























Description
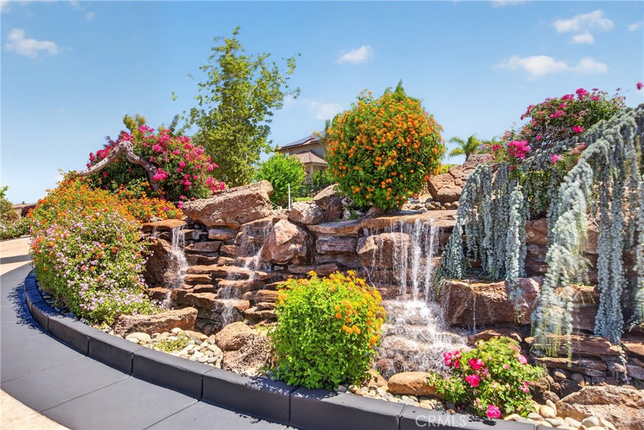
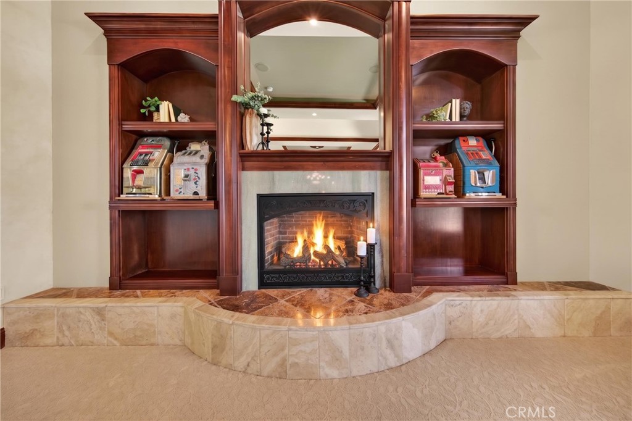
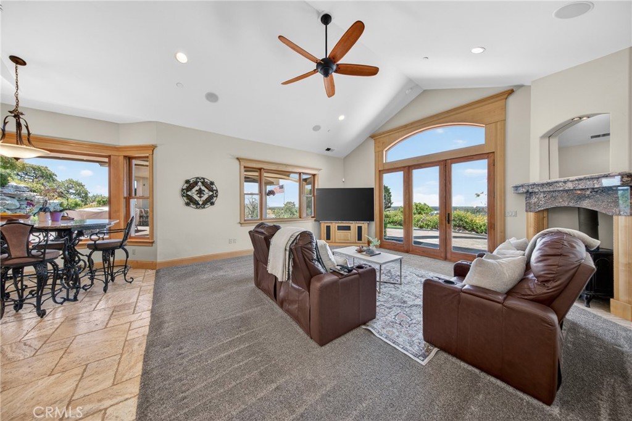
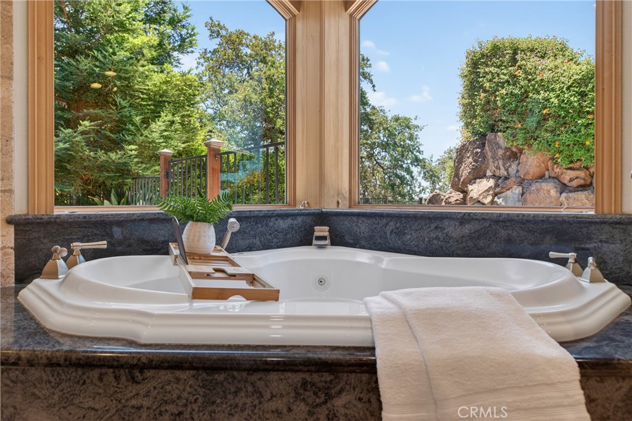
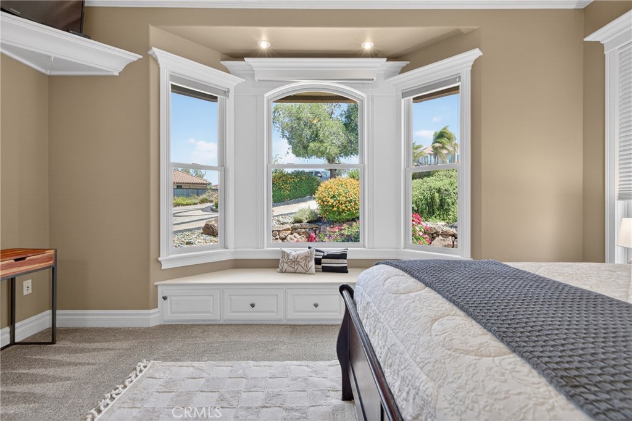
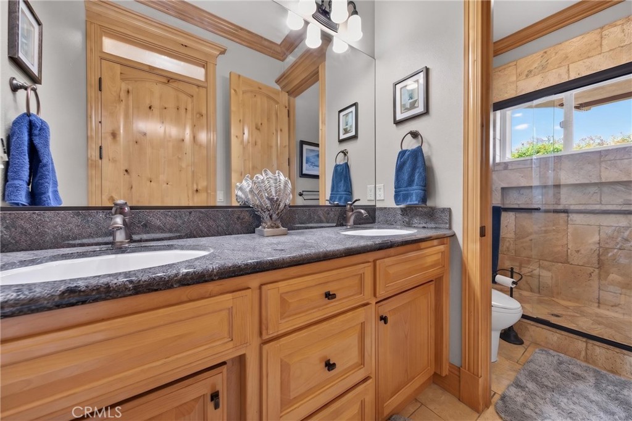
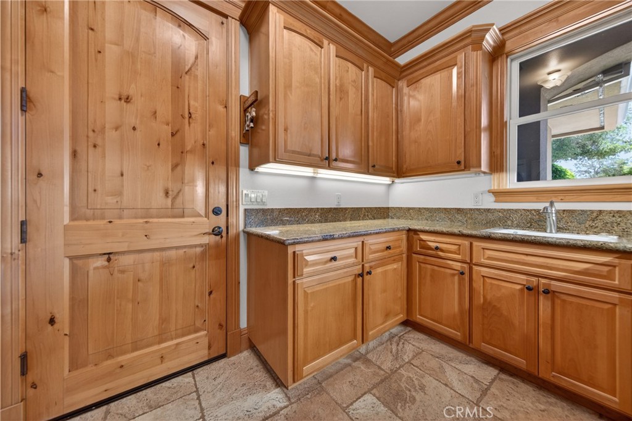
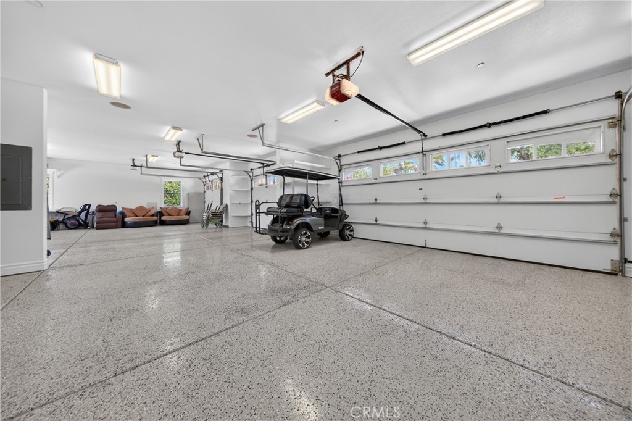
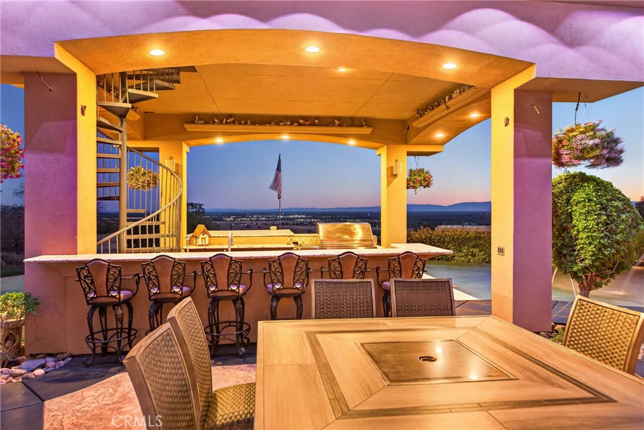
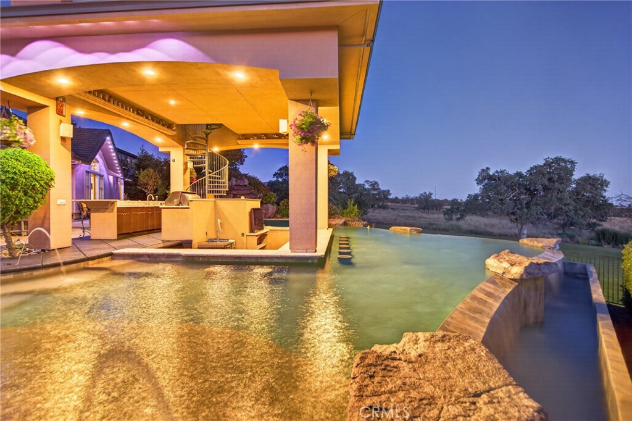
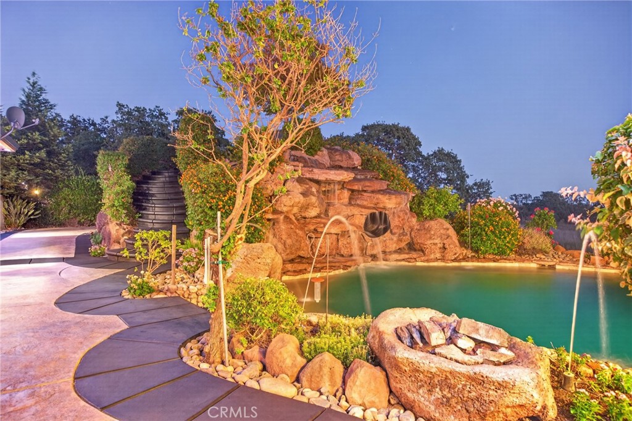
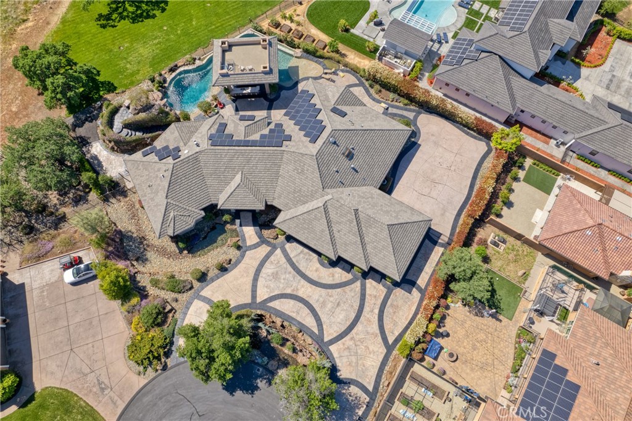
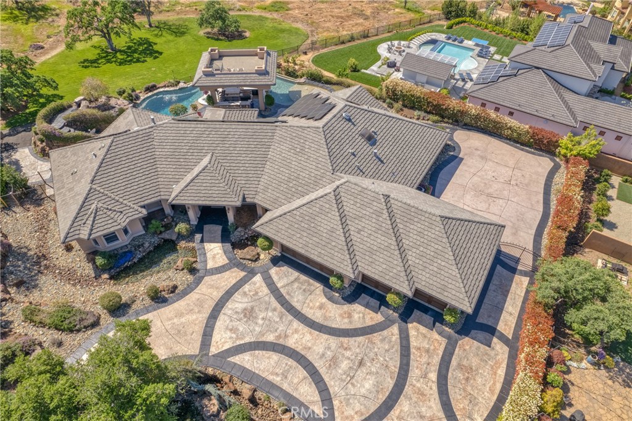
Welcome to 25 Horizon Point Court - Resort style living in this luxurious, custom-built estate located in the desirable Canyon Oaks Country Club. Offering exceptional privacy at the end of a cul-de-sac, the Caesar-stamped concrete driveway sets the stage for a memorable arrival, passing a beautiful waterfall and crossing a picturesque bridge over two ponds on the way to the front door. This elegant residence offers 5 bedrooms, 3.5 baths in the main house and features a separate 1BR/1 BA bonus room w/kitchenette and full bath accessed through the garage. You’ll enjoy 4200/sf of living space on .61 acres. The property features owned solar, Anderson windows and doors, a whole-house generator, central vacuum system, built-in safe, three gas fireplaces, two surround sound systems, and a spacious laundry room with two sets of washers/dryers. Custom finishes throughout include travertine flooring, solid alder doors with transoms, built-in cabinetry, dressers, and window shades. The gourmet kitchen is equipped with a 48-inch Viking commercial range, granite surfaces, extensive custom cabinetry, and three refrigerators. The oversized 1,440-square-foot four-car garage provides ample storage and workshop space A backyard like this is rare - every avid entertainer's dream-come-true. The 65,000-gallon resort style pool is the centerpiece of the generously sized oasis-inspired outdoor gathering area. The pool’s features include a beach entry, swim up bar with stools in the pool, custom water slide tube, waterfall, dive rock, hot tub/spa, vanishing edges, deck jet fountains, and an in-floor pop up cleaning system. Not in the mood to swim? Hang out at the bar included with the outdoor kitchen that boasts a 54 Viking gas BBQ, granite, beer taps and a sunken bar that serves both the pool and spa. Another great option is the built-in gas fire pit or head up the spiral staircase that brings you to a view deck where the southerly views are unmatched. This estate is a masterpiece of luxury, design, privacy and the ultimate place to gather and make memories. It’s close to town, restaurants, schools and shopping, but you can still enjoy privacy and views of the foothills, sunsets and city lights.
Details
| MLS # | SN26129433 |
|---|---|
| Listing Type | For Sale |
| Style | House |
| HOA Dues | $134 |
| Sub-Type | Resale |
| Status | Active |
| Year | 2006 |
| Days On Site | 69 |
| Listing Provided By | Parkway Real Estate Co. | Jennifer Hughes |
Features
| Bed(s) | 6 |
|---|---|
| Bath(s) | 6 Total |
| SQ Feet | 4,215 |
| Garage | 4 |
| Pool | Yes |
| Story(s) | 1 |
| Units | 1 |
| Acreage | 0.61 |
| Golf Course | Yes |
| Property View | Yes |
Interior
| Cooling | Central Air, Whole House Fan, Attic Fan |
|---|---|
| Heating | Central, Fireplaces, Natural Gas |
| Heating Yes / No | Yes |
| Cooling Yes / No | Yes |
| Interior Features | Built In Features, Ceiling Fans, Crown Molding, Central Vacuum, Separate Formal Dining Room, Eat In Kitchen, Granite Counters, High Ceilings, In Law Floorplan, Pantry, Pull Down Attic Stairs, Phone System, Recessed Lighting, Storage, Bar, Wired For Sound, Walk In Pantry |
| Window Features | Blinds, Casement Windows, Custom Coverings, Double Pane Windows, Skylights |
| Appliances | Six Burner Stove, Convection Oven, Dishwasher, Freezer, Disposal, Gas Oven, Gas Range, Gas Water Heater, Indoor Grill, Ice Maker, Microwave, Refrigerator, Range Hood, Self Cleaning Oven, Vented Exhaust Fan, Water To Refrigerator, Water Heater, Warming Drawer |
| Fireplace Yes / No | Yes |
Exterior
| Exterior Features | Barbecue |
|---|---|
| Roof | Concrete, Flat, Flat Tile |
| Security Features | Carbon Monoxide Detectors, Fire Detection System, Gated Community, Smoke Detectors |
| Construction Materials | Blown In Insulation, Stucco, Copper Plumbing |
| Foundation Details | Concrete Perimeter, Slab |
| Lot Features | Back Yard, Cul De Sac, Drip Irrigation Bubblers, Front Yard, Landscaped, Sprinkler System |
| Fencing | Fair Condition |
Parking
| Attached Garage Yes / No | Yes |
|---|---|
| Parking Features | Circular Driveway, Concrete, Driveway, Garage Faces Front |
| Garage Yes / No | Yes |
Utilities
| Utilities | Cable Available, Electricity Connected, Natural Gas Connected, Phone Available, Sewer Connected, Water Connected |
|---|---|
| Sewer | Holding Tank, Public Sewer |
Location
| Community Features | Biking, Golf, Storm Drains, Street Lights, Gated |
|---|
Area Information
| State | CA |
|---|---|
| County | Butte |
| City | Chico |
| Zip Code | 95928 |
| Listing VS Median (in 95928) | |
Price: $1,949,000 low | high Med: $399,500 sqft: 4,215 low | high Med: 1,027 $ / sqft: $462 low | high Med: $391 On site: 69 low | high Med: 38 | |
Market Activity 95928
Request a showing
Request a showing
Contact
Learn More About This Property

| Open House |
|---|
| In-Person 08/22 1:00 PM - 3:00 PM |
| State | CA |
|---|---|
| County | Butte |
| City | Chico |
| Zip Code | 95928 |
| Listing VS Median (in 95928) | |
Price: $1,949,000 low | high Med: $399,500 sqft: 4,215 low | high Med: 1,027 $ / sqft: $462 low | high Med: $391 On site: 69 low | high Med: 38 | |
 | $1,445,0003217 Shallow SpringsChico, CA 95928 |