

Description
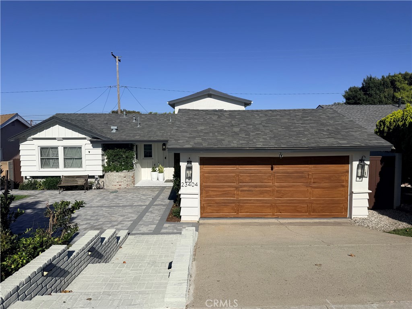
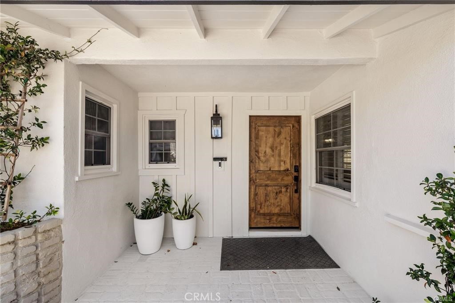
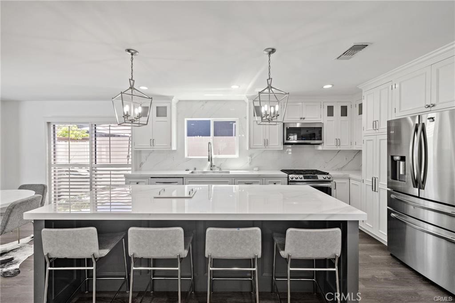
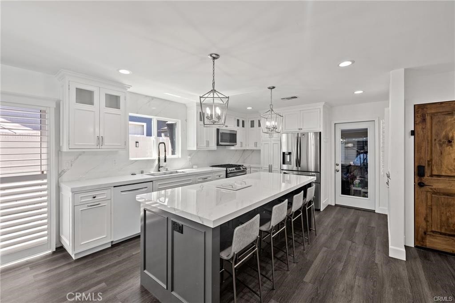
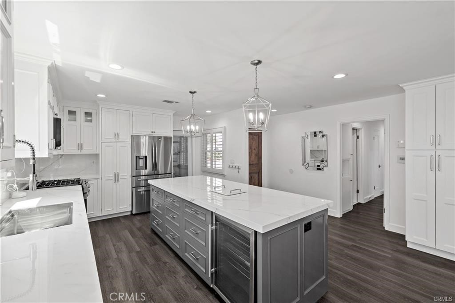
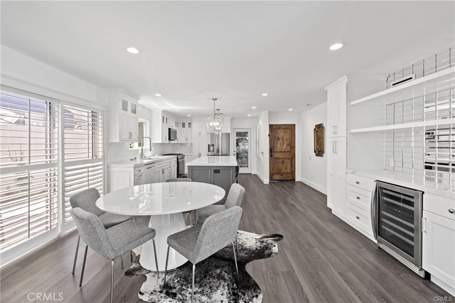
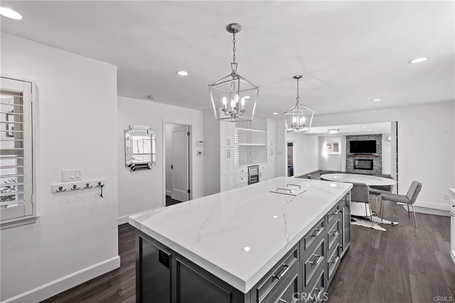
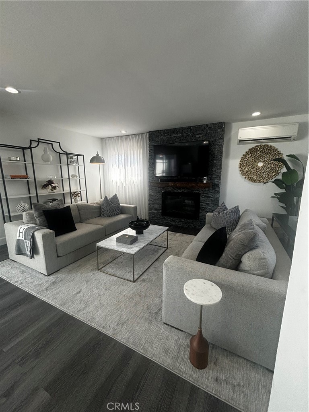
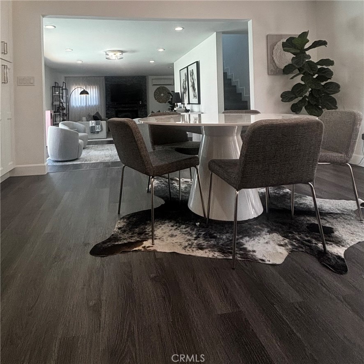
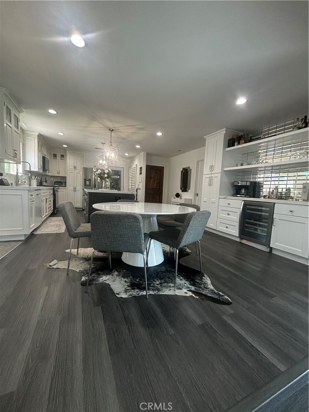
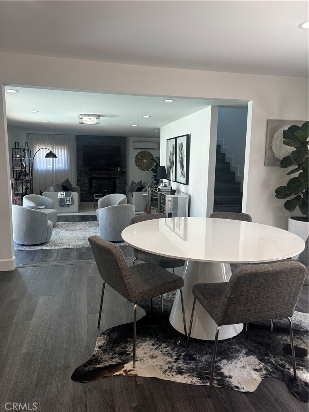
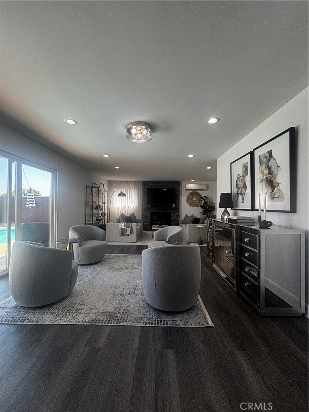
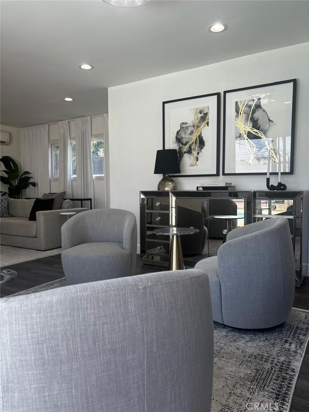
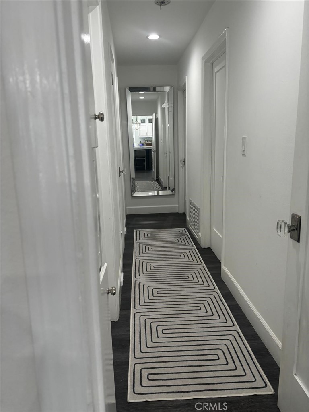
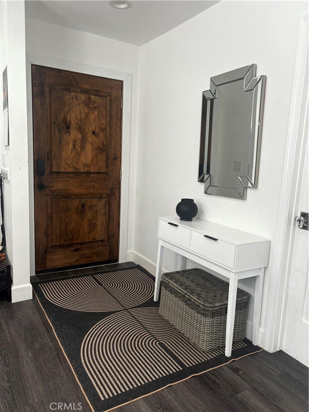
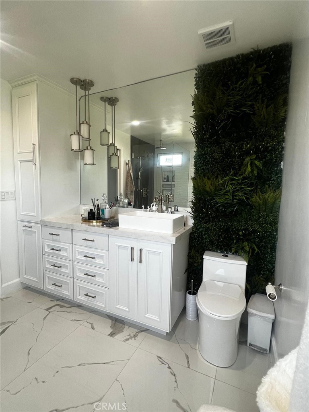
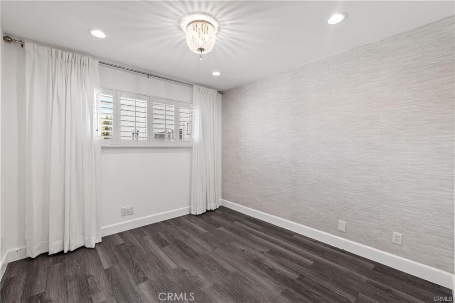
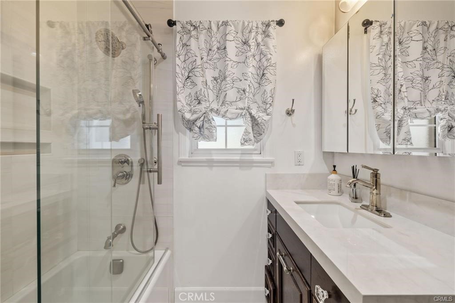
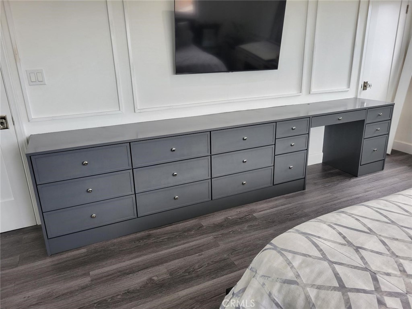
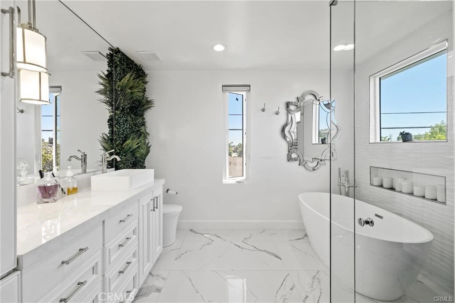
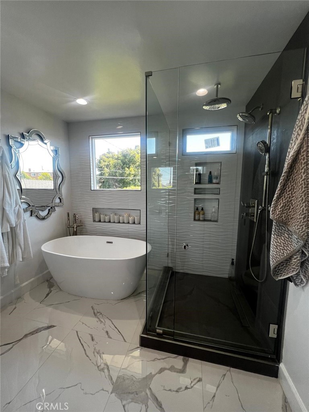
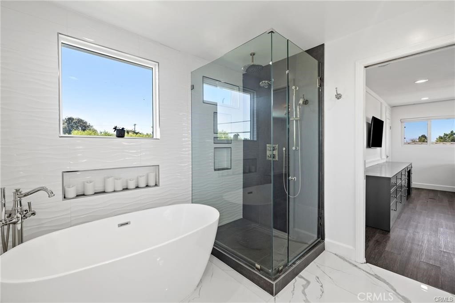
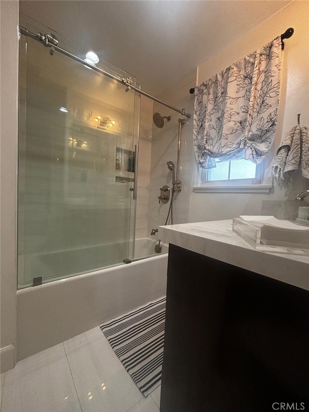
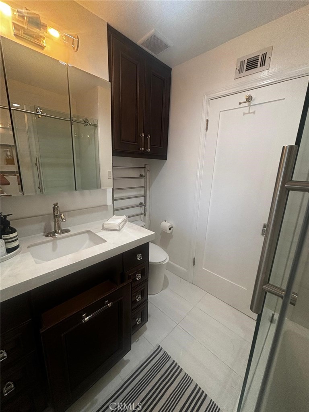
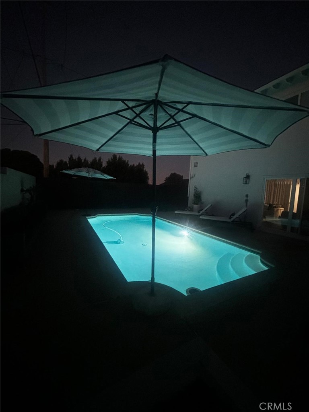
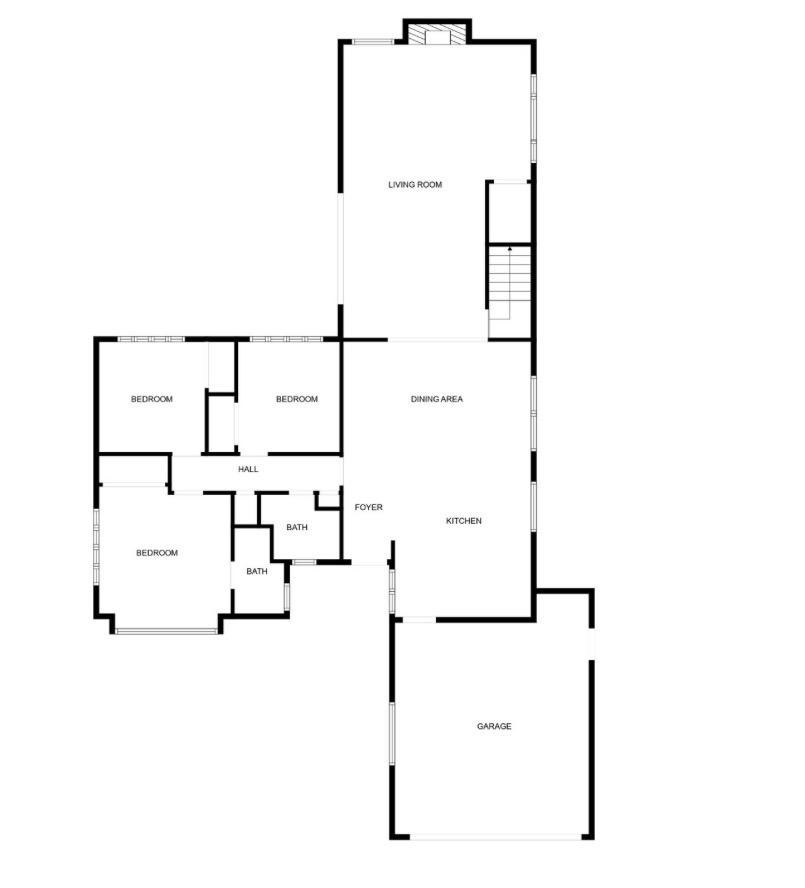
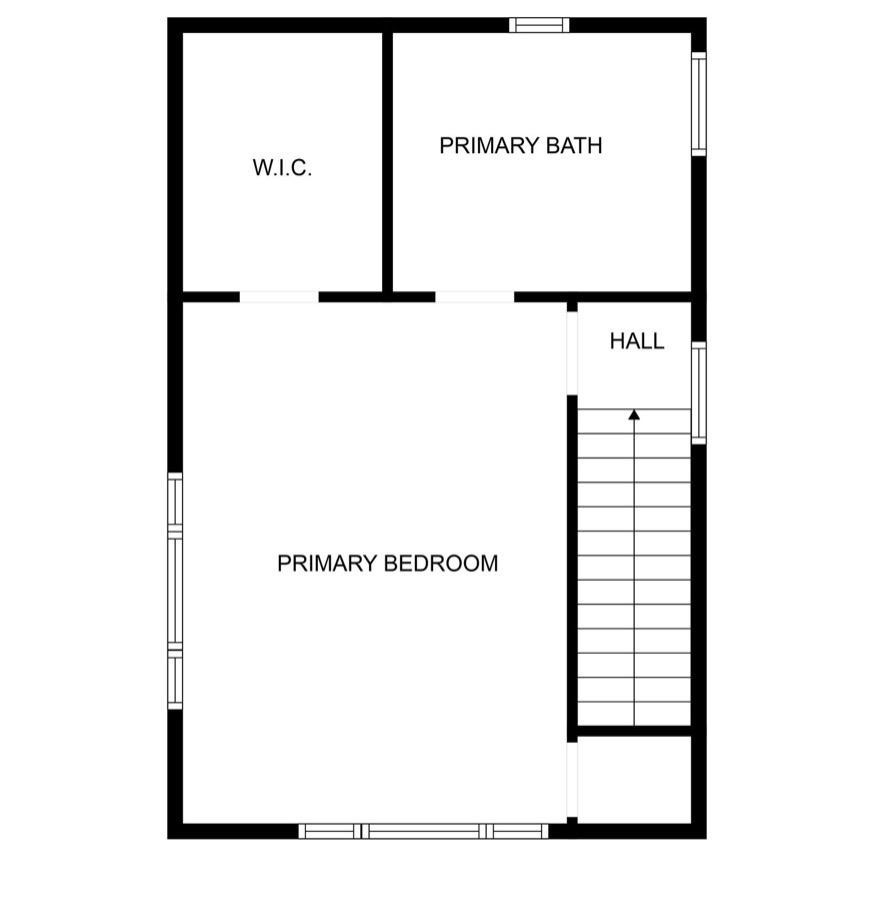
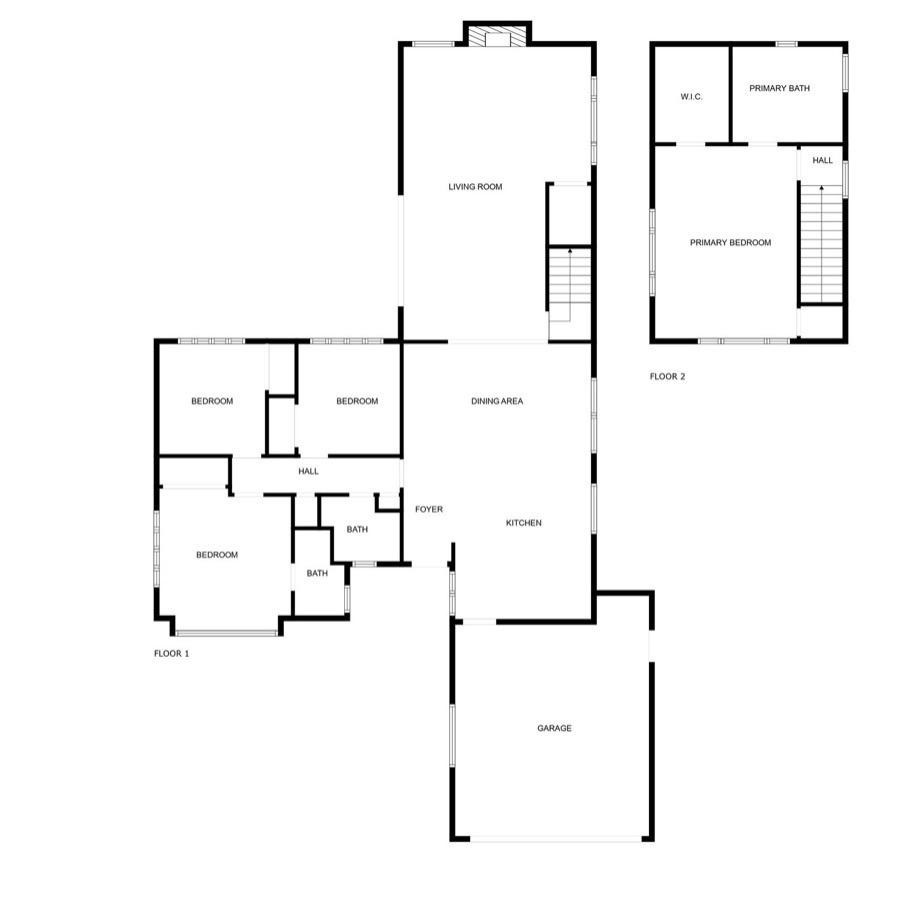
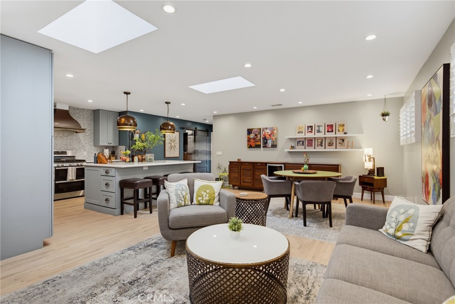
Welcome to this beautifully reimagined Torrance home, extensively remodeled in 2023 with a professionally designed interior, new roof, new appliances, thoughtfully designed landscaping, and carefully selected finishes throughout. A charming courtyard, lush landscaping, and French country inspired details create a warm first impression. Inside, the bright open floor plan is both sophisticated and comfortable, ideal for everyday living and entertaining. The kitchen is the heart of the home, featuring a large center island, striking countertops, full wall backsplash, custom soft-close cabinetry, 2 wine refrigerators, and oversized farmhouse sink. The spacious living area features a remote-operated fireplace, recessed lighting, closet, and separate cooling systems for added comfort. Upstairs, the private primary suite feels like a true retreat with, custom built-ins, professionally organized walk-in closet, and beautifully remodeled bath featuring Porcelanosa slab surfaces, custom finishes, and a greenery wall. Three additional bedrooms are located downstairs, including one with an ensuite bath, offering flexibility for family, guests, or a home office. Outside, enjoy a private pool and entertaining area. A brand new garage door was just installed to complement the character of the home. This home offers a peaceful residential setting just minutes from Historic Downtown Torrance, restaurants, shops, parks, and all that the South Bay has to offer.
Details
| MLS # | SB26139330 |
|---|---|
| Listing Type | For Sale |
| Style | House |
| Sub-Type | Resale |
| Status | Active |
| Year | 1961 |
| Days On Site | 60 |
| Listing Provided By | New Age Realty | Charles Cooper |
Features
| Bed(s) | 4 |
|---|---|
| Bath(s) | 3 Total |
| SQ Feet | 2,024 |
| Garage | 2 |
| Pool | Yes |
| Story(s) | 2 |
| Units | 1 |
| Acreage | 0.14 |
| Property View | None |
Interior
| Cooling | Wall Window Units |
|---|---|
| Heating | Central |
| Heating Yes / No | Yes |
| Cooling Yes / No | Yes |
| Interior Features | Bedroom On Main Level |
| Fireplace Yes / No | Yes |
Exterior
| Lot Features | Back Yard, Front Yard, Sprinklers In Front, Paved, Yard |
|---|
Parking
| Attached Garage Yes / No | Yes |
|---|---|
| Garage Yes / No | Yes |
Utilities
| Sewer | Public Sewer |
|---|
Location
| Community Features | Curbs, Park, Sidewalks |
|---|
Area Information
| State | CA |
|---|---|
| County | Los Angeles |
| City | Torrance |
| Zip Code | 90501 |
| Area | 135 South East Torrance East |
| Listing VS Median (in 90501) | |
Price: $1,499,000 low | high Med: $899,888 sqft: 2,024 low | high Med: 2,558 $ / sqft: $741 low | high Med: $352 On site: 60 low | high Med: 90 | |
Market Activity 90501
Request a showing
Request a showing
Contact
Learn More About This Property

| State | CA |
|---|---|
| County | Los Angeles |
| City | Torrance |
| Zip Code | 90501 |
| Area | 135 South East Torrance East |
| Listing VS Median (in 90501) | |
Price: $1,499,000 low | high Med: $899,888 sqft: 2,024 low | high Med: 2,558 $ / sqft: $741 low | high Med: $352 On site: 60 low | high Med: 90 | |
 | $1,200,00023420 Walnut StreetTorrance, CA 90501 |