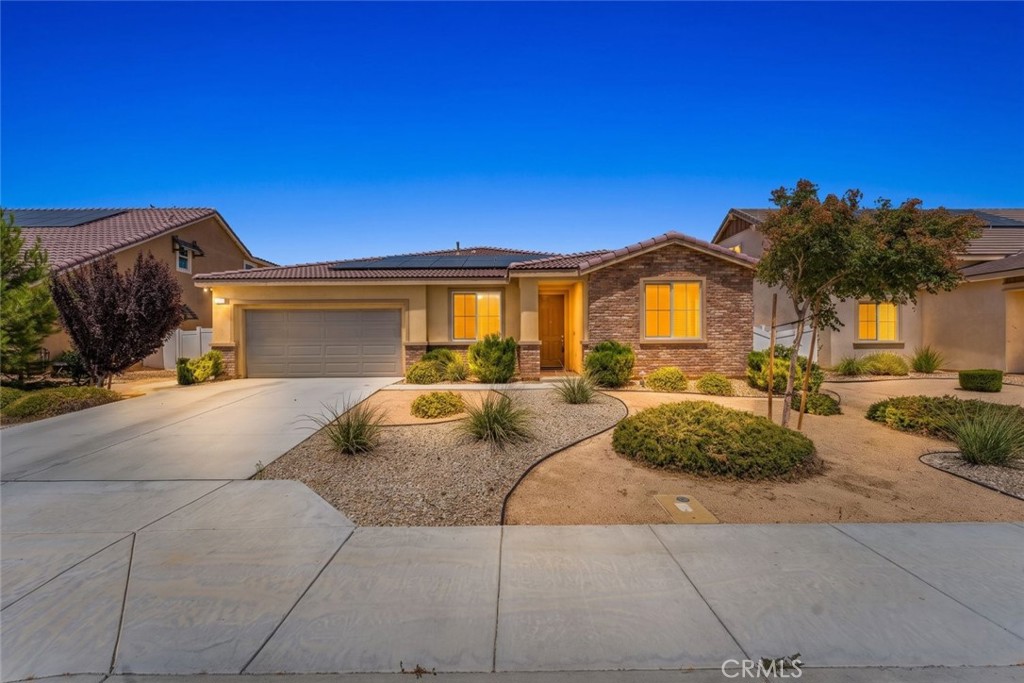
Price Reduced Listing
2300 Quail Bush Street,Palmdale, CA 93551
Palmdale, CA 93551

Description
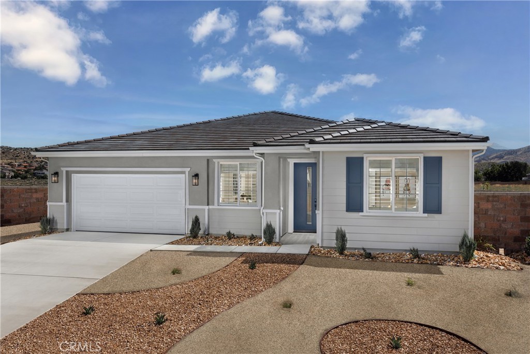
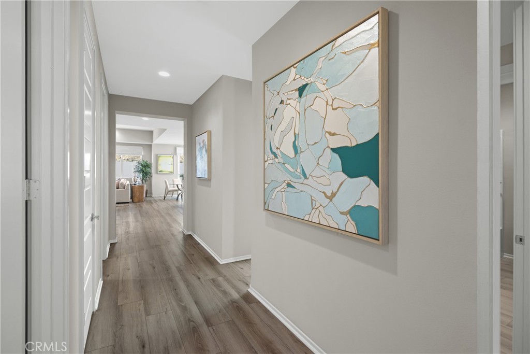
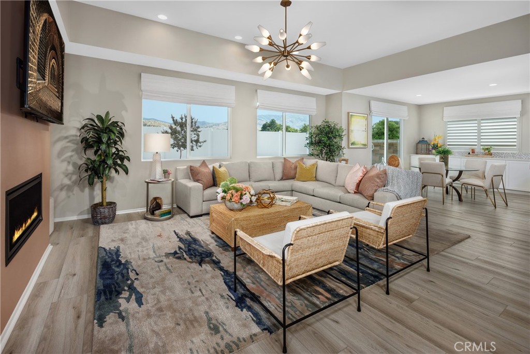
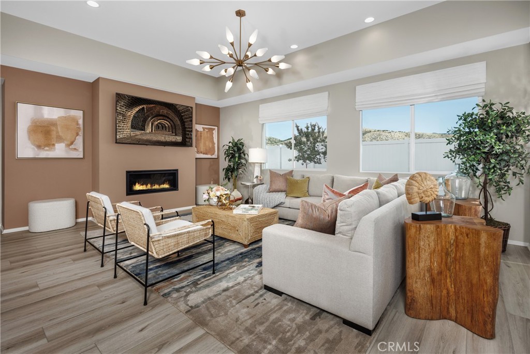
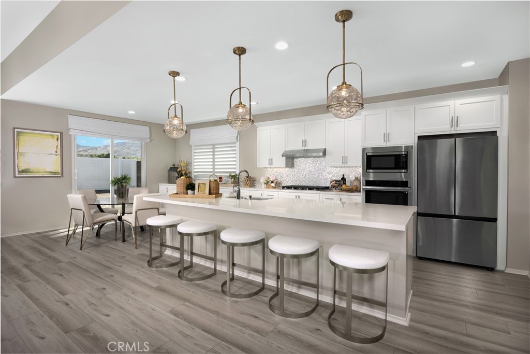
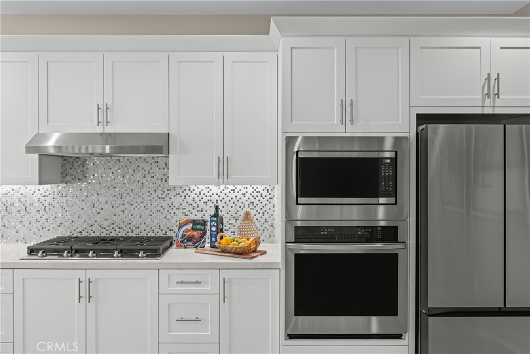
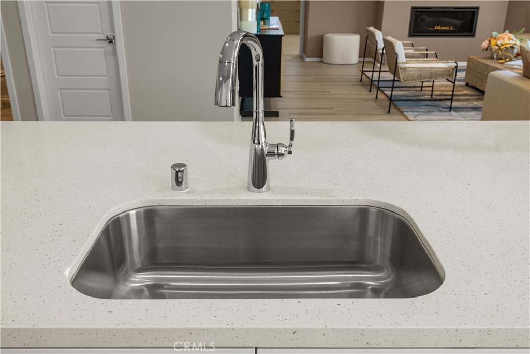
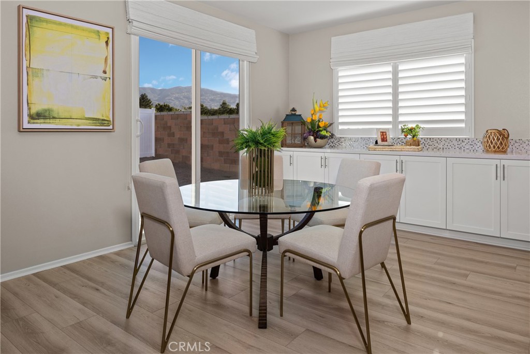
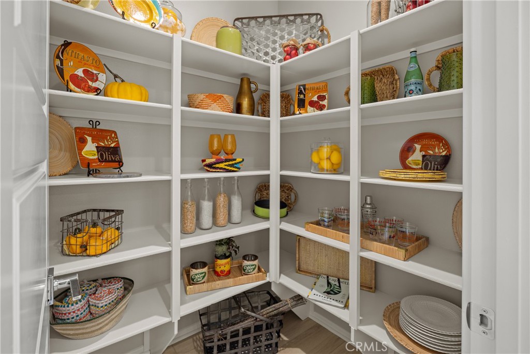
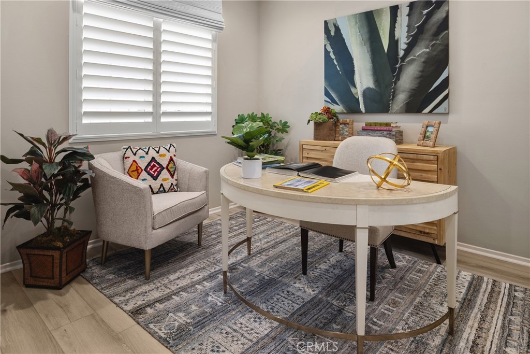
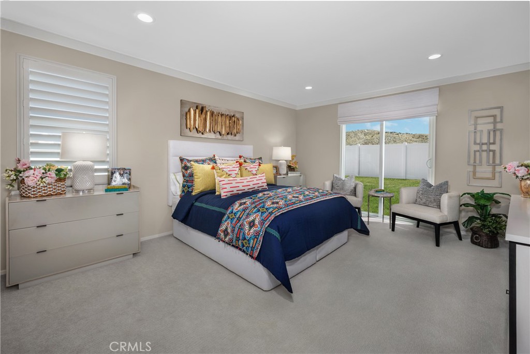
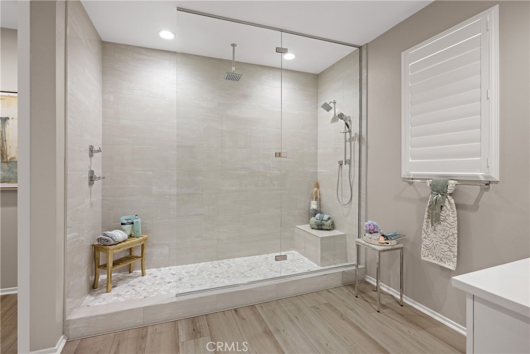
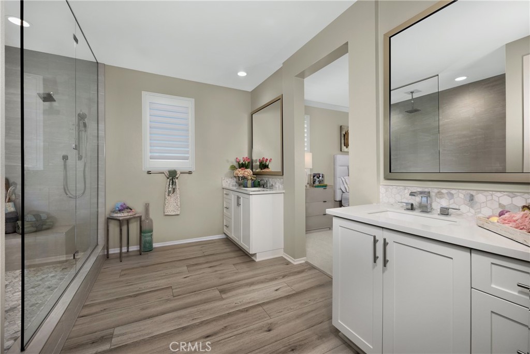
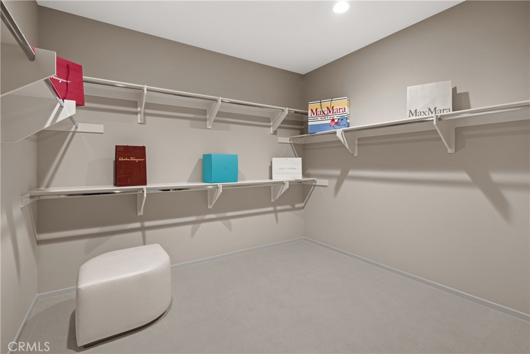
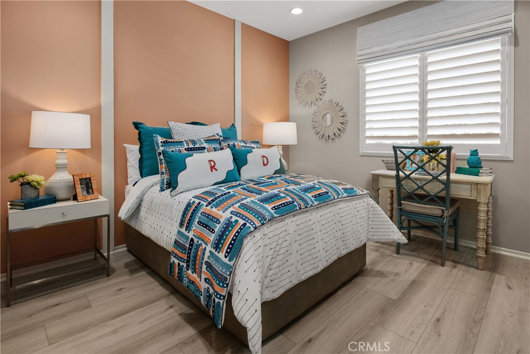
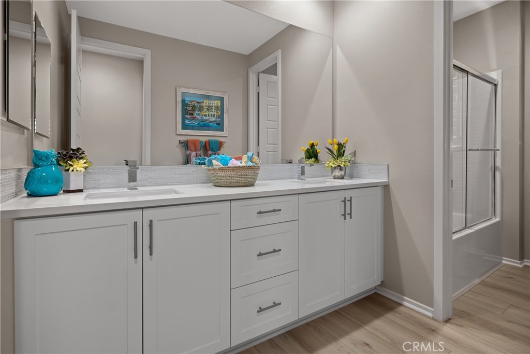
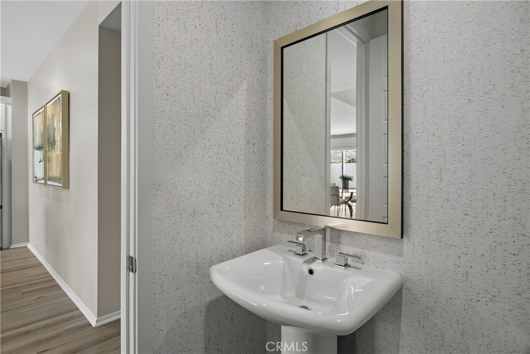
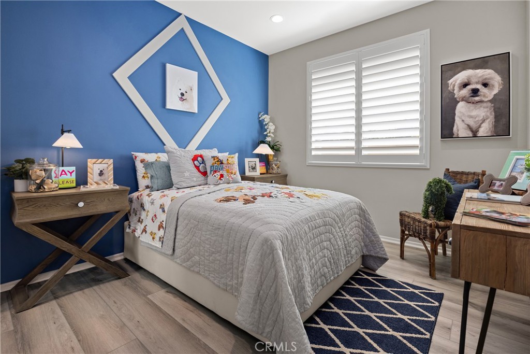
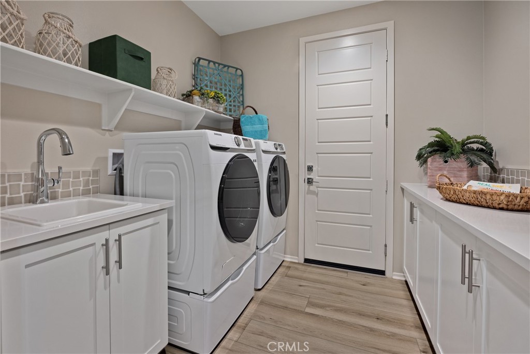
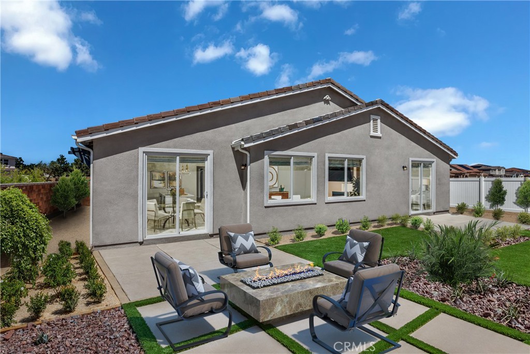
Welcome to Plan 1 at Pacific Montera, a stunning single-story home crafted for modern living and effortless entertaining. Nestled on a large lot, this home provides the perfect setting for backyard fun, outdoor gatherings, or creating your very own private retreat. Inside, the great room fireplace serves as a sophisticated centerpiece, adding warmth and elegance to every family moment or social gathering. The dream kitchen is a chef's delight, boasting a spacious center island, abundant counter space, and a large walk-in pantry for all your storage needs. With plenty of bedrooms and generous storage throughout, this home easily accommodates family, guests, and hobbies, while the oversized laundry room keeps daily tasks organized and convenient. The luxurious primary suite, complete with a spa-like super shower, offers a private sanctuary for relaxation and self-care. Enjoy the best of the Antelope Valley, take morning walks at Amargosa Creek Natural Park, live just steps from Highland High School and David G. Millen Intermediate, and have shopping, dining, and entertainment at the Antelope Valley Fashion Center right at your fingertips. Schedule your private tour today and experience the perfect combination of space, style, and lifestyle at Pacific Montera! *Photos shown are of the Plan 1 model home and are for representation purposes only. Actual features, finishes, and layout may vary.
Details
| MLS # | SR26204023 |
|---|---|
| Listing Type | For Sale |
| Style | House |
| Sub-Type | New Construction |
| Status | Active |
| Year | 2025 |
| Days On Site | 8 |
| Listing Provided By | Pacific Communities Builder Inc. | Christopher Hopkins |
Features
| Bed(s) | 4 |
|---|---|
| Bath(s) | 2 Total |
| SQ Feet | 2,201 |
| Garage | 2 |
| Story(s) | 1 |
| Units | 1 |
| Acreage | 0.16 |
| Property View | None |
Interior
| Cooling | Central Air, Whole House Fan |
|---|---|
| Cooling Yes / No | Yes |
| Interior Features | Built In Features, High Ceilings, Open Floorplan, Pantry, Quartz Counters, All Bedrooms Down, Bedroom On Main Level, Main Level Primary, Primary Suite, Walk In Pantry, Walk In Closets |
| Fireplace Yes / No | Yes |
Exterior
| Lot Features | Zero To One Unit Acre |
|---|
Parking
| Attached Garage Yes / No | Yes |
|---|---|
| Garage Yes / No | Yes |
Utilities
| Utilities | Cable Available, Electricity Available, Natural Gas Available, Phone Available, Sewer Available, Water Available |
|---|---|
| Sewer | Public Sewer |
Location
| Community Features | Park, Sidewalks, Urban |
|---|
Area Information
| State | CA |
|---|---|
| County | Los Angeles |
| City | Palmdale |
| Zip Code | 93551 |
| Area | PLM Palmdale |
| Listing VS Median (in 93551) | |
Price: $671,990 low | high Med: $620,000 sqft: 2,201 low | high Med: 1,829 $ / sqft: $305 low | high Med: $359 On site: 8 low | high Med: 134 | |
Market Activity 93551
Request a showing
Request a showing
Contact
Learn More About This Property

| State | CA |
|---|---|
| County | Los Angeles |
| City | Palmdale |
| Zip Code | 93551 |
| Area | PLM Palmdale |
| Listing VS Median (in 93551) | |
Price: $671,990 low | high Med: $620,000 sqft: 2,201 low | high Med: 1,829 $ / sqft: $305 low | high Med: $359 On site: 8 low | high Med: 134 | |