
 In-Person: 09/26 1:00 PM - 4:00 PM
In-Person: 09/27 1:00 PM - 4:00 PM
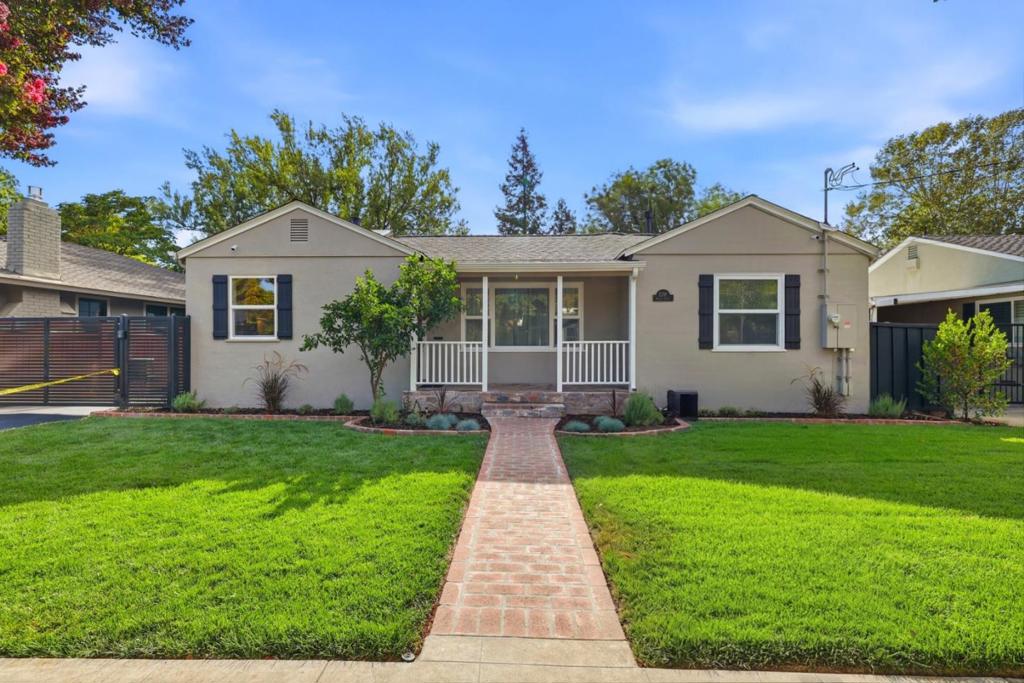
2297 Radio Avenue,San Jose, CA 95125
San Jose, CA 95125
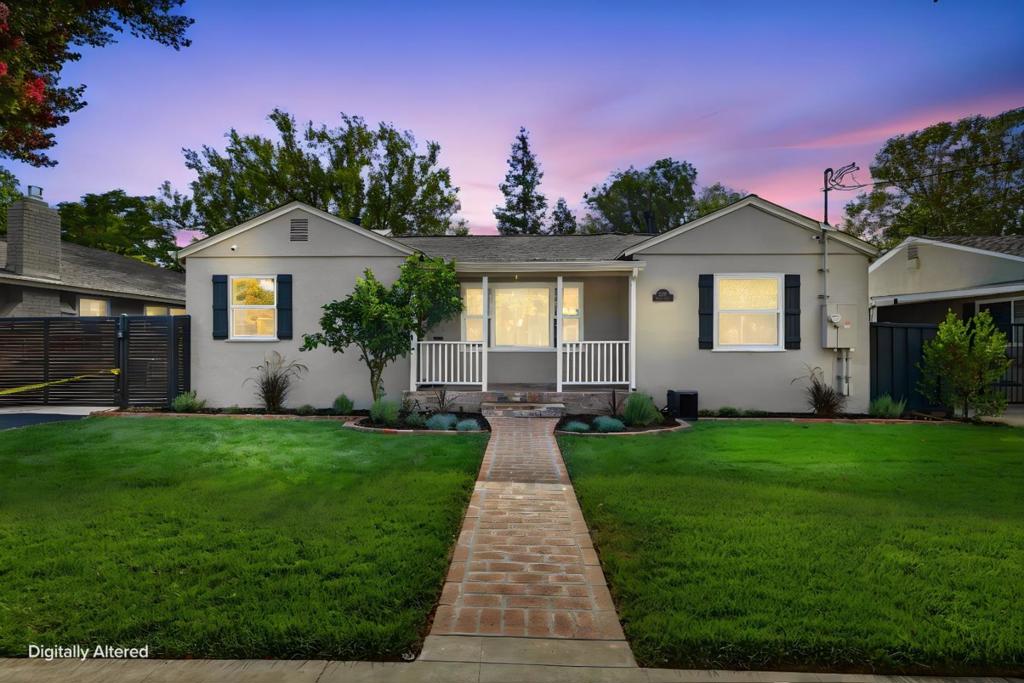
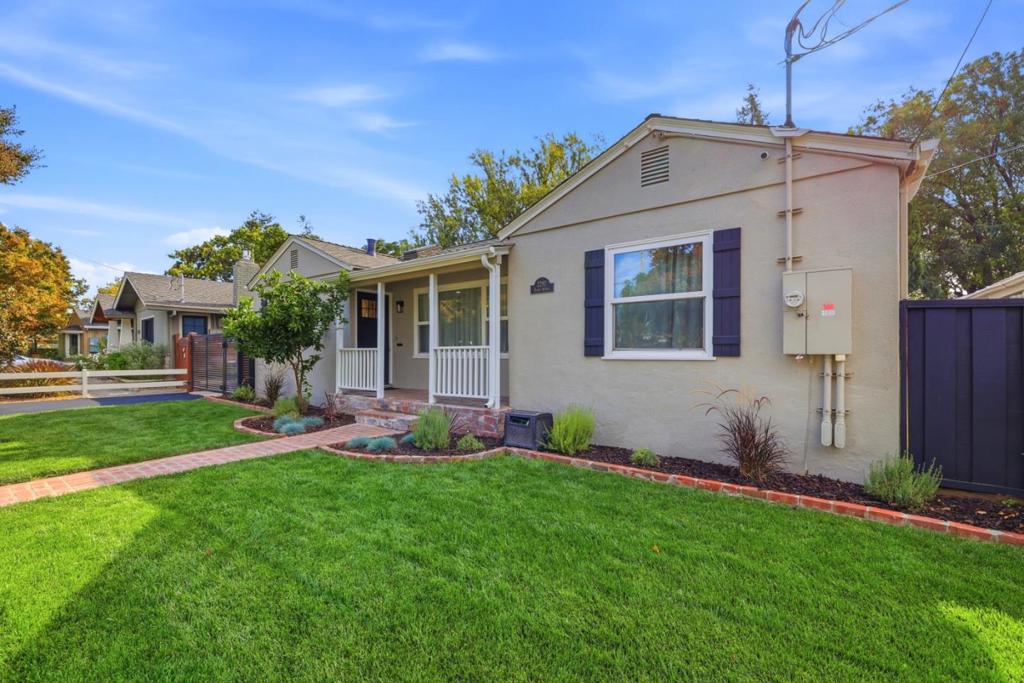
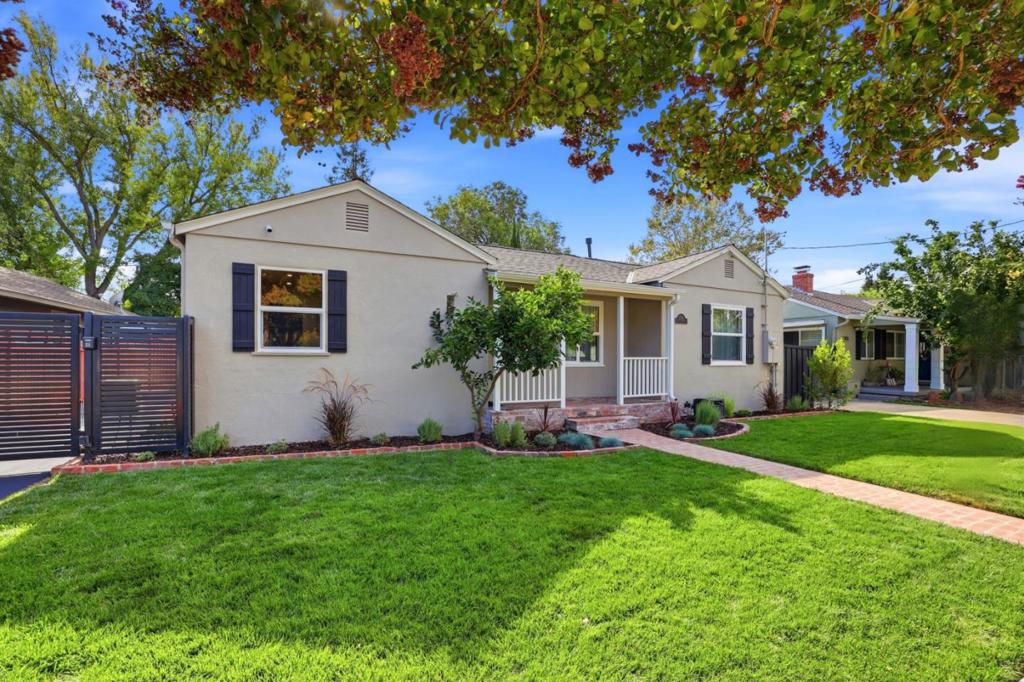

Description
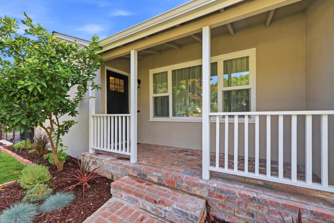
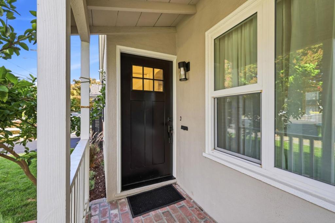
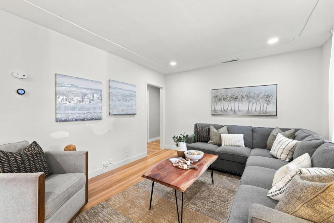
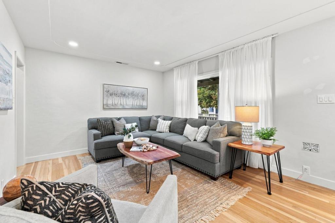
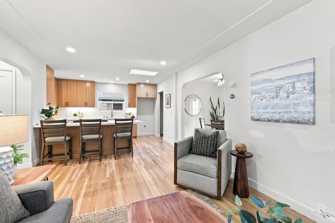
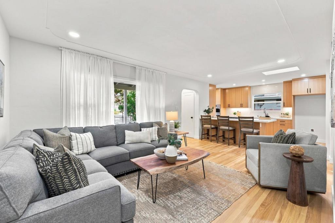
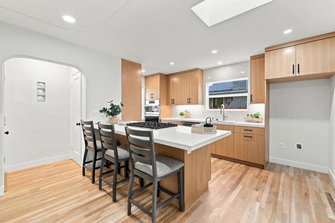
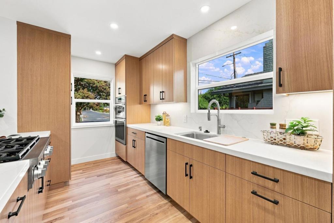
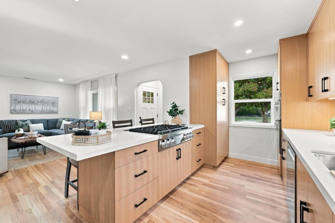
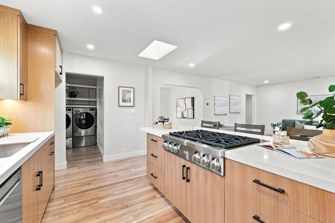
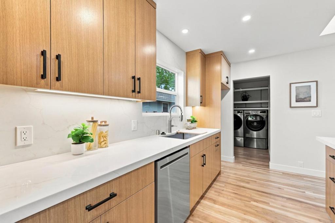
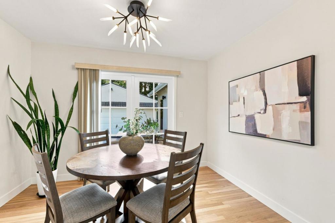
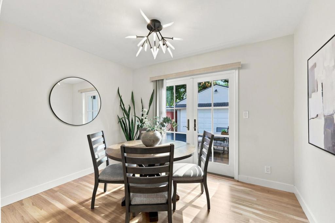
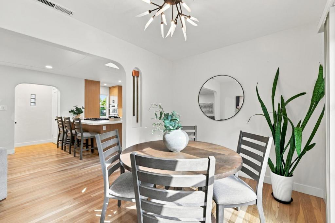
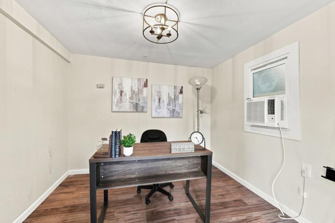
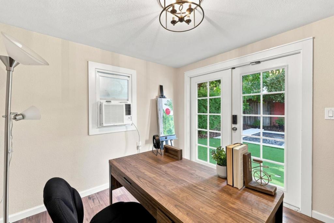
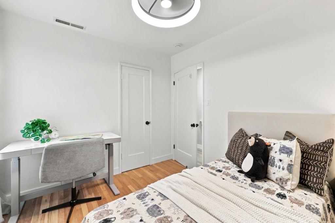
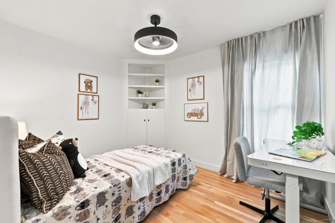
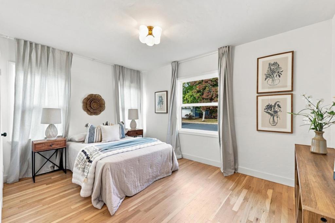
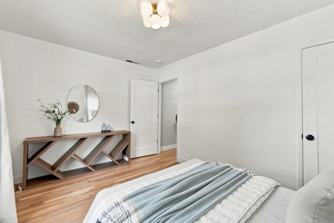
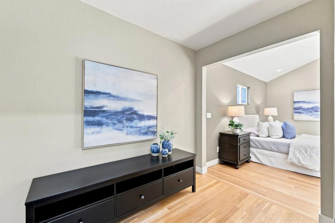
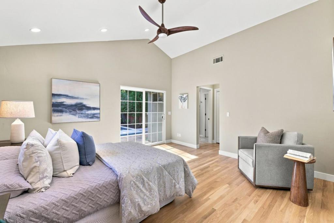
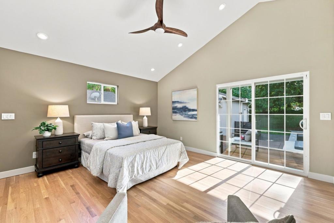
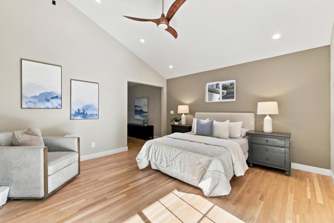
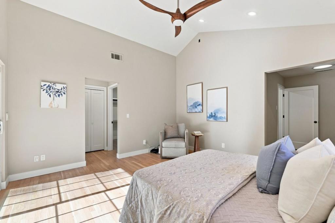
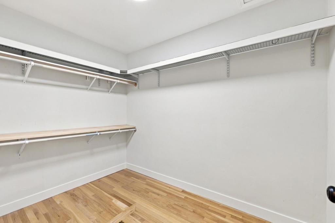
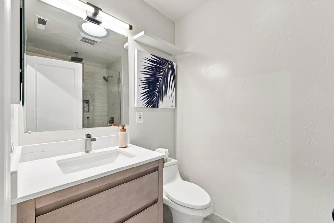
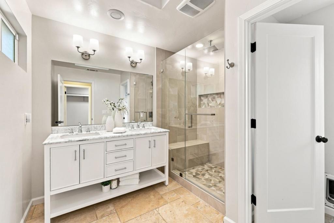
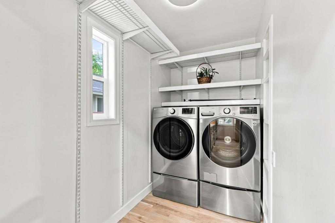
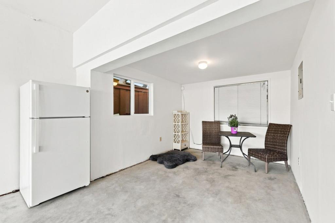
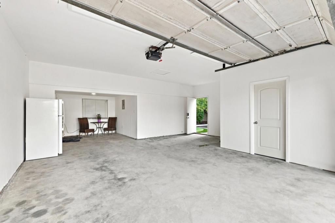
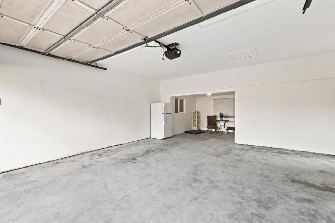
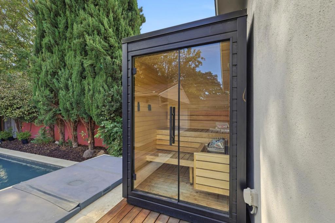
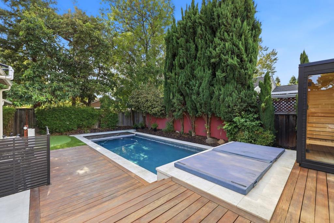
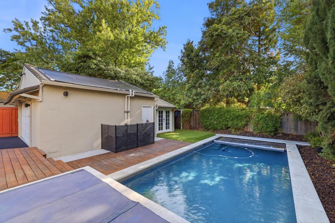
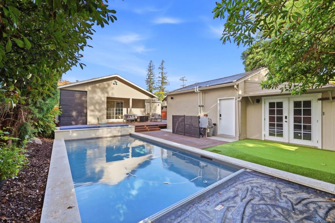
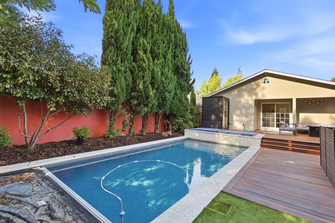
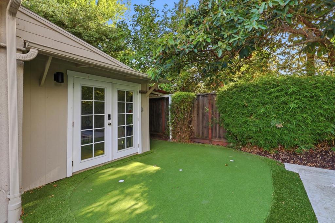
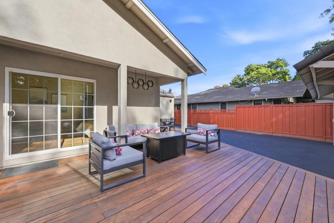
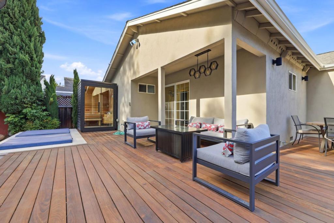
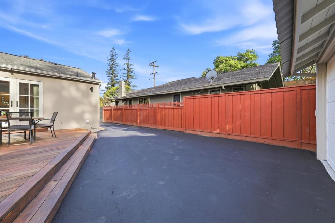
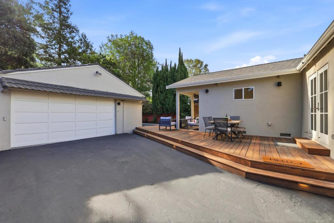
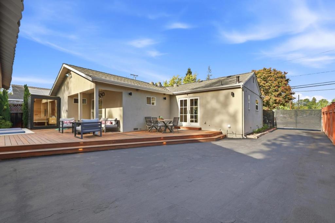
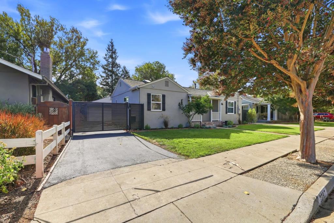
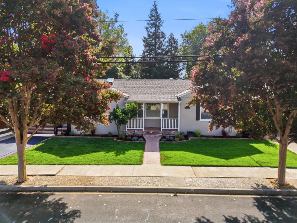
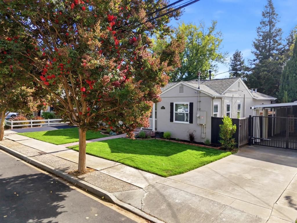
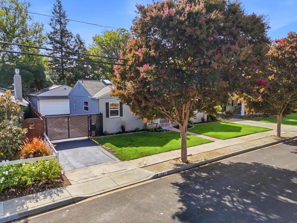
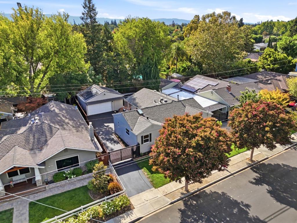
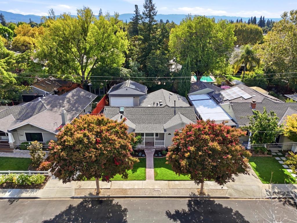
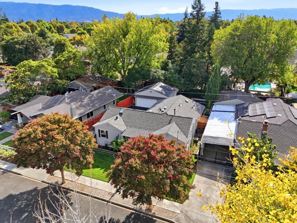
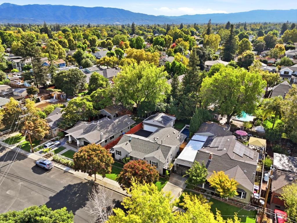
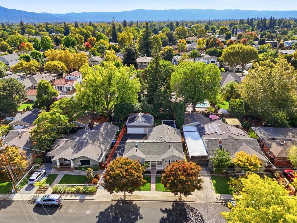
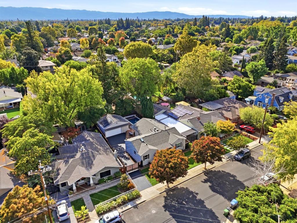
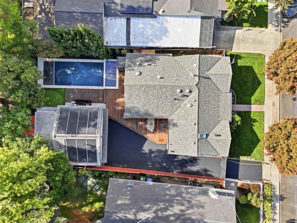
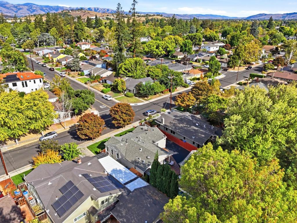
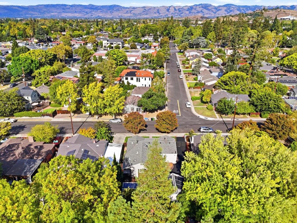
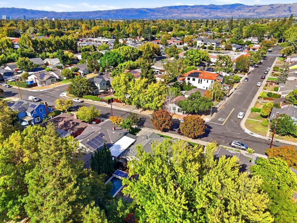
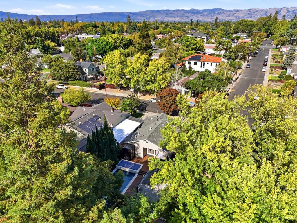
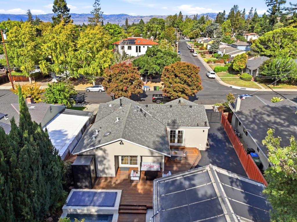
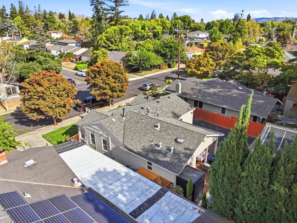
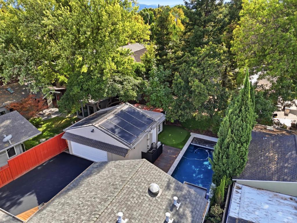
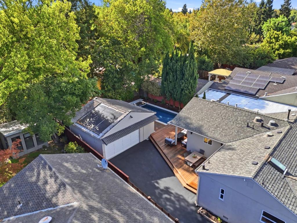
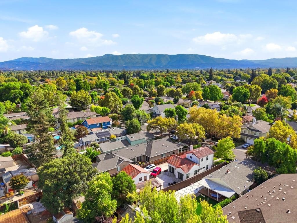
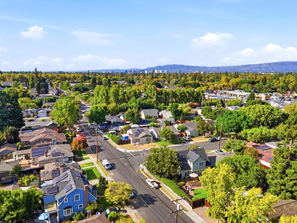
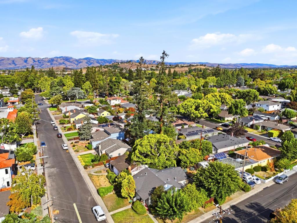
Beautifully updated 1940's gem in one of Willow Glen's most sought-after pockets. 3 bedrooms, 2 renovated bathrooms, and 1,452 square feet on a generous 6,665-sq. ft. lot. This home blends vintage charm with modern updates. Open & renovated kitchen is a true showstopper, with custom oak cabinetry, sleek stainless-steel appliances, and a skylight that bathes the space in natural light. Fresh interior and exterior paint, beautifully refinished driveway, and hardwood floors make this home truly move-in ready. Retreat to the spacious primary suite, soaring vaulted ceilings, a walk-in closet, a renovated en-suite bath, and direct access to the backyard oasis. A resort-style backyard complete with a solar-heated saltwater pool & an automatic cover, a hot tub with a cascading waterfall, a built-in sauna, a putting green, and a sleek IPE deck perfect for effortless indoor-outdoor living and entertaining. Detached garage boasts finished walls and new concrete flooring, plus an attached flex room ideal for an office, gym, or studio. Automatic gate & whole-house water softener for added convenience & peace of mind. Just steps from Wallenberg Park and minutes from top-rated Booksin Elementary, vibrant shops & restaurants of downtown Willow Glen. This is Willow Glen living at its finest.
Details
| MLS # | ML82060648 |
|---|---|
| Listing Type | For Sale |
| Style | House |
| Sub-Type | Resale |
| Status | Active |
| Year | 1940 |
| Days On Site | 16 |
| Listing Provided By | Intero Real Estate Services | Hugo De Hoyos |
Features
| Bed(s) | 3 |
|---|---|
| Bath(s) | 2 Total |
| SQ Feet | 1,452 |
| Garage | 2 |
| Story(s) | 1 |
| Zoning | R1-8 |
| Acreage | 0.15 |
| Property View | Yes |
Interior
| Cooling | Central Air |
|---|---|
| Heating | Forced Air |
| Heating Yes / No | Yes |
| Cooling Yes / No | Yes |
| Interior Features | Breakfast Area, Utility Room, Walk In Closets, Workshop |
| Window Features | Skylights |
| Appliances | Dishwasher, Disposal, Microwave |
| Fireplace Yes / No | No |
Exterior
| Roof | Composition |
|---|---|
| Foundation Details | Concrete Perimeter |
| Lot Features | Level |
Parking
| Attached Garage Yes / No | No |
|---|---|
| Garage Yes / No | Yes |
Area Information
| State | CA |
|---|---|
| County | Santa Clara |
| City | San Jose |
| Zip Code | 95125 |
| Area | 699 Not Defined |
| Listing VS Median (in 95125) | |
Price: $1,799,000 low | high Med: $1,562,500 sqft: 1,452 low | high Med: 1,936 $ / sqft: $1,239 low | high Med: $856 On site: 16 low | high Med: 117 | |
Market Activity 95125
Request a showing
Request a showing
Contact
Learn More About This Property

| Open House |
|---|
| In-Person 09/26 1:00 PM - 4:00 PM |
| In-Person 09/27 1:00 PM - 4:00 PM |
| State | CA |
|---|---|
| County | Santa Clara |
| City | San Jose |
| Zip Code | 95125 |
| Area | 699 Not Defined |
| Listing VS Median (in 95125) | |
Price: $1,799,000 low | high Med: $1,562,500 sqft: 1,452 low | high Med: 1,936 $ / sqft: $1,239 low | high Med: $856 On site: 16 low | high Med: 117 | |
 | $1,199,0001102 Shenandoah DriveSan Jose, CA 95125 |