22746 Malaga Way,Lake Forest, CA 92630
Lake Forest, CA 92630

Description
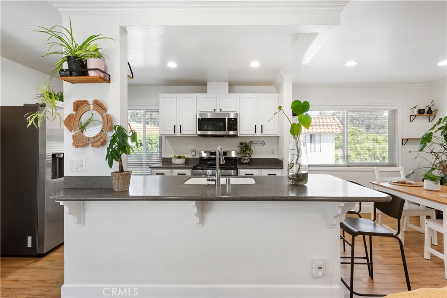
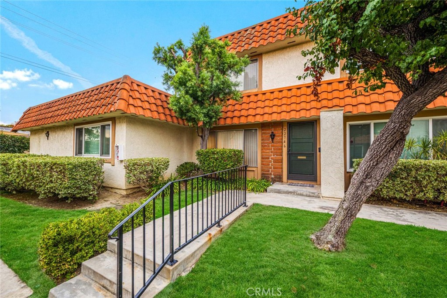
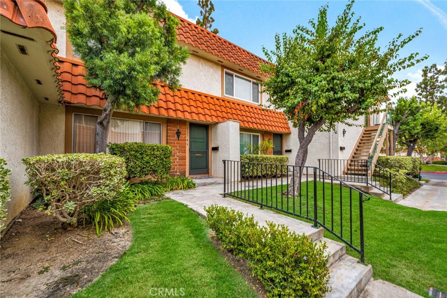
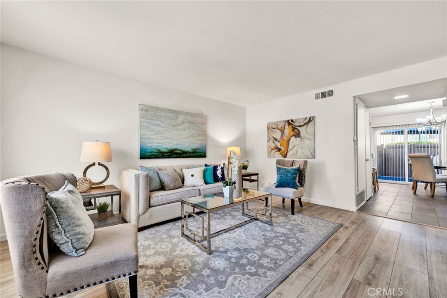
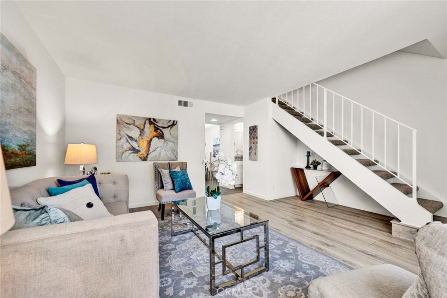
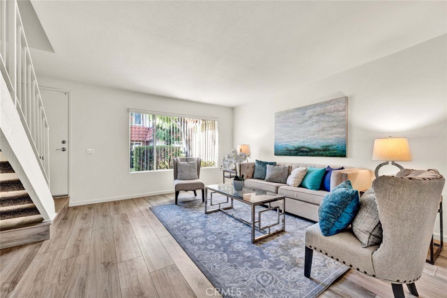
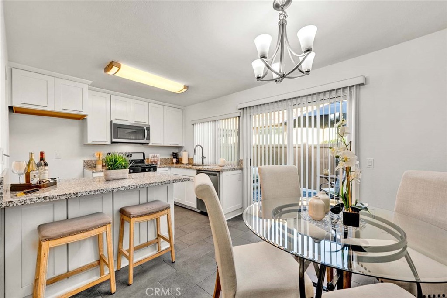
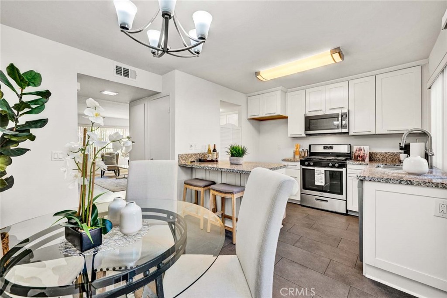
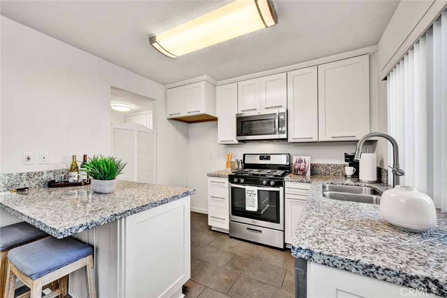
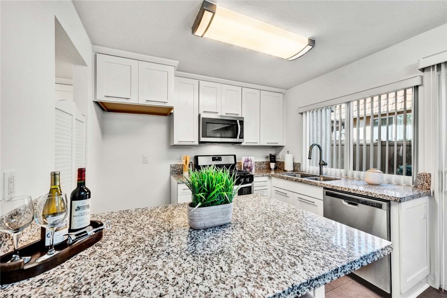
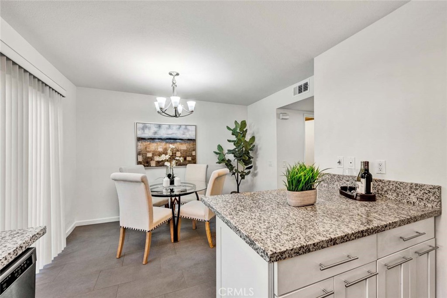
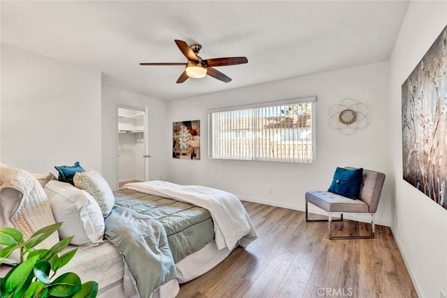
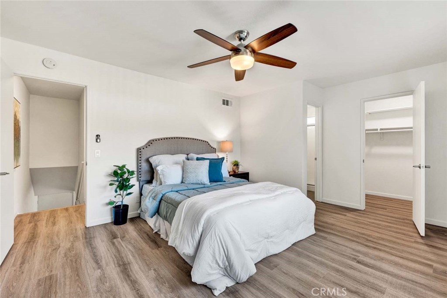
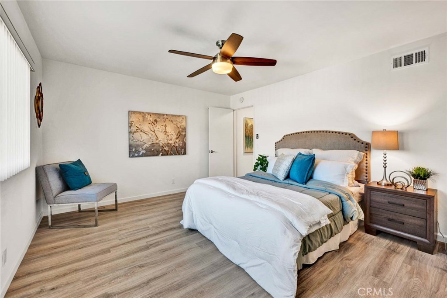
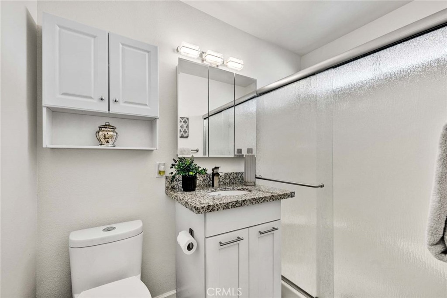
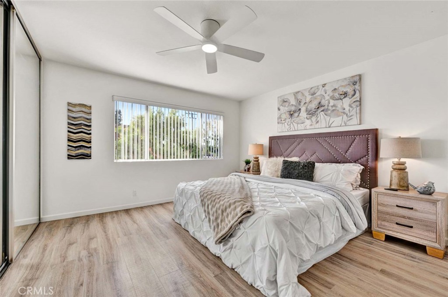
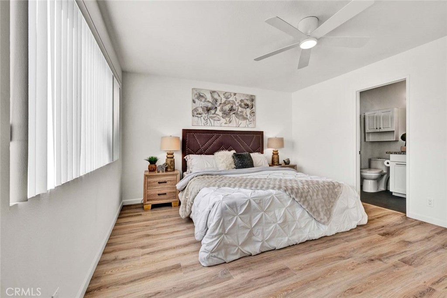
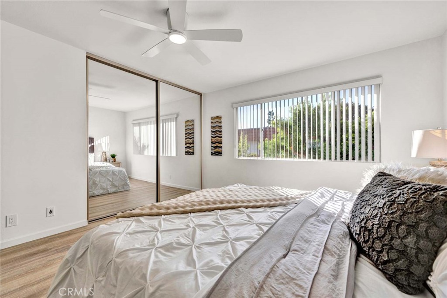
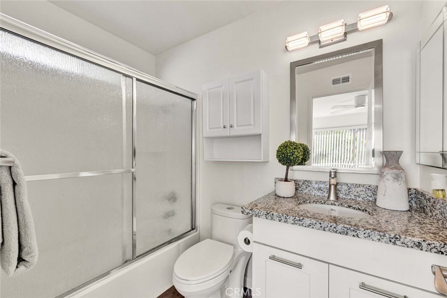
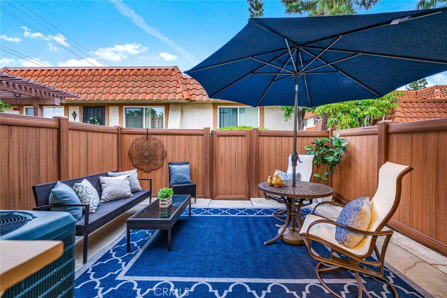
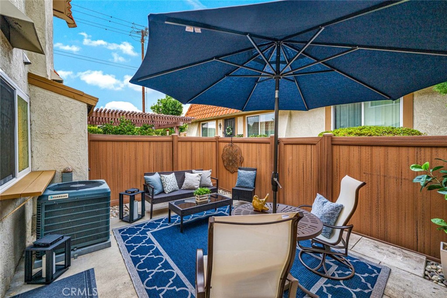
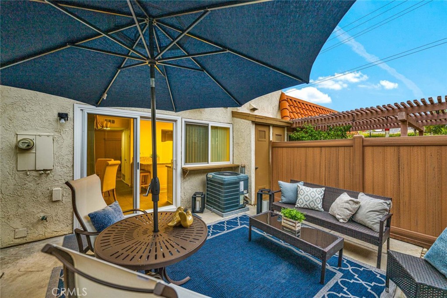
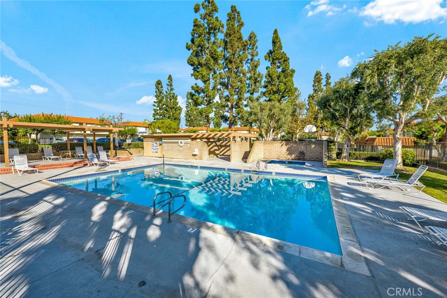
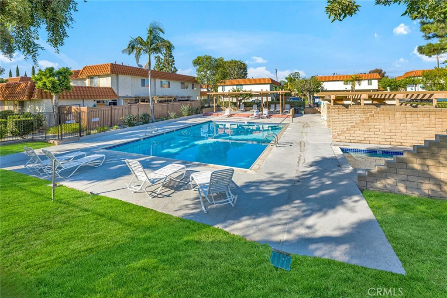
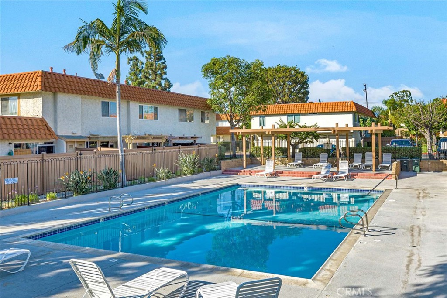
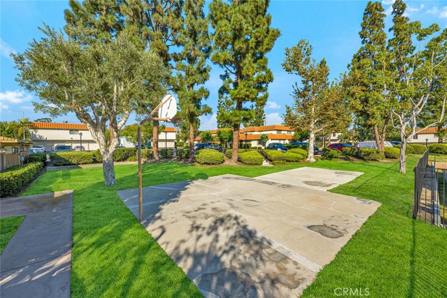
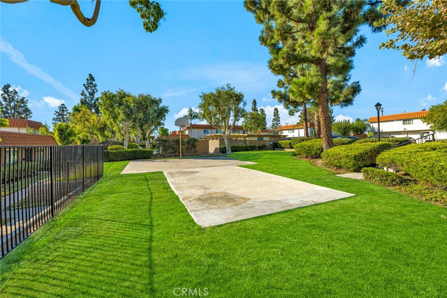
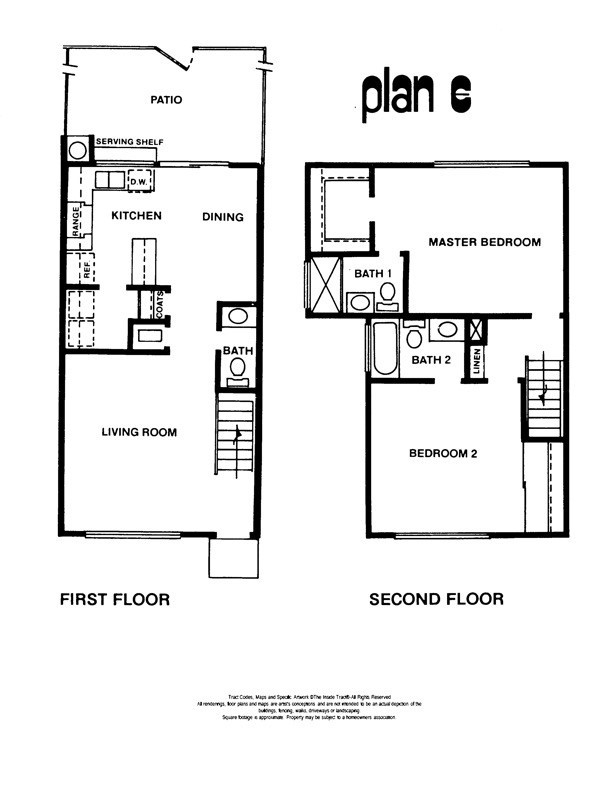
Move-in ready and thoughtfully updated, this well-maintained Lake Forest home offers a smart floor plan, private outdoor space, and an excellent location directly across from the community pool. Inside, the bright and spacious living room features updated flooring, neutral finishes, and plenty of natural light. The remodeled kitchen includes white cabinetry, granite countertops, stainless steel appliances, generous storage, and a large breakfast bar, with an adjoining dining area and direct access to the private patio-perfect for outdoor dining, entertaining, or relaxing. Upstairs are two generously sized bedroom suites, each with its own private bathroom, offering excellent flexibility for everyday living, guests, a home office, or shared living arrangements, while a convenient guest bathroom and separate inside laundry room are located downstairs. The home also includes a one-car garage for added parking and storage. The enclosed patio creates a wonderful extension of the living space, and the community features mature landscaping, greenbelts, a pool and spa, and a sport court, with the pool located just steps from the front door. Ideally situated near award-winning schools and just a short walk to El Toro High School, with shopping, dining, parks, and freeway access all nearby, this home offers an appealing combination of comfort, versatility, and convenience for a first-time buyer, investor, or anyone looking for a turnkey place to call home.
Details
| MLS # | OC26181025 |
|---|---|
| Listing Type | For Sale |
| Style | Condominium |
| HOA Dues | $562 |
| Sub-Type | Resale |
| Status | Active Under Contract |
| Year | 1974 |
| Days On Site | 28 |
| Listing Provided By | Coldwell Banker Realty | Michael Doyle |
Features
| Bed(s) | 2 |
|---|---|
| Bath(s) | 3 Total |
| SQ Feet | 1,085 |
| Garage | 1 |
| Story(s) | 2 |
| Units | 1 |
| Property View | None |
Interior
| Cooling | Central Air |
|---|---|
| Heating | Forced Air |
| Heating Yes / No | Yes |
| Cooling Yes / No | Yes |
| Interior Features | Eat In Kitchen, Granite Counters, Open Floorplan, All Bedrooms Up, Multiple Primary Suites |
| Appliances | Dishwasher, Free Standing Range, Disposal |
| Fireplace Yes / No | No |
Exterior
| Roof | Common Roof |
|---|---|
| Construction Materials | Stucco |
| Foundation Details | Slab |
| Lot Features | Yard |
| Fencing | Vinyl |
Parking
| Attached Garage Yes / No | No |
|---|---|
| Parking Features | Garage |
| Garage Yes / No | Yes |
Utilities
| Sewer | Public Sewer |
|---|
Location
| Community Features | Suburban |
|---|
Area Information
| State | CA |
|---|---|
| County | Orange |
| City | Lake Forest |
| Zip Code | 92630 |
| Area | LS Lake Forest South |
| Community Name | Rancho Viejo Condos II (RV2) |
| Listing VS Median (in Rancho Viejo Condos II (RV2)) | |
Price: $599,900 low | high Med: $599,900 sqft: 1,085 low | high Med: 1,085 $ / sqft: $553 low | high Med: $553 On site: 28 low | high Med: 28 | |
Market Activity 92630
Request a showing
Request a showing
Contact
Learn More About This Property

| State | CA |
|---|---|
| County | Orange |
| City | Lake Forest |
| Zip Code | 92630 |
| Area | LS Lake Forest South |
| Community Name | Rancho Viejo Condos II (RV2) |
| Listing VS Median (in Rancho Viejo Condos II (RV2)) | |
Price: $599,900 low | high Med: $599,900 sqft: 1,085 low | high Med: 1,085 $ / sqft: $553 low | high Med: $553 On site: 28 low | high Med: 28 | |