2272 Birch Glen Avenue 148,Simi Valley, CA 93063
Simi Valley, CA 93063


Description
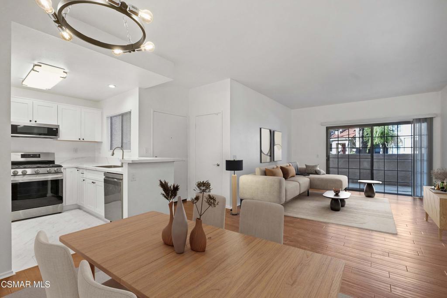
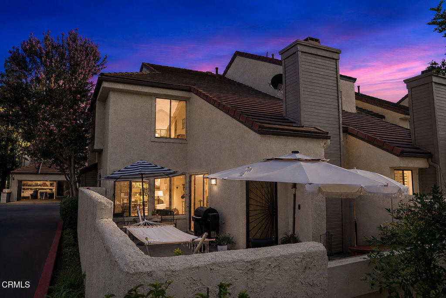
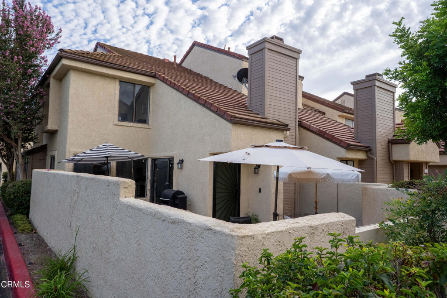
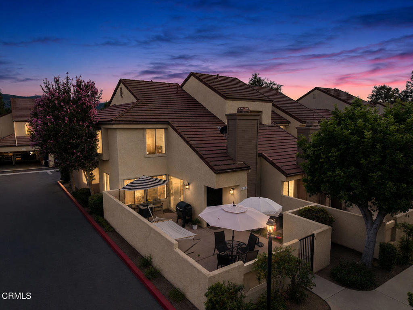
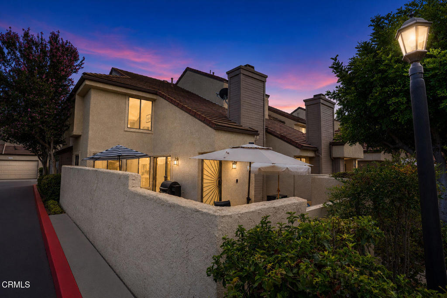
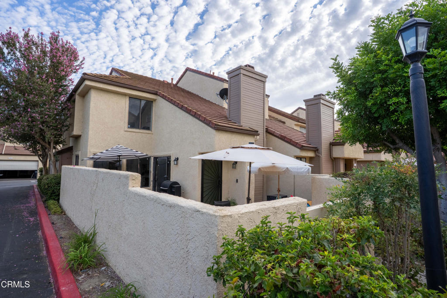
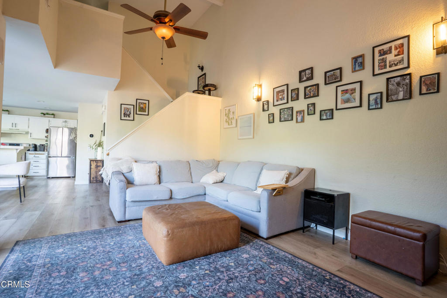
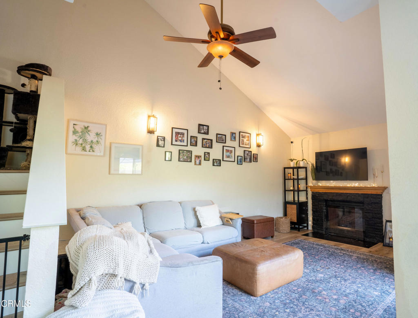
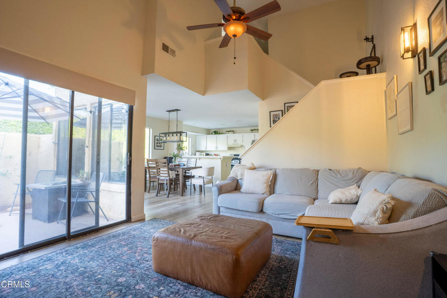
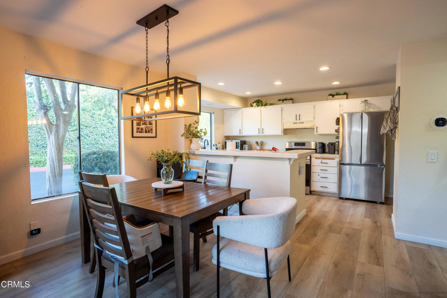
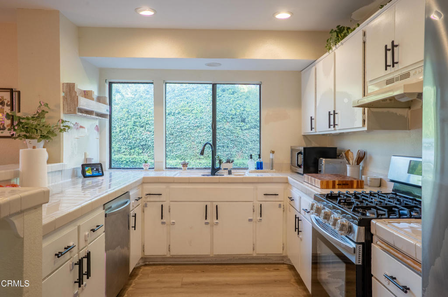
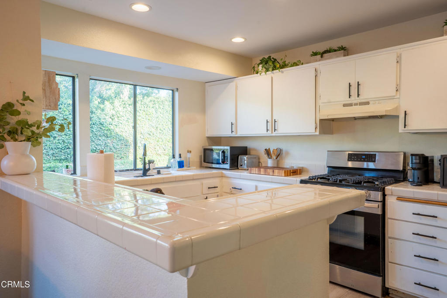
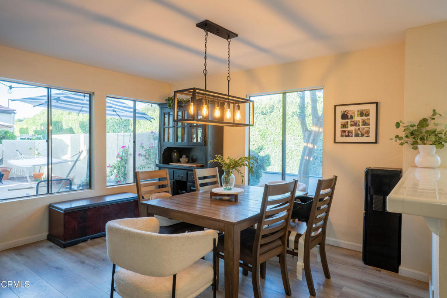
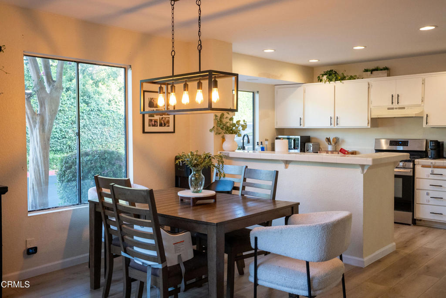
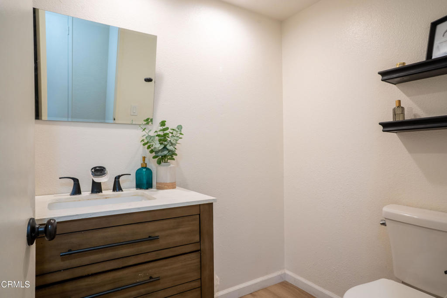
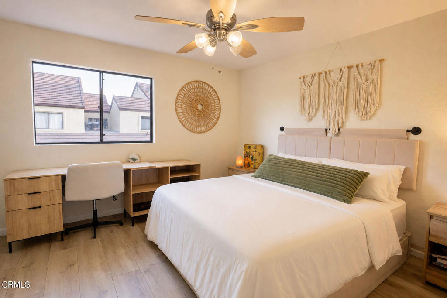
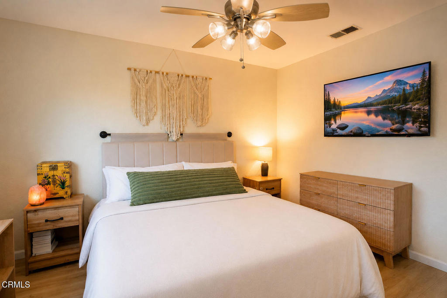
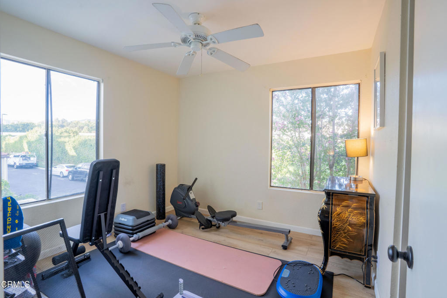
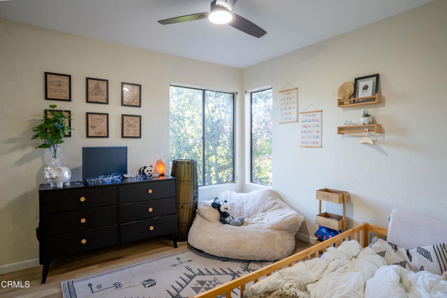
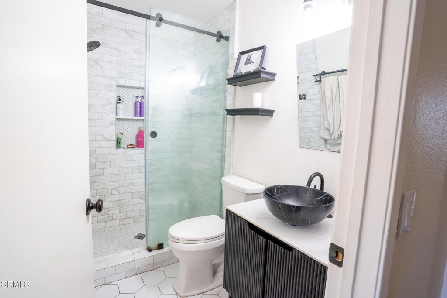
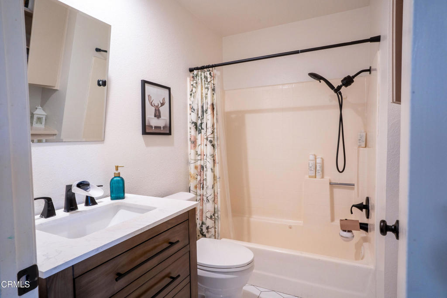
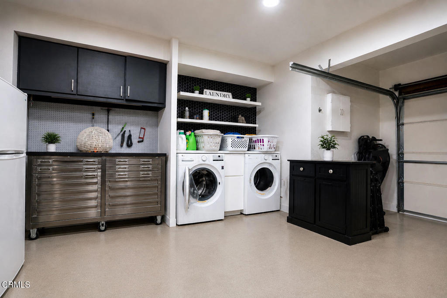
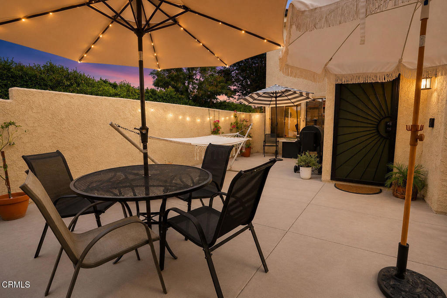
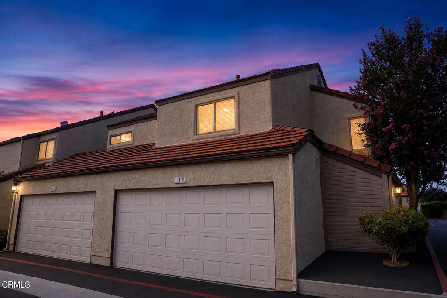
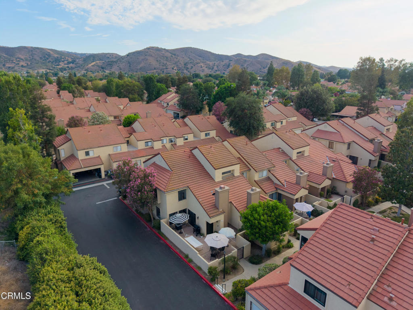
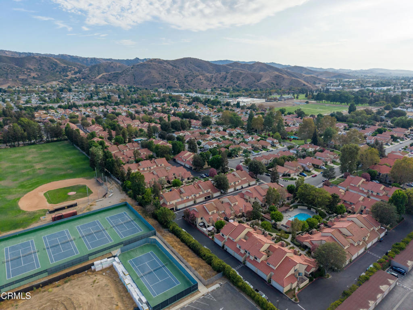
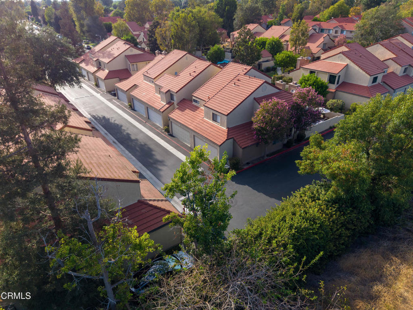
**Welcome to Summerplace!** This rarely available end unit townhome offers a spacious floor plan, great natural light, and a location you'll love.Step inside through the expansive gated courtyard, a wonderful space for barbecuing, entertaining, or simply relaxing and enjoying the outdoors. Inside, the open and inviting floor plan features vaulted ceilings, lots of windows, and attractive new wood look flooring throughout the entire home. The living room is warm and welcoming with a fireplace and mantle, creating the perfect spot to unwind.The generous dining area sits conveniently between the living room and kitchen and includes a breakfast bar for casual meals or a quick snack. The kitchen offers tons of counter space and plenty of room for cooking and entertaining. A powder room completes the main level.Upstairs, you'll find all three bedrooms and two full bathrooms. Each bedroom features a ceiling fan, and all of the bathrooms have been updated, including the primary bathroom with an updated shower.The attached two car garage has direct access into the home through the kitchen and offers an added bonus, a convenient little laundry space with room for your washer and dryer. The garage has also been freshly painted.With its hard to find end unit location, spacious layout, private gated courtyard, updated bathrooms, new flooring throughout, and abundance of natural light, this is a home you'll definitely want to see!
Details
| MLS # | V1-38373 |
|---|---|
| Listing Type | For Sale |
| Style | Town House |
| HOA Dues | $470 |
| Sub-Type | Resale |
| Status | Active |
| Year | 1987 |
| Days On Site | 21 |
| Listing Provided By | RE/MAX Gold Coast REALTORS | Kelsey Bellrose |
Features
| Bed(s) | 3 |
|---|---|
| Bath(s) | 3 Total |
| SQ Feet | 1,299 |
| Garage | 2 |
| Pool | Yes |
| Story(s) | 2 |
| Acreage | 0.02 |
| Property View | Yes |
Interior
| Cooling | Central Air |
|---|---|
| Heating | Central, Fireplaces |
| Heating Yes / No | Yes |
| Cooling Yes / No | Yes |
| Interior Features | Ceiling Fans, High Ceilings, Tile Counters, All Bedrooms Up |
| Appliances | Dishwasher, Gas Oven, Gas Range, Water Heater, Dryer, Washer |
| Fireplace Yes / No | Yes |
Exterior
| Lot Features | Sprinklers None |
|---|---|
| Fencing | None |
Parking
| Attached Garage Yes / No | Yes |
|---|---|
| Parking Features | Driveway, Garage |
| Garage Yes / No | Yes |
Utilities
| Sewer | Public Sewer |
|---|
Location
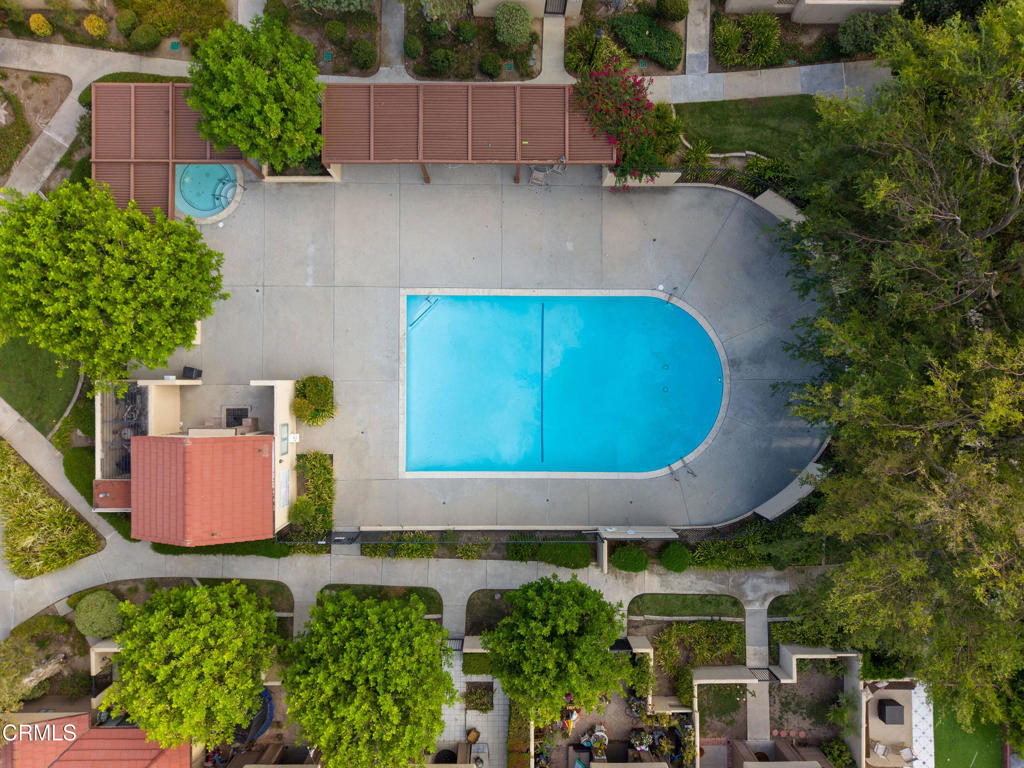
| Community Features | Sidewalks, Pool |
|---|
Area Information
| State | CA |
|---|---|
| County | Ventura |
| City | Simi Valley |
| Zip Code | 93063 |
| Area | SVE East Simi |
| Community Name | Summer Place 301 |
| Listing VS Median (in Summer Place 301) | |
Price: $599,000 low | high Med: $334,498 sqft: 1,299 low | high Med: 1,170 $ / sqft: $461 low | high Med: $264 On site: 21 low | high Med: 27 | |
Market Activity 93063
Request a showing
Request a showing
Contact
Learn More About This Property

| State | CA |
|---|---|
| County | Ventura |
| City | Simi Valley |
| Zip Code | 93063 |
| Area | SVE East Simi |
| Community Name | Summer Place 301 |
| Listing VS Median (in Summer Place 301) | |
Price: $599,000 low | high Med: $334,498 sqft: 1,299 low | high Med: 1,170 $ / sqft: $461 low | high Med: $264 On site: 21 low | high Med: 27 | |