227 Kitty Hawk Court,San Luis Obispo, CA 93401
San Luis Obispo, CA 93401

Description
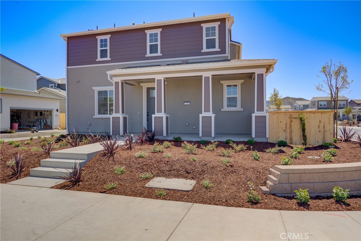
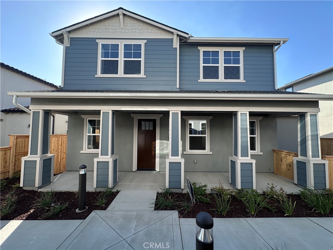
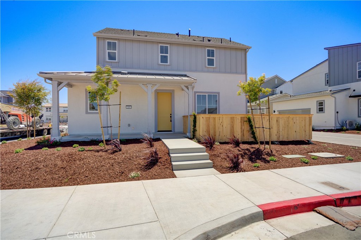
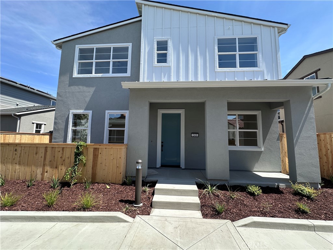
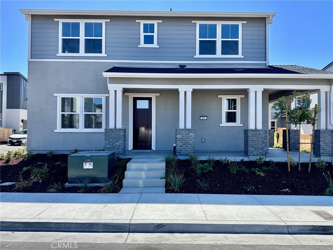
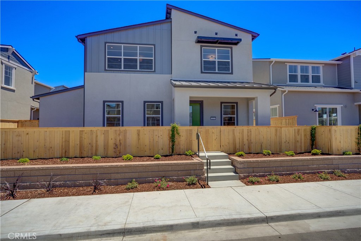
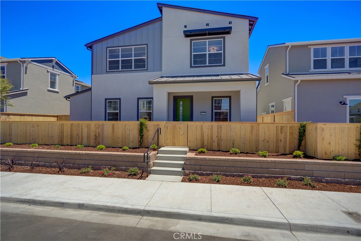
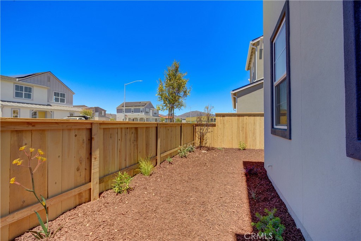
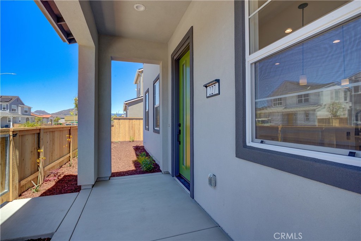
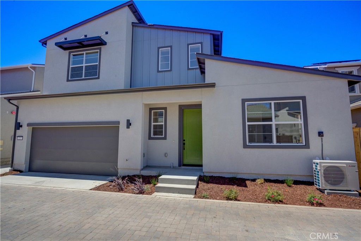
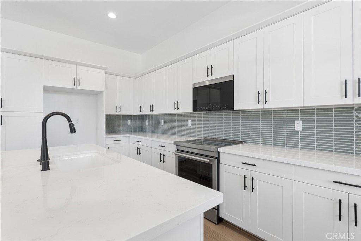
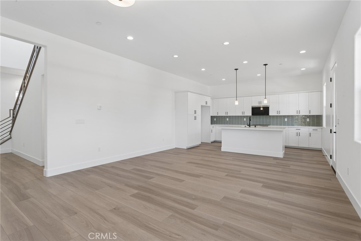
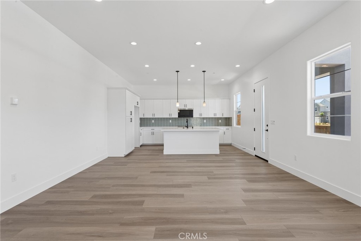
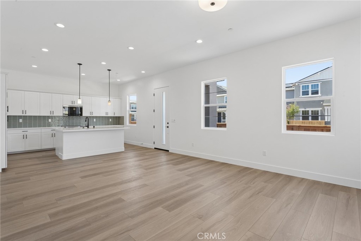
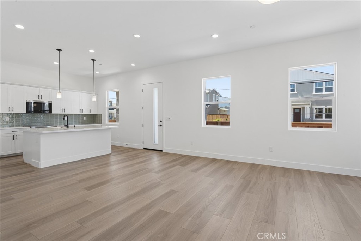
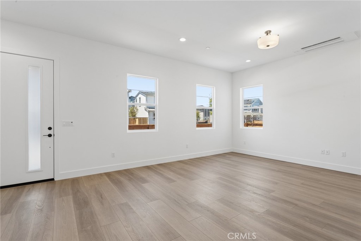
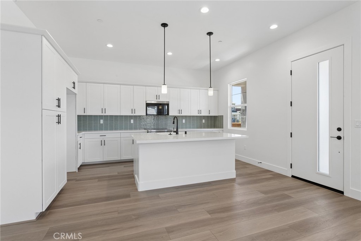
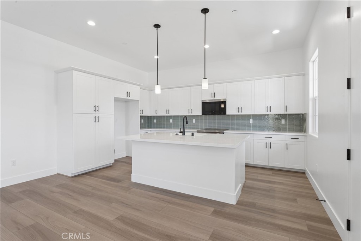
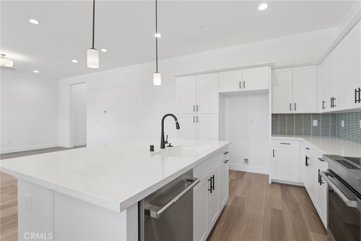
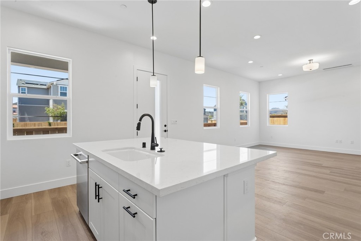
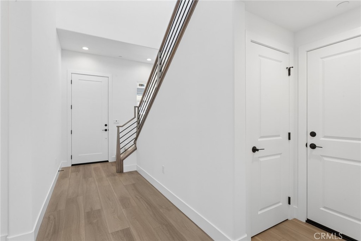
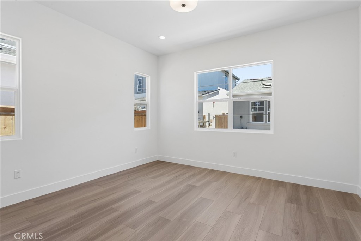
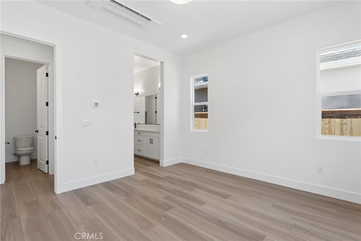
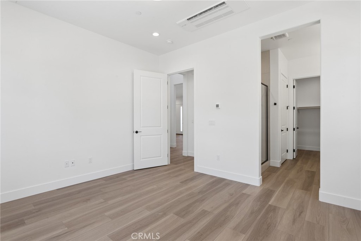
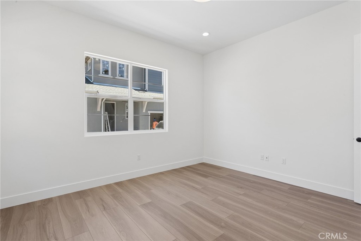
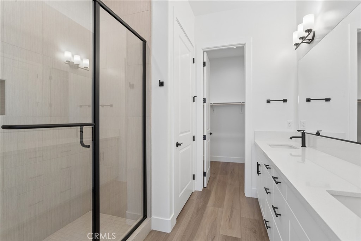
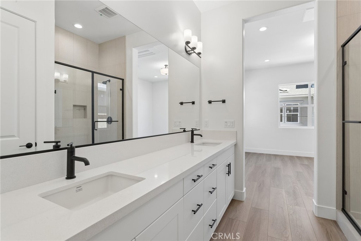
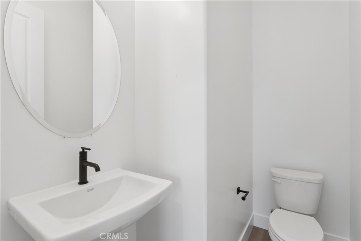
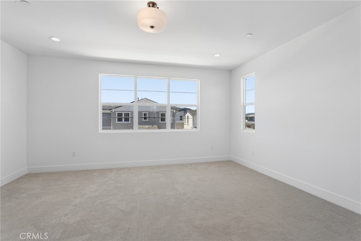
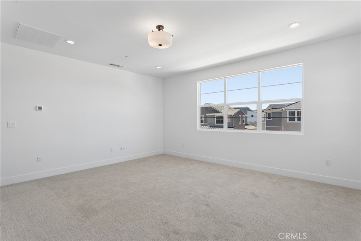
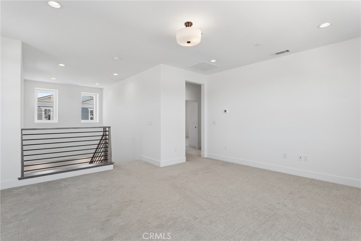
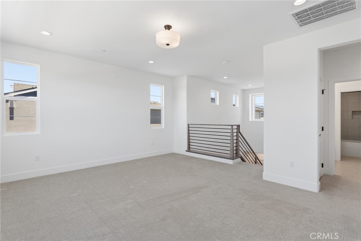
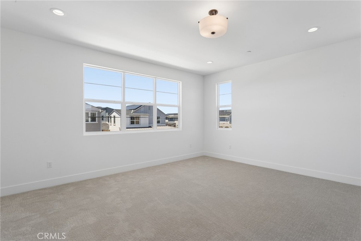
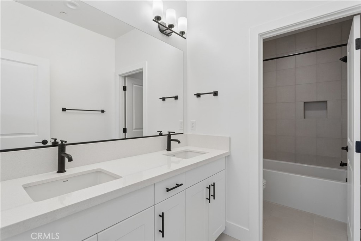
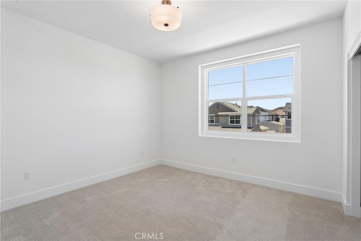
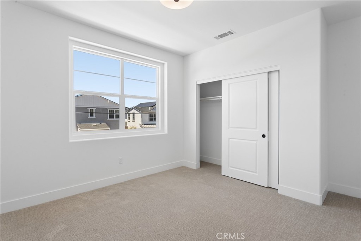
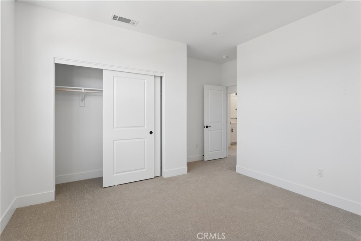
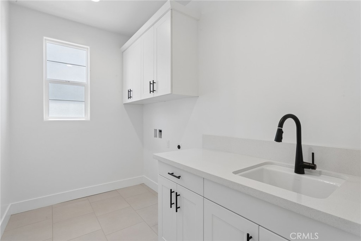
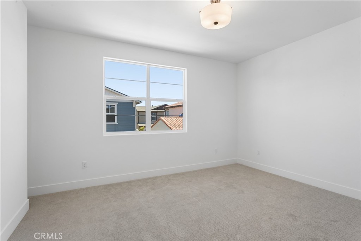
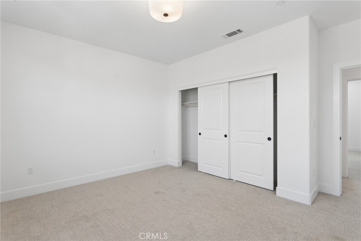
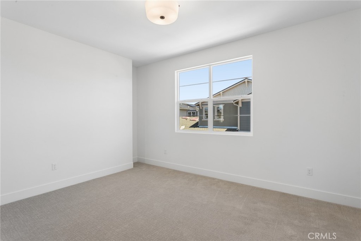
Introducing the Estero Plan 3 at Avila Ranch, a splendid two-story residence that seamlessly blends comfort and convenience in its thoughtful layout. The first floor beckons with an inviting entryway leading to an expansive great room, a versatile space perfect for entertainment and relaxation. Strategically positioned adjacent to the great room is a modern kitchen equipped with appliances, a pantry for storage, and access to a charming porch ideal for outdoor dining or leisure. The owner's suite, a tranquil enclave on this level, boasts a private bathroom and a walk-in closet, ensuring a restful retreat. Another highlight of the first floor is the secondary porch accessible from the great room, extending the living space into the open air. Upstairs, the home offers flexibility as a secondary family room, study, or entertainment area. Two additional bedrooms provide comfortable accommodations for family or guests, with one room offering the potential to be transformed into a fourth bedroom, showcasing the adaptability of the home's design. A well-placed bathroom serves these bedrooms, maintaining privacy and convenience. The practical design is further emphasized by the inclusion of a laundry room complete with a wash tub and nearby storage closet, making household chores a breeze. The Estero Plan 3 at Avila Ranch is a home designed to meet the needs of modern living with style and functionality.
Details
| MLS # | SC26166597 |
|---|---|
| Listing Type | For Sale |
| Style | House |
| HOA Dues | $50 |
| Sub-Type | New Construction |
| Status | Pending |
| Year | 2026 |
| Days On Site | 47 |
| Listing Provided By | Trumark Construction Services, Inc | Eric Silva |
Features
| Bed(s) | 3 |
|---|---|
| Bath(s) | 3 Total |
| SQ Feet | 2,066 |
| Garage | 2 |
| Story(s) | 2 |
| Units | 1 |
| Acreage | 0.09 |
| Property View | None |
Interior
| Cooling | Dual, Energy Star Qualified Equipment, Heat Pump, Zoned |
|---|---|
| Cooling Yes / No | Yes |
| Interior Features | Entrance Foyer, Main Level Primary, Walk In Closets |
| Fireplace Yes / No | No |
Exterior
| Lot Features | Eleven To Fifteen Units Acre |
|---|
Parking
| Attached Garage Yes / No | Yes |
|---|---|
| Garage Yes / No | Yes |
Utilities
| Sewer | Public Sewer |
|---|
Location
| Community Features | Biking, Dog Park, Park, Storm Drains, Street Lights, Sidewalks |
|---|
Area Information
| State | CA |
|---|---|
| County | San Luis Obispo |
| City | San Luis Obispo |
| Zip Code | 93401 |
| Area | SLO San Luis Obispo |
| Community Name | San Luis Obispo(380) |
| Listing VS Median (in San Luis Obispo(380)) | |
Price: $1,117,222 low | high Med: $1,075,000 sqft: 2,066 low | high Med: 1,612 $ / sqft: $541 low | high Med: $783 On site: 47 low | high Med: 95 | |
Market Activity 93401
Request a showing
Request a showing
Contact
Learn More About This Property

| State | CA |
|---|---|
| County | San Luis Obispo |
| City | San Luis Obispo |
| Zip Code | 93401 |
| Area | SLO San Luis Obispo |
| Community Name | San Luis Obispo(380) |
| Listing VS Median (in San Luis Obispo(380)) | |
Price: $1,117,222 low | high Med: $1,075,000 sqft: 2,066 low | high Med: 1,612 $ / sqft: $541 low | high Med: $783 On site: 47 low | high Med: 95 | |