

Description
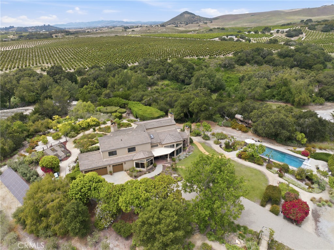
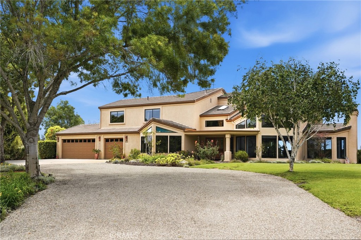
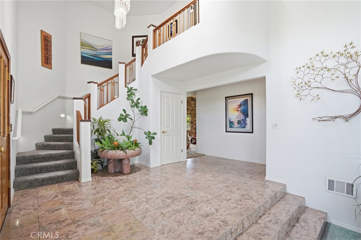
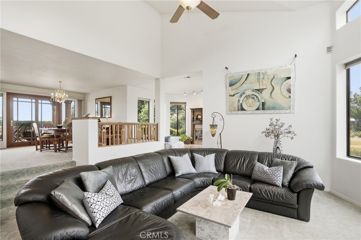
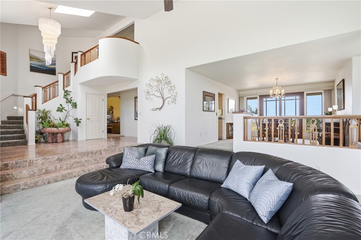
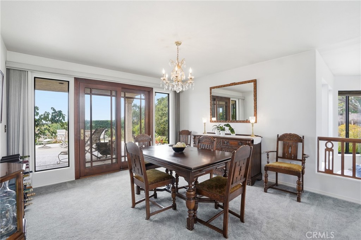
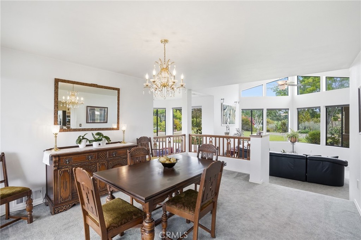
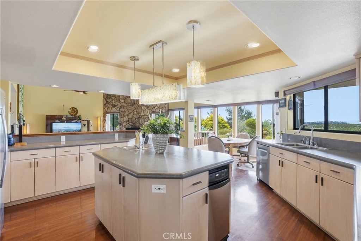
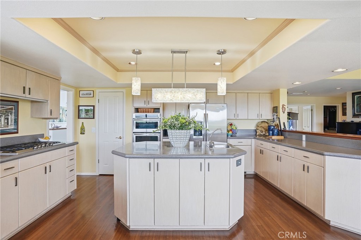
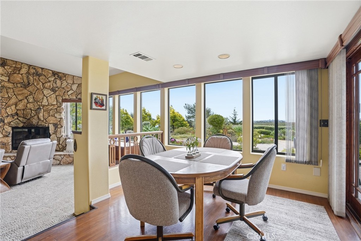
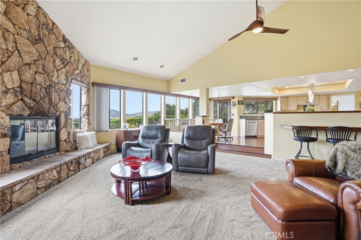
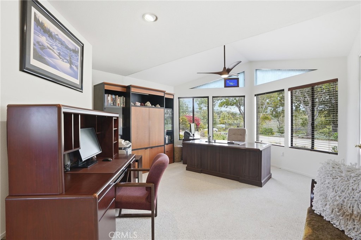
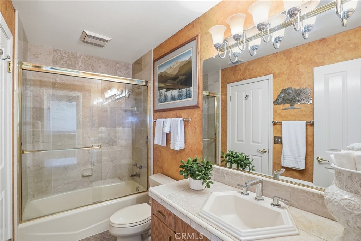
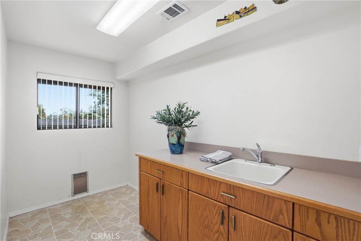
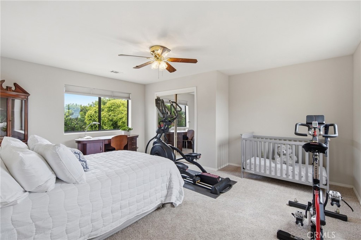
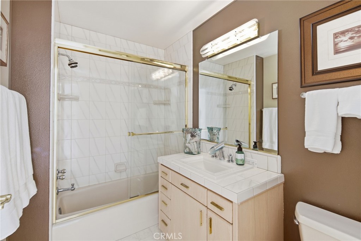
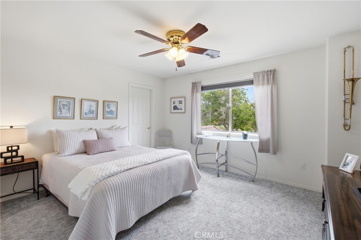
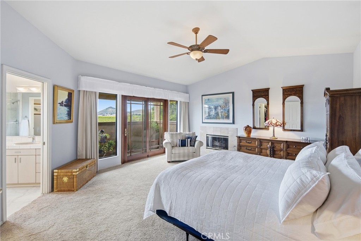
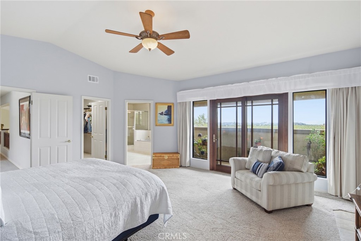
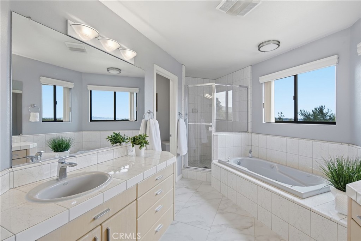
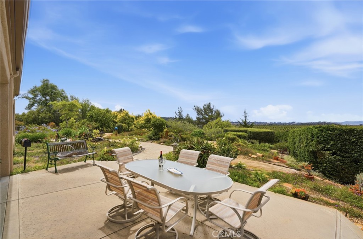
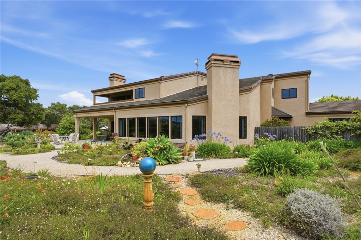
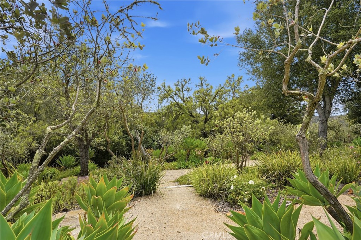
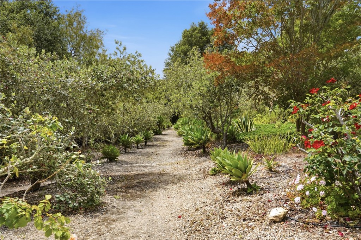
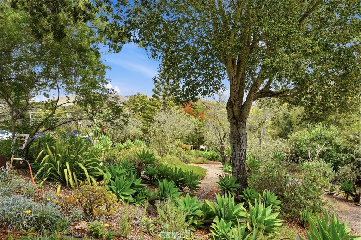
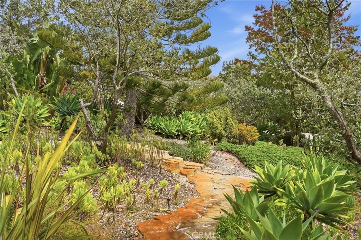
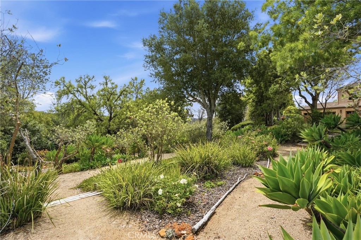
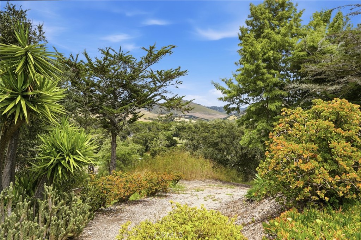
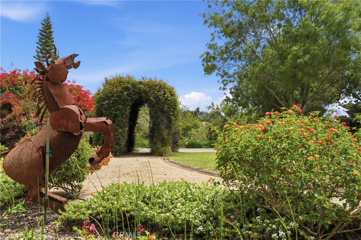
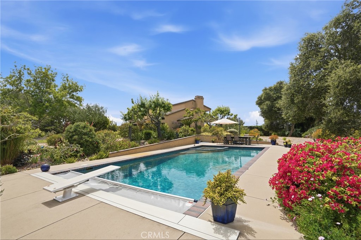
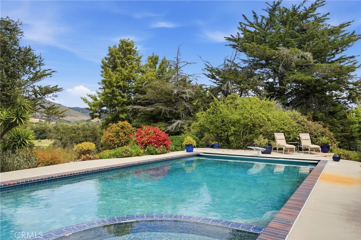
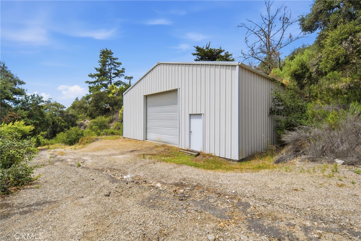
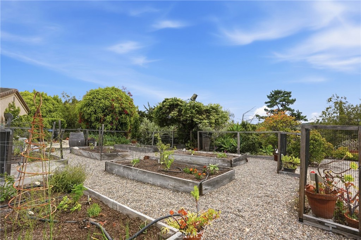
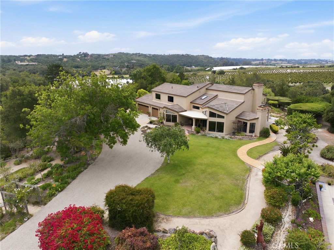
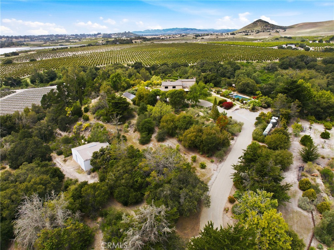
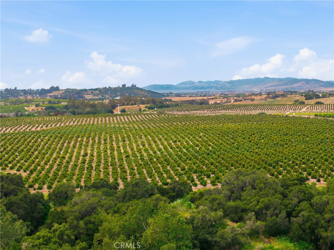
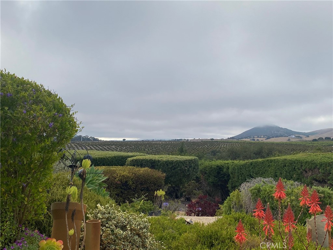
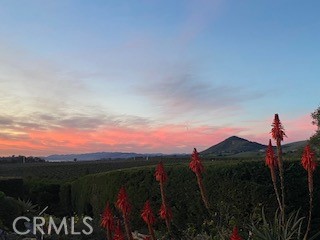
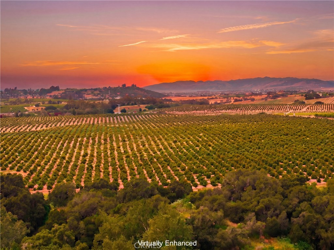
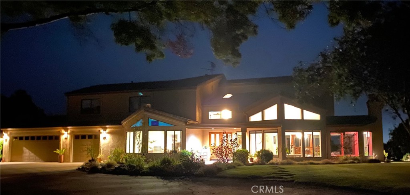
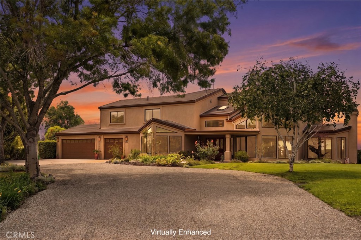
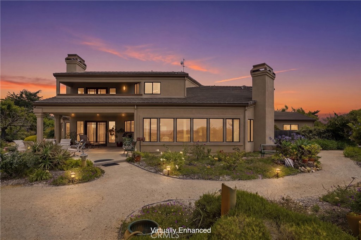
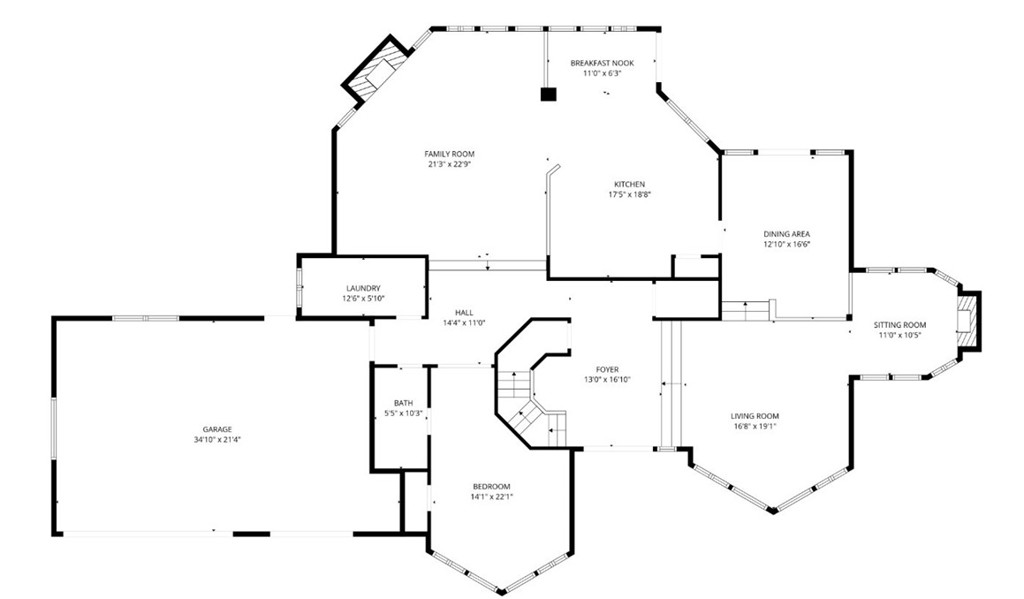
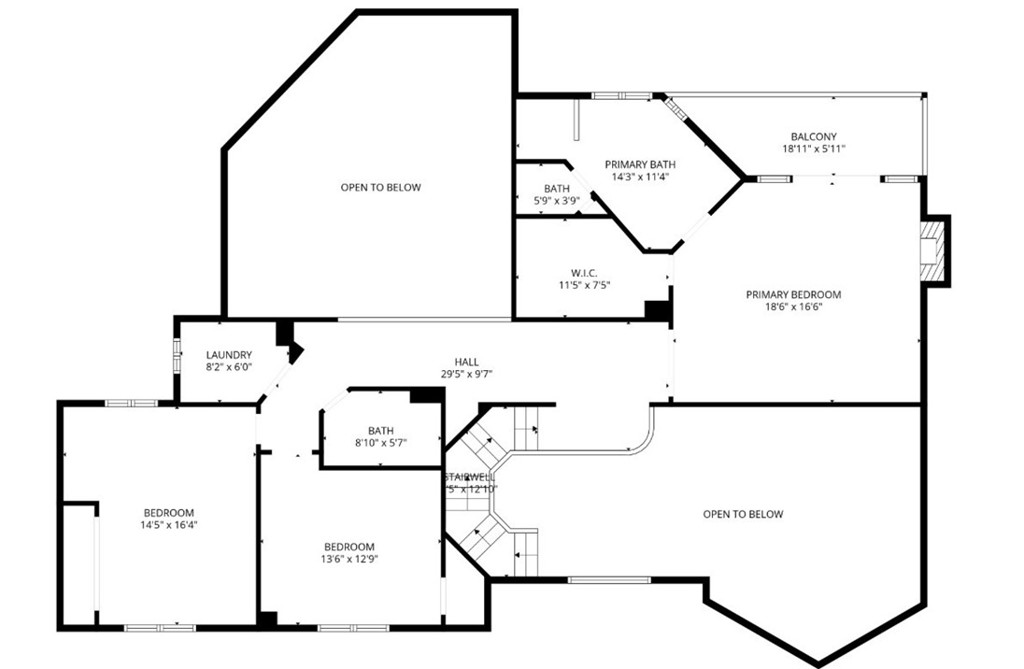
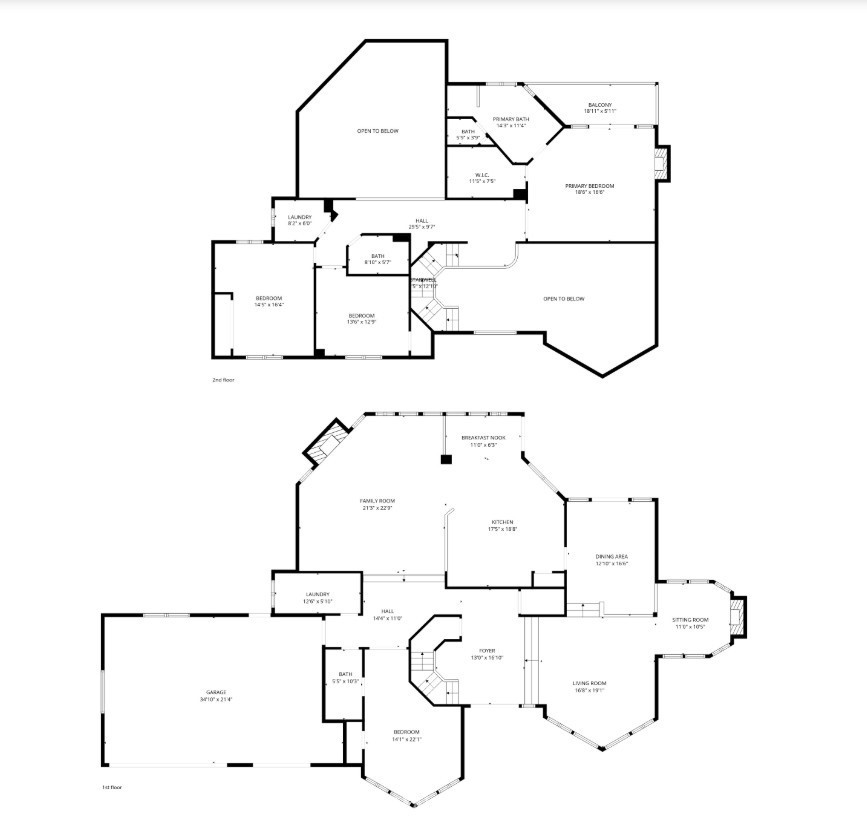
This original-owner custom-designed 4-BR/3-BA, 3900 SF home is ideal for family and extended household living. The private, end-of-road 8.5+- acre parcel includes a sparkling pool and spa in a protected enclave with recent heater, pump, filter, and cover; garden pathways; orchards; grape vines; exotic plants; and flowers. Enjoy the energy efficiency and cost savings of (owned) solar panels and 2 Tesla battery back-up systems. There are magnificent views from every part of the property, offering ocean, Avila Bay, vineyard, orchard, and mountain vistas. As you enter the residence, the foyer invites you into the living room and retreat nook accented by an attractive fireplace. The curated gourmet's kitchen is designed to create, inspire, and entertain with generous cabinets, counters, center island + additional prep sink, and pantry, as it adjoins formal dining, a window-framed breakfast bay, a family room with focal-point fireplace plus sweeping ceilings, and a covered patio. The abundant windows welcome sunrise, daylight, and sunset panoramas. A versatile, spacious first-floor bedroom (currently used as a dedicated office) adjoins a large bathroom with contemporary colors and luxury vinyl flooring. The spacious plan includes a flexible hobby or pet room with generous storage, a counter, and sink, plus a doggy door opening to a secure, enclosed yard. An elegantly crafted staircase leads to the upper level with 3 bedrooms, featuring a gracious primary suite with fireplace, deep walk-in closet, spa-style bathroom with a jetted tub, 2 separate sink/vanities, a large shower, and luxury vinyl flooring. This main suite opens to a balcony displaying the beautiful views. The 2 additional upper-level bedrooms are spacious with generous closets, and the convenient laundry room offers additional cabinets. The home features cooling ceiling fans throughout and an attached 3-car garage. This beautiful 8.66-acre property also features a 1600 SF metal barn, horse corral, 2 substantial wells; and fenced raised vegetable garden beds. Enjoy this great home and the wonderful lifestyle it offers.
Details
| MLS # | PI26097553 |
|---|---|
| Listing Type | For Sale |
| Style | House |
| Sub-Type | Resale |
| Status | Active |
| Year | 1993 |
| Days On Site | 127 |
| Listing Provided By | Pacific Premier Properties, Inc. | Joanie James |
Features
| Bed(s) | 4 |
|---|---|
| Bath(s) | 3 Total |
| SQ Feet | 3,900 |
| Garage | 3 |
| Pool | Yes |
| Story(s) | 2 |
| Units | 1 |
| Acreage | 8.66 |
| Property View | Yes |
Interior
| Cooling | See Remarks |
|---|---|
| Heating | Forced Air |
| Heating Yes / No | Yes |
| Cooling Yes / No | Yes |
| Interior Features | Breakfast Area, Ceiling Fans, Separate Formal Dining Room, High Ceilings, Pantry, Recessed Lighting, Solid Surface Counters, Sunken Living Room, Two Story Ceilings, Bedroom On Main Level, Walk In Pantry, Walk In Closets |
| Appliances | Dishwasher, Electric Oven, Microwave, Propane Cooktop, Trash Compactor, Dryer, Washer |
| Fireplace Yes / No | Yes |
Exterior
| Roof | Concrete |
|---|---|
| Foundation Details | Slab |
| Lot Features | Cul De Sac, Drip Irrigation Bubblers, Horse Property, Landscaped, Sprinkler System |
Parking
| Attached Garage Yes / No | Yes |
|---|---|
| Garage Yes / No | Yes |
Utilities
| Utilities | Propane |
|---|---|
| Electric | Photovoltaics Seller Owned |
| Sewer | Septic Type Unknown |
Location
| Community Features | Rural |
|---|
Area Information
| State | CA |
|---|---|
| County | San Luis Obispo |
| City | Nipomo |
| Zip Code | 93444 |
| Area | NPMO Nipomo |
| Community Name | Nipomo(340) |
| Listing VS Median (in Nipomo(340)) | |
Price: $1,990,000 low | high Med: $889,000 sqft: 3,900 low | high Med: 2,063 $ / sqft: $510 low | high Med: $431 On site: 127 low | high Med: 31 | |
Market Activity 93444
Request a showing
Request a showing
Contact
Learn More About This Property

| State | CA |
|---|---|
| County | San Luis Obispo |
| City | Nipomo |
| Zip Code | 93444 |
| Area | NPMO Nipomo |
| Community Name | Nipomo(340) |
| Listing VS Median (in Nipomo(340)) | |
Price: $1,990,000 low | high Med: $889,000 sqft: 3,900 low | high Med: 2,063 $ / sqft: $510 low | high Med: $431 On site: 127 low | high Med: 31 | |