

22329 Plummer,Chatsworth, CA 91311
Chatsworth, CA 91311

Description
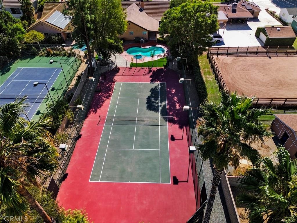
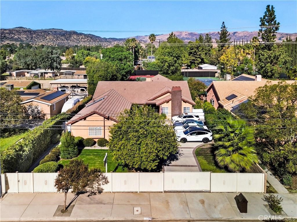
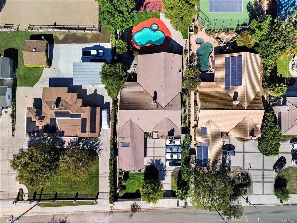
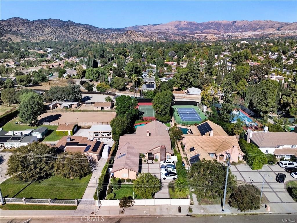
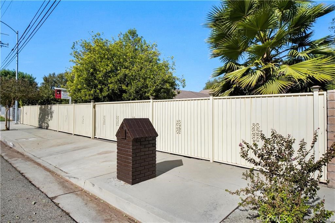
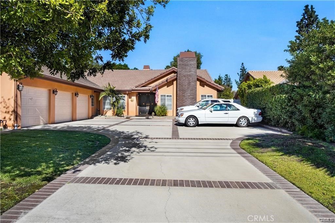
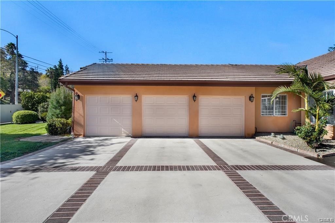
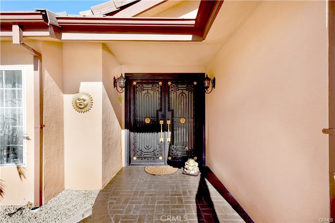
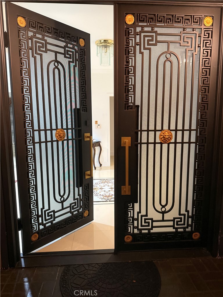
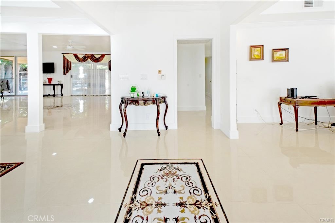
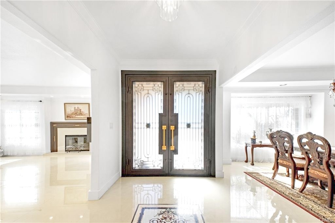
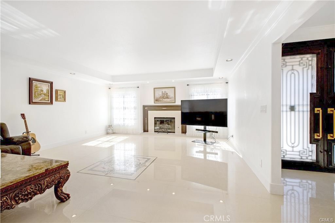
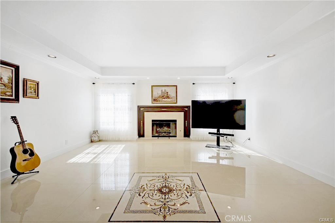
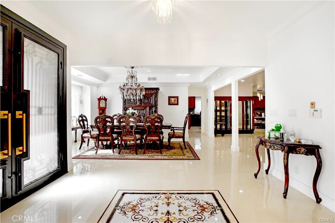
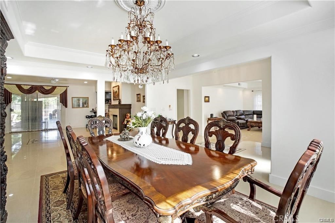
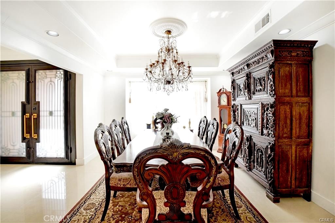
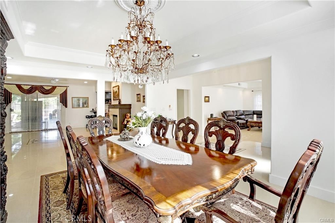
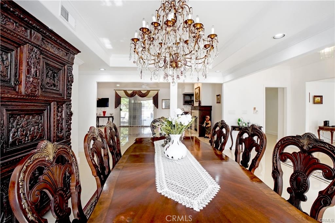
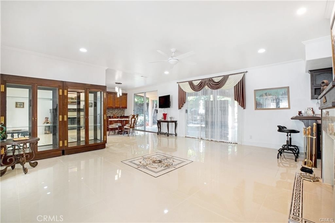
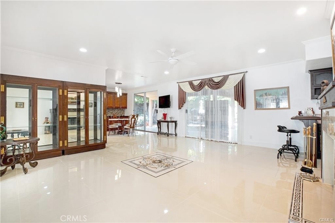
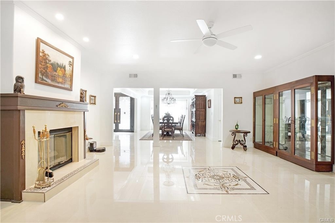
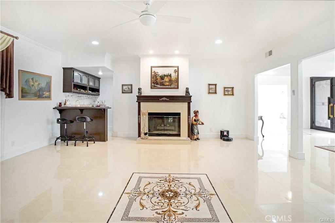
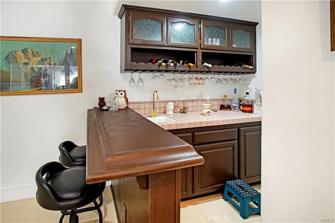
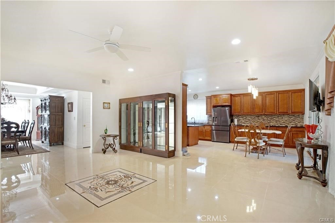
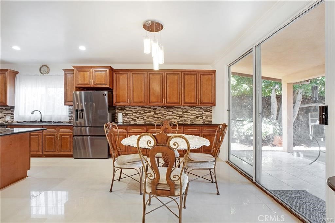
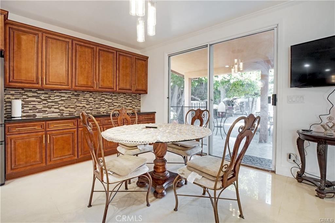
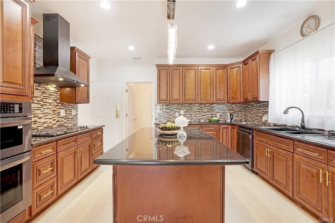
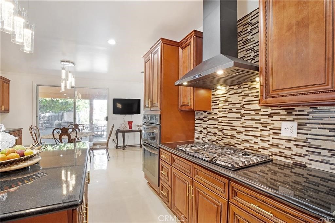
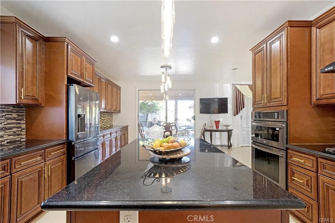
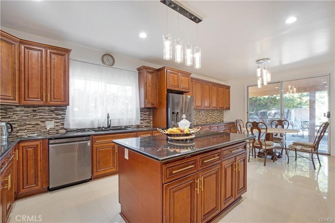
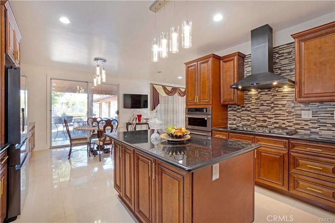
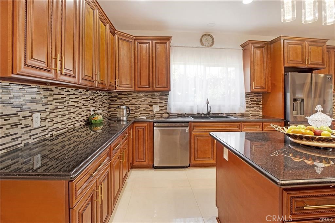
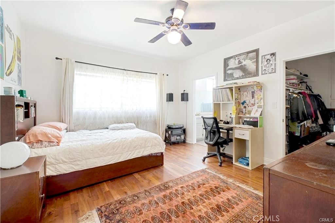
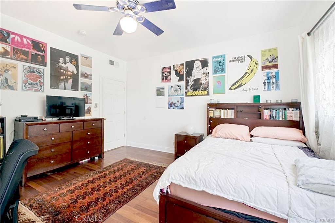
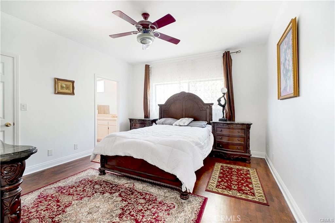
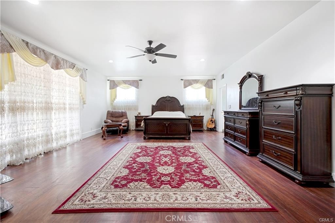
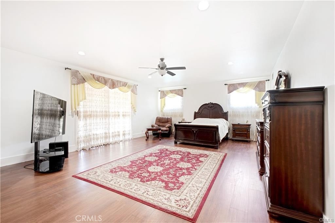
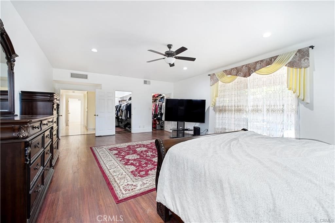
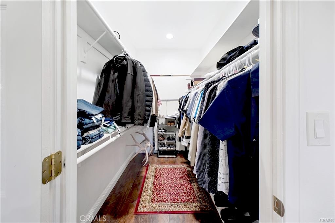
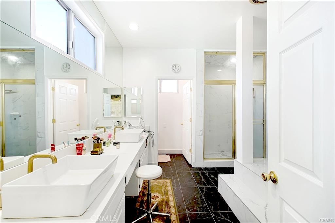
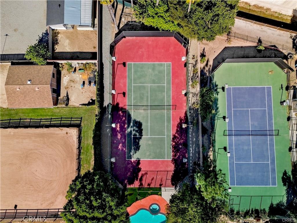
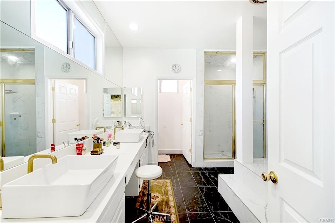
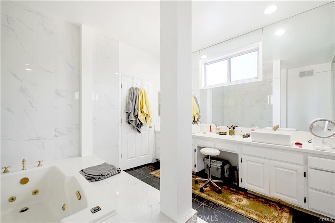
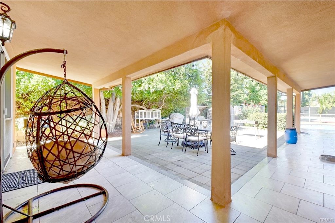
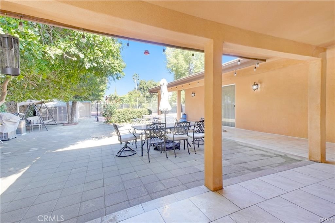
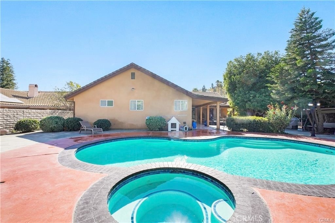
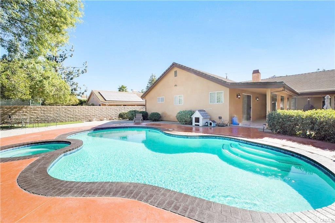
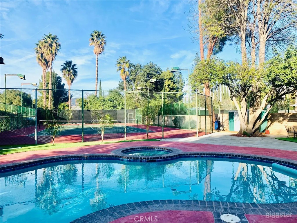
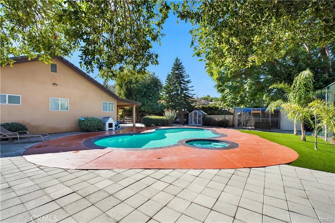
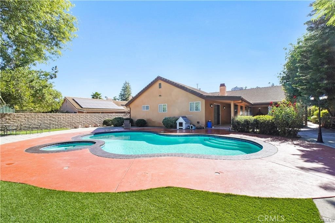
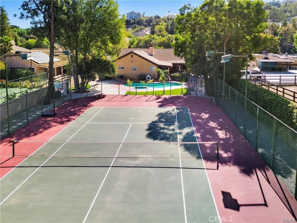
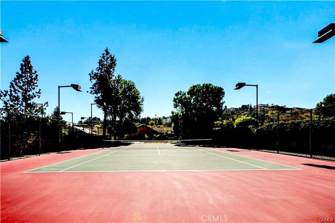
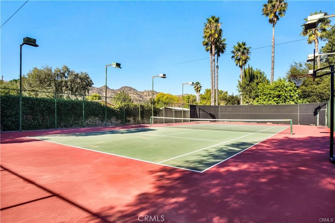
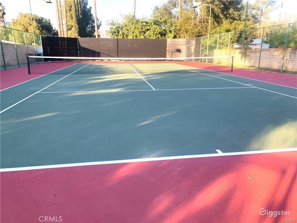
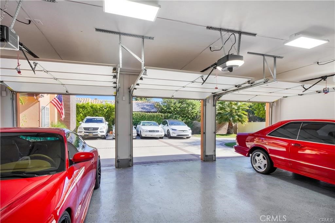
Fully renovated luxury estate on a private 0.61-acre lot . 4 spacious bedrooms, each with walk-in closets. Primary suite featuring: Dual walk-in closets with a built-in safe.Spa-inspired bathroom with sauna and jacuzzi. Open-concept floor plan with high ceilings and abundant natural light.Formal living room with fireplace. Family room with fireplace and expansive sliding glass doors. Entertainment lounge with a built-in bar. Formal dining room overlooking beautifully landscaped grounds. Remodeled chef's kitchen with premium stainless steel appliances and high-end finishes Designed for seamless indoor-outdoor living.Covered vine-covered outdoor dining area Resort-Style Outdoor Amenities: Resort-style swimming pool.Multiple outdoor lounge and entertaining areas. Professional tennis court. Basketball court. Private bike track. Horse property with room for equestrian facilities Additional Features: Three-car garage.RV access.Parking for up to six additional vehicles.Beautifully manicured and private grounds Prime Location: Located in an exclusive Los Angeles enclave favored by Hollywood elite and high-profile residents.Exceptional privacy and prestige. Peaceful neighborhood with expansive luxury estates.Convenient access to the heart of the entertainment industry. One of Los Angeles' most sought-after residential communities.
Details
| MLS # | SR26172266 |
|---|---|
| Listing Type | For Sale |
| Style | House |
| Sub-Type | Resale |
| Status | Active |
| Year | 1989 |
| Days On Site | 38 |
| Listing Provided By | Naftaly Realty | Anzhelika Bell |
Features
| Bed(s) | 4 |
|---|---|
| Bath(s) | 5 Total |
| SQ Feet | 3,959 |
| Garage | 3 |
| Car Port | Yes |
| Pool | Yes |
| Story(s) | 1 |
| Units | 1 |
| Acreage | 0.60 |
| Property View | Yes |
Interior
| Cooling | Central Air, Dual |
|---|---|
| Heating | Central |
| Heating Yes / No | Yes |
| Cooling Yes / No | Yes |
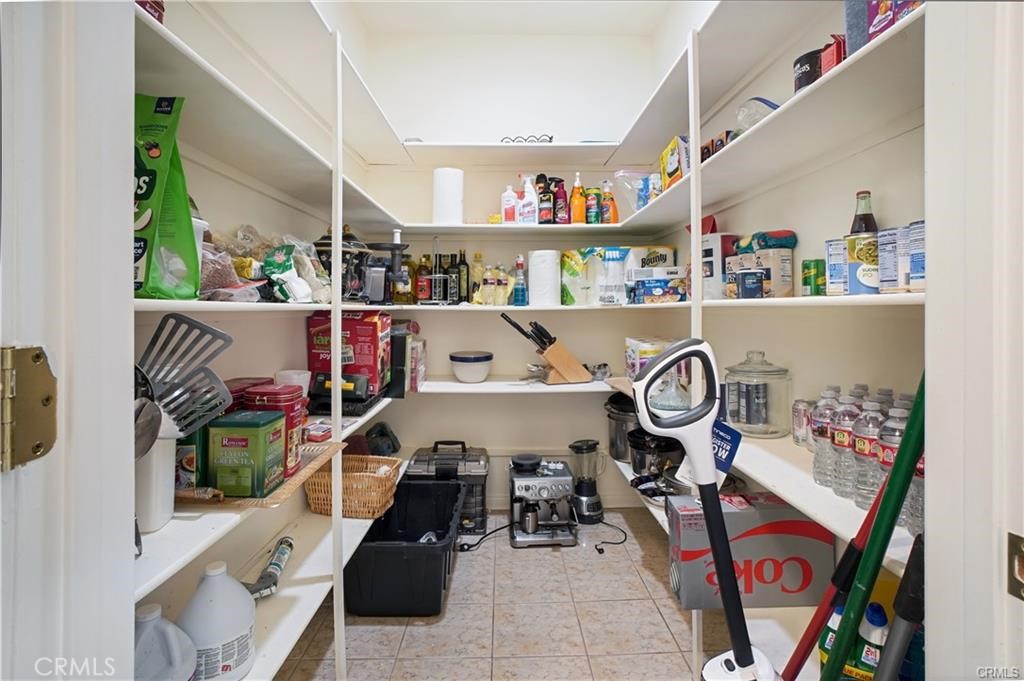
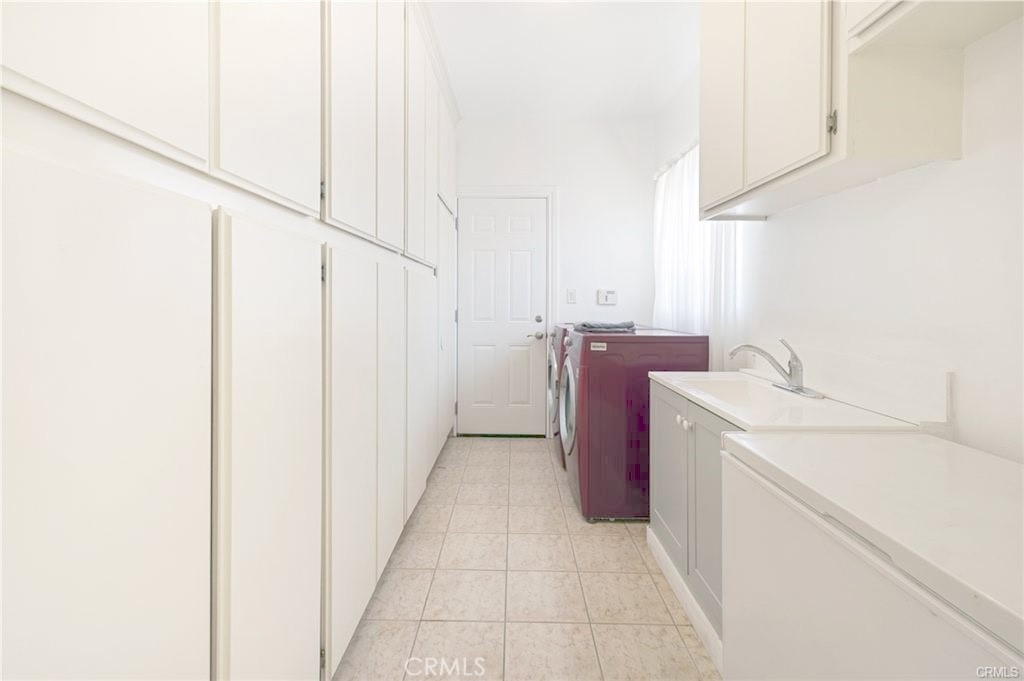
| Interior Features | Ceiling Fans, Crown Molding, Dry Bar, Separate Formal Dining Room, Eat In Kitchen, Open Floorplan, Pantry, Storage, All Bedrooms Down, Bedroom On Main Level, Dressing Area, Entrance Foyer, Main Level Primary, Walk In Pantry, Walk In Closets |
| Appliances | Double Oven, Dishwasher, Electric Range, Gas Range, Microwave |
| Fireplace Yes / No | Yes |
Exterior
| Roof | Flat Tile |
|---|---|
| Security Features | Prewired, Fire Sprinkler System, Smoke Detectors |
| Construction Materials | Drywall, Concrete, Copper Plumbing |
| Foundation Details | Tie Down |
| Lot Features | Zero To One Unit Acre |
| Fencing | Block, Cross Fenced, Excellent Condition, Electric, Privacy, Stone, Vinyl |
Parking
| Attached Garage Yes / No | Yes |
|---|---|
| Parking Features | Boat, Carport, Door Multi, Direct Access, Electric Gate, Garage |
| Garage Yes / No | Yes |
Utilities
| Utilities | Cable Connected, Electricity Connected, Natural Gas Connected, Phone Available, Water Connected |
|---|---|
| Electric | Volts220In Garage, Volts220In Kitchen |
| Sewer | Public Sewer |
Location
| Community Features | Biking, Dog Park, Hiking, Lake, Mountainous, Park, Sidewalks, Urban, Valley |
|---|
Area Information
| State | CA |
|---|---|
| County | Los Angeles |
| City | Chatsworth |
| Zip Code | 91311 |
| Area | CHT Chatsworth |
| Listing VS Median (in 91311) | |
Price: $2,450,000 low | high Med: $779,000 sqft: 3,959 low | high Med: 1,614 $ / sqft: $619 low | high Med: $517 On site: 38 low | high Med: 51 | |
Market Activity 91311
Request a showing
Request a showing
Contact
Learn More About This Property

| State | CA |
|---|---|
| County | Los Angeles |
| City | Chatsworth |
| Zip Code | 91311 |
| Area | CHT Chatsworth |
| Listing VS Median (in 91311) | |
Price: $2,450,000 low | high Med: $779,000 sqft: 3,959 low | high Med: 1,614 $ / sqft: $619 low | high Med: $517 On site: 38 low | high Med: 51 | |
 | $1,890,00022500 N Summit RidgeChatsworth, CA 91311 |