
 Price Reduced Listing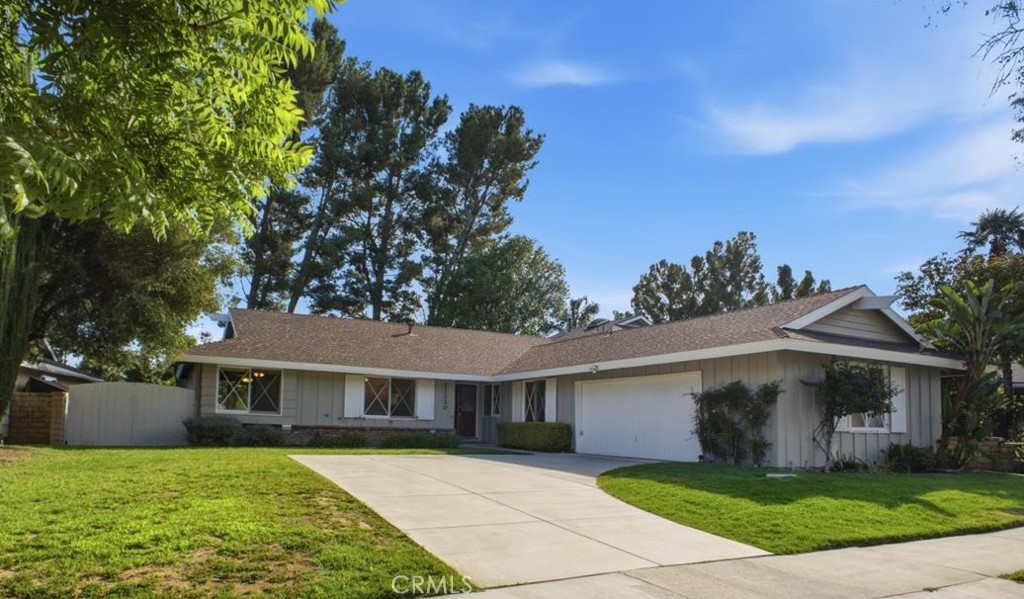

Description
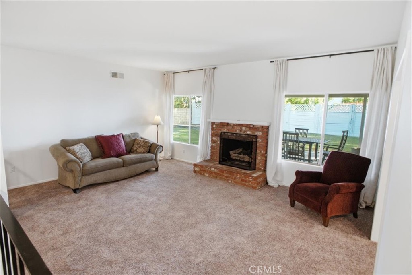
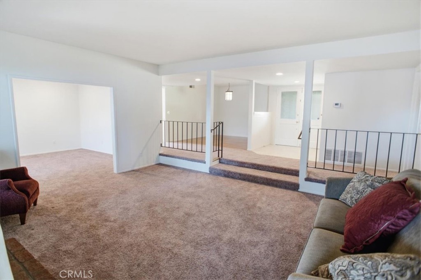
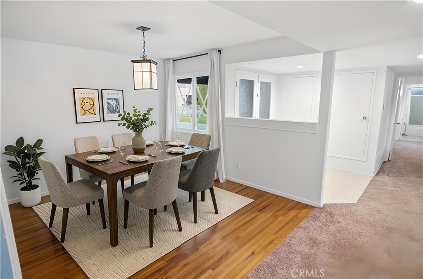
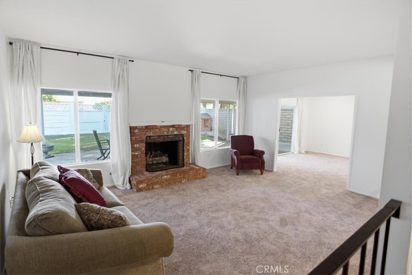
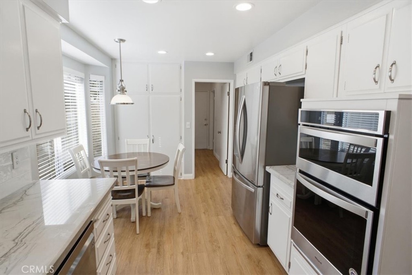
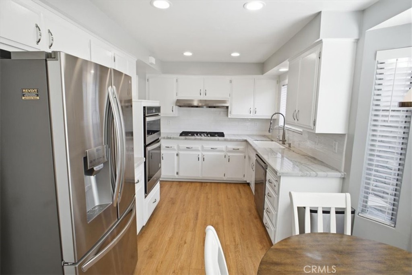
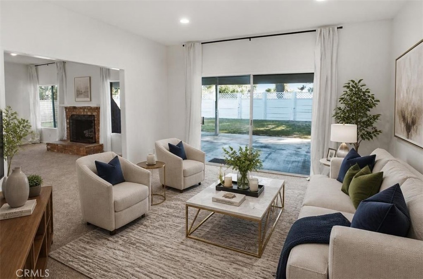
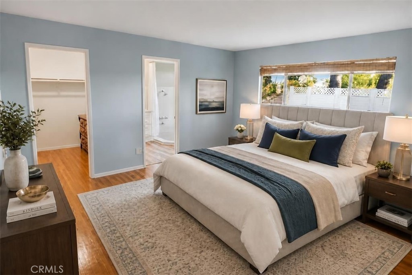
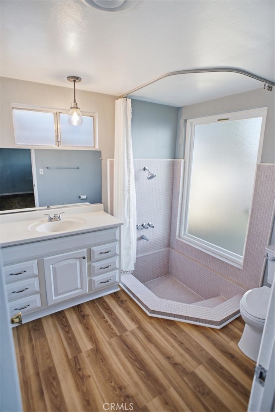
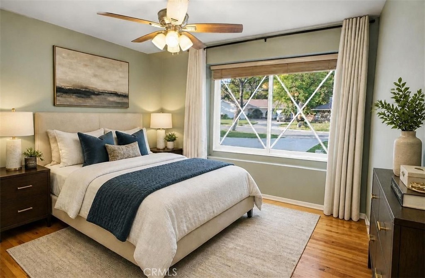
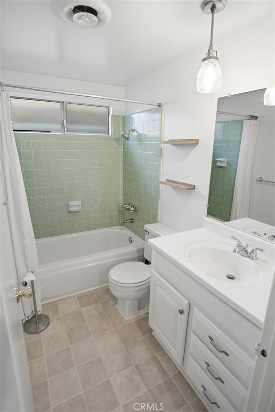
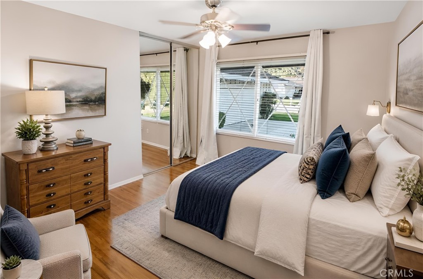
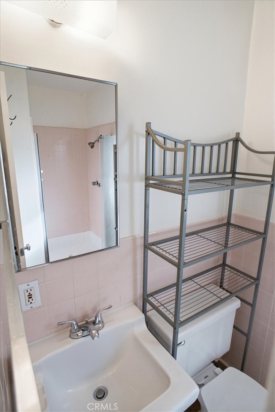
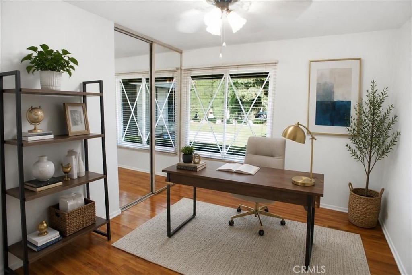
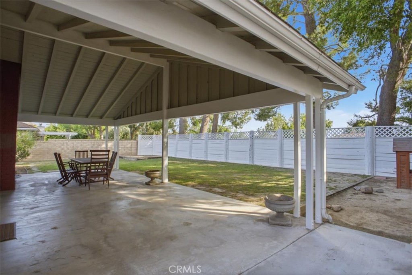
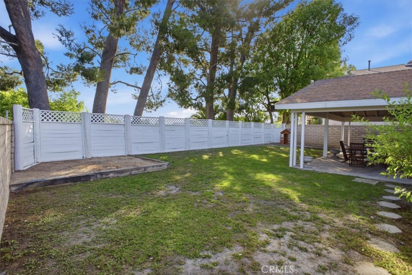
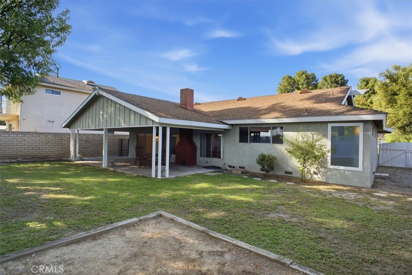
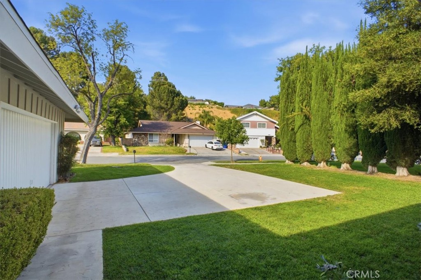
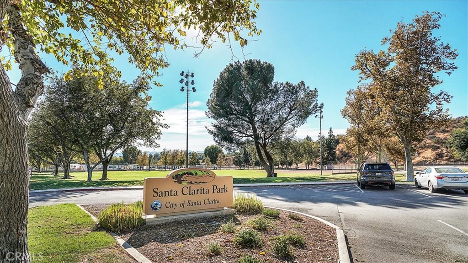
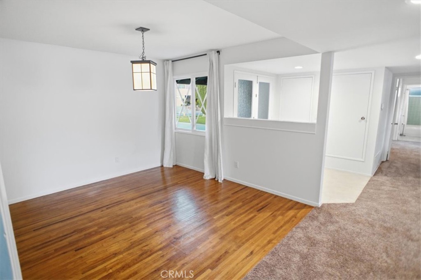
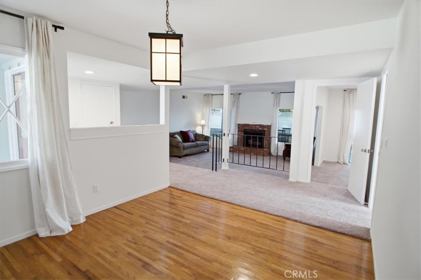
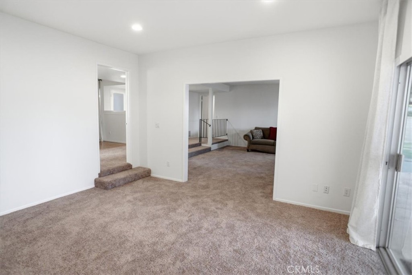
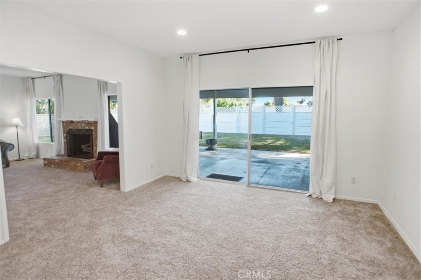
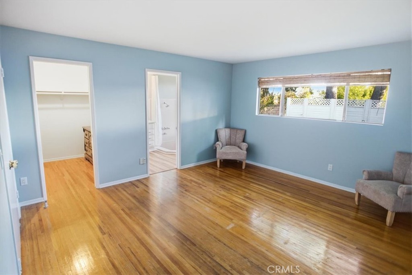
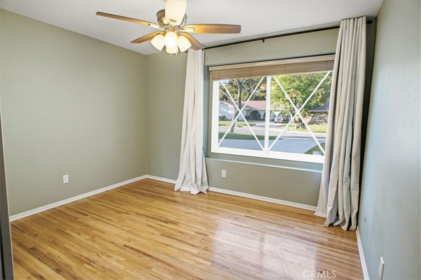
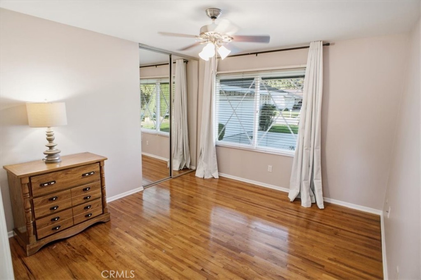
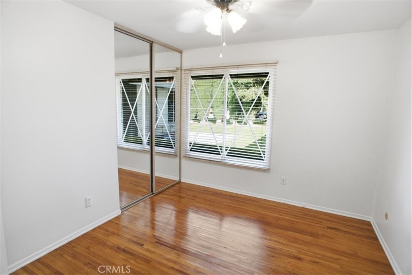
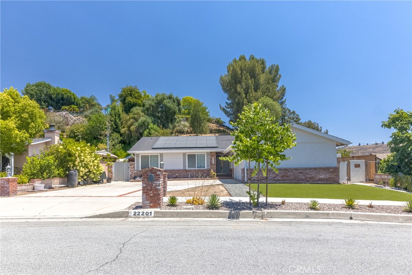
Nestled on a charming tree-lined street in Santa Clarita's highly sought-after Galaxy Homes neighborhood, this spacious single-story home offers approximately 2,006 square feet with four bedrooms, three bathrooms, and a flexible floorplan designed for today's lifestyle. Step inside through the double-door entry to find a welcoming layout featuring a generous living room with soaring ceilings, a classic brick fireplace, and abundant natural light. A separate family room provides additional living space and opens directly to a large covered patio, creating an ideal setting for outdoor dining, entertaining, or simply relaxing. The updated kitchen features modern countertops, stainless steel appliances, abundant cabinetry, recessed lighting, and a bright breakfast nook. Beautiful hardwood flooring, fresh interior paint, and new flooring in select areas enhance the home's warm, inviting feel. One of the home's standout features is the private fourth bedroom and adjacent bathroom with its own separate exterior entrance, offering excellent flexibility for guests, multigenerational living, a home office, or other possibilities. The spacious primary suite includes hardwood flooring, a walk-in closet, and an updated ensuite bathroom. Two additional bedrooms and another full bathroom provide comfortable accommodations for family or guests. Situated on a view lot with a spacious backyard, mature landscaping, and an expansive covered patio, there's plenty of room to relax, entertain, garden, or create your own outdoor retreat. Additional highlights include central heating and air conditioning, an attached two-car garage, potential RV access, and no Mello-Roos property taxes. Conveniently located near Santa Clarita Park, award-winning schools, shopping, restaurants, this is a wonderful opportunity to own a beautifully maintained home in one of Santa Clarita's most established neighborhoods.
Details
| MLS # | SR26157299 |
|---|---|
| Listing Type | For Sale |
| Style | House |
| Sub-Type | Resale |
| Status | Active |
| Year | 1965 |
| Days On Site | 61 |
| Listing Provided By | RE/MAX of Santa Clarita | Craig Volding |
Features
| Bed(s) | 4 |
|---|---|
| Bath(s) | 3 Total |
| SQ Feet | 2,006 |
| Garage | 2 |
| Story(s) | 1 |
| Units | 1 |
| Acreage | 0.17 |
| Property View | None |
Interior
| Cooling | Central Air |
|---|---|
| Heating | Central |
| Heating Yes / No | Yes |
| Cooling Yes / No | Yes |
| Interior Features | Breakfast Area, Ceiling Fans, Separate Formal Dining Room, Open Floorplan, Quartz Counters, Recessed Lighting, Bedroom On Main Level, Main Level Primary, Primary Suite, Walk In Closets |
| Window Features | Blinds, Double Pane Windows |
| Appliances | Dishwasher, Gas Cooktop, Microwave, Range Hood, Water To Refrigerator |
| Fireplace Yes / No | Yes |
Exterior
| Roof | Composition, Shingle |
|---|---|
| Security Features | Carbon Monoxide Detectors, Smoke Detectors |
| Construction Materials | Stucco |
| Lot Features | Back Yard, Front Yard, Landscaped, Sprinkler System |
| Fencing | Block, Wood |
Parking
| Attached Garage Yes / No | Yes |
|---|---|
| Parking Features | Direct Access, Garage |
| Garage Yes / No | Yes |
Utilities
| Sewer | Public Sewer |
|---|
Location
| Community Features | Curbs, Foothills, Street Lights, Sidewalks |
|---|
Area Information
| State | CA |
|---|---|
| County | Los Angeles |
| City | Saugus |
| Zip Code | 91350 |
| Area | BOUQ Bouquet Canyon |
| Community Name | Galaxy (GLXY) |
| Listing VS Median (in Galaxy (GLXY)) | |
Price: $850,000 low | high Med: $849,000 sqft: 2,006 low | high Med: 1,530 $ / sqft: $424 low | high Med: $555 On site: 61 low | high Med: 141 | |
Market Activity 91350
Request a showing
Request a showing
Contact
Learn More About This Property

| State | CA |
|---|---|
| County | Los Angeles |
| City | Saugus |
| Zip Code | 91350 |
| Area | BOUQ Bouquet Canyon |
| Community Name | Galaxy (GLXY) |
| Listing VS Median (in Galaxy (GLXY)) | |
Price: $850,000 low | high Med: $849,000 sqft: 2,006 low | high Med: 1,530 $ / sqft: $424 low | high Med: $555 On site: 61 low | high Med: 141 | |
 | $825,00022201 BarbacoaSaugus, CA 91350 |