
 Price Reduced Listing
22121 Lynx Court,Murrieta, CA 92562
Murrieta, CA 92562

Description
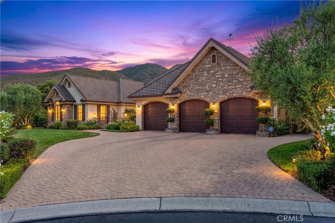
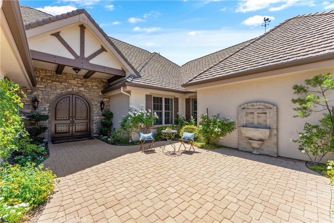
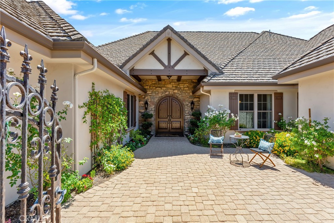
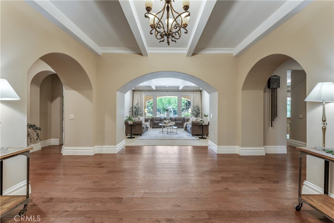
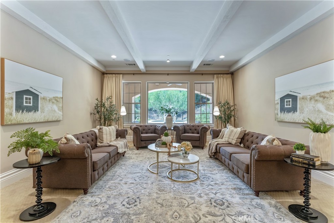
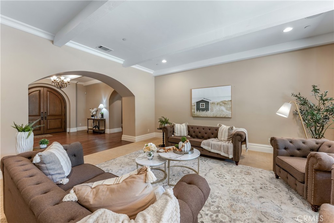
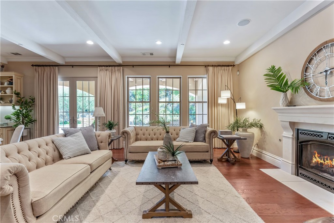
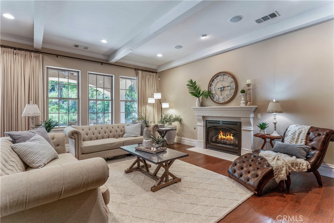
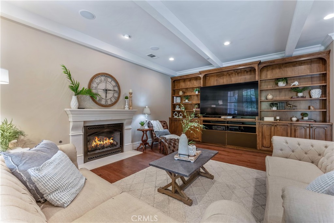
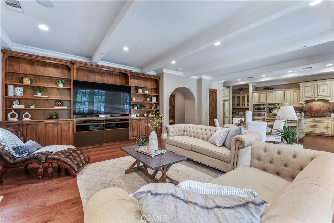
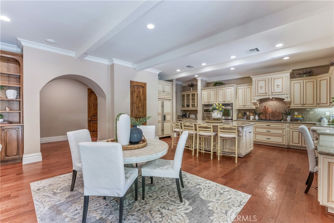
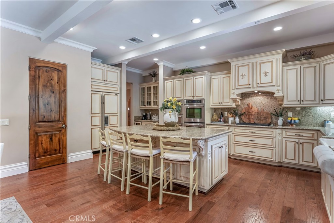
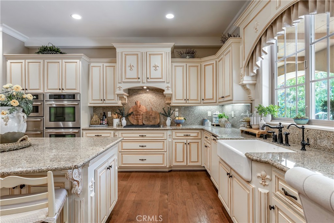
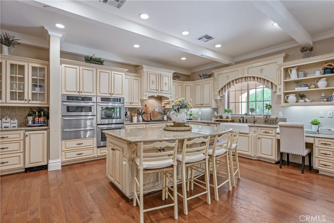
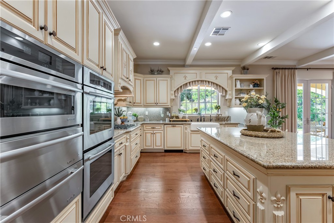
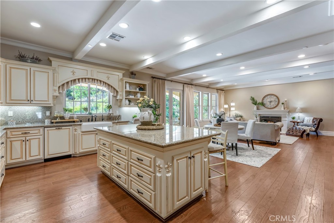
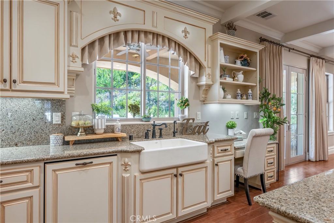
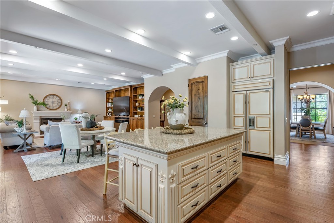
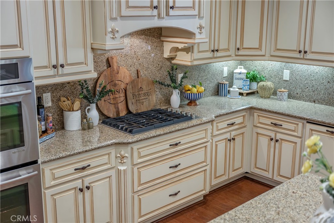
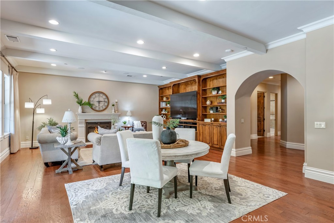
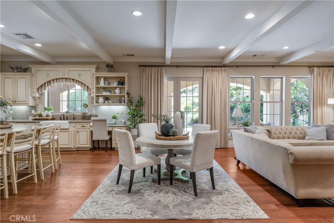
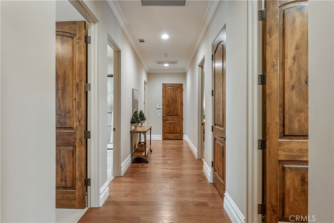
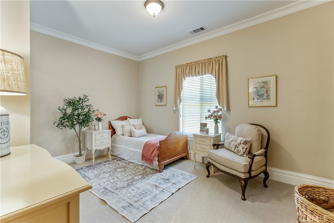
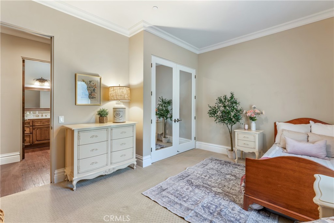
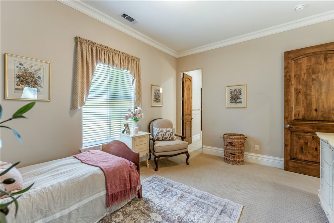
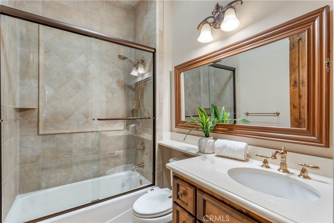
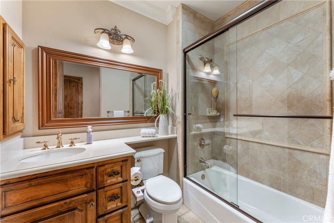
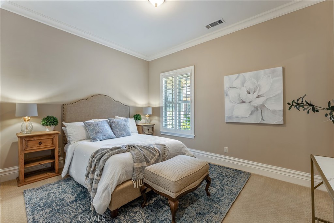
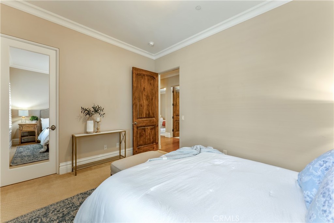
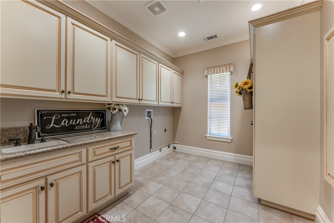
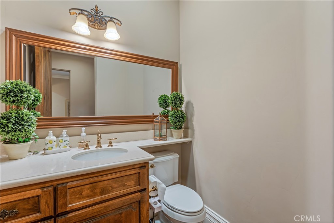
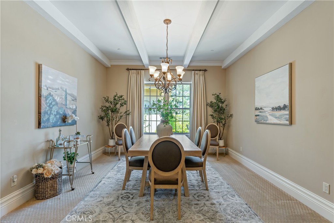
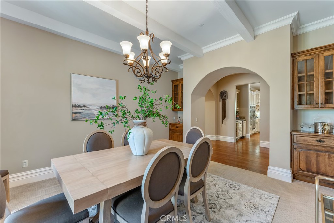
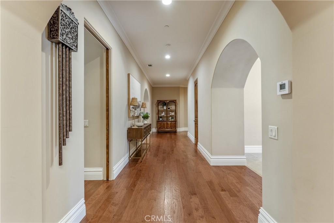
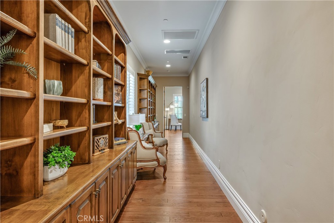
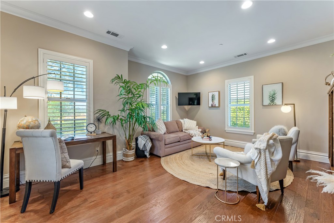
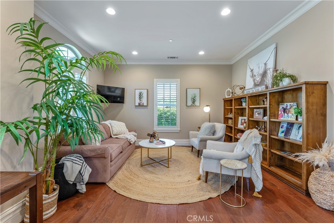
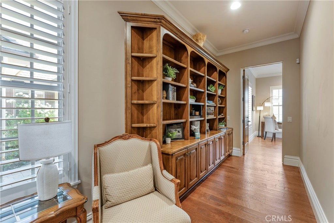
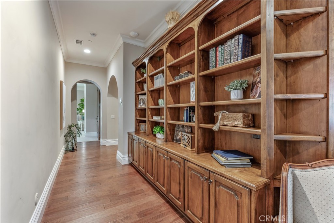
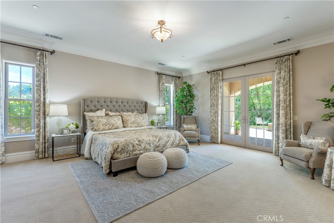
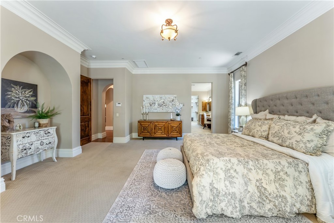
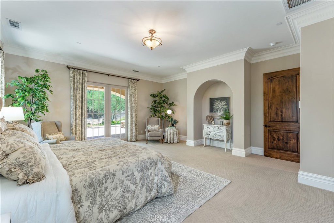
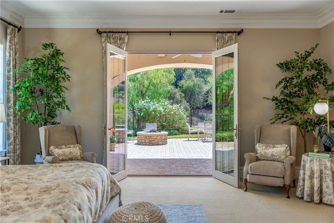
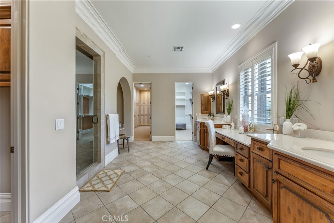
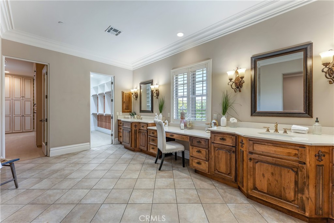
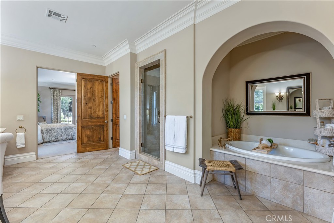
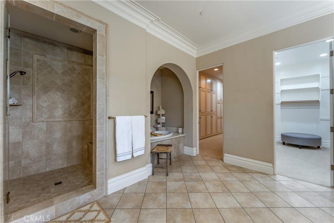
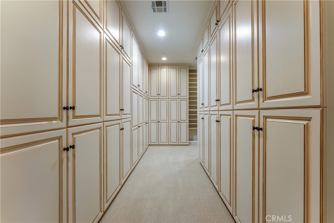
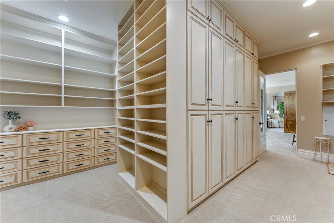
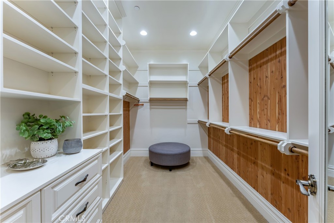
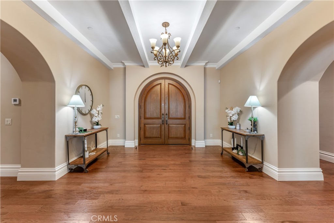
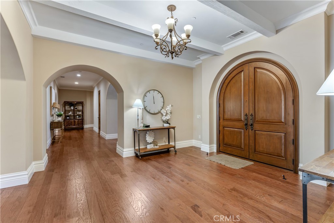
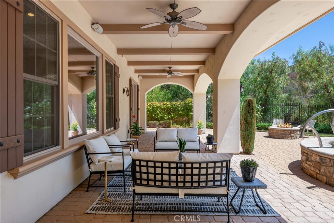
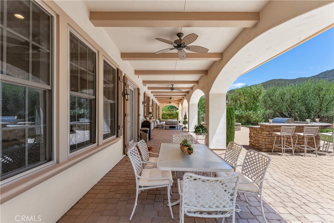
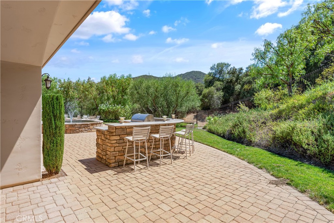
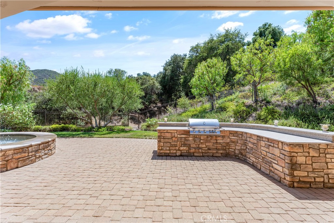
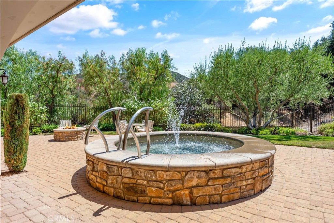
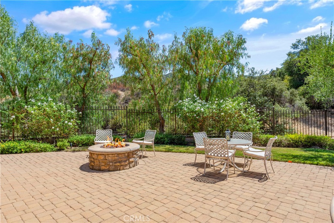
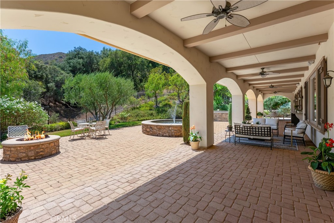
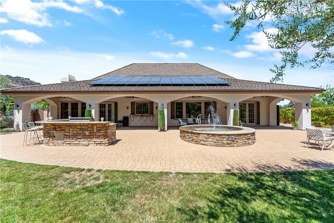
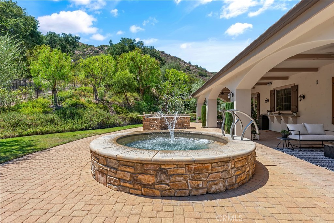
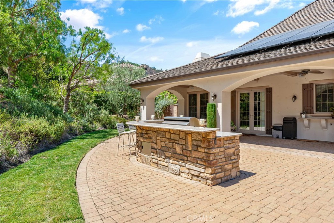
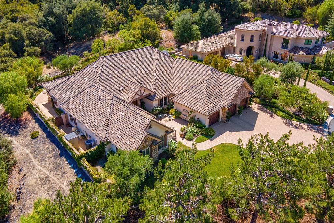
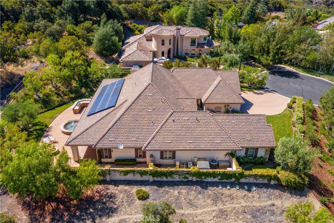
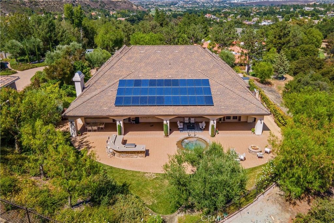
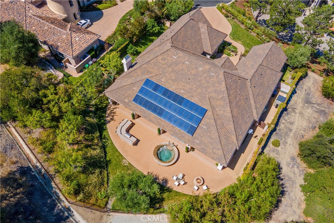
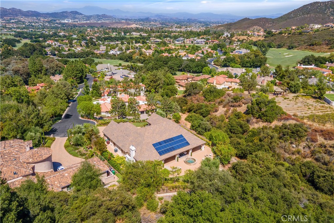
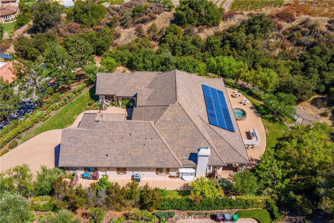
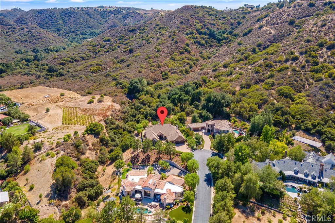
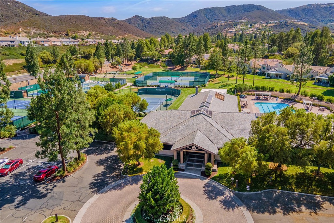
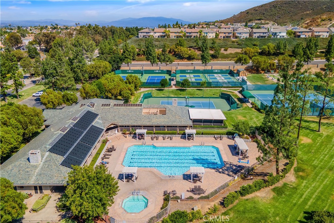
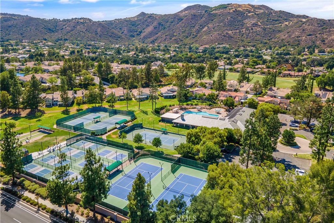
BACK ON MARKET - Previous escrow cancelled. No fault of seller or property. Welcome to 22121 Lynx Court, a custom-built single-story estate on a quiet cul-de-sac in the prestigious gated Bear Creek community. Offering 4,658 square feet, this exceptional residence features three bedrooms, three-and-a-half bathrooms, a private office or optional game room, timeless architectural details, beautiful views, and remarkable privacy. A charming front courtyard leads to grand double entry doors and an impressive foyer showcasing the home's craftsmanship and spacious design. Formal living and dining rooms provide elegant entertaining spaces, while the expansive chef's kitchen features a large center island, abundant cabinetry, generous counter space, quality appliances, two ovens, two warming drawers, and a beverage station with wine and concealed beverage refrigerators. The kitchen opens to an inviting family room with a fireplace and custom floor-to-ceiling built-in bookshelves. Additional custom cabinetry and bookshelves line the hallway, adding character and storage. The spacious primary suite offers a spa-inspired bath with dual vanities, walk-in shower, soaking tub, and two walk-in closets. The generously sized women's closet features custom cabinetry, shelving, and dedicated storage for clothing, shoes, handbags, jewelry, and accessories. French doors open directly to the backyard and private spa. The flexible office may also serve as a game room, library, hobby room, or guest space. On the opposite side of the home are two additional bedrooms, well-appointed bathrooms, a walk-in linen closet, coat closet, and spacious laundry room. The oversized three-car garage includes extensive custom built-in cabinetry for outstanding storage and workspace. French doors open to a private backyard retreat with a covered patio, built-in BBQ island, spa, built-in fire pit, lawn areas, and expansive side yards. Backing to open space with no rear neighbors, the property offers tranquil views of mature landscaping and surrounding hills. Conveniently located near highly rated schools, parks, shopping, and dining, this one-of-a-kind estate offers luxury, privacy, storage, energy efficiency, and the sought-after Bear Creek lifestyle. PAID SOLAR WITH 36 PANELS
Details
| MLS # | SW26158580 |
|---|---|
| Listing Type | For Sale |
| Style | House |
| HOA Dues | $350 |
| Sub-Type | Resale |
| Status | Active |
| Year | 2014 |
| Days On Site | 57 |
| Listing Provided By | Exit Alliance Realty | Lisa DeLuna |
Features
| Bed(s) | 3 |
|---|---|
| Bath(s) | 4 Total |
| SQ Feet | 4,658 |
| Garage | 3 |
| Pool | Yes |
| Story(s) | 1 |
| Units | 1 |
| Acreage | 0.68 |
| Golf Course | Yes |
| Property View | Yes |
Interior
| Cooling | Central Air, Attic Fan |
|---|---|
| Heating | Central, Solar |
| Heating Yes / No | Yes |
| Cooling Yes / No | Yes |
| Interior Features | Beamed Ceilings, Breakfast Bar, Built In Features, Crown Molding, Dry Bar, Separate Formal Dining Room, Eat In Kitchen, High Ceilings, Open Floorplan, Pantry, Recessed Lighting, All Bedrooms Down, Dressing Area, Entrance Foyer, Main Level Primary, Primary Suite, Walk In Pantry, Walk In Closets |
| Window Features | Custom Coverings, Shutters |
| Appliances | Six Burner Stove, Built In Range, Barbecue, Double Oven, Dishwasher, Gas Cooktop, Gas Range, Microwave, Refrigerator, Warming Drawer |
| Fireplace Yes / No | Yes |
Exterior
| Exterior Features | Barbecue, Lighting |
|---|---|
| Roof | Concrete, Shingle, Tile |
| Security Features | Gated With Guard, Gated Community, Gated With Attendant |
| Construction Materials | Drywall, Concrete, Stone |
| Foundation Details | Permanent |
| Lot Features | Zero To One Unit Acre, Back Yard, Close To Clubhouse, Cul De Sac, Front Yard, Lawn, Landscaped, Near Park, Yard |
| Fencing | Brick, Stucco Wall, Wrought Iron |
Parking
| Attached Garage Yes / No | Yes |
|---|---|
| Parking Features | Door Multi, Direct Access, Driveway, Garage Faces Front, Garage |
| Garage Yes / No | Yes |
Utilities
| Utilities | Cable Available, Electricity Available, Natural Gas Available, Phone Available, Sewer Available, Water Available |
|---|---|
| Sewer | Public Sewer |
Location
| Community Features | Curbs, Golf, Street Lights, Suburban, Gated, Park, Pool |
|---|
Area Information
| State | CA |
|---|---|
| County | Riverside |
| City | Murrieta |
| Zip Code | 92562 |
| Area | SRCAR Southwest Riverside County |
| Listing VS Median (in 92562) | |
Price: $1,899,999 low | high Med: $744,000 sqft: 4,658 low | high Med: 2,021 $ / sqft: $408 low | high Med: $371 On site: 57 low | high Med: 24.5 | |
Market Activity 92562
Request a showing
Request a showing
Contact
Learn More About This Property

| State | CA |
|---|---|
| County | Riverside |
| City | Murrieta |
| Zip Code | 92562 |
| Area | SRCAR Southwest Riverside County |
| Listing VS Median (in 92562) | |
Price: $1,899,999 low | high Med: $744,000 sqft: 4,658 low | high Med: 2,021 $ / sqft: $408 low | high Med: $371 On site: 57 low | high Med: 24.5 | |
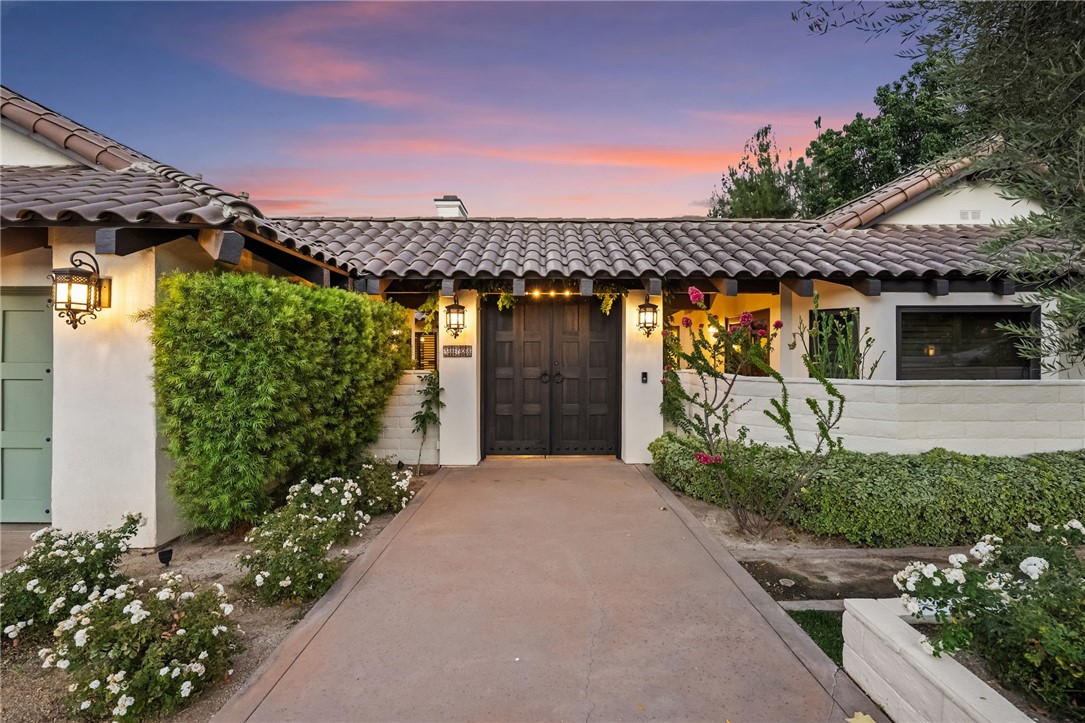 | $1,749,90038708 Quail RidgeMurrieta, CA 92562 |
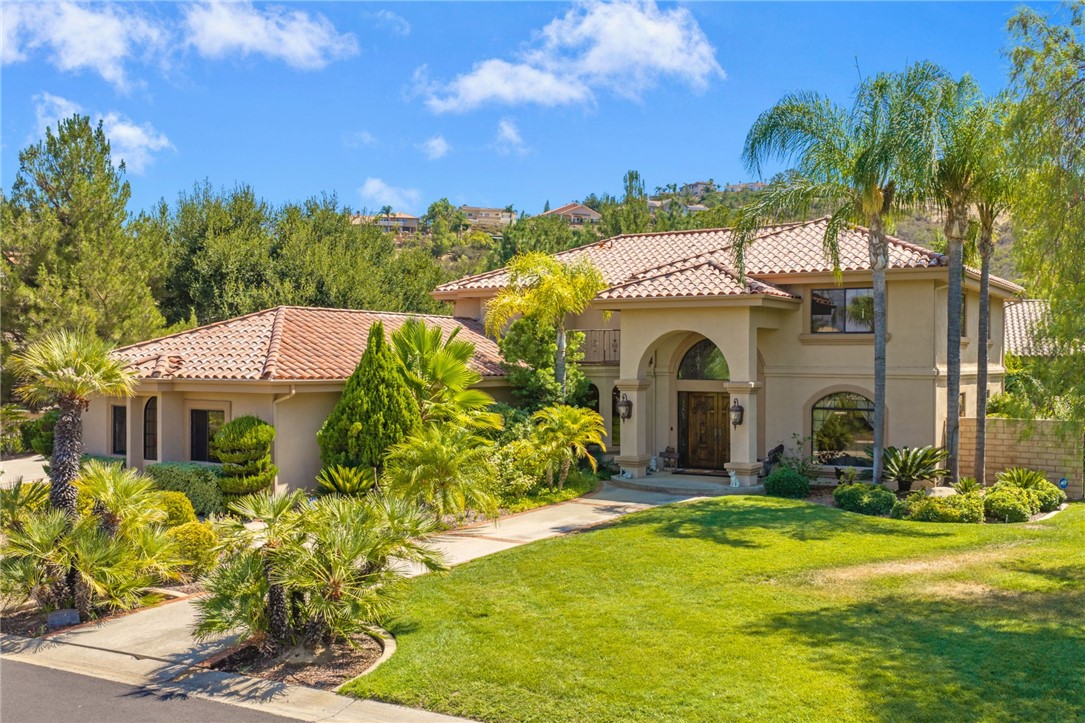 | $1,250,00022395 Poplar CourtMurrieta, CA 92562 |
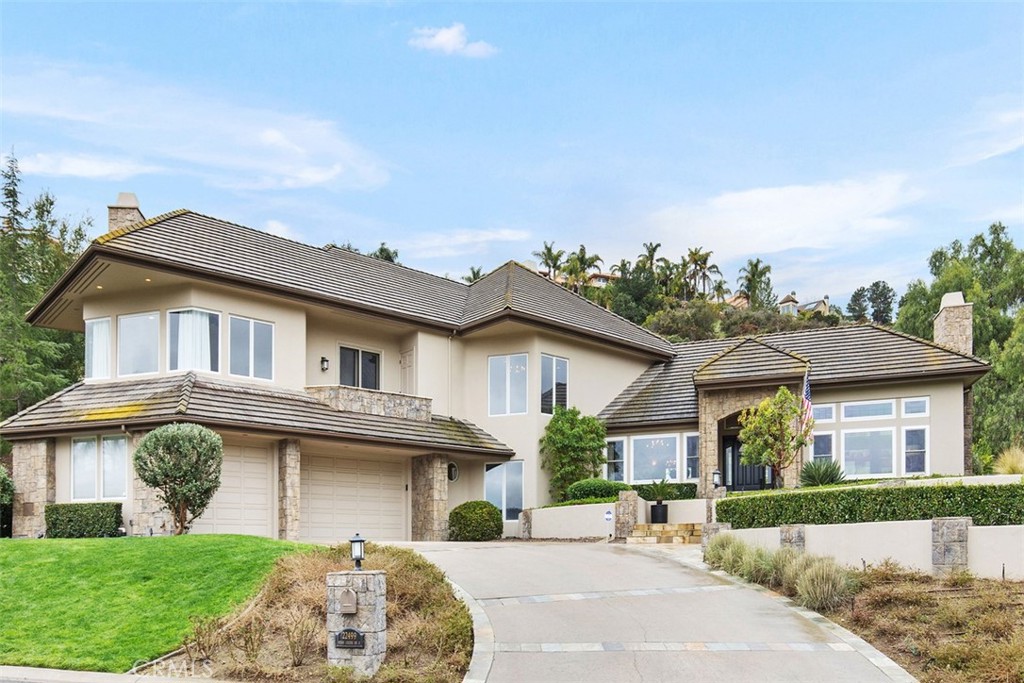 | $1,619,00022499 Bear Creek Drive SMurrieta, CA 92562 |
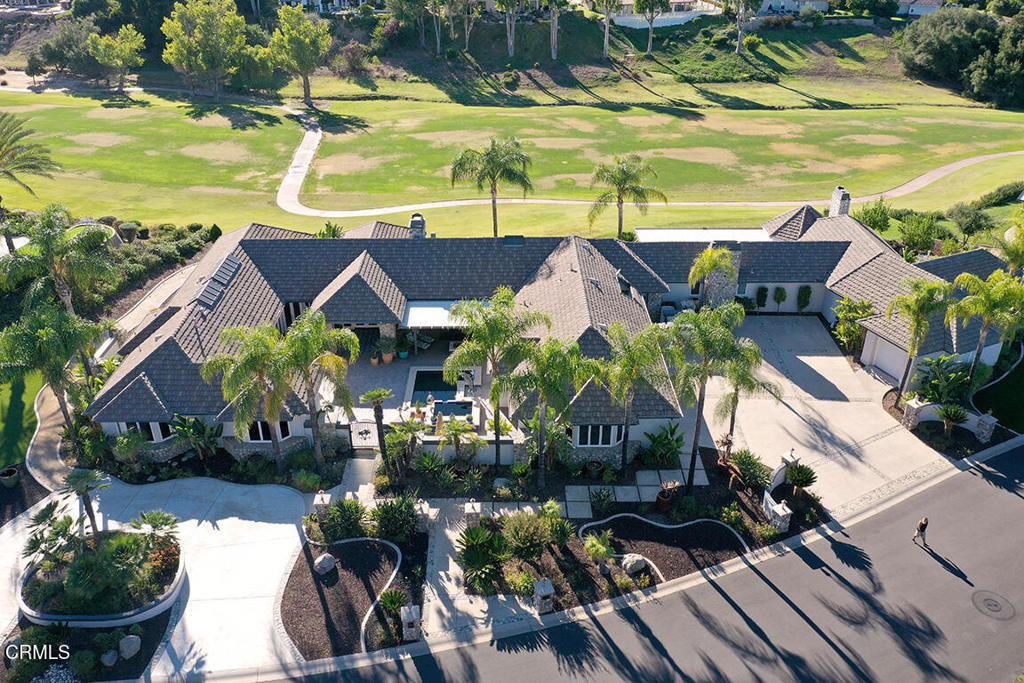 | $1,999,00038543 Hillside Trail DriveMurrieta, CA 92562 |