

21611 Canyon Cove,Chatsworth, CA 91311
Chatsworth, CA 91311














Description
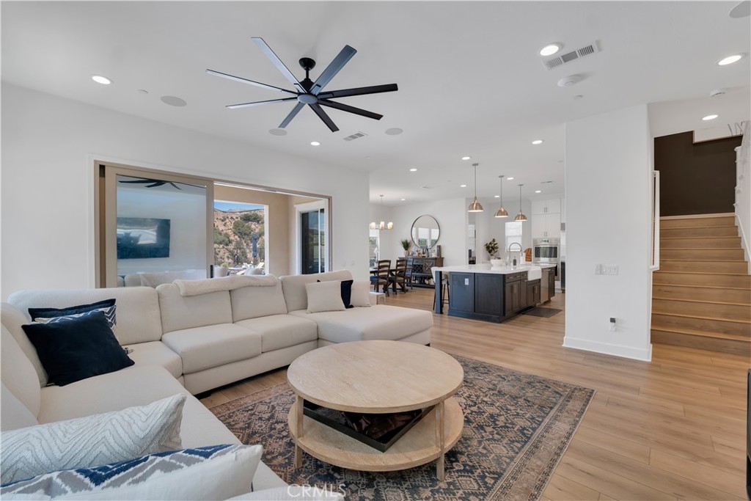
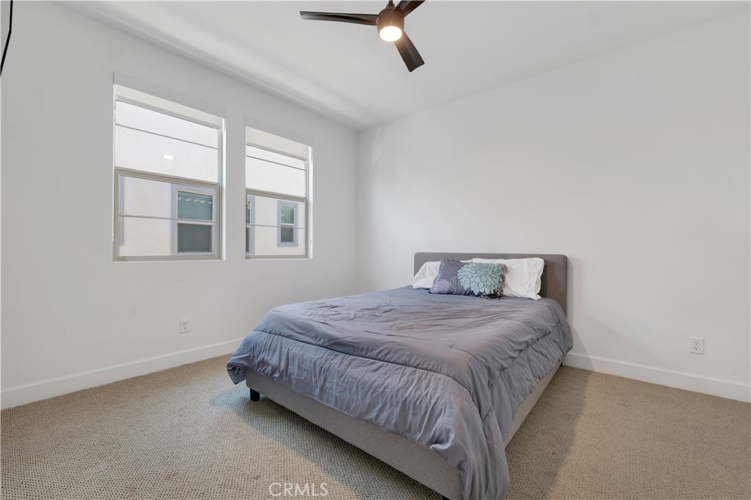
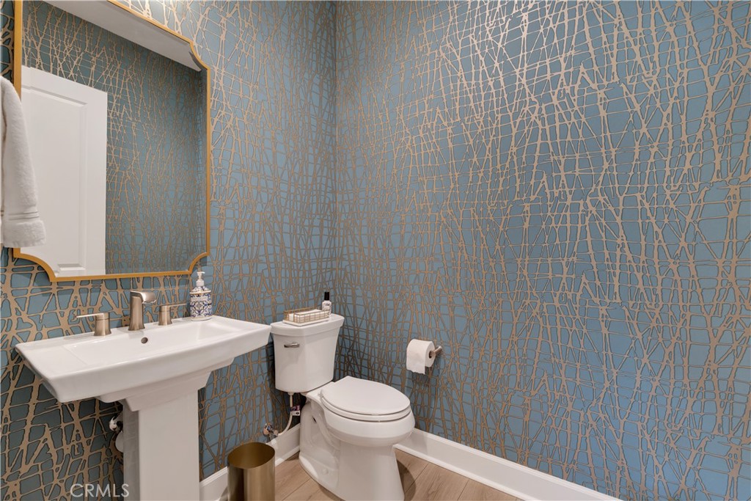
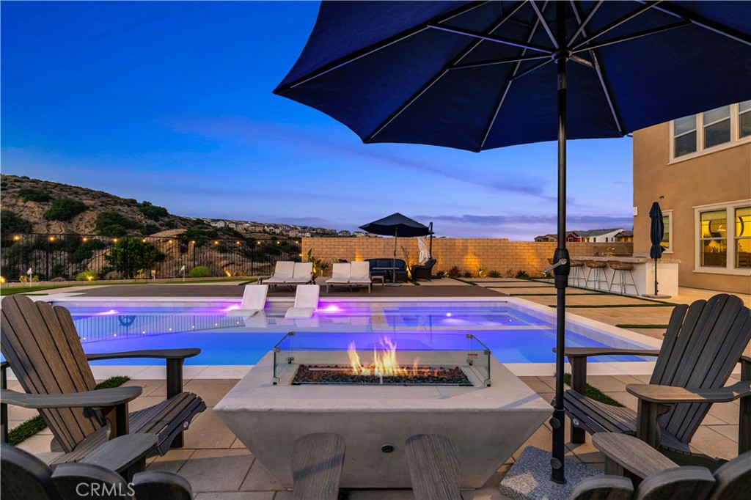
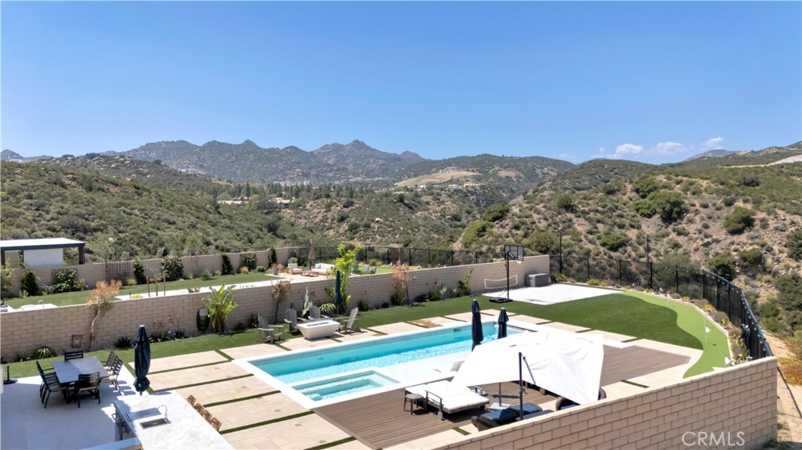
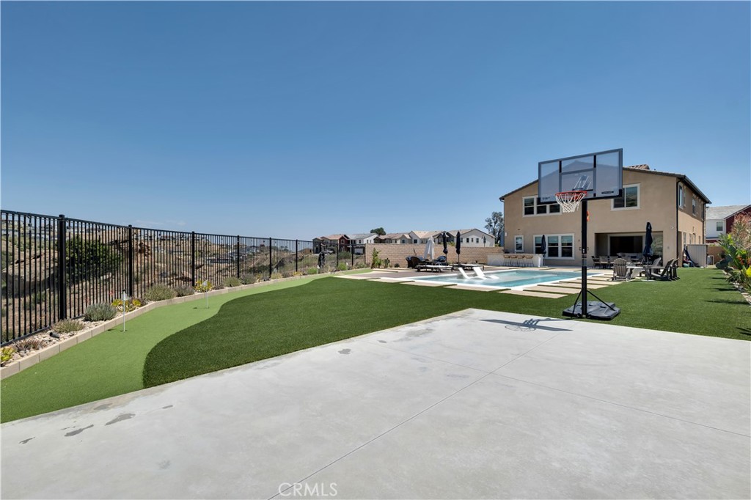
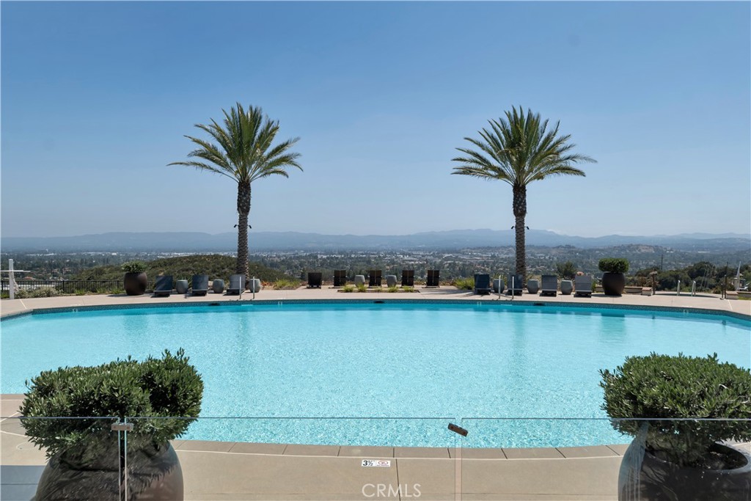
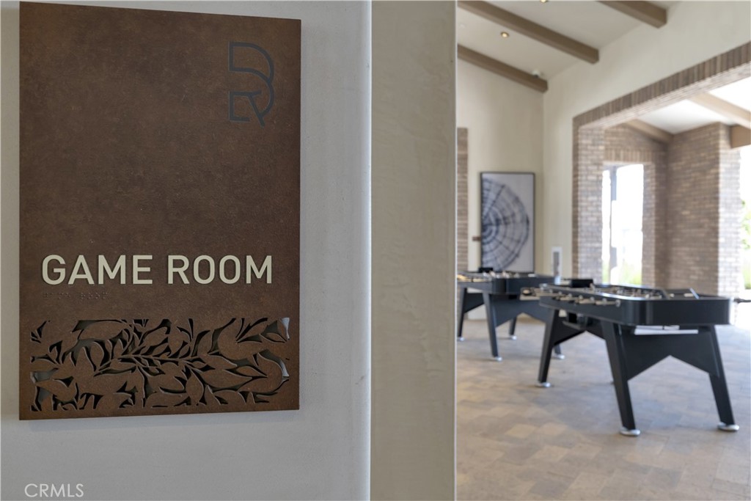
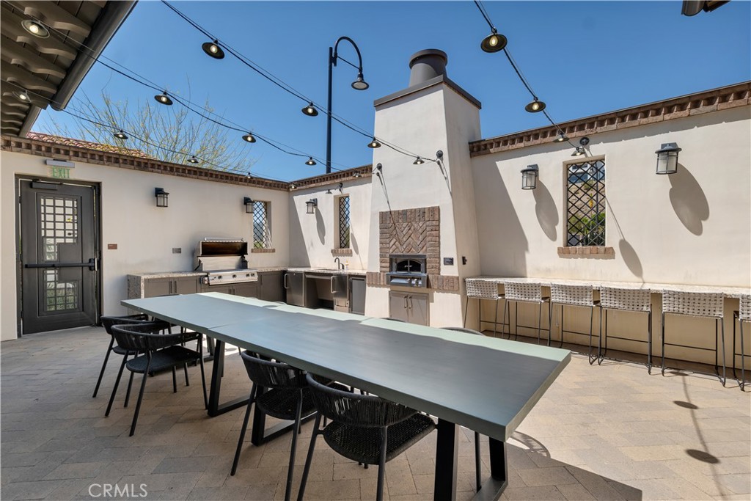
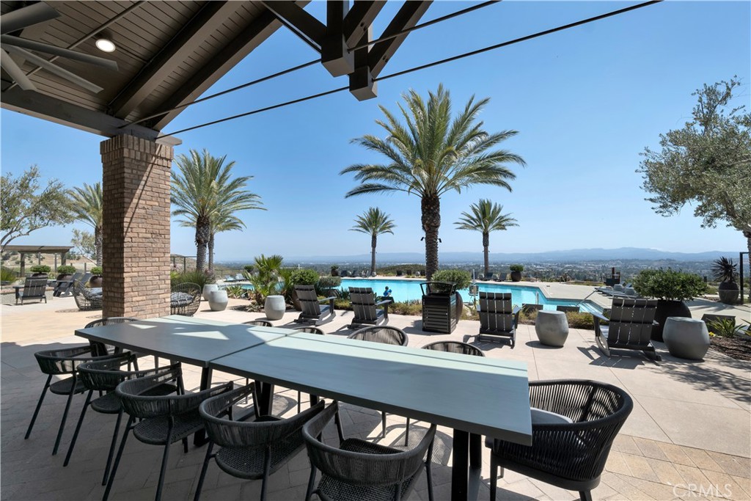
Skip the wait for new construction, avoid costly post-close upgrades and mandatory HOA landscaping expenses, and enjoy the rare opportunity to own one of the largest parcels in exclusive Deerlake Ranchcomplete with model-home-quality finishes, over $800,000 in upgrades and a resort-style backyard already finished and ready to enjoy. A rare offering of privacy and sophistication, this premier end-parcel estate in Skyline at Deerlake Ranch captures breathtaking natural views and delivers luxury living at its finest. Situated on one of the community's largest parcels, approx. 17,016 SqFt, with no neighbors to the right or rear, it offers exceptional privacy and unobstructed vistas. This newer-construction Plan 3 home features approx. 3,741 SqFt with 5 bedrooms, 5 full bathrooms and 2 powder rooms. A main-level guest suite with en-suite bath is ideal for multigenerational living. Light-filled interiors create seamless indoor-outdoor living. The chef's kitchen showcases Wolf appliances, a Sub-Zero refrigerator, Level 5 quartz and marble countertops, an oversized executive island, upgraded cabinetry, designer hardware, stacked uppers, and a walk-in pantry, opening to expansive living and dining spaces. A dedicated home office adds flexibility. Upstairs, the luxurious primary suite offers sweeping views, a spa-inspired bath with soaking tub, dual vanities and large walk-in closet. Spacious secondary bedrooms, well-appointed baths, a versatile loft, and upstairs laundry room enhance everyday comfort. Over $800,000 in upgrades include premium flooring, designer lighting, custom window coverings, surround sound, enhanced electrical and a security system. Owned solar with two Tesla Powerwall batteries provides efficiency, backup power, and long-term savings. The backyard is a true entertainer's showpiece featuring a custom pool and spa with Baja shelf, fountains, motorized cover, plus a sport court, putting green and outdoor kitchen with BBQ and refrigerator. Custom pavers, turf, mature landscaping, and designer lighting create a private resort-like setting that would cost hundreds of thousands to replicate in a new build. Community amenities include a recreation center, pool, spa, clubhouse, game room, and dog park. Conveniently located near The Vineyards at Porter Ranch, Sierra Canyon School and Stoney Point Park. A rare turnkey opportunity combining privacy, panoramic views, one of the community's largest lots and every luxury upgrade already in place.
Details
| MLS # | SR26122268 |
|---|---|
| Listing Type | For Sale |
| Style | House |
| HOA Dues | $450 |
| Sub-Type | Resale |
| Status | Pending |
| Year | 2023 |
| Days On Site | 82 |
| Listing Provided By | Rodeo Realty | Lonnie Mintz |
Features
| Bed(s) | 5 |
|---|---|
| Bath(s) | 7 Total |
| SQ Feet | 3,741 |
| Garage | 2 |
| Pool | Yes |
| Story(s) | 2 |
| Units | 1 |
| Acreage | 0.39 |
| Property View | Yes |
Interior
| Cooling | Central Air |
|---|---|
| Heating | Central |
| Heating Yes / No | Yes |
| Cooling Yes / No | Yes |
| Interior Features | Ceiling Fans, Separate Formal Dining Room, Eat In Kitchen, High Ceilings, Wired For Sound, Bedroom On Main Level, Primary Suite, Walk In Closets |
| Appliances | Gas Range, Refrigerator |
| Fireplace Yes / No | No |
Exterior
| Roof | Spanish Tile |
|---|---|
| Security Features | Carbon Monoxide Detectors, Smoke Detectors |
| Foundation Details | Slab |
| Lot Features | Back Yard, Front Yard, Landscaped |
Parking
| Attached Garage Yes / No | Yes |
|---|---|
| Parking Features | Direct Access, Garage Faces Front, Garage |
| Garage Yes / No | Yes |
Utilities
| Utilities | Cable Connected, Electricity Connected, Natural Gas Connected, Sewer Connected |
|---|---|
| Electric | Photovoltaics Seller Owned |
| Sewer | Public Sewer |
Location
| Community Features | Suburban, Sidewalks |
|---|
Area Information
| State | CA |
|---|---|
| County | Los Angeles |
| City | Chatsworth |
| Zip Code | 91311 |
| Area | CHT Chatsworth |
| Listing VS Median (in 91311) | |
Price: $2,199,950 low | high Med: $784,500 sqft: 3,741 low | high Med: 1,503 $ / sqft: $588 low | high Med: $544 On site: 82 low | high Med: 72.5 | |
Market Activity 91311
Request a showing
Request a showing
Contact
Learn More About This Property

| State | CA |
|---|---|
| County | Los Angeles |
| City | Chatsworth |
| Zip Code | 91311 |
| Area | CHT Chatsworth |
| Listing VS Median (in 91311) | |
Price: $2,199,950 low | high Med: $784,500 sqft: 3,741 low | high Med: 1,503 $ / sqft: $588 low | high Med: $544 On site: 82 low | high Med: 72.5 | |
