
2110 Messina Place,Monterey, CA 93940
Monterey, CA 93940

Description
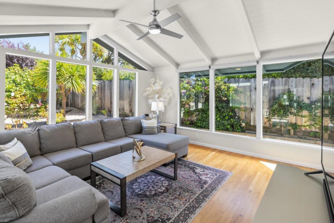
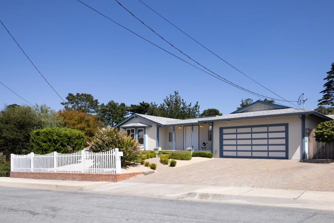
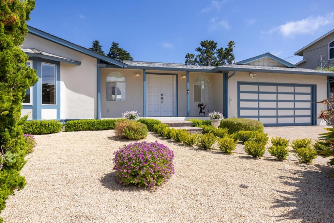
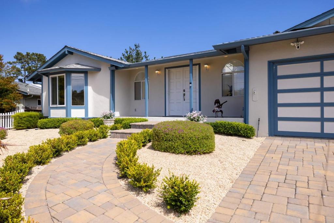
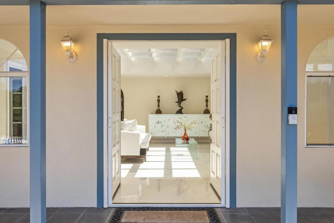
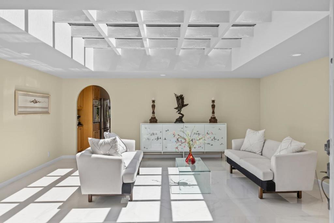
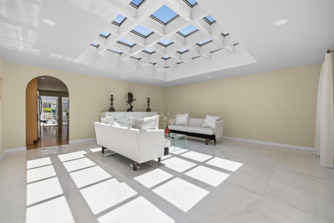
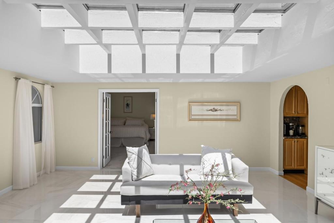
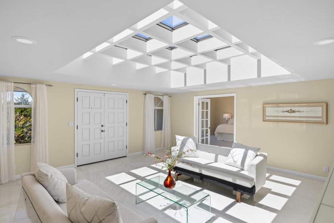
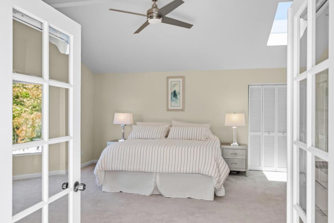
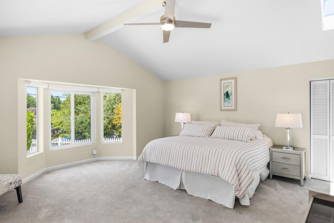
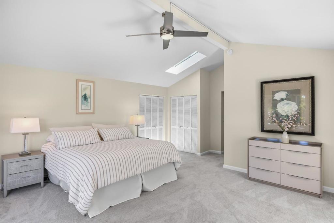
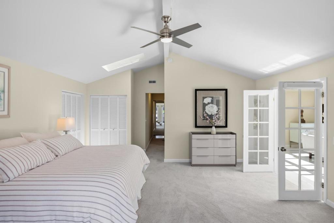
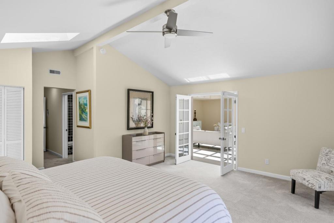
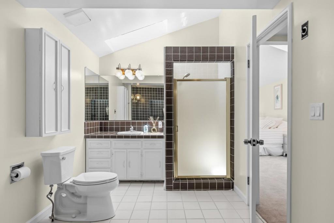
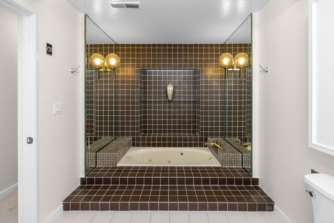
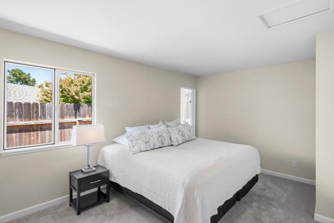
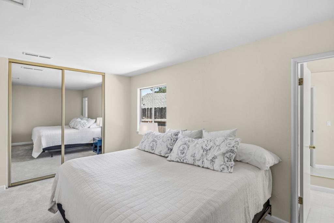
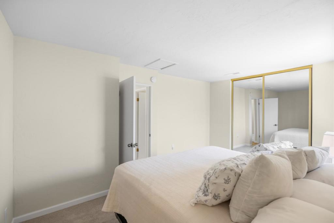
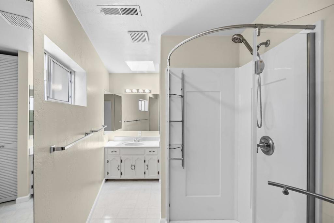
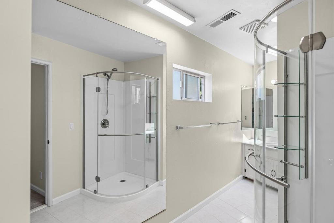
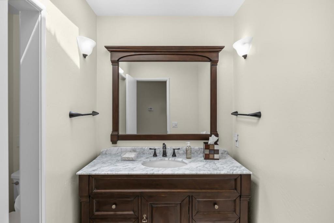
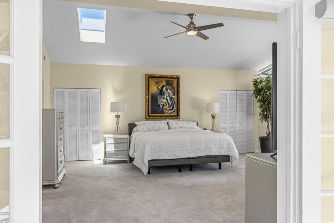
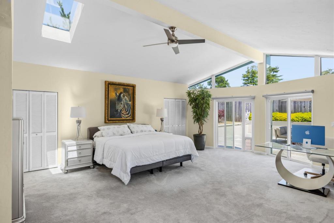
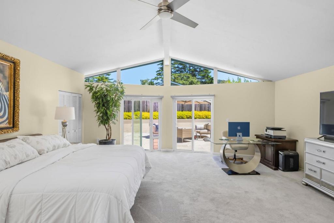
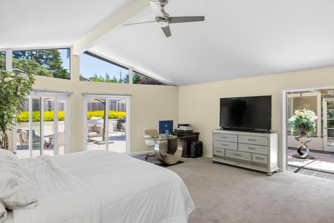
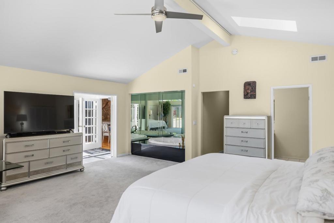
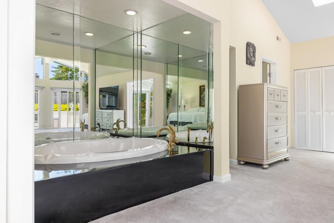
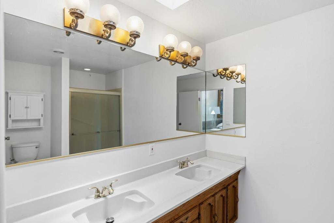
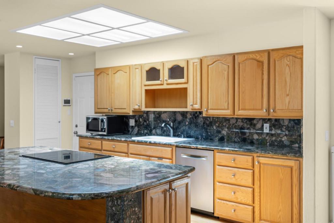
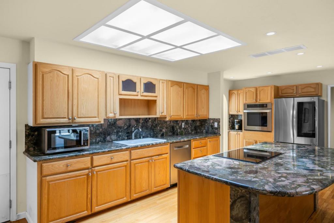
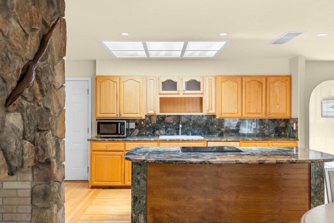
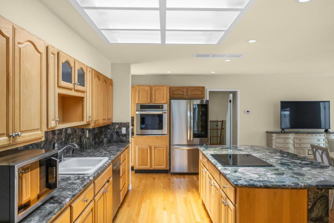
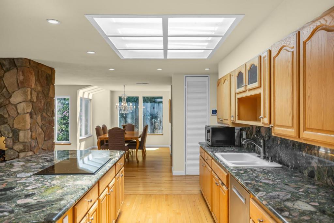
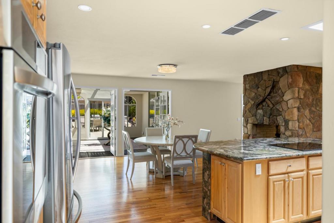
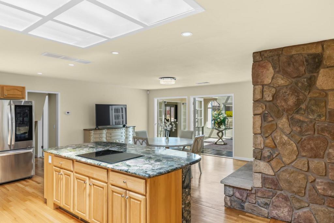
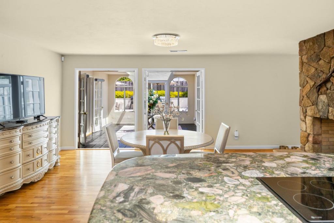
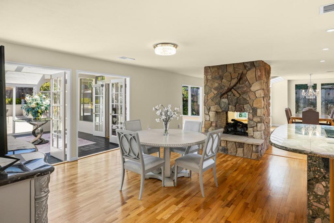
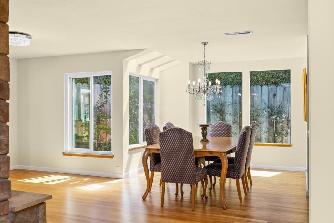
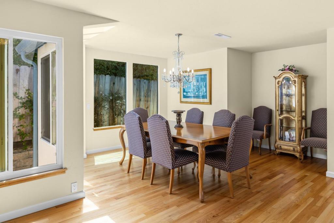
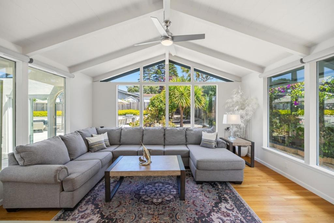
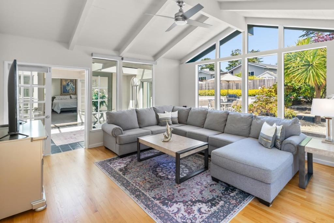
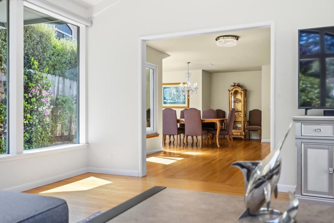
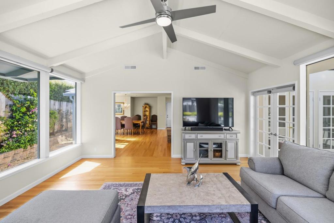
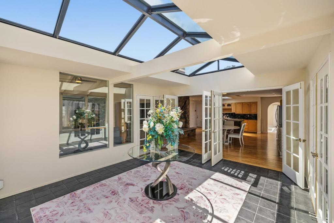
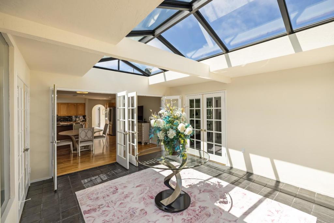
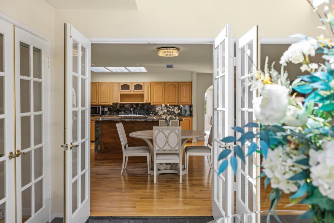
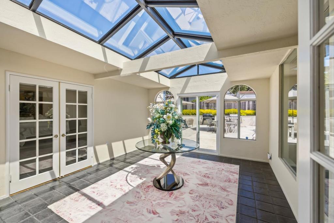
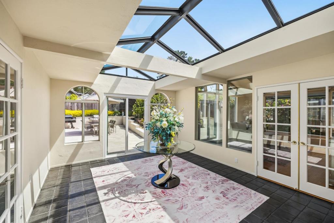
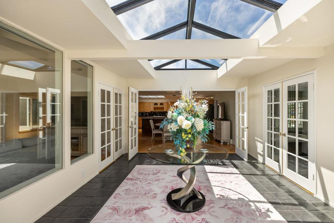
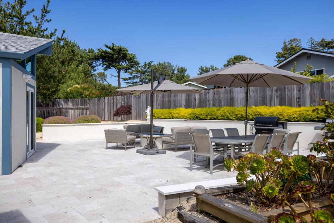
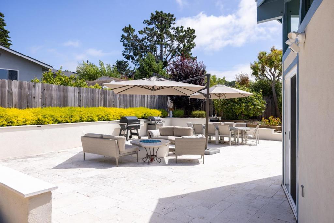
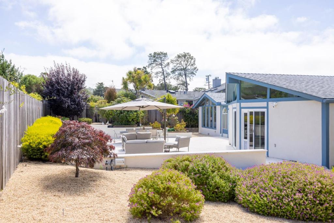
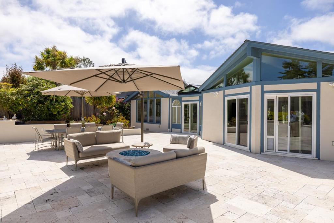
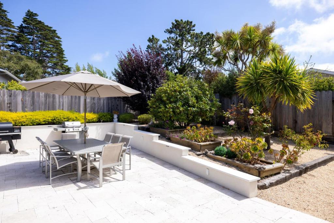
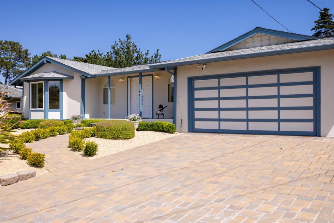
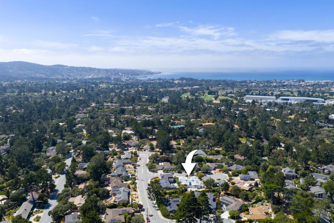
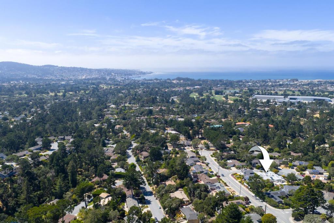
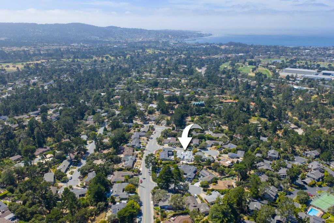
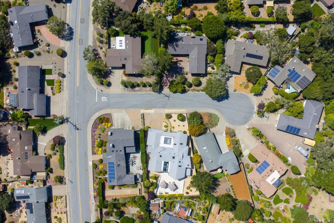
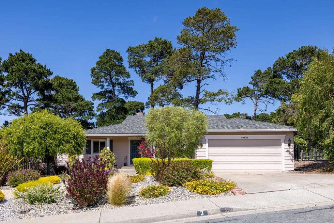
Bathed in natural light and thoughtfully updated throughout, this exceptional single-level residence in Fishermans Flats blends spacious living, modern upgrades, and seamless indoor-outdoor flow. Soaring vaulted ceilings, expansive windows, and multiple skylights including a newly added skylight in the sunroom create a bright and inviting interior. The kitchen features a generous island with an induction cooktop, breakfast bar seating, and updated appliances. All three bedrooms offer private en-suite baths, including the primary suite with direct backyard access, a walk-through closet, and a well-appointed bath. Outdoors, the redesigned backyard features a travertine patio and custom stucco garden walls, creating a private setting for relaxing and entertaining. A paver driveway and entry enhance the homes curb appeal. Additional upgrades include copper plumbing, a new electrical subpanel with surge protection, whole-house water filtration, an on-demand water heater, and more. Ideally located within walking distance of a neighborhood dog park, with shopping, dining, recreation, and other amenities just a short drive away.
Details
| MLS # | ML82052787 |
|---|---|
| Listing Type | For Sale |
| Style | House |
| Building Name | Fisherman Flats |
| Sub-Type | Resale |
| Status | Active |
| Year | 1961 |
| Days On Site | 56 |
| Listing Provided By | Sotheby's International Realty | Ryan Loiacono |
Features
| Bed(s) | 3 |
|---|---|
| Bath(s) | 4 Total |
| SQ Feet | 3,229 |
| Garage | 2 |
| Story(s) | 1 |
| Zoning | R1 |
| Acreage | 0.24 |
| Property View | Yes |
Interior
| Heating | Forced Air, Fireplaces |
|---|---|
| Heating Yes / No | Yes |
| Cooling Yes / No | Yes |
| Interior Features | Breakfast Bar, Attic |
| Appliances | Refrigerator, Self Cleaning Oven |
| Fireplace Yes / No | Yes |
Exterior
| Roof | Composition, Flat |
|---|---|
| Construction Materials | Stucco |
| Foundation Details | Concrete Perimeter |
| Lot Features | Level, Secluded |
| Fencing | Wood |
Parking
| Attached Garage Yes / No | Yes |
|---|---|
| Parking Features | Guest, Off Street |
| Garage Yes / No | Yes |
Utilities
| Utilities | Natural Gas Available |
|---|---|
| Sewer | Public Sewer |
Area Information
| State | CA |
|---|---|
| County | Monterey |
| City | Monterey |
| Zip Code | 93940 |
| Area | 699 Not Defined |
| Listing VS Median (in 93940) | |
Price: $1,950,000 low | high Med: $1,295,000 sqft: 3,229 low | high Med: 1,473 $ / sqft: $604 low | high Med: $879 On site: 56 low | high Med: 69 | |
Market Activity 93940
Request a showing
Request a showing
Contact
Learn More About This Property

| State | CA |
|---|---|
| County | Monterey |
| City | Monterey |
| Zip Code | 93940 |
| Area | 699 Not Defined |
| Listing VS Median (in 93940) | |
Price: $1,950,000 low | high Med: $1,295,000 sqft: 3,229 low | high Med: 1,473 $ / sqft: $604 low | high Med: $879 On site: 56 low | high Med: 69 | |
 | $1,699,0003 White Tail LaneMonterey, CA 93940 |