
 Price Reduced Listing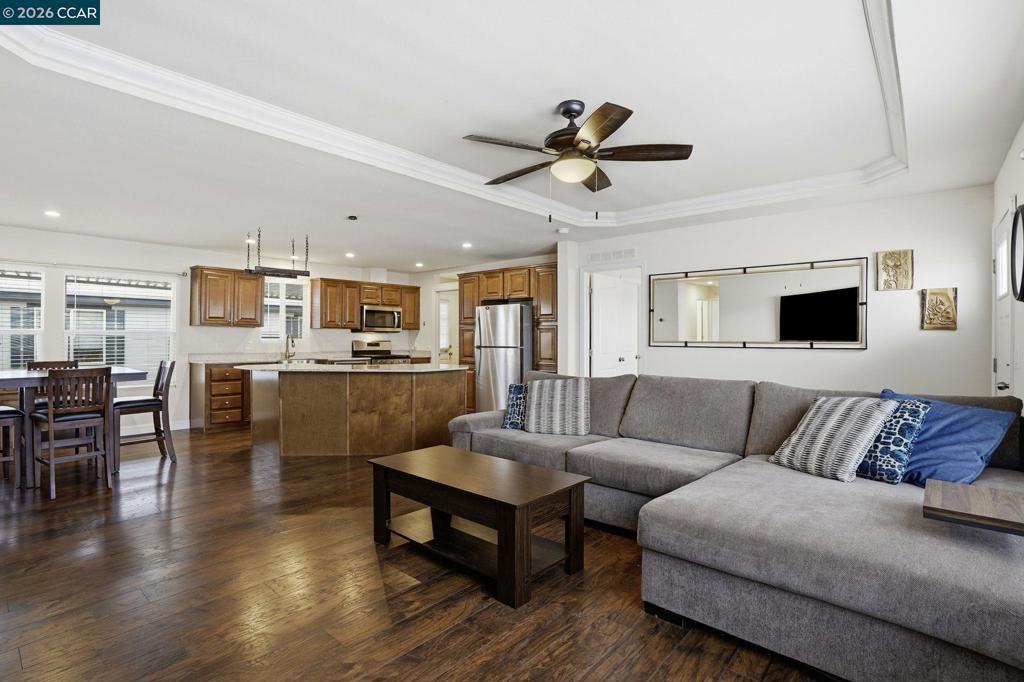

Description
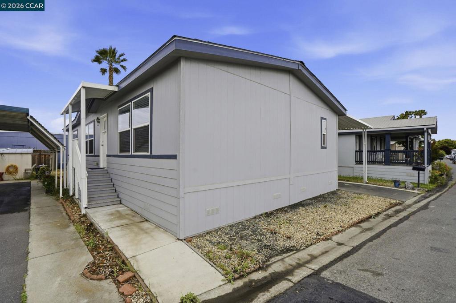
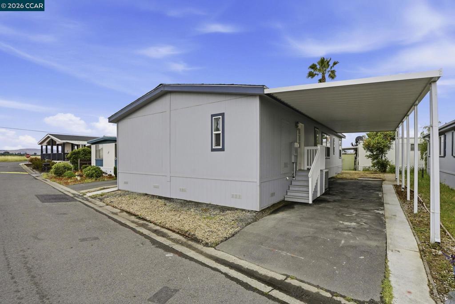
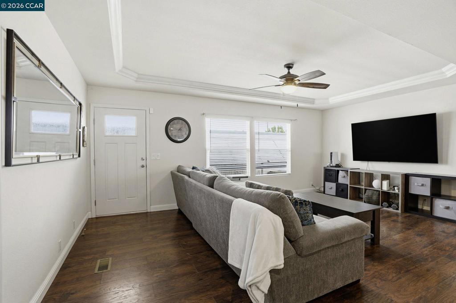
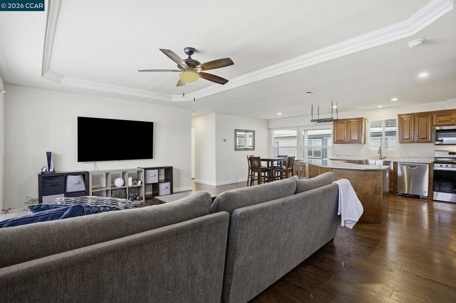
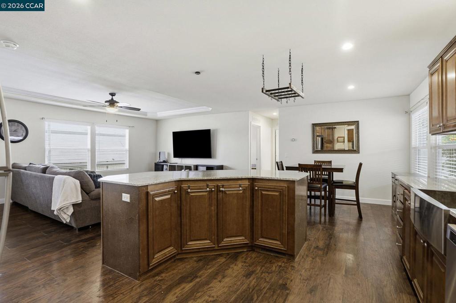
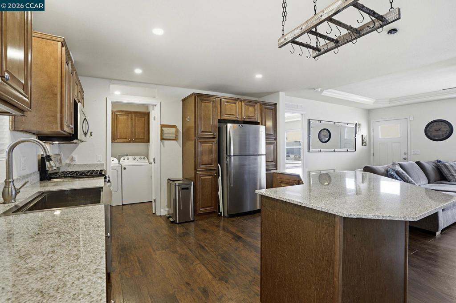
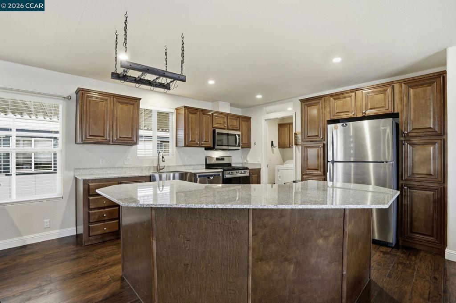
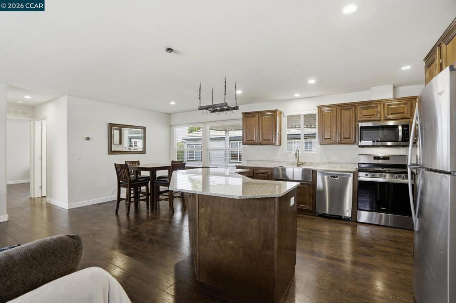
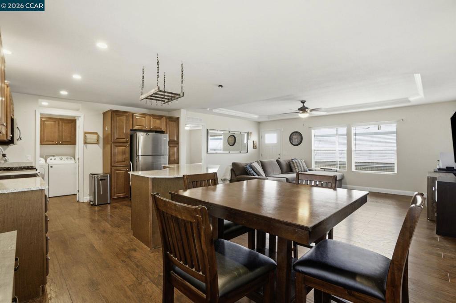
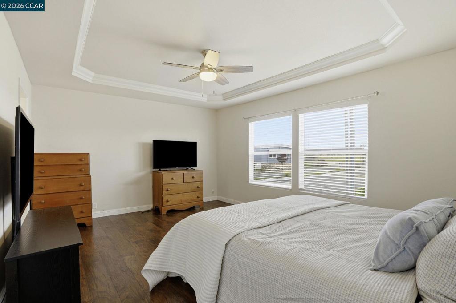
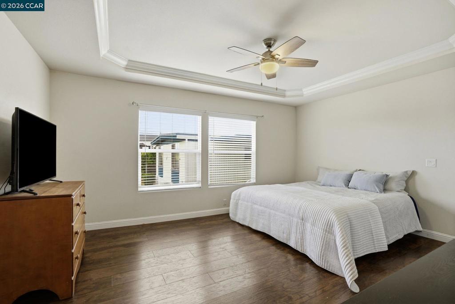
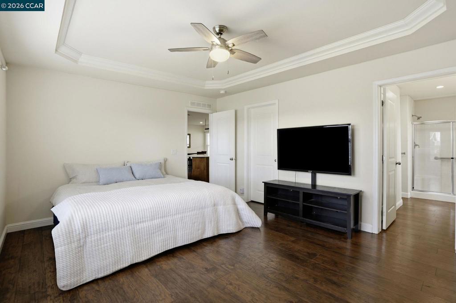
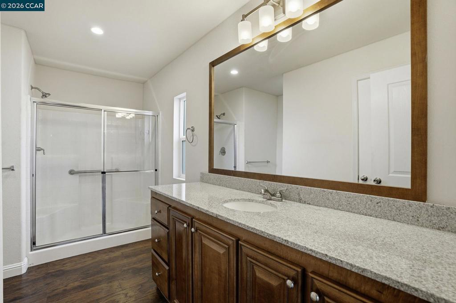
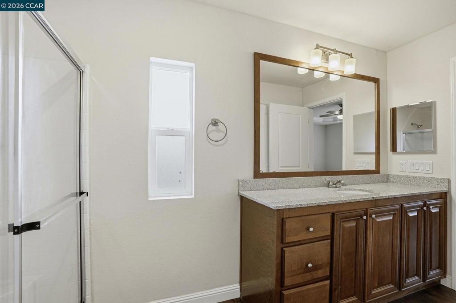
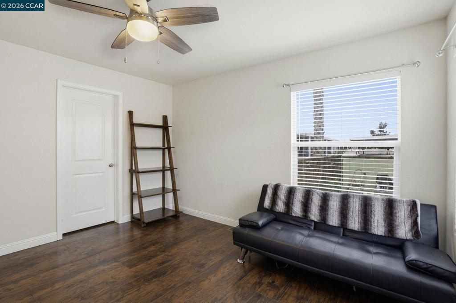
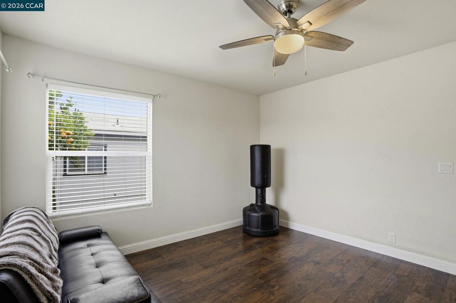
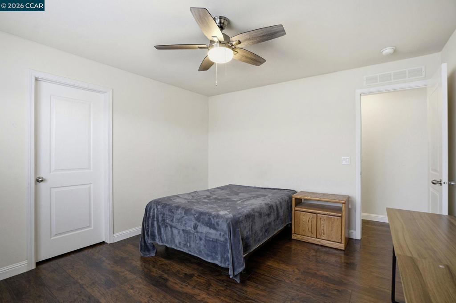
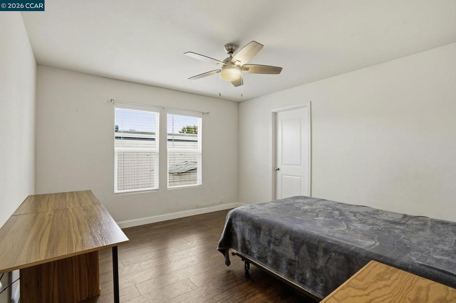
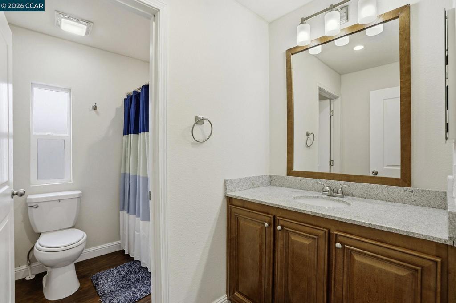
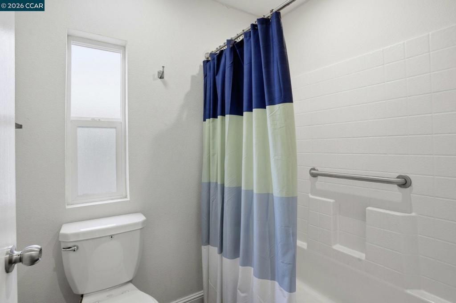
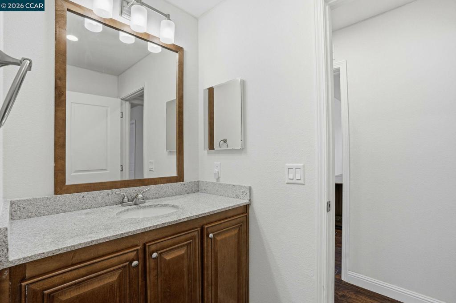
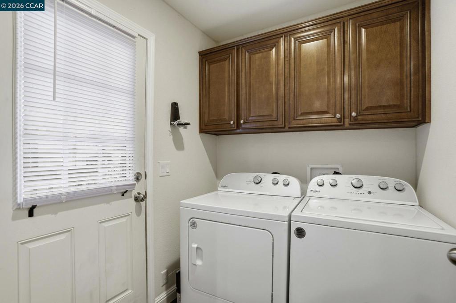
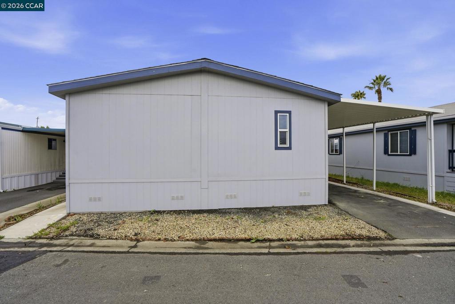
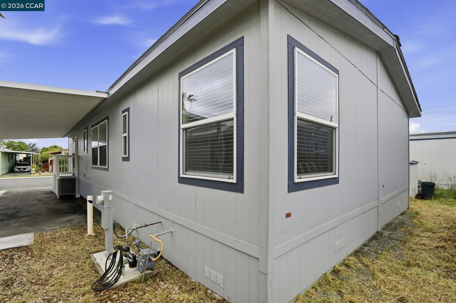
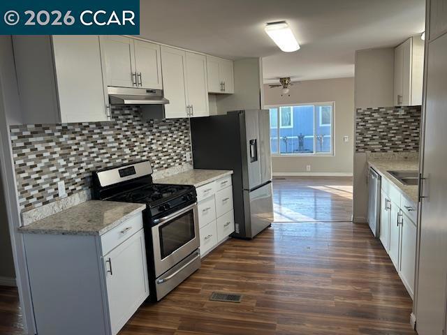
Beautiful newer home built in 2022, offering modern design and exceptional comfort throughout. The spacious open-concept floor plan seamlessly connects the kitchen, dining area, and family roomperfect for both everyday living and entertaining. Large windows fill the home with natural light, creating a bright and inviting atmosphere. The kitchen is a standout feature, complete with abundant cabinetry, generous counter space, stainless steel appliances, a large island with breakfast bar, a charming farmhouse sink, and recessed lighting. Multiple pantries provide excellent storage. The light-filled family room showcases a tray ceiling and ceiling fan, adding both style and comfort. The expansive primary suite offers a peaceful retreat with views of the hills, a custom tray ceiling, ceiling fan, and ample space. All bedrooms are generously sized and include ceiling fans, while oversized walk-in closets provide exceptional storage throughout. The hall bathroom features a shower over tub, while the spacious primary bathroom includes a walk-in shower and extensive counter space. Enjoy the benefits of a nearly new home with modern finishes, an open layout, and plenty of room to live and grow. Ideally located near parks, shopping, and freeway access, and served by highly regarded Mt. Diablo schoolsthis is a home you won’t want to miss! Fireplaces: NO
Details
| MLS # | 41133690 |
|---|---|
| Listing Type | For Sale |
| Style | House |
| Sub-Type | Resale |
| Status | Active |
| Days On Site | 110 |
| Listing Provided By | RE/MAX Accord | Tina Van Arsdale |
Features
| Bed(s) | 3 |
|---|---|
| Bath(s) | 2 Total |
| Garage | 2 |
| Car Port | Yes |
| Acreage | 0.03 |
| Property View | Yes |
Interior
| Heating | Forced Air |
|---|---|
| Heating Yes / No | Yes |
| Cooling Yes / No | Yes |
| Window Features | Screens |
| Appliances | Gas Water Heater, Dryer, Washer |
Exterior
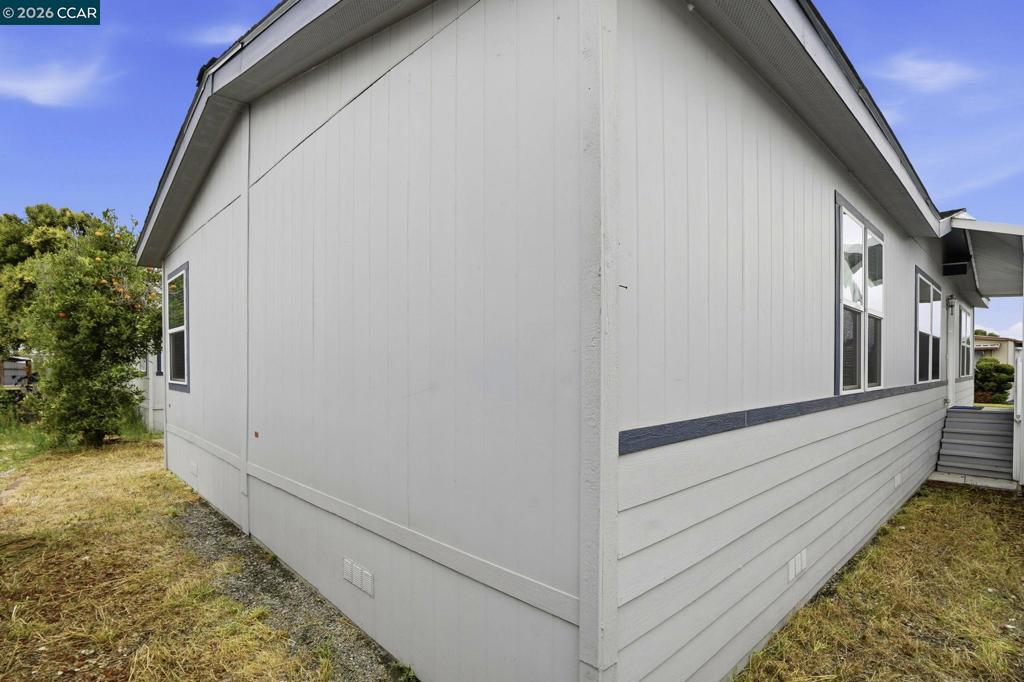
| Roof | Shingle |
|---|---|
| Construction Materials | Wood Siding |
| Lot Features | Back Yard, Front Yard, Street Level, Yard |
Parking
| Parking Features | Carport, Guest, One Space |
|---|---|
| Garage Yes / No | Yes |
Location
| Community Features | Pool |
|---|
Area Information
| State | CA |
|---|---|
| County | Contra Costa |
| City | Pacheco |
| Zip Code | 94553 |
| Community Name | PACHECO |
| Listing VS Median (in PACHECO) | |
Price: $299,000 low | high Med: $534,000 On site: 110 low | high Med: 60.5 | |
Market Activity 94553
Request a showing
Request a showing
Contact
Learn More About This Property

| State | CA |
|---|---|
| County | Contra Costa |
| City | Pacheco |
| Zip Code | 94553 |
| Community Name | PACHECO |
| Listing VS Median (in PACHECO) | |
Price: $299,000 low | high Med: $534,000 On site: 110 low | high Med: 60.5 | |
 | $229,000286 Sudan LoopPacheco, CA 94553 |