20580 Edgewood Court,Chatsworth, CA 91311
Chatsworth, CA 91311

Description
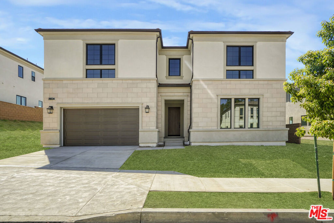
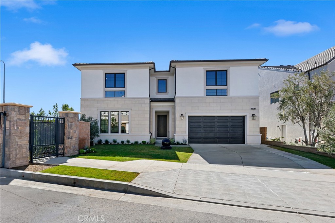
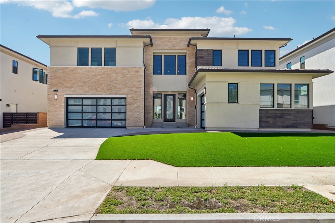
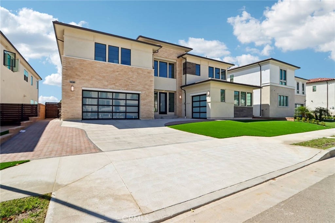
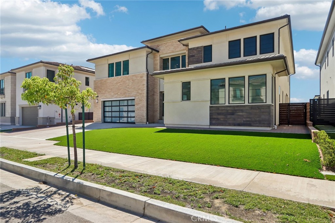
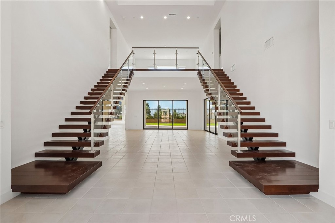
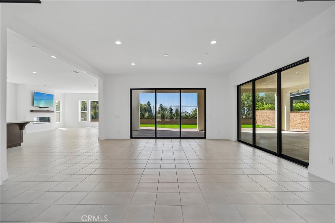
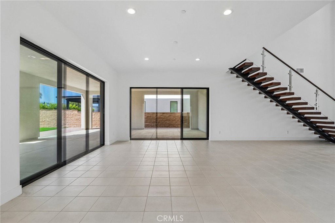
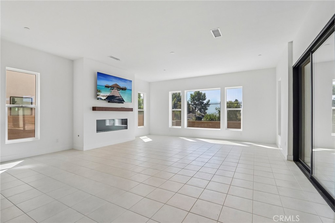
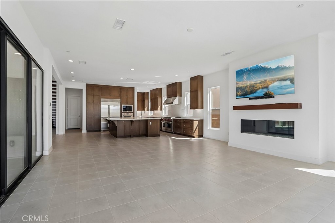
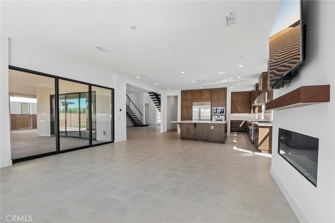
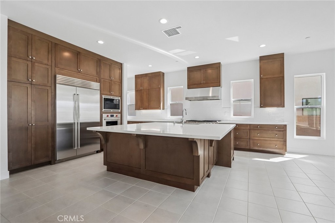
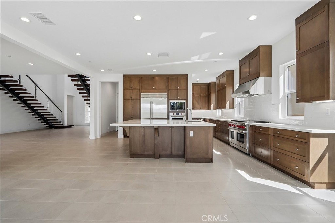
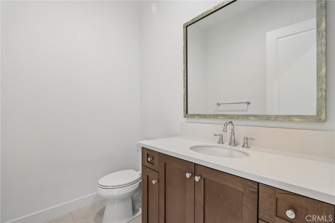
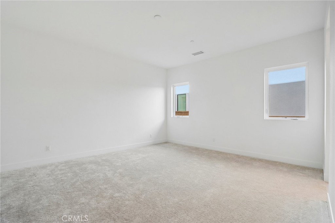
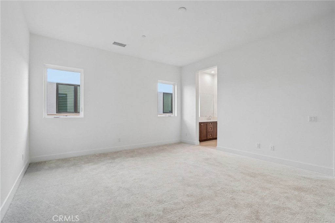
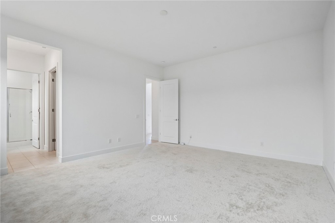
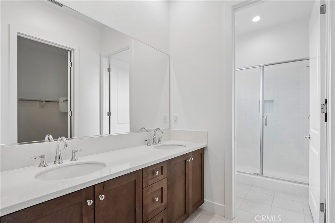
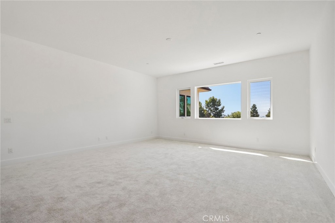
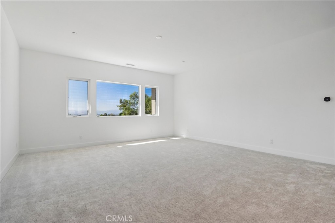
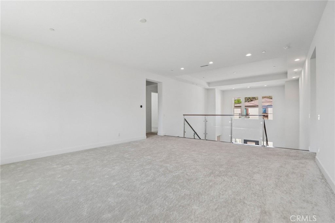
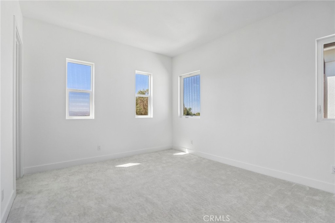
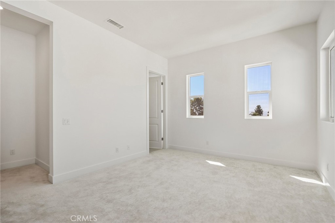
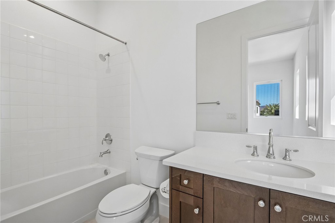
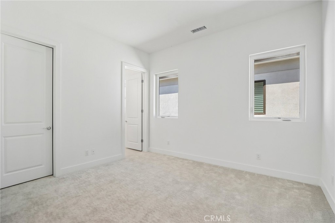
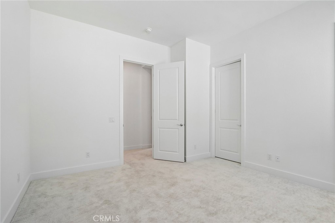
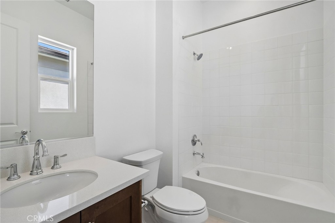
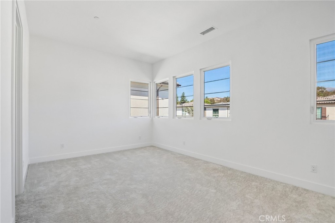
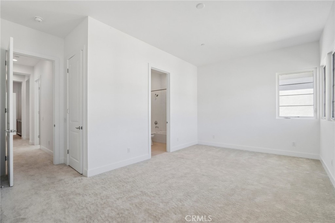
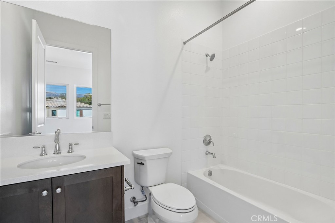
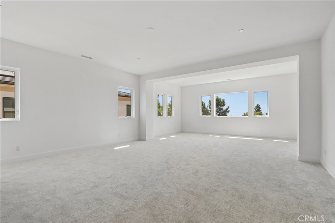
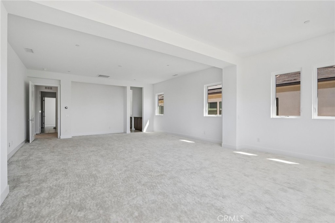
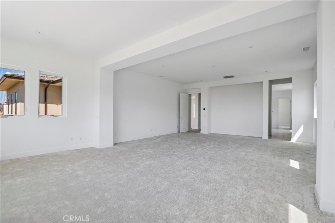
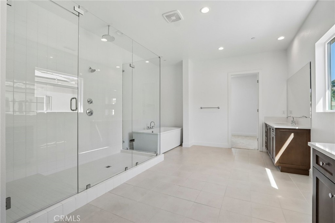
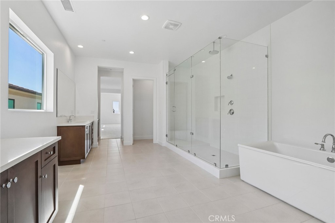
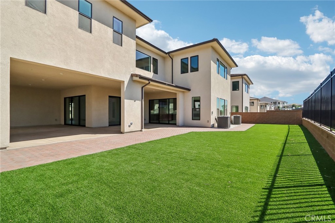
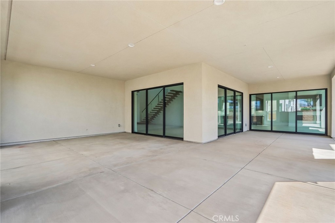
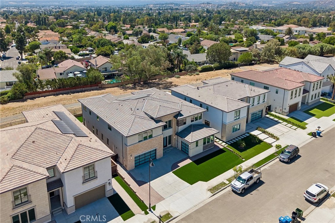
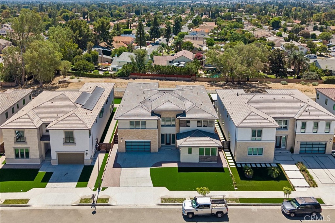
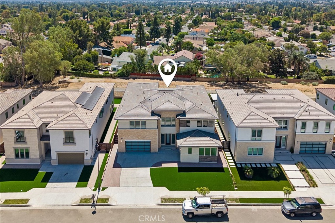
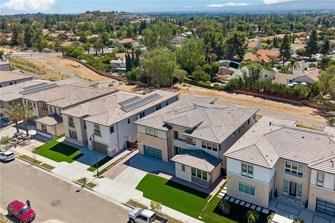
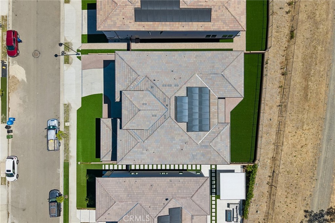
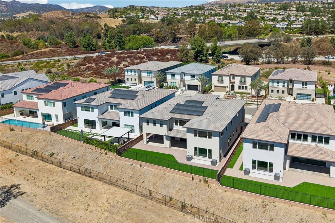
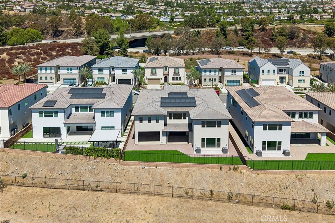
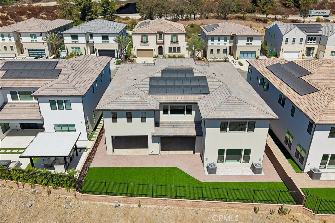
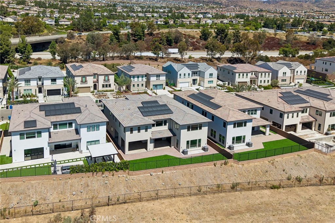
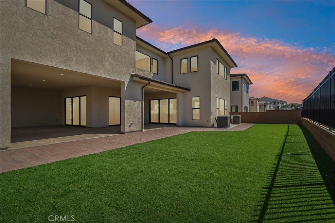
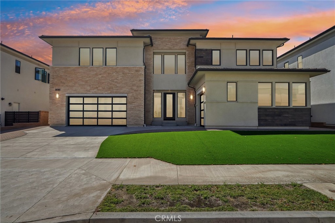
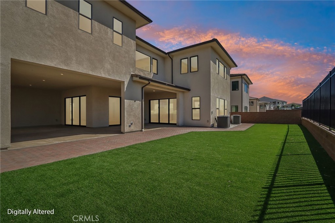
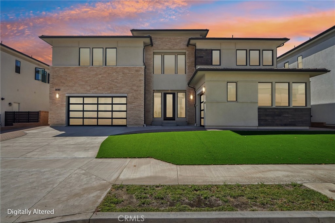
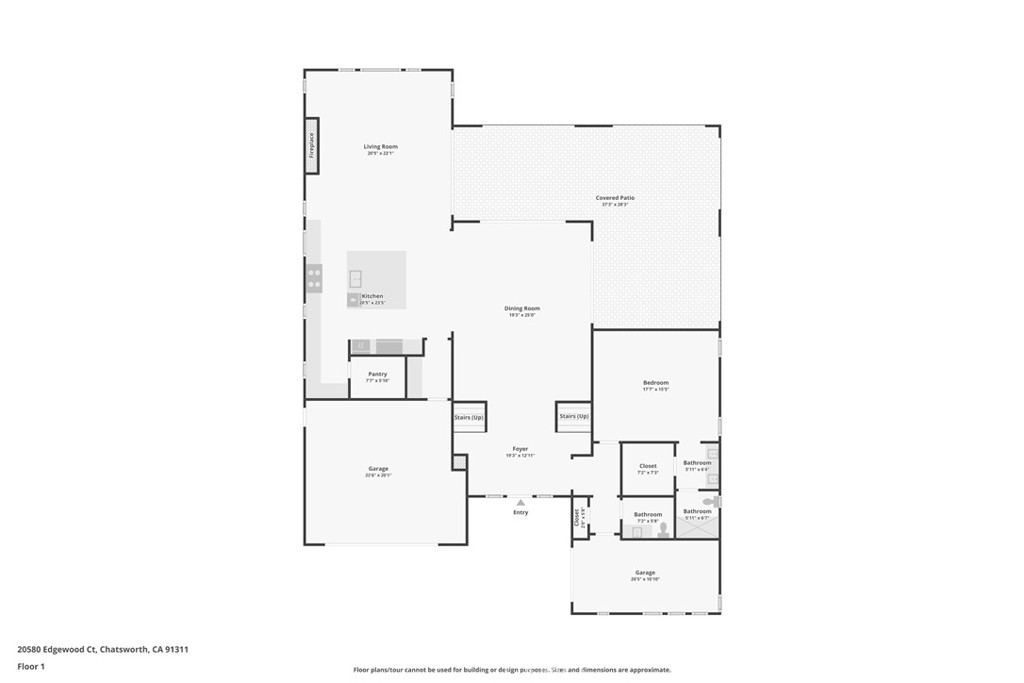
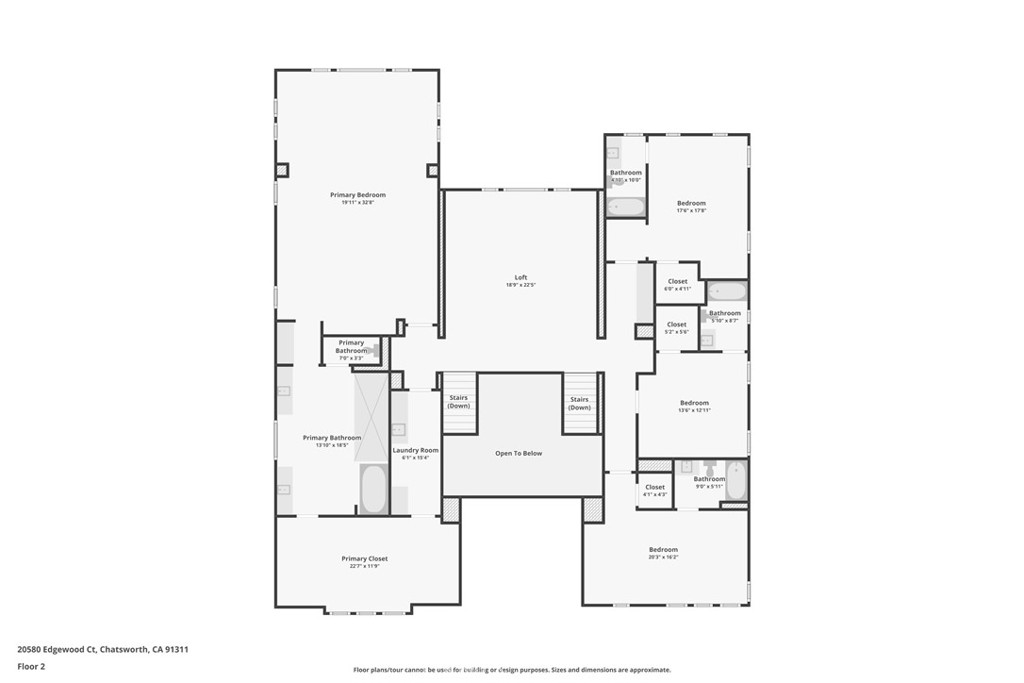
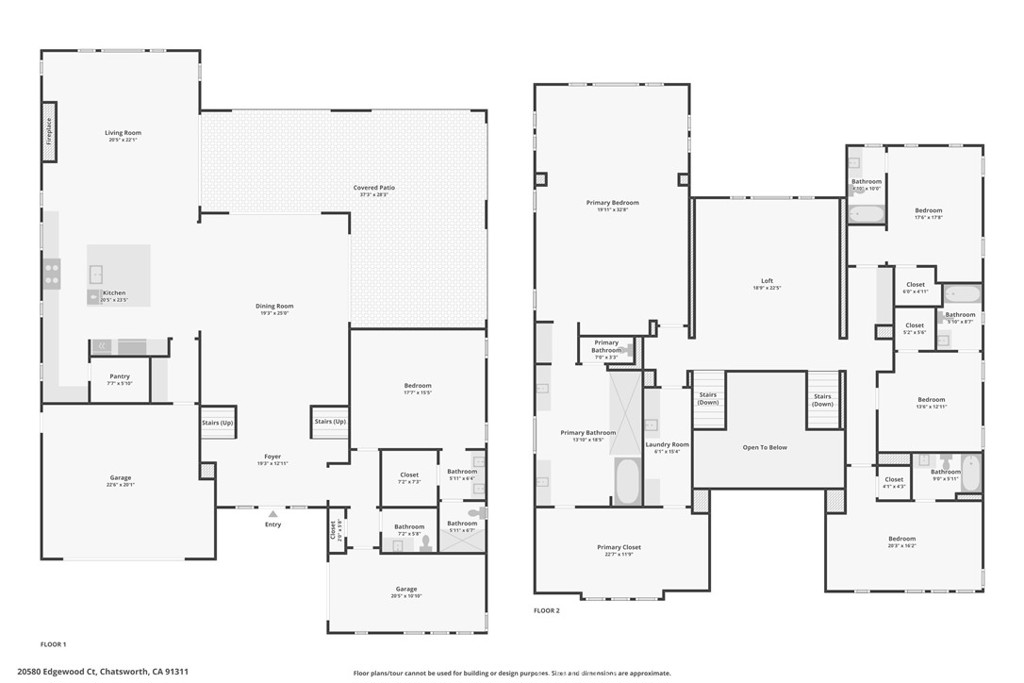
Welcome to an exceptional newly constructed estate in the exclusive gated community of Verona Estates in Chatsworth. Situated on an expansive 11,868 sq ft lot, this sophisticated 5-bedroom, 6-bathroom residence offers approximately 5,754 sq ft of refined living space, showcasing modern architecture, premium finishes, and seamless indoor-outdoor living.A dramatic double-sided floating staircase and soaring ceilings create an impressive entrance. The spacious great room features a sleek linear fireplace, abundant natural light, and oversized sliding glass doors opening to the backyard. The chef's kitchen is designed for both style and entertaining, featuring an oversized quartz island, Sub-Zero refrigerator, Wolf appliances, custom soft-close cabinetry, and a walk-in pantry.The main-level primary suite offers a luxurious retreat with dual vanities, a soaking tub, and a generous walk-in closet. Upstairs, the second primary suite showcases breathtaking views and a spa-inspired bath with dual shower heads, double sinks, a soaking tub, and an expansive custom walk-in closet. Every bedroom features its own en-suite bathroom, while a versatile loft provides the perfect space for an office, media room, or additional living area.Additional features include a fully paid-off solar system, Energy Star-rated efficiency, and dual-pane windows. Verona Estates is located near Porter Ranch Vineyards, upscale dining, shopping, and a newly developed community park.A rare opportunity to experience sophisticated contemporary living in one of Chatsworth's most desirable gated communities.
Details
| MLS # | SR26192374 |
|---|---|
| Listing Type | For Sale |
| Style | House |
| HOA Dues | $415 |
| Sub-Type | New Construction |
| Status | Active |
| Year | 2024 |
| Days On Site | 19 |
| Listing Provided By | Pinnacle Estate Properties | Gary Keshishyan |
Features
| Bed(s) | 5 |
|---|---|
| Bath(s) | 6 Total |
| SQ Feet | 5,754 |
| Garage | 2 |
| Basement | Y |
| Story(s) | 2 |
| Units | 1 |
| Acreage | 0.26 |
| Property View | Yes |
Interior
| Cooling | Central Air |
|---|---|
| Heating | Central |
| Heating Yes / No | Yes |
| Cooling Yes / No | Yes |
| Interior Features | Separate Formal Dining Room, High Ceilings, Multiple Staircases, Open Floorplan, Pantry, Quartz Counters, Recessed Lighting, Unfurnished, Entrance Foyer, Galley Kitchen, Jack And Jill Bath, Loft, Walk In Pantry, Walk In Closets |
| Window Features | Double Pane Windows, Screens |
| Appliances | Six Burner Stove, Double Oven, Dishwasher, Electric Oven, Disposal, Gas Oven, Gas Range, Microwave, Refrigerator, Tankless Water Heater |
| Fireplace Yes / No | Yes |
Exterior
| Exterior Features | Lighting |
|---|---|
| Security Features | Carbon Monoxide Detectors, Gated Community, Smoke Detectors |
| Lot Features | Back Yard, Front Yard, Yard |
| Fencing | Block, Wrought Iron |
Parking
| Attached Garage Yes / No | Yes |
|---|---|
| Parking Features | Direct Access, Door Single, Driveway, Garage Faces Front, Garage |
| Garage Yes / No | Yes |
Utilities
| Utilities | Electricity Connected, Natural Gas Connected, Sewer Connected, Water Connected |
|---|---|
| Sewer | Sewer Tap Paid |
Location
| Community Features | Street Lights, Sidewalks, Gated |
|---|
Area Information
| State | CA |
|---|---|
| County | Los Angeles |
| City | Chatsworth |
| Zip Code | 91311 |
| Area | CHT Chatsworth |
| Listing VS Median (in 91311) | |
Price: $2,545,000 low | high Med: $749,000 sqft: 5,754 low | high Med: 1,152 $ / sqft: $442 low | high Med: $650 On site: 19 low | high Med: 28 | |
Market Activity 91311
Request a showing
Request a showing
Contact
Learn More About This Property

| State | CA |
|---|---|
| County | Los Angeles |
| City | Chatsworth |
| Zip Code | 91311 |
| Area | CHT Chatsworth |
| Listing VS Median (in 91311) | |
Price: $2,545,000 low | high Med: $749,000 sqft: 5,754 low | high Med: 1,152 $ / sqft: $442 low | high Med: $650 On site: 19 low | high Med: 28 | |