
 In-Person: 09/20 1:00 PM - 4:00 PM
20356 Via Cellini,Porter Ranch, CA 91326
Porter Ranch, CA 91326
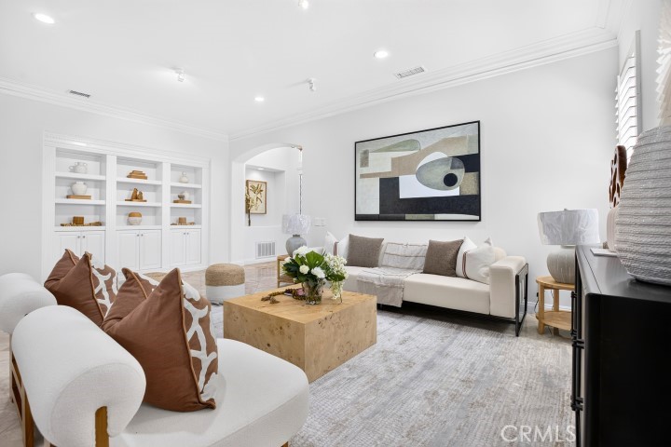
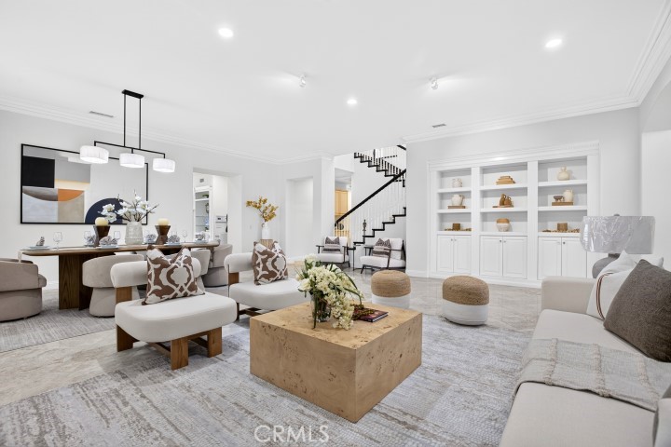
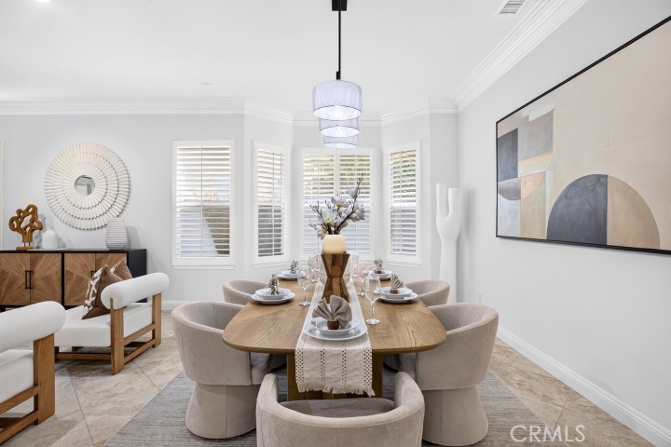
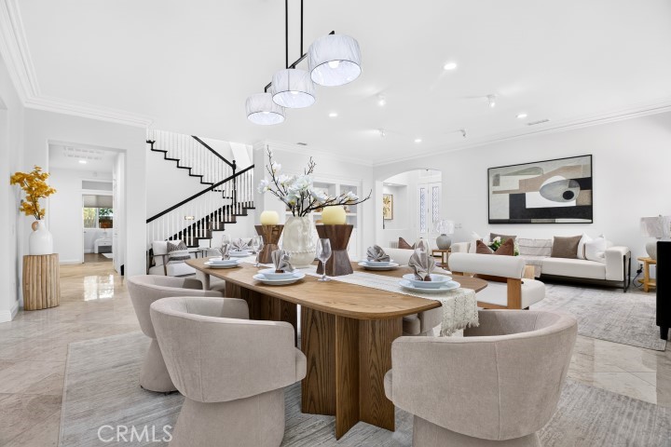
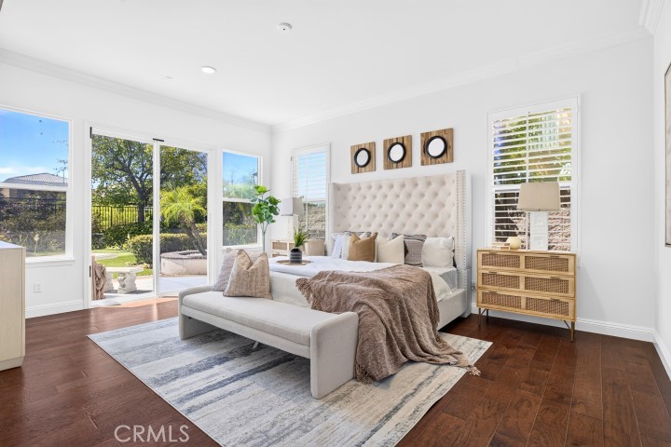
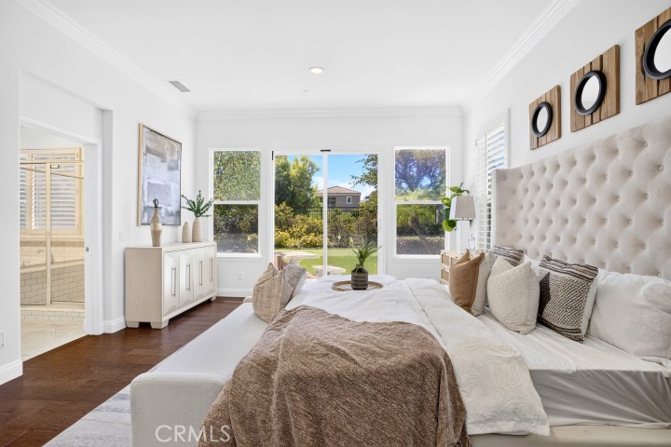
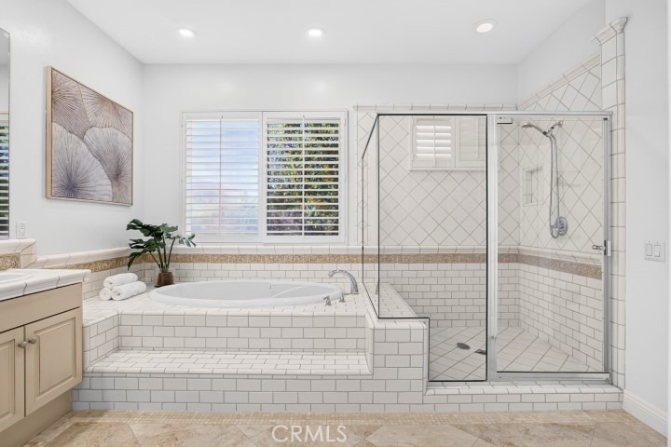
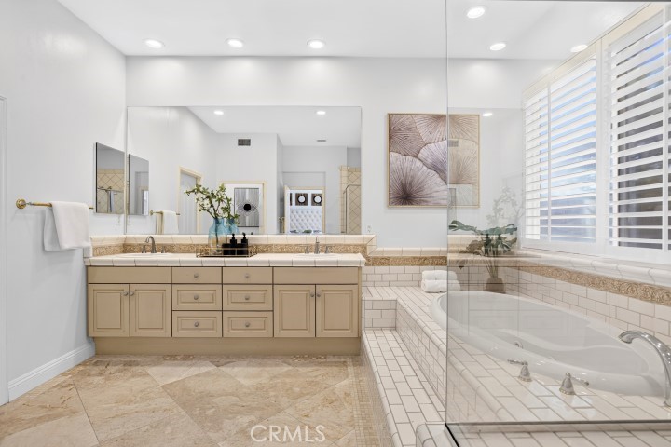
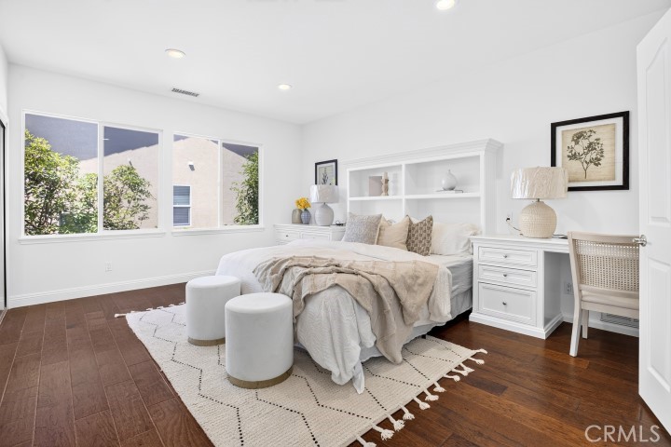
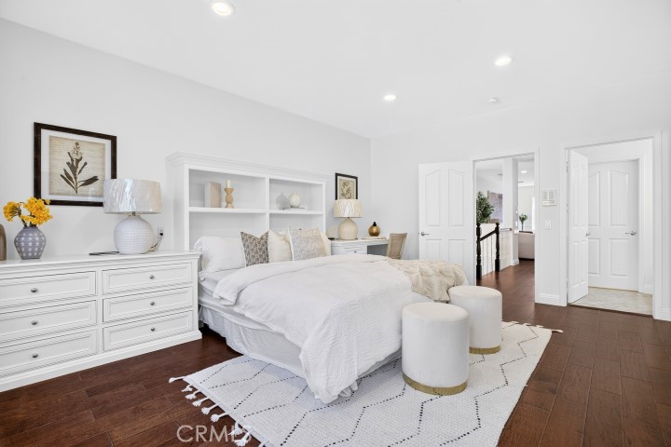
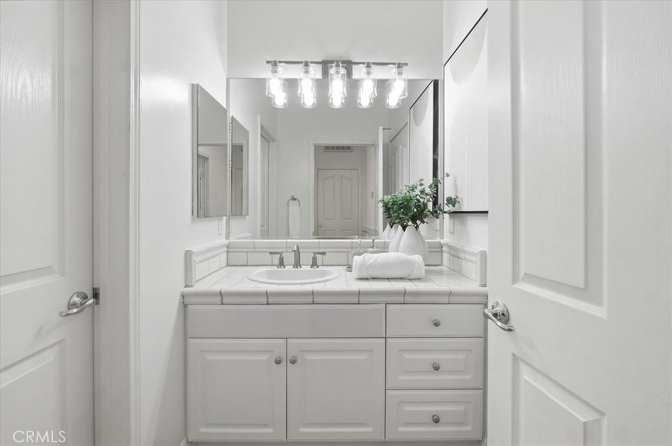
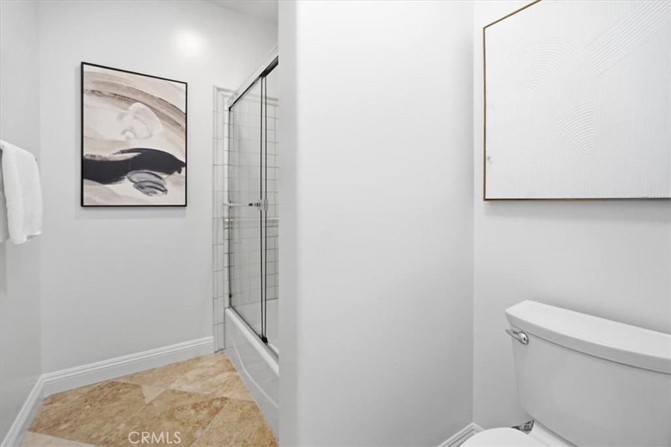

Description
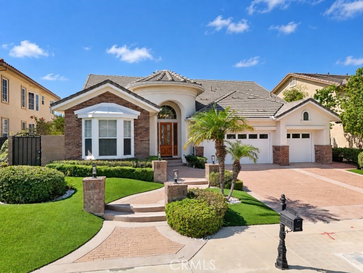
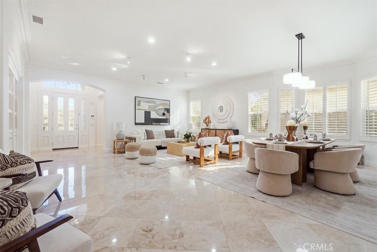
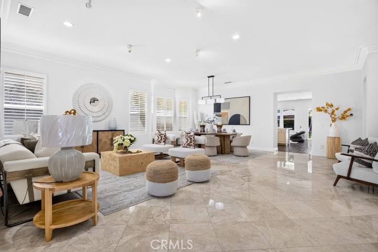
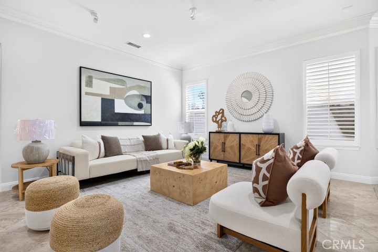
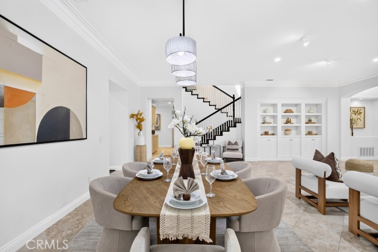
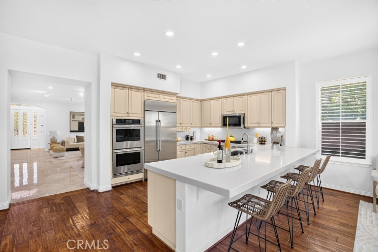
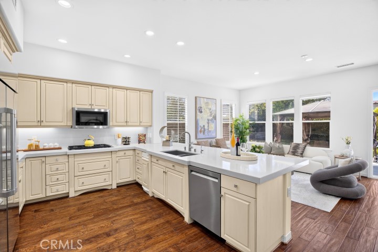
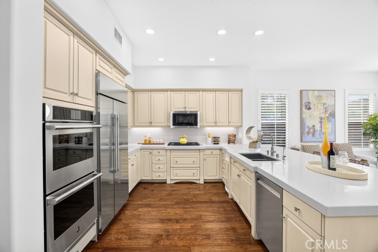
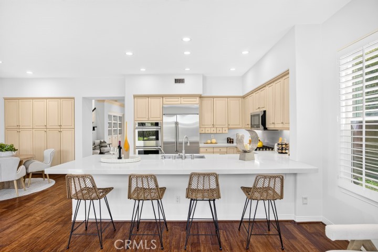
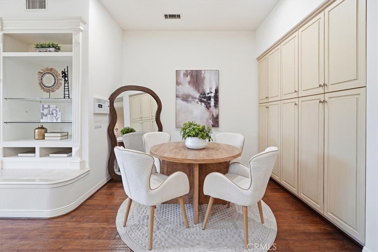
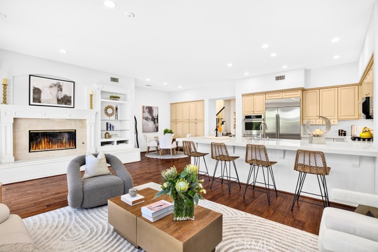
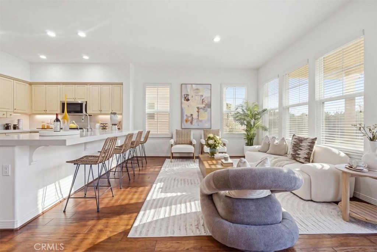
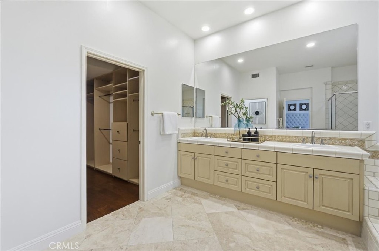
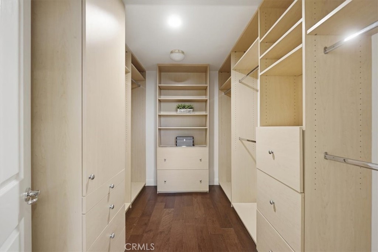
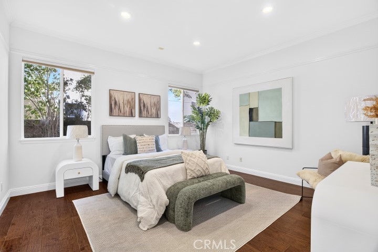
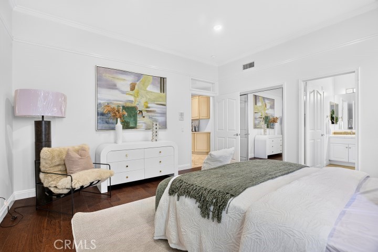
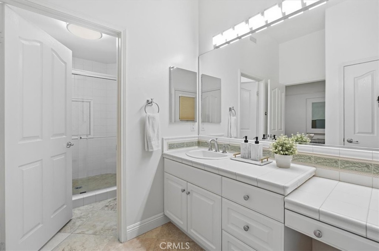
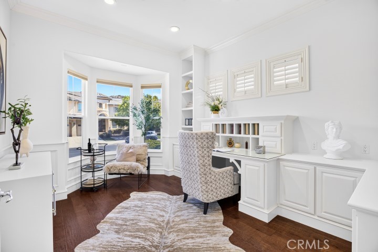
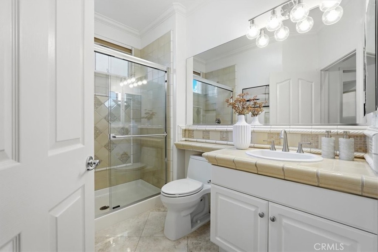
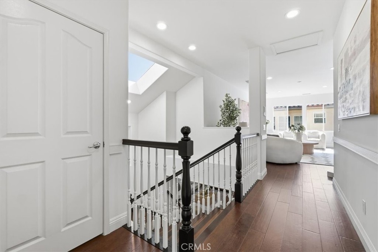
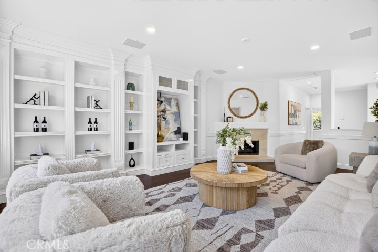
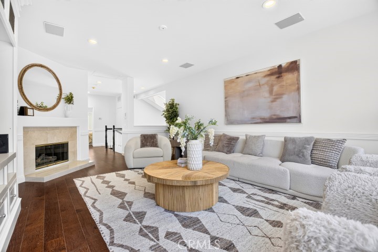
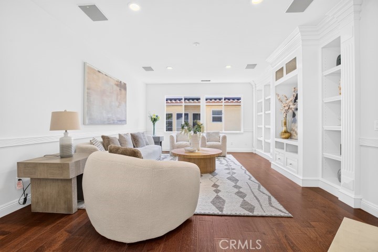
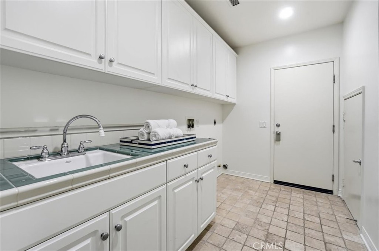
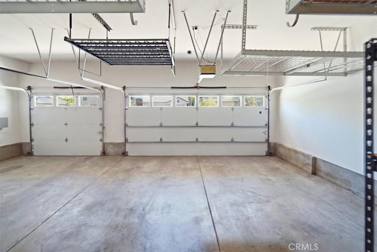
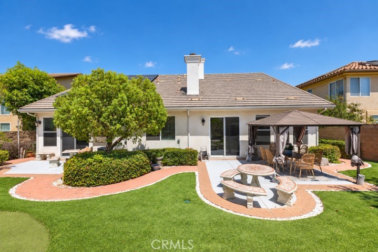
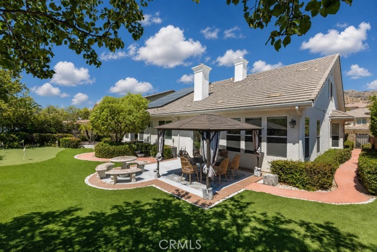
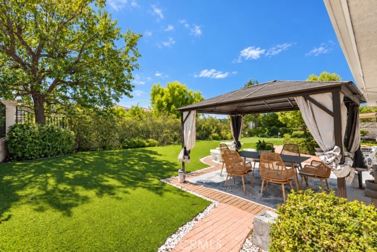
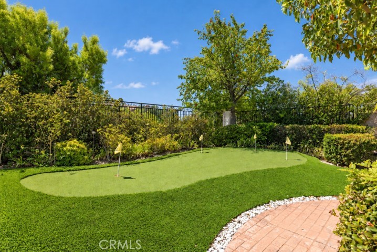
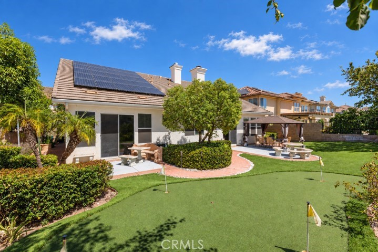
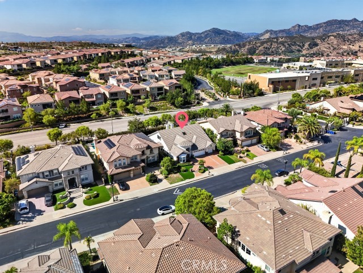
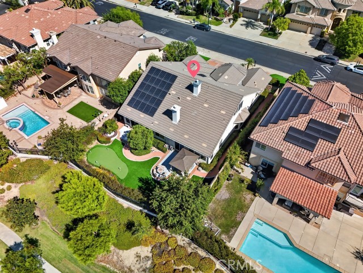
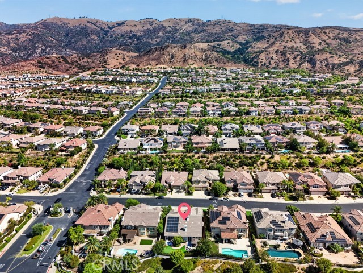
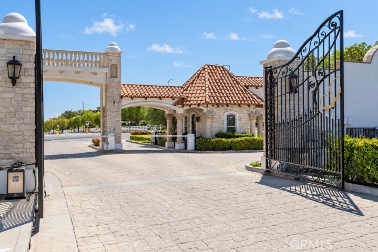
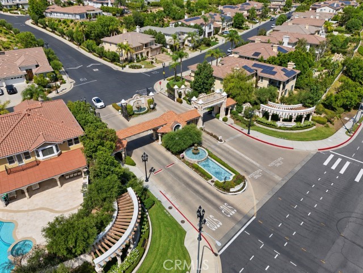
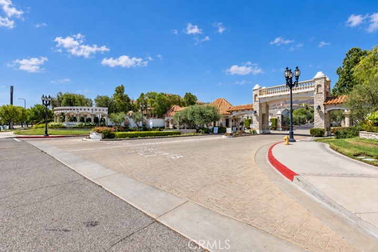
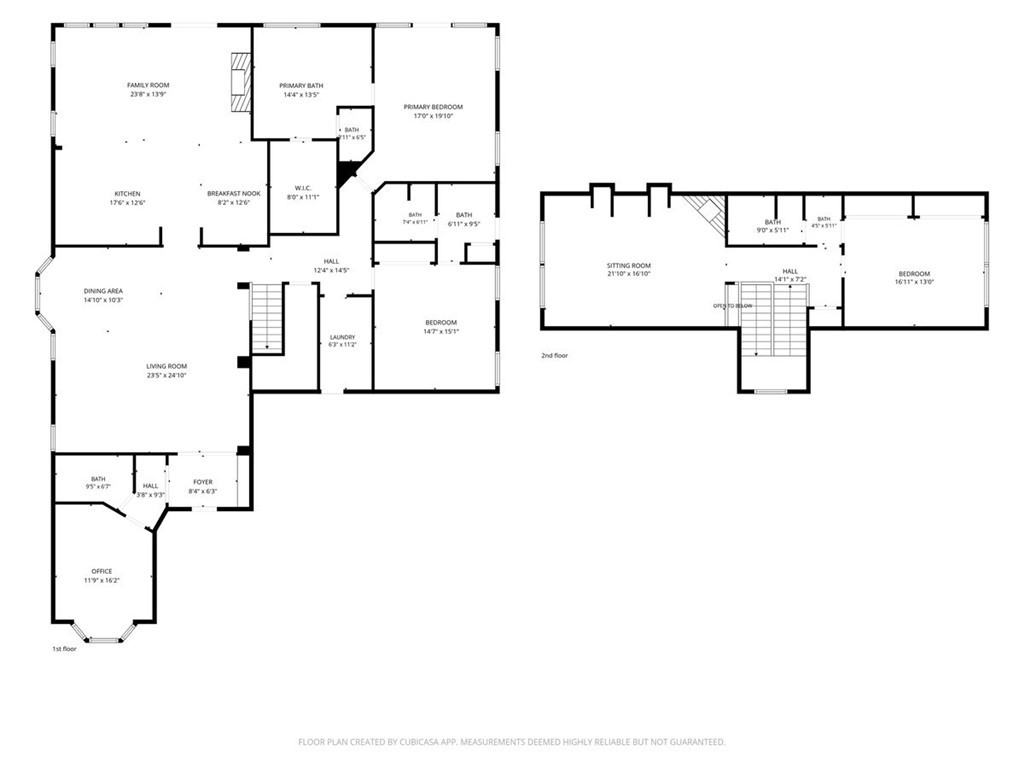
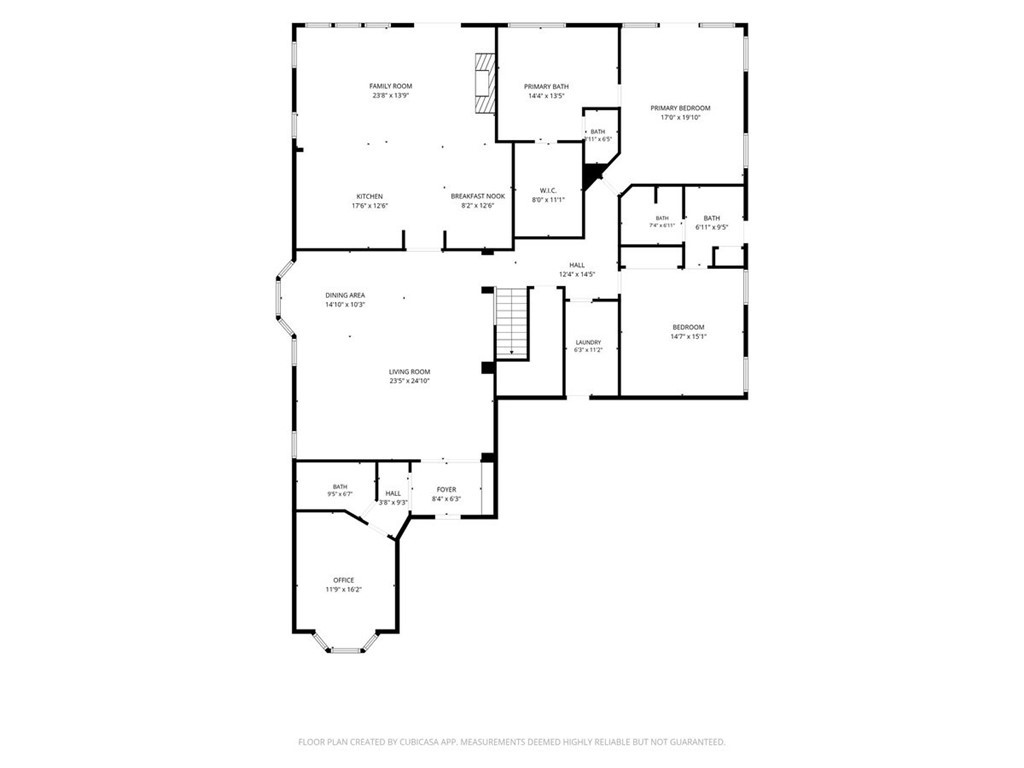
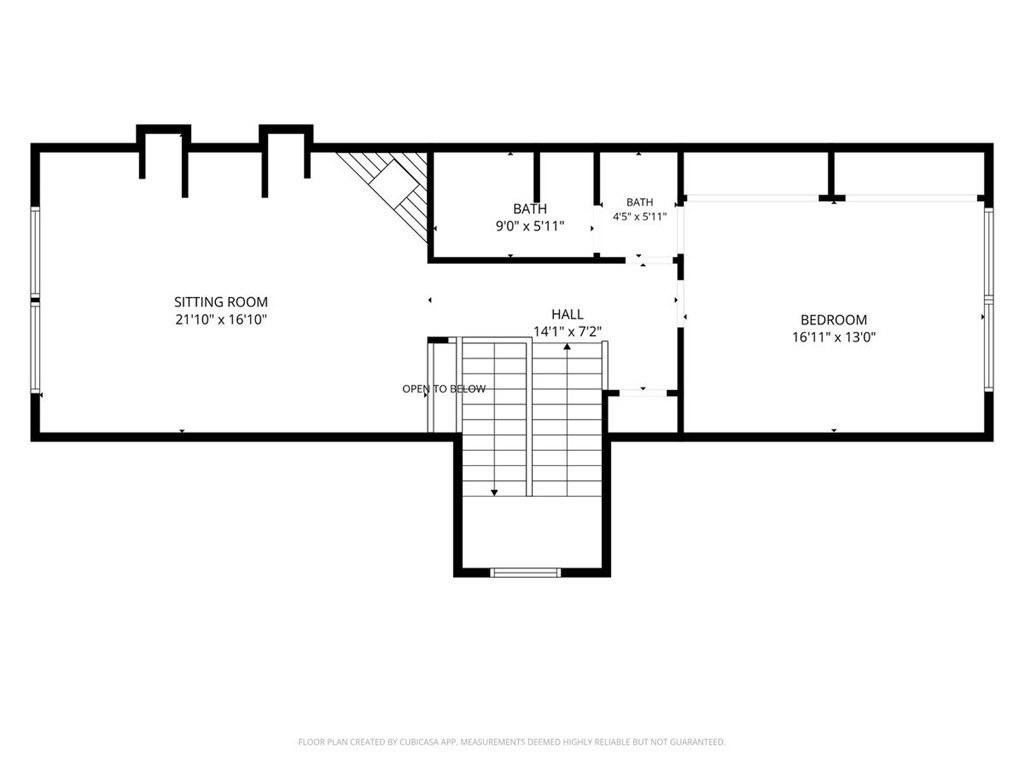
Welcome to this exceptional residence in the prestigious guard-gated Renaissance community of Porter Ranch. Recently refreshed and beautifully maintained, this home offers a spacious and versatile floor plan with the rare convenience of three bedrooms on the main level-one currently styled as a home office-including a generous primary suite with direct backyard access. This desirable main-level arrangement offers exceptional flexibility for guests, multigenerational living, remote work, or changing household needs. Soaring ceilings and abundant natural light create an open, inviting atmosphere, while the updated kitchen with quartz countertops, stainless steel appliances and ample storage flows seamlessly into the family room. Upstairs, an oversized bonus room with fireplace and built-ins offers flexible space for a media room, office, gym or additional living area. The beautifully landscaped backyard is designed for relaxing and entertaining, with multiple seating areas, a putting green, and artificial turf providing an attractive, low-maintenance and water-conscious outdoor setting. Fully paid-off solar and three separate A/C systems provide enhanced zoned comfort and energy efficiency, while a three-car garage with additional storage adds to the home's appeal. Ideally located near Porter Ranch Community School, parks, shopping, dining and The Vineyards at Porter Ranch.
Details
| MLS # | RS26187146 |
|---|---|
| Listing Type | For Sale |
| Style | House |
| HOA Dues | $340 |
| Sub-Type | Resale |
| Status | Active |
| Year | 2000 |
| Days On Site | 10 |
| Listing Provided By | Sagewood Properties | Mindy Kim |
Features
| Bed(s) | 4 |
|---|---|
| Bath(s) | 4 Total |
| SQ Feet | 3,711 |
| Garage | 3 |
| Story(s) | 2 |
| Units | 1 |
| Acreage | 0.27 |
| Property View | None |
Interior
| Cooling | Central Air |
|---|---|
| Heating | Central |
| Heating Yes / No | Yes |
| Cooling Yes / No | Yes |
| Interior Features | Built In Features, Breakfast Area, Ceiling Fans, Crown Molding, Separate Formal Dining Room, High Ceilings, Open Floorplan, Bedroom On Main Level, Main Level Primary, Primary Suite, Walk In Closets |
| Window Features | Double Pane Windows, Plantation Shutters |
| Appliances | Double Oven, Dishwasher, Gas Cooktop, Microwave, Refrigerator |
| Fireplace Yes / No | Yes |
Exterior
| Roof | Tile |
|---|---|
| Security Features | Gated With Attendant |
| Lot Features | Back Yard, Front Yard, Landscaped |
Parking
| Attached Garage Yes / No | Yes |
|---|---|
| Parking Features | Direct Access, Garage |
| Garage Yes / No | Yes |
Utilities
| Utilities | Electricity Connected, Natural Gas Connected, Sewer Connected, Water Connected |
|---|---|
| Sewer | Public Sewer |
Location
| Community Features | Storm Drains, Street Lights, Sidewalks |
|---|
Area Information
| State | CA |
|---|---|
| County | Los Angeles |
| City | Porter Ranch |
| Zip Code | 91326 |
| Area | PORA Porter Ranch |
| Listing VS Median (in 91326) | |
Price: $1,699,000 low | high Med: $1,199,924 sqft: 3,711 low | high Med: 2,432 $ / sqft: $458 low | high Med: $507 On site: 10 low | high Med: 58.5 | |
Market Activity 91326
Request a showing
Request a showing
Contact
Learn More About This Property

| Open House |
|---|
| In-Person 09/20 1:00 PM - 4:00 PM |
| State | CA |
|---|---|
| County | Los Angeles |
| City | Porter Ranch |
| Zip Code | 91326 |
| Area | PORA Porter Ranch |
| Listing VS Median (in 91326) | |
Price: $1,699,000 low | high Med: $1,199,924 sqft: 3,711 low | high Med: 2,432 $ / sqft: $458 low | high Med: $507 On site: 10 low | high Med: 58.5 | |
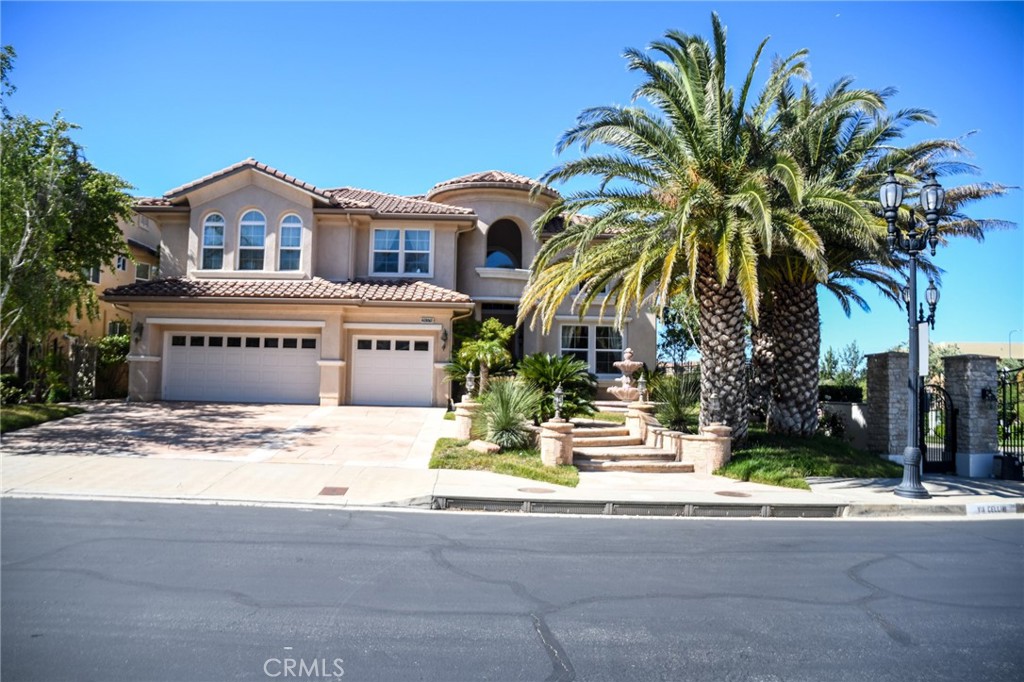 | $1,999,99520370 Via CelliniPorter Ranch, CA 91326 |
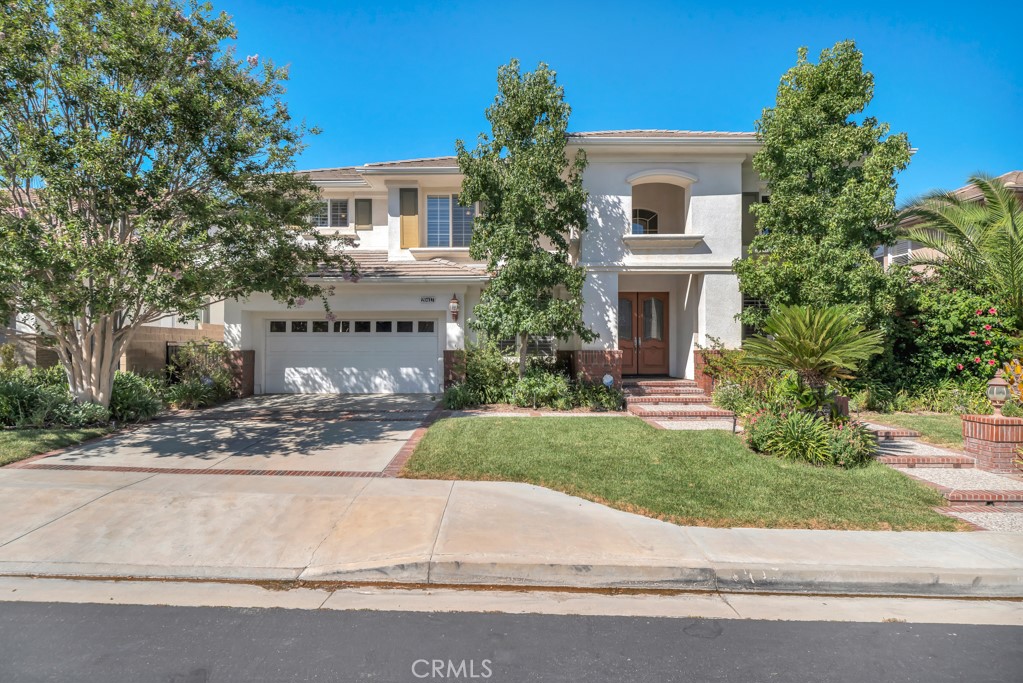 | $1,799,95020417 Via CelliniPorter Ranch, CA 91326 |