
2003 E Cherry Hill Court,Ontario, CA 91761
Ontario, CA 91761

Description
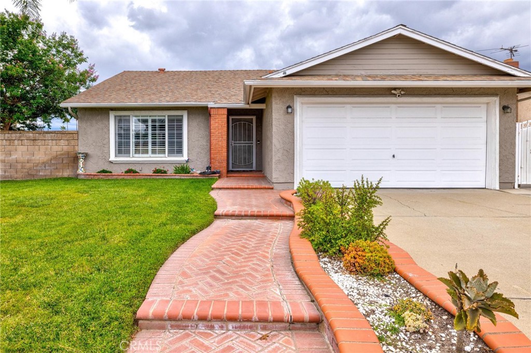
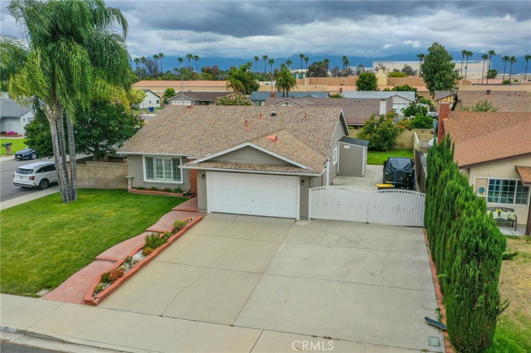
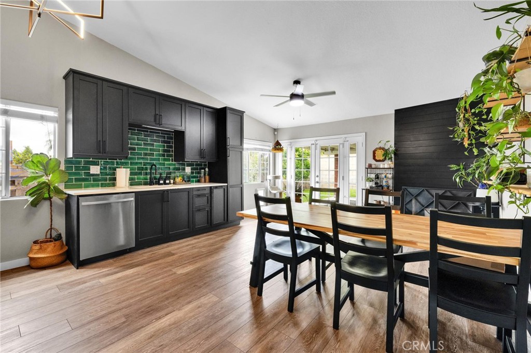
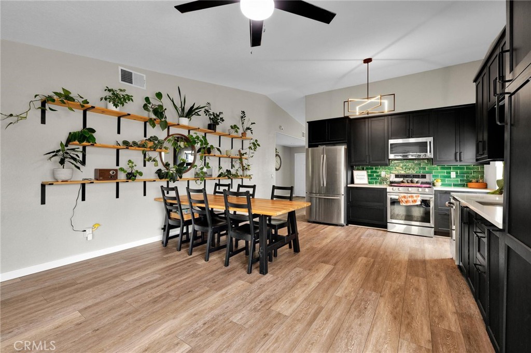
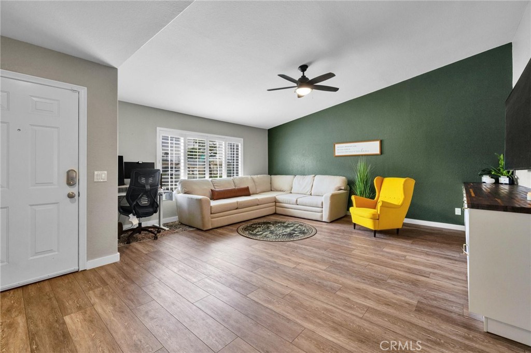
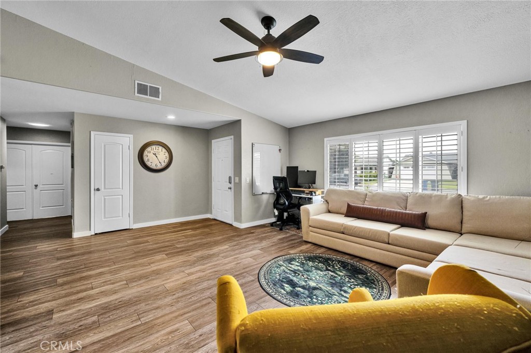
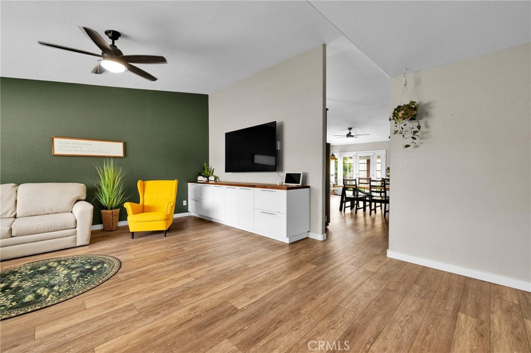
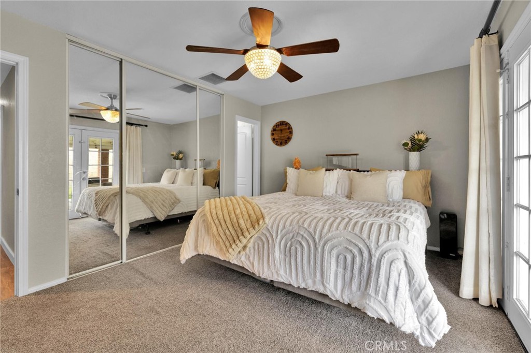
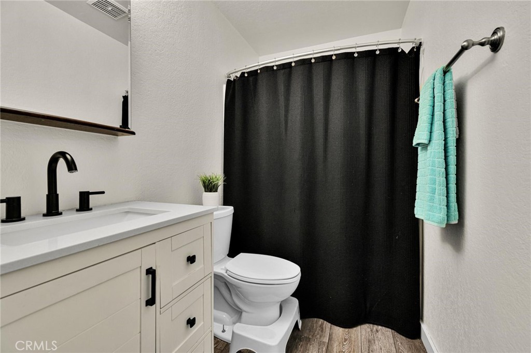
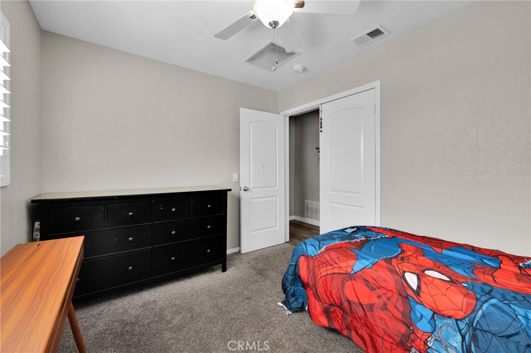
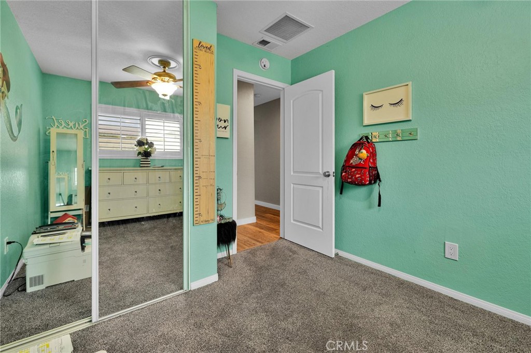
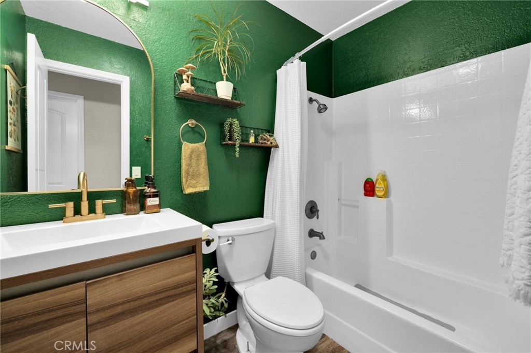
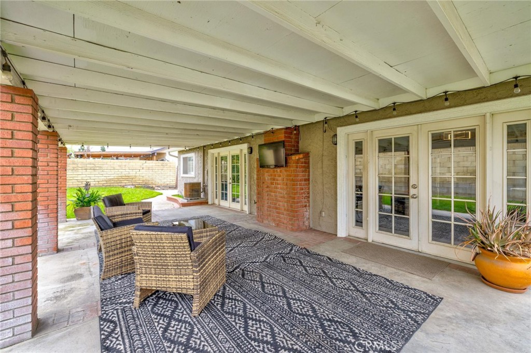
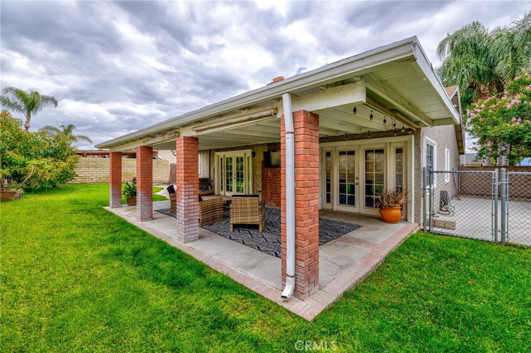
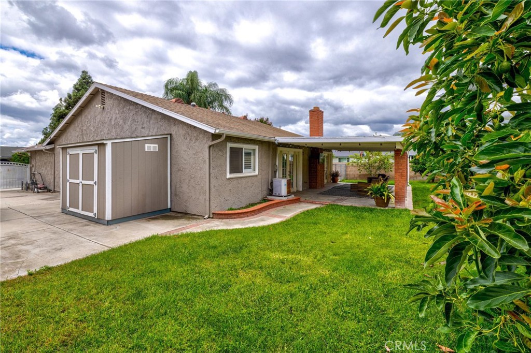
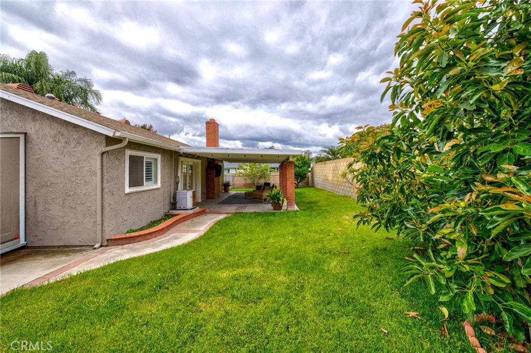
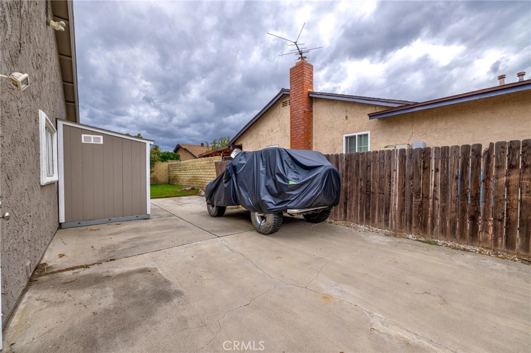
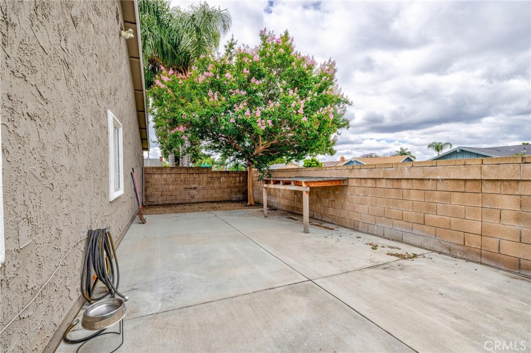
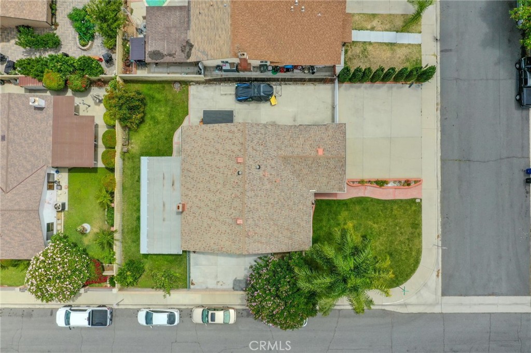
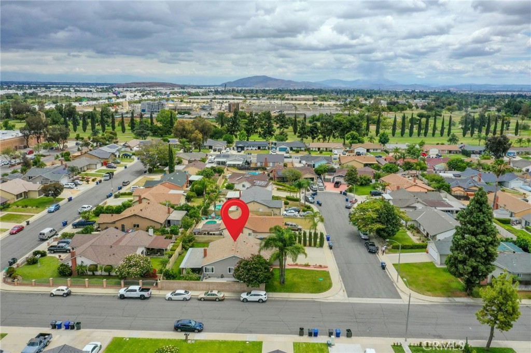
Tucked in a quiet, established neighborhood, this well-maintained 3-bedroom, 2-bath home offers an ideal blend of comfort, functionality, and long-term value. Approximately 1,400 sq. ft. of thoughtfully laid-out living space sits on an approximately 7,200 sq. ft. lot with every inch put to use. Inside, the open-concept kitchen and family room create a natural gathering space anchored by a gas fireplace. The fully remodeled kitchen (2021) features updated finishes that feel fresh and move-in ready. The primary suite offers a private en suite bath and direct access to the backyard patio. A spacious living room with custom built-in cabinetry adds both character and storage, while newer carpet in the bedrooms and vinyl plank flooring throughout the main living areas keep maintenance simple. Step outside to a covered patio accessible from both the family room and primary suite ideal for year-round entertaining. The backyard is a genuine asset: a fenced dog run, mature fruit-bearing orange, apple, and avocado trees, and RV parking with a dedicated 30-amp electrical hookup round out a lot that truly delivers. A full electrical panel update was completed in 2020. The attached 2-car garage includes laundry hookups. Located within the Chino Valley Unified School District and positioned in one of the Inland Empire's fastest-growing corridors minutes from the new Ontario Sports Empire, home of the LA Dodgers' Single-A affiliate, the Ontario Tower Buzzers, and anchor of a 200-acre sports and entertainment destination. Retail, dining, and freeway access are all close at hand. No HOA. No Mello-Roos.
Details
| MLS # | IG26120135 |
|---|---|
| Listing Type | For Sale |
| Style | House |
| Sub-Type | Resale |
| Status | Pending |
| Year | 1975 |
| Days On Site | 80 |
| Listing Provided By | Coldwell Banker Envision | Maryl Delzell |
Features
| Bed(s) | 3 |
|---|---|
| Bath(s) | 2 Total |
| SQ Feet | 1,380 |
| Garage | 2 |
| Story(s) | 1 |
| Units | 1 |
| Acreage | 0.17 |
| Property View | None |
Interior
| Cooling | Central Air |
|---|---|
| Heating | Central |
| Heating Yes / No | Yes |
| Cooling Yes / No | Yes |
| Interior Features | All Bedrooms Down |
| Appliances | Gas Range |
| Fireplace Yes / No | Yes |
Exterior
| Roof | Composition |
|---|---|
| Construction Materials | Stucco |
| Lot Features | Zero To One Unit Acre |
| Fencing | Block, Wood |
Parking
| Attached Garage Yes / No | Yes |
|---|---|
| Parking Features | Direct Access, Driveway, Garage, Rv Access Parking |
| Garage Yes / No | Yes |
Utilities
| Utilities | Electricity Available, Natural Gas Connected, Sewer Connected |
|---|---|
| Sewer | Public Sewer |
Location
| Community Features | Curbs |
|---|
Area Information
| State | CA |
|---|---|
| County | San Bernardino |
| City | Ontario |
| Zip Code | 91761 |
| Area | 686 Ontario |
| Listing VS Median (in 91761) | |
Price: $725,000 low | high Med: $590,000 sqft: 1,380 low | high Med: 1,652 $ / sqft: $525 low | high Med: $357 On site: 80 low | high Med: 16 | |
Market Activity 91761
Request a showing
Request a showing
Contact
Learn More About This Property

| State | CA |
|---|---|
| County | San Bernardino |
| City | Ontario |
| Zip Code | 91761 |
| Area | 686 Ontario |
| Listing VS Median (in 91761) | |
Price: $725,000 low | high Med: $590,000 sqft: 1,380 low | high Med: 1,652 $ / sqft: $525 low | high Med: $357 On site: 80 low | high Med: 16 | |
