In-Person: 10/14 10:30 AM - 1:00 PM
2002 N Whitewater Club Drive,Palm Springs, CA 92262
Palm Springs, CA 92262
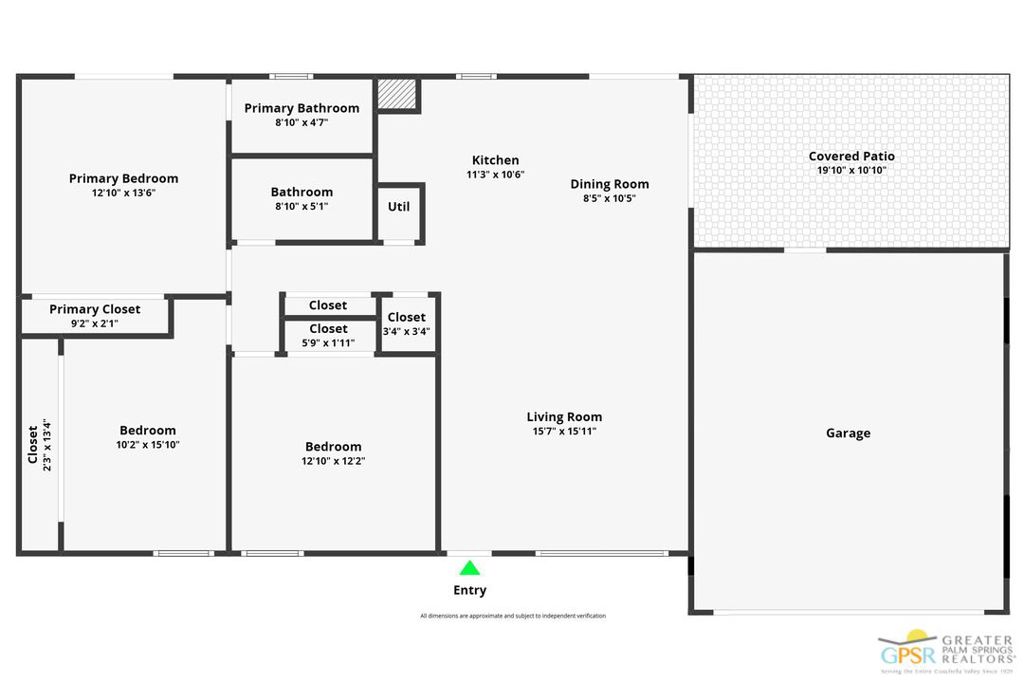

Description
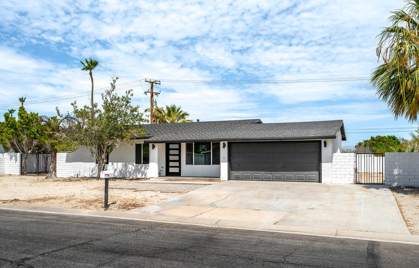
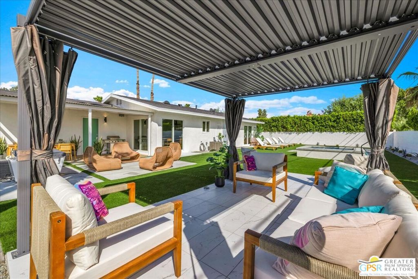
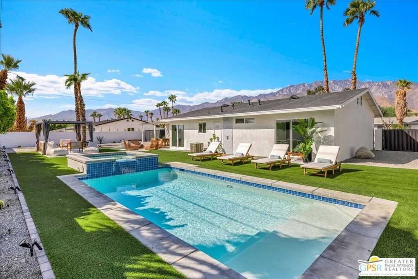
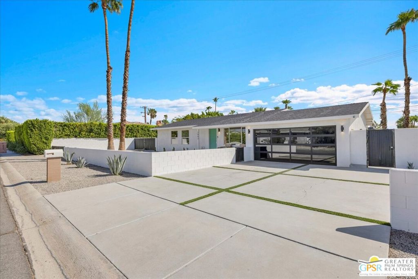
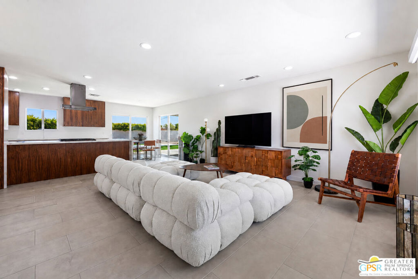
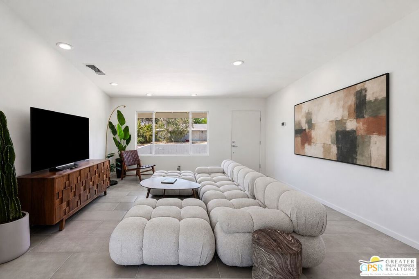
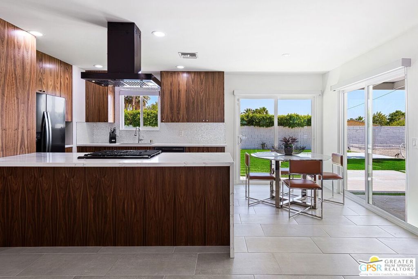
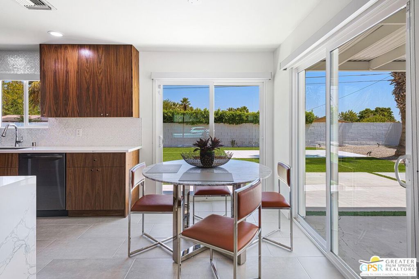
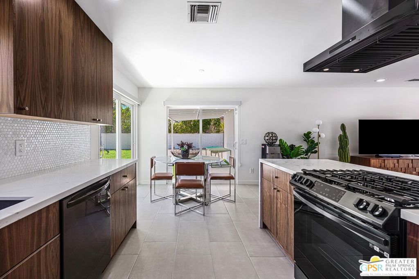
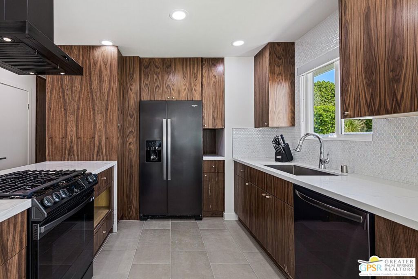
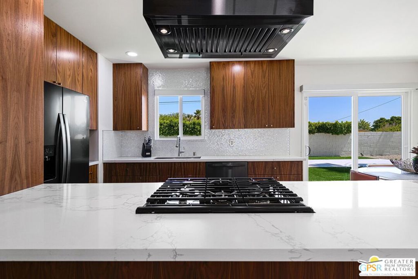
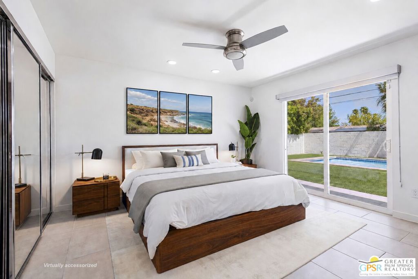
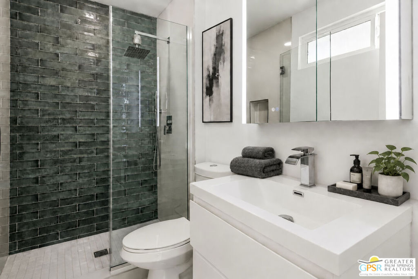
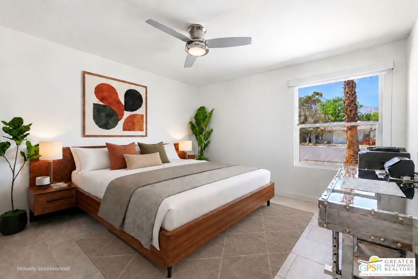
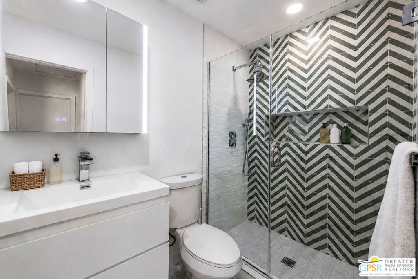
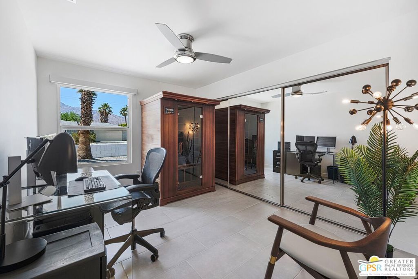
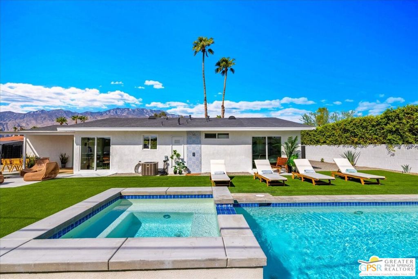
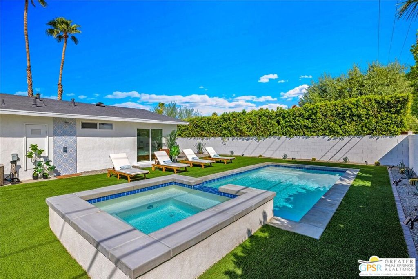
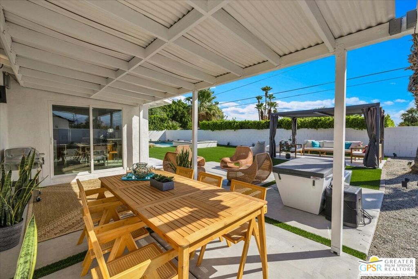
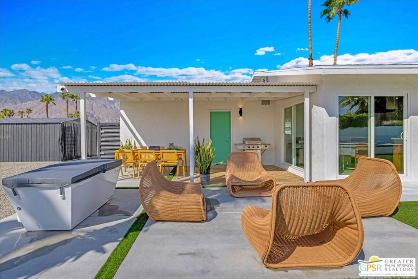
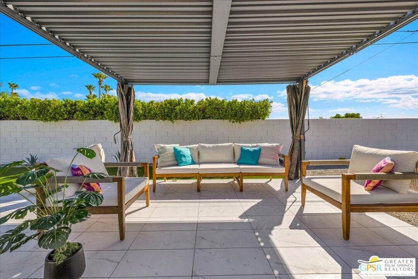
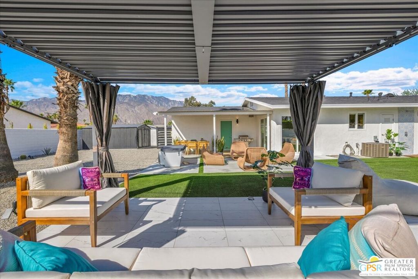
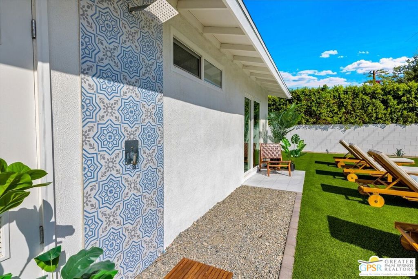
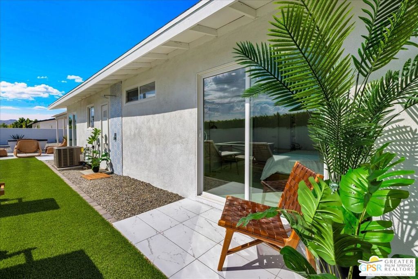
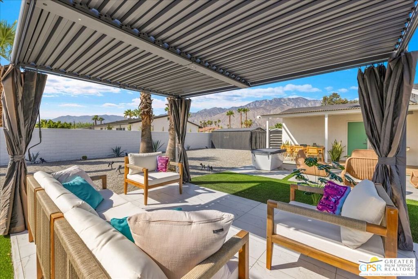
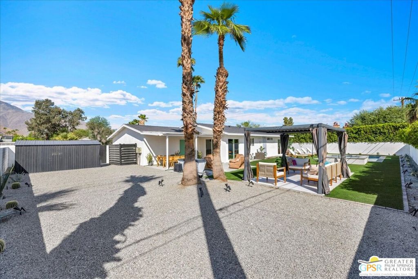
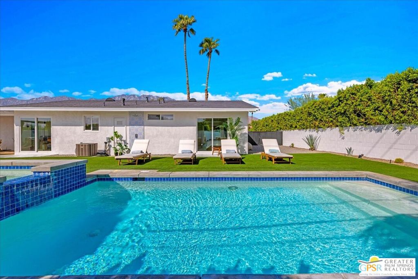
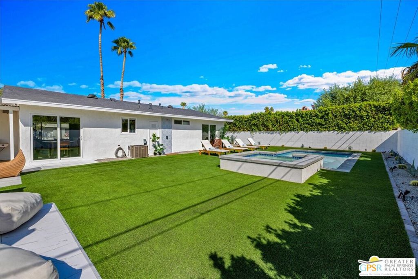
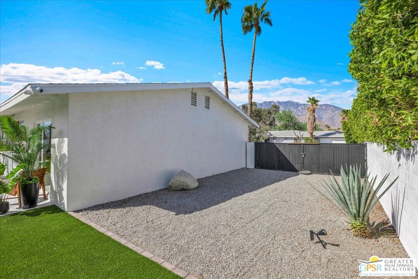
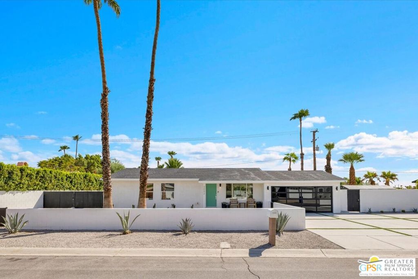
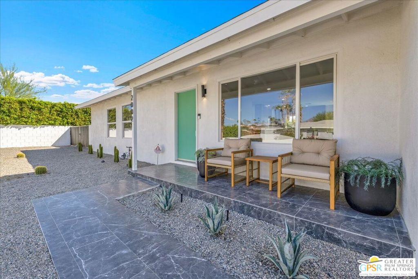
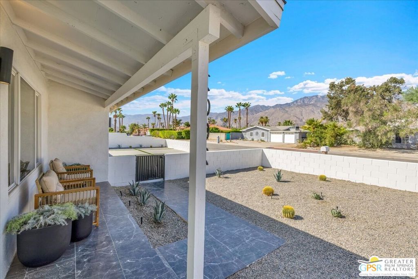
Updated and move-in ready, this beautifully refreshed Palm Springs home has been further enhanced by the current owner with thoughtful improvements throughout. Interior updates include smooth-coated walls and ceilings, fresh paint, additional recessed lighting, new bathroom mirrors, and a retiled accent wall in the primary shower. The kitchen has also been improved with refinished and reconfigured cabinetry, additional storage, and a new exhaust hood. The outdoor space has been thoughtfully improved with enhanced landscaping and irrigation, a freshly painted perimeter wall, and a freestanding pergola. The pool has also received significant upgrades, including a new heater, saltwater system, and app-based remote controls. Additional enhancements include new roller shades throughout, a new washer and dryer, an updated garage with refreshed walls and a finished floor, a new security camera system, and refreshed stucco and exterior paint. Many of the home's major systems, mechanicals, and appliances have been updated within the last 4 years, including the HVAC system, water heater, windows/sliders, garage door & opener, pool/spa, and appliances, offering added peace of mind for the next owner. There is currently a waiting list for standard Short-Term Vacation Rental permits in the Gene Autry neighborhood. At the time of this writing there are only 3 on the waiting list. Buyers are encouraged to verify directly with the City of Palm Springs regarding current requirements and potential eligibility for a Junior Short-Term Vacation Rental permit. Possible space for ADU, inquire with city.
Details
| MLS # | 26990949PS |
|---|---|
| Listing Type | For Sale |
| Style | House |
| Sub-Type | Resale |
| Status | Active |
| Year | 1979 |
| Days On Site | 17 |
| Listing Provided By | Bennion Deville Homes | William Landesman |
Features
| Bed(s) | 3 |
|---|---|
| Bath(s) | 2 Total |
| SQ Feet | 1,260 |
| Garage | 2 |
| Pool | Yes |
| Story(s) | 1 |
| Zoning | R1C |
| Acreage | 0.22 |
| Property View | Yes |
Interior
| Cooling | Central Air, Electric |
|---|---|
| Heating | Central, Forced Air, Natural Gas |
| Heating Yes / No | Yes |
| Cooling Yes / No | Yes |
| Interior Features | Breakfast Bar, Separate Formal Dining Room, Open Floorplan, Recessed Lighting |
| Window Features | Custom Coverings, Double Pane Windows |
| Furnished | Unfurnished |
| Appliances | Dishwasher, Disposal, Refrigerator, Dryer, Washer |
| Fireplace Yes / No | No |
Exterior
| Construction Materials | Stucco |
|---|---|
| Foundation Details | Slab |
| Fencing | Block |
Parking
| Attached Garage Yes / No | Yes |
|---|---|
| Parking Features | Door Multi, Driveway, Garage, Garage Door Opener |
| Garage Yes / No | Yes |
Utilities
| Sewer | Sewer Tap Paid |
|---|
Area Information
| State | CA |
|---|---|
| County | Riverside |
| City | Palm Springs |
| Zip Code | 92262 |
| Area | 331 North End Palm Springs |
| Community Name | Desert Park Estates |
| Listing VS Median (in Desert Park Estates) | |
Price: $719,000 low | high Med: $729,000 sqft: 1,260 low | high Med: 1,591 $ / sqft: $571 low | high Med: $478 On site: 17 low | high Med: 18 | |
Market Activity 92262
Request a showing
Request a showing
Contact
Learn More About This Property

| Open House |
|---|
| In-Person 10/14 10:30 AM - 1:00 PM |
| State | CA |
|---|---|
| County | Riverside |
| City | Palm Springs |
| Zip Code | 92262 |
| Area | 331 North End Palm Springs |
| Community Name | Desert Park Estates |
| Listing VS Median (in Desert Park Estates) | |
Price: $719,000 low | high Med: $729,000 sqft: 1,260 low | high Med: 1,591 $ / sqft: $571 low | high Med: $478 On site: 17 low | high Med: 18 | |