2000 Corte Cardelina,San Clemente, CA 92673
San Clemente, CA 92673

Description
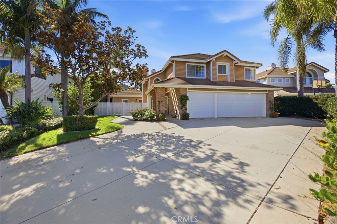
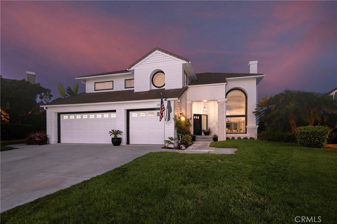
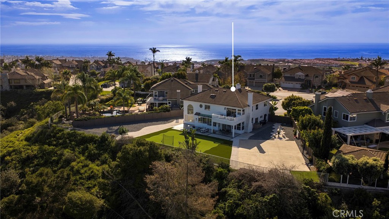
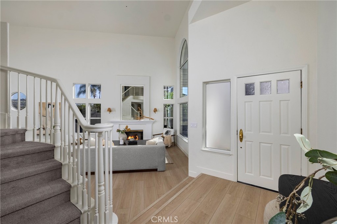
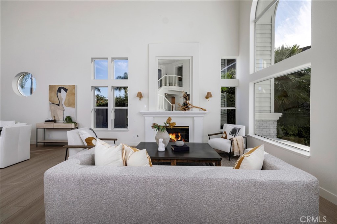
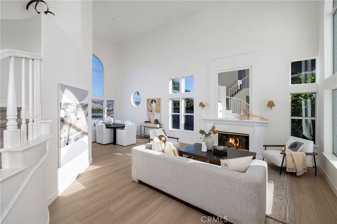
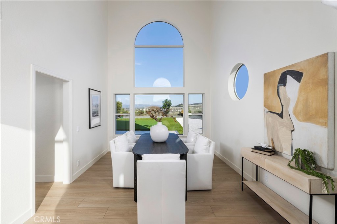
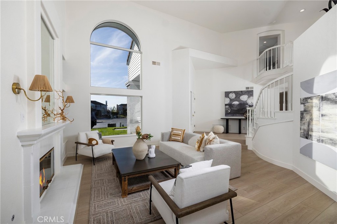
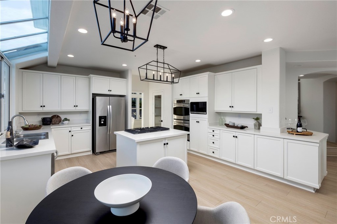
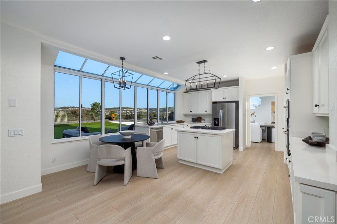
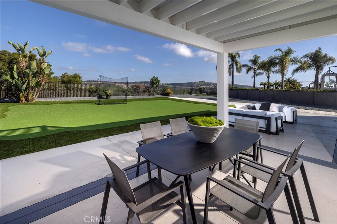
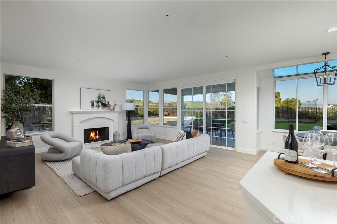
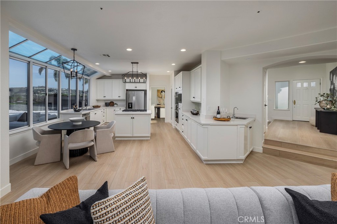
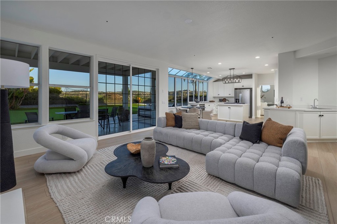
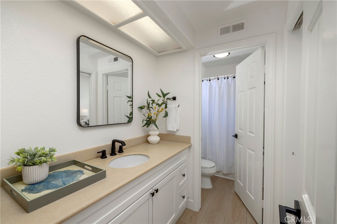
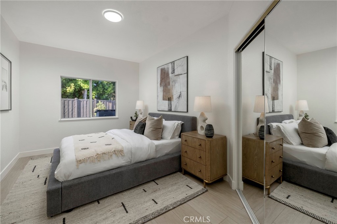
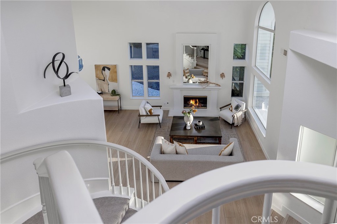
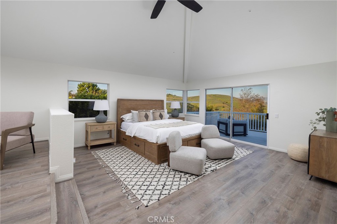
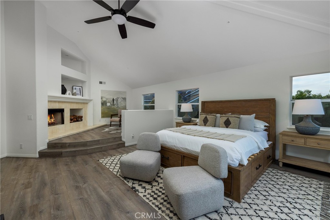
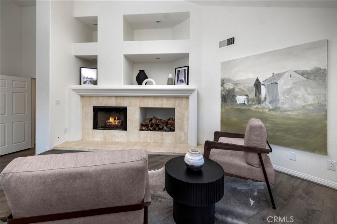
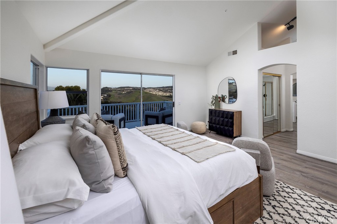
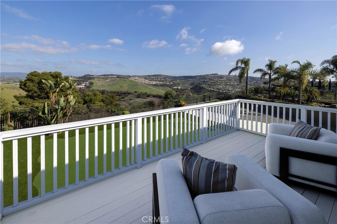
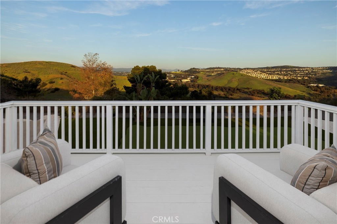
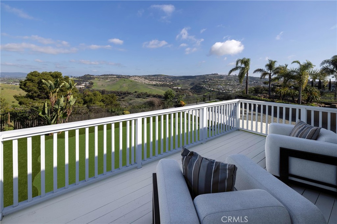
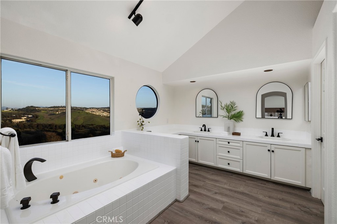
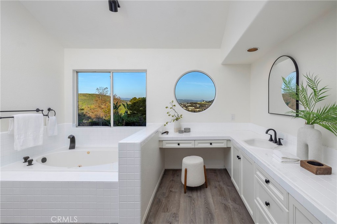
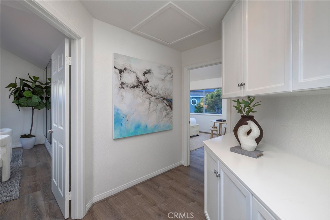
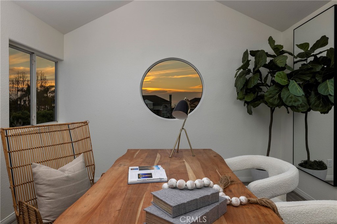
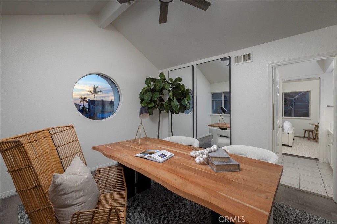
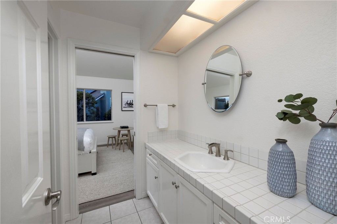
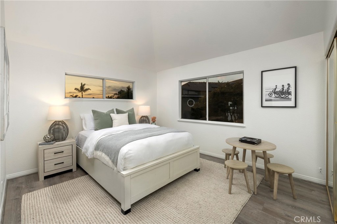
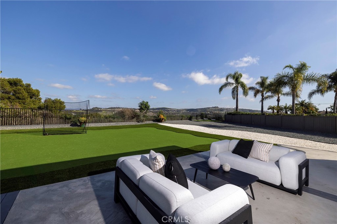
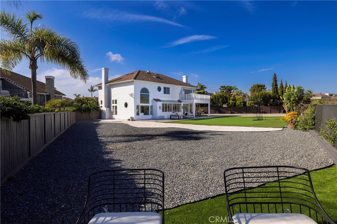
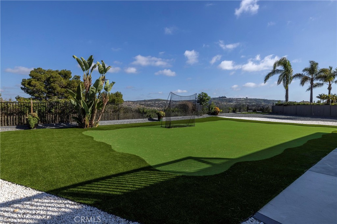
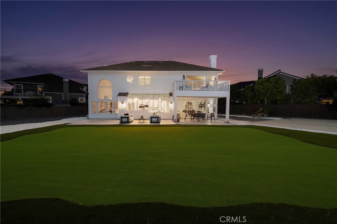
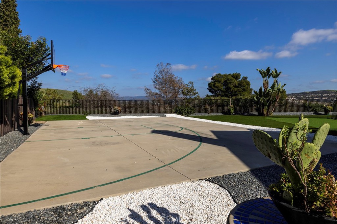
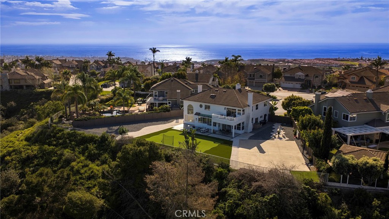
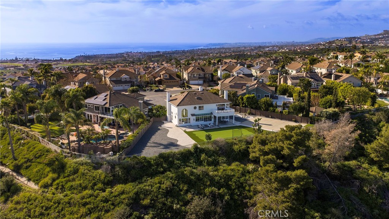
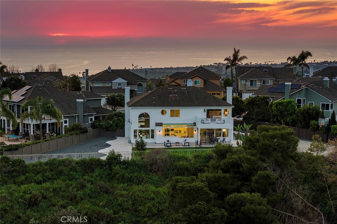
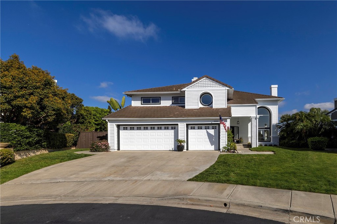
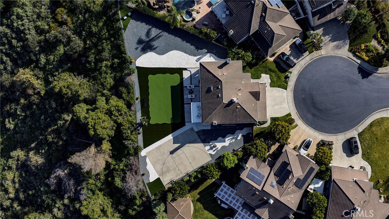
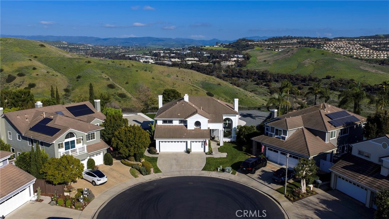
Spectacular home perched on a premium - flat lot, ideally positioned to capture coastal canyon and ocean views set within the Guard gated Community of Highland Light Estates. Quiet cul-de-sac street with a 3 car garage and an abundance of privacy. This newly upgraded residence has 4 bedrooms and 3 full sized bathrooms - including a main-level bedroom offering flexibility for guests or office use. Upon entry you will be in awe of the soaring ceilings, floor to ceiling windows and brand new premium wood style vinyl flooring throughout. The grand picture windows bring light and views through the formal living and dining spaces creating a Wow factor as you gaze into the backyard with scenic forever views. The chefs kitchen has Quartz countertops, double ovens, 5 burner island cooktop stove, walk-in pantry and plenty of counter space and storage with the wrap around cabinetry - perfect for entertaining with the adjacent wet bar. The light filled family room has a beautiful fireplace and sliding doors to the incredible .26 acre grounds with multiple lounge and entertaining areas for sunset gatherings of any size or a quiet space to unwind and take in the ocean breezes. The full sports court is complete with a Basketball hoop and half court, next to a putting green and turf grass for a low maintenance environment. Entering into the upstairs defines elevated living with the enormous primary suite with high beamed ceilings, a step-up retreat, cozy fireplace and an oversized balcony. The privacy and grounds are a rare opportunity along the Southern California Coast. The en-suite bath has dual walk-in closets with custom built-in organizers, dual sinks, vanity area, jetted tub and a separate walk-in shower. Across the hall you will find 2 large secondary bedrooms with high ceilings, peek-a-boo ocean views and an adjoining full sized bathroom. Highlighted upgrades include: Brand new dual furnaces, ducting and Thermostats, Wood style vinyl flooring, interior and exterior paint, All lighting fixtures & recessed Led, All bathroom mirrors & fixtures, New windows, exterior turf, sprinkler system and so much more. First time offering of this former Model home. Imagine - The Ocean, fine dining and the playground of activities that San Clemente and revitalized Dana Point Harbor offers for your everyday life.
Details
| MLS # | OC25272036 |
|---|---|
| Listing Type | For Sale |
| Style | House |
| HOA Dues | $280 |
| Sub-Type | Resale |
| Status | Active |
| Year | 1989 |
| Days On Site | 214 |
| Listing Provided By | Surterre Properties Inc | Deanne Amen |
Features
| Bed(s) | 4 |
|---|---|
| Bath(s) | 3 Total |
| SQ Feet | 3,121 |
| Garage | 3 |
| Story(s) | 2 |
| Units | 1 |
| Acreage | 0.26 |
| Property View | Yes |
Interior
| Cooling | None |
|---|---|
| Heating | Central, Fireplaces, Wood |
| Heating Yes / No | Yes |
| Cooling Yes / No | No |
| Interior Features | Wet Bar, Built In Features, Balcony, Breakfast Area, Block Walls, Ceiling Fans, Cathedral Ceilings, Separate Formal Dining Room, Eat In Kitchen, High Ceilings, Open Floorplan, Pantry, Quartz Counters, Recessed Lighting, Solid Surface Counters, Tile Counters, Track Lighting, Two Story Ceilings, Bedroom On Main Level, Entrance Foyer, Jack And Jill Bath |
| Window Features | Double Pane Windows |
| Appliances | Six Burner Stove, Convection Oven, Double Oven, Dishwasher, Exhaust Fan, Gas Cooktop, Disposal, Gas Oven, High Efficiency Water Heater, Microwave, Refrigerator, Self Cleaning Oven, Water To Refrigerator, Water Heater, Dryer, Washer |
| Fireplace Yes / No | Yes |
Exterior
| Exterior Features | Lighting, Rain Gutters, Sport Court |
|---|---|
| Roof | Composition |
| Security Features | Carbon Monoxide Detectors, Fire Detection System, Fire Sprinkler System, Gated With Guard, Gated With Attendant, Twenty Four Hour Security, Smoke Detectors, Security Lights |
| Construction Materials | Brick Veneer, Drywall, Vinyl Siding |
| Foundation Details | Pillar Post Pier |
| Lot Features | Back Yard, Cul De Sac, Front Yard, Sprinklers In Front, Lawn, Landscaped, Near Park, Paved, Sprinklers Timer, Sprinklers On Side, Sprinkler System, Street Level |
| Fencing | Excellent Condition, Vinyl, Wrought Iron |
Parking
| Attached Garage Yes / No | Yes |
|---|---|
| Parking Features | Concrete, Door Multi, Direct Access, Driveway Level, Driveway, Garage Faces Front, Garage, Garage Door Opener, Side By Side |
| Garage Yes / No | Yes |
Utilities
| Utilities | Cable Available, Electricity Connected, Natural Gas Connected, Sewer Connected, Underground Utilities |
|---|---|
| Electric | Electricity On Property |
| Sewer | Public Sewer |
Location
| Community Features | Biking, Curbs, Dog Park, Gutters, Hiking, Storm Drains, Street Lights, Suburban, Sidewalks, Park |
|---|
Area Information
| State | CA |
|---|---|
| County | Orange |
| City | San Clemente |
| Zip Code | 92673 |
| Area | MH Marblehead |
| Community Name | Highland Light Estates (HLE) |
| Listing VS Median (in Highland Light Estates (HLE)) | |
Price: $2,995,000 low | high Med: $2,025,000 sqft: 3,121 low | high Med: 1,910 $ / sqft: $960 low | high Med: $1,060 On site: 214 low | high Med: 10 | |
Market Activity 92673
Request a showing
Request a showing
Contact
Learn More About This Property

| State | CA |
|---|---|
| County | Orange |
| City | San Clemente |
| Zip Code | 92673 |
| Area | MH Marblehead |
| Community Name | Highland Light Estates (HLE) |
| Listing VS Median (in Highland Light Estates (HLE)) | |
Price: $2,995,000 low | high Med: $2,025,000 sqft: 3,121 low | high Med: 1,910 $ / sqft: $960 low | high Med: $1,060 On site: 214 low | high Med: 10 | |