
 Price Reduced Listing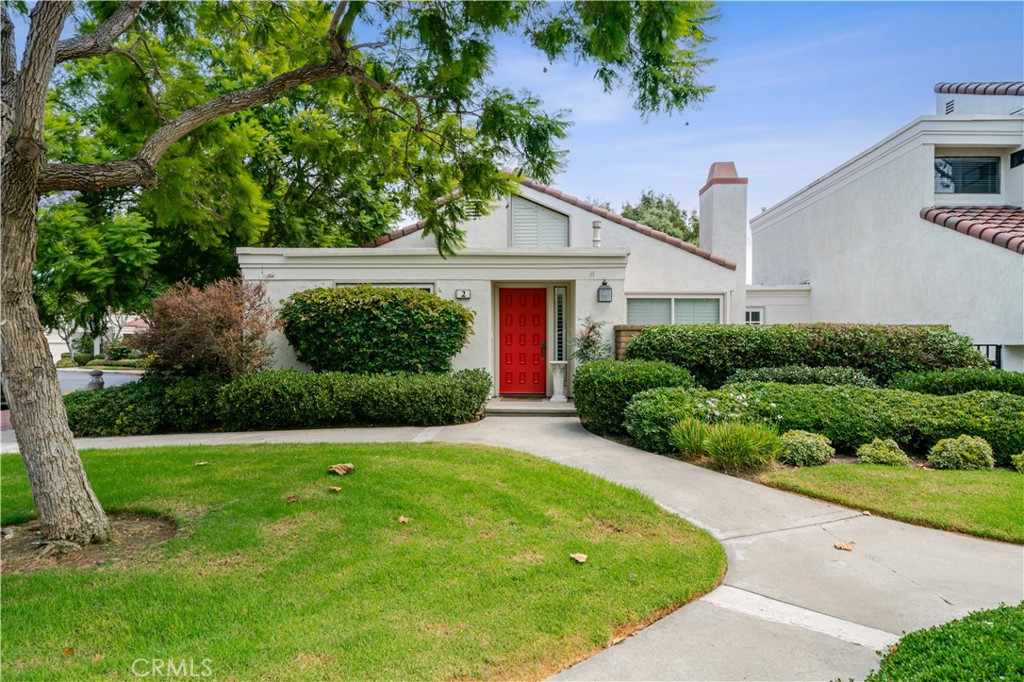

Description
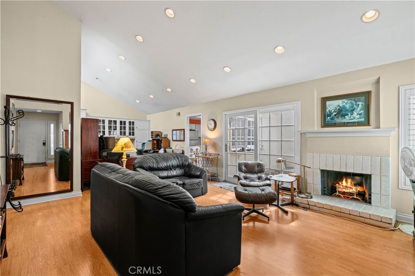
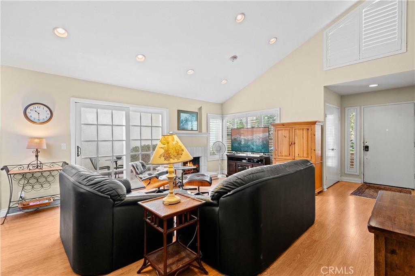
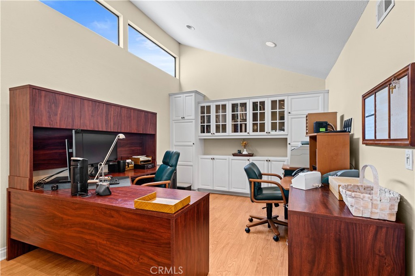
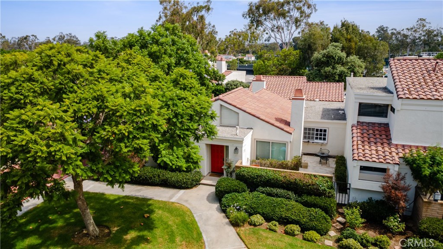
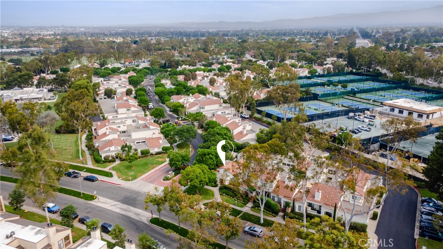
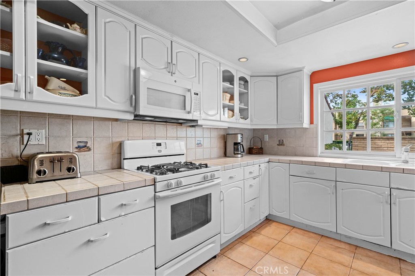
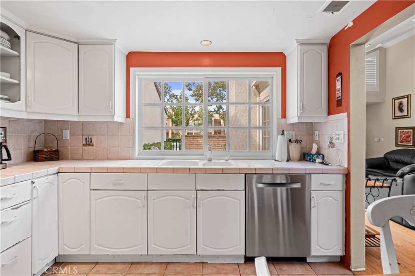
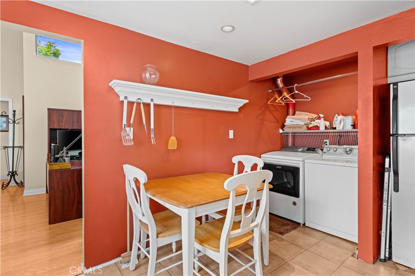
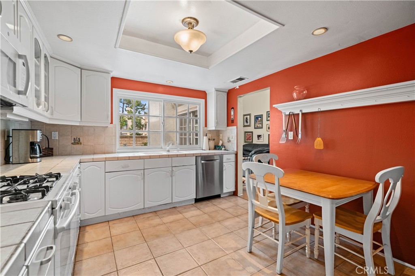
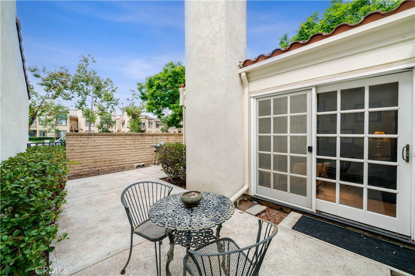
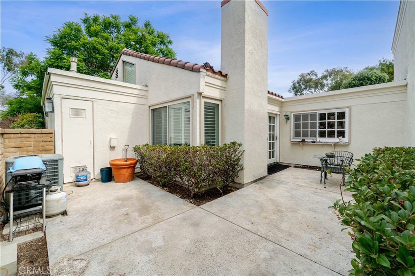
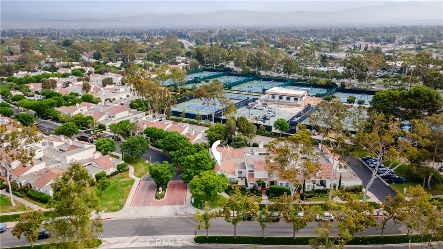
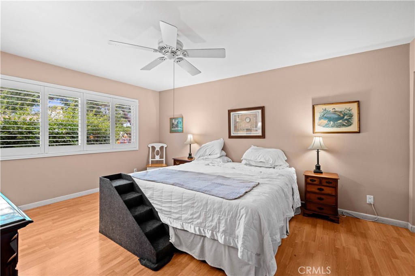
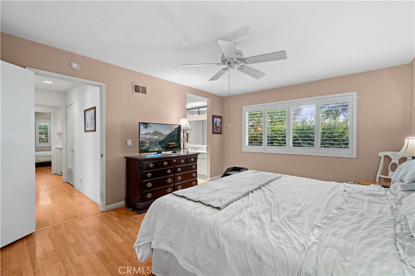
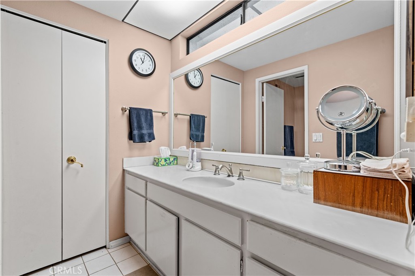
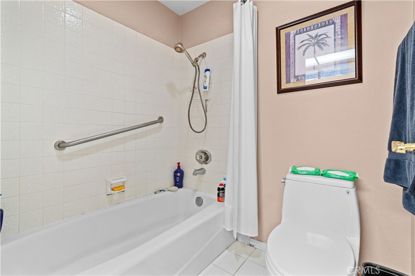
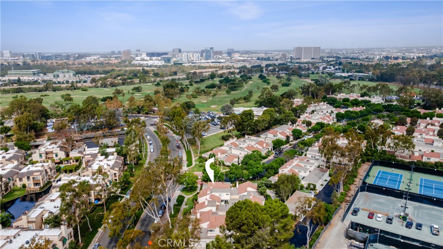
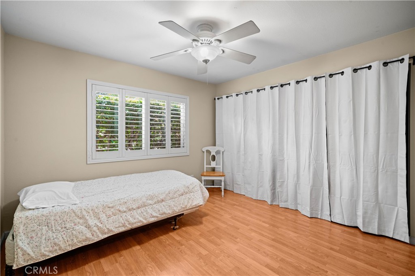
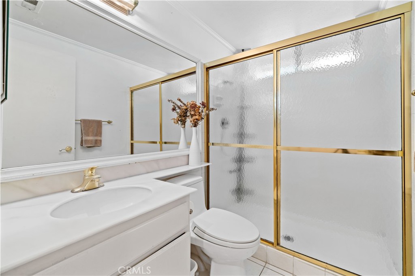
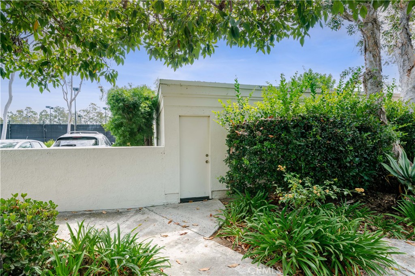
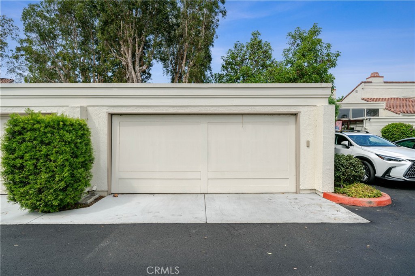
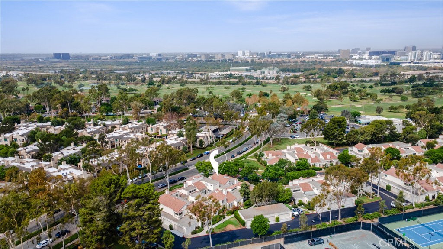
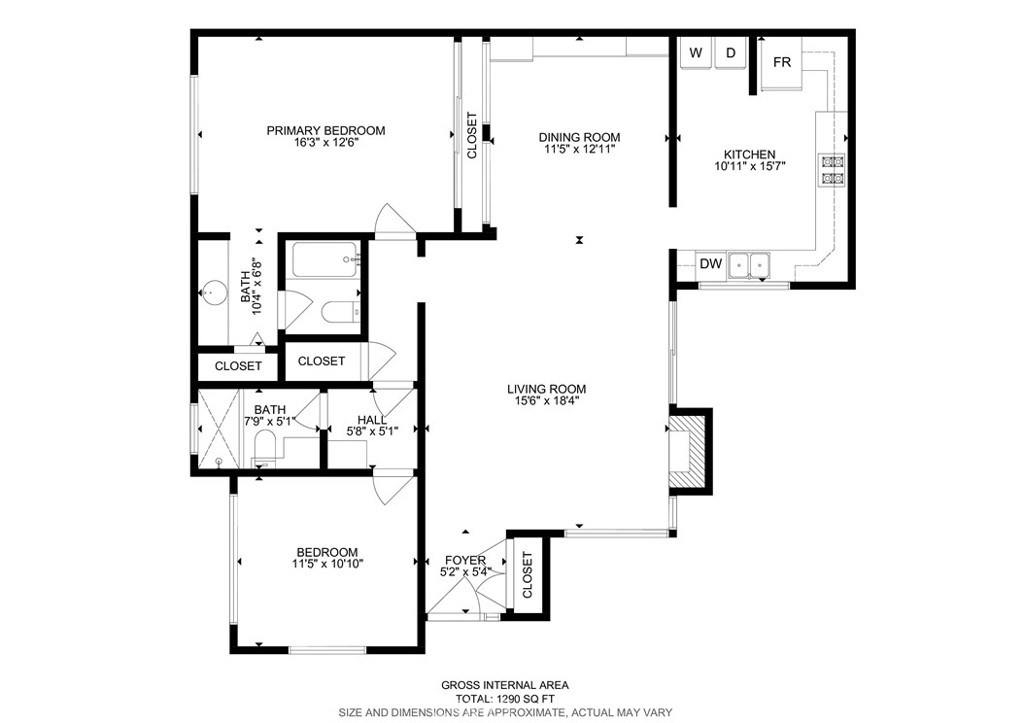
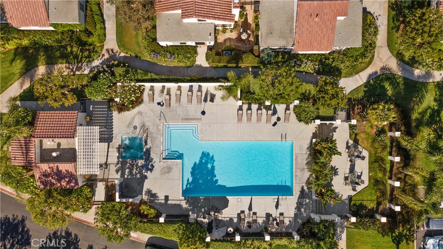
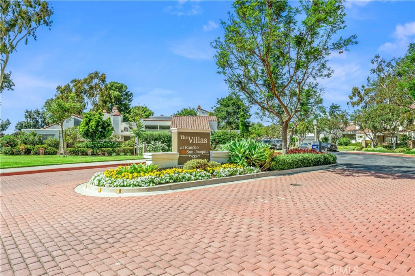
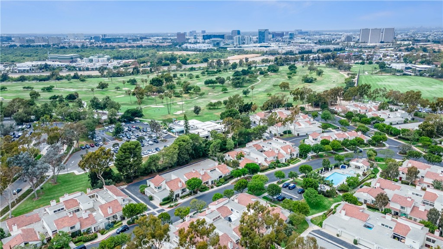
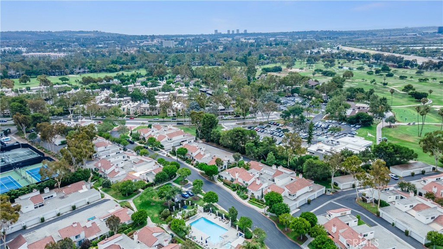
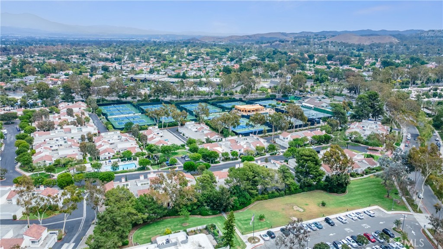
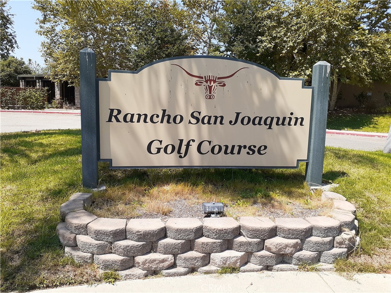
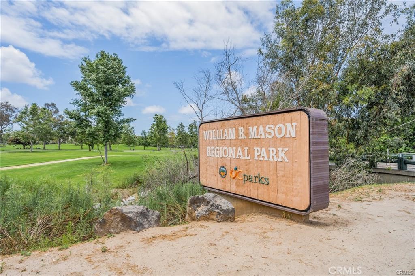
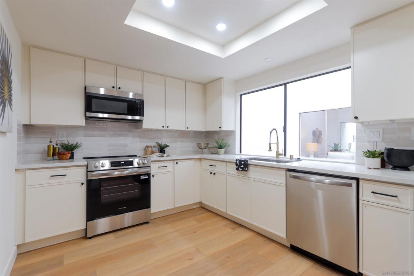
LOCATED ON A CORNER LOT AT THE ENTRANCE TO THE BEAUTIFUL VILLAS AT RANCHO SAN JOAQUIN, THIS HOME IS THE LARGEST SINGLE-STORY, GROUND-LEVEL TOWNHOUSE MODEL IN THE COMMUNITY, OFFERING STEP-FREE LIVING WITH NO UNIT ABOVE OR BELOW. It was also one of the original model homes when built. The open floor plan features a dining room and living room that flow seamlessly together, cathedral ceilings, and abundant natural light. The living room includes a sliding glass door leading to a generous front patio enclosed by block walls-ideal for relaxing or entertaining. Kitchen windows also overlook the front patio. The primary bedroom features an ensuite bathroom with a vanity area, a privacy door enclosing the tub/shower and toilet, and a linen closet. The generously sized second bedroom is conveniently located near the hall bathroom, which includes a walk-in shower. Dual-pane windows and Plantation shutters in bedrooms and living room. Additional features include central A/C and a detached two-car garage with storage, located just a short walk around the corner. Enjoy a prime location near Rancho San Joaquin Golf Course, Racquet Club of Irvine, Rancho Senior Center, and Wholesome Choice, with convenient access to UCI, Mason Park, John Wayne Airport, Newport Beach, Fashion Island, shopping, dining, and the Irvine Unified School District, including University High School. HOA dues include water, trash, and exterior maintenance.
Details
| MLS # | OC26186730 |
|---|---|
| Listing Type | For Sale |
| Style | Town House |
| HOA Dues | $599 |
| Sub-Type | Resale |
| Status | Active |
| Year | 1977 |
| Days On Site | 15 |
| Listing Provided By | Realty One Group West | Thomas Grimes |
Features
| Bed(s) | 2 |
|---|---|
| Bath(s) | 2 Total |
| SQ Feet | 1,297 |
| Garage | 2 |
| Story(s) | 1 |
| Units | 1 |
| Acreage | 0.83 |
| Property View | None |
Interior
| Cooling | Central Air |
|---|---|
| Heating | Central |
| Heating Yes / No | Yes |
| Cooling Yes / No | Yes |
| Interior Features | Block Walls, Ceiling Fans, Cathedral Ceilings, Separate Formal Dining Room, Open Floorplan, Recessed Lighting, All Bedrooms Down, Bedroom On Main Level, Main Level Primary, Primary Suite |
| Window Features | Double Pane Windows, Plantation Shutters |
| Appliances | Dishwasher, Gas Range |
| Fireplace Yes / No | Yes |
Exterior
| Lot Features | Corner Lot, Near Park |
|---|---|
| Fencing | Block |
Parking
| Attached Garage Yes / No | No |
|---|---|
| Parking Features | Garage, Side By Side |
| Garage Yes / No | Yes |
Utilities
| Utilities | Cable Available, Electricity Connected, Natural Gas Connected, Phone Available, Sewer Connected, Water Connected |
|---|---|
| Sewer | Public Sewer |
Location
| Community Features | Curbs, Storm Drains, Street Lights, Suburban, Park, Pool |
|---|
Area Information
| State | CA |
|---|---|
| County | Orange |
| City | Irvine |
| Zip Code | 92612 |
| Area | SJ Rancho San Joaquin |
| Community Name | RSJ Villas (JV) |
| Listing VS Median (in RSJ Villas (JV)) | |
Price: $999,000 low | high Med: $962,500 sqft: 1,297 low | high Med: 1,168 $ / sqft: $770 low | high Med: $831 On site: 15 low | high Med: 35.5 | |
Market Activity 92612
Request a showing
Request a showing
Contact
Learn More About This Property

| State | CA |
|---|---|
| County | Orange |
| City | Irvine |
| Zip Code | 92612 |
| Area | SJ Rancho San Joaquin |
| Community Name | RSJ Villas (JV) |
| Listing VS Median (in RSJ Villas (JV)) | |
Price: $999,000 low | high Med: $962,500 sqft: 1,297 low | high Med: 1,168 $ / sqft: $770 low | high Med: $831 On site: 15 low | high Med: 35.5 | |
 | $949,00010 Morena 8Irvine, CA 92612 |