

Description
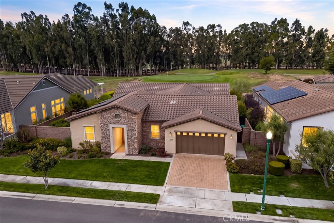
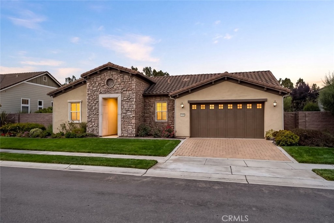
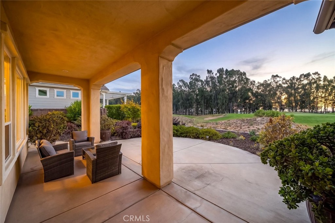
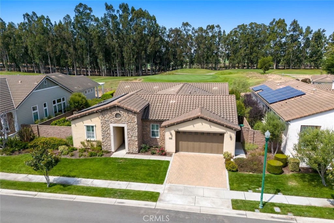
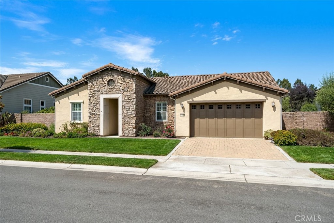
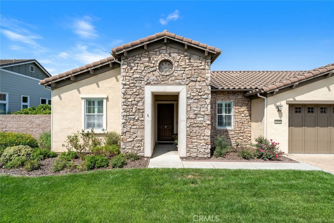
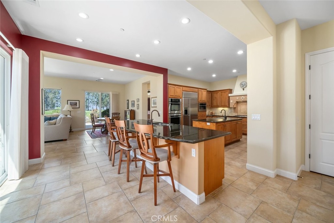
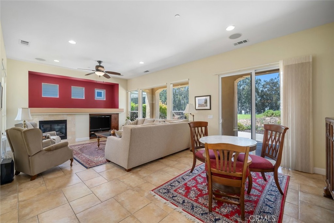
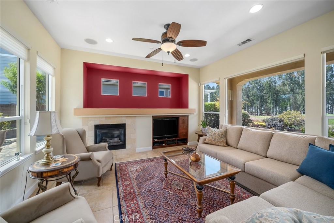
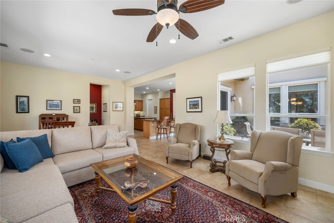
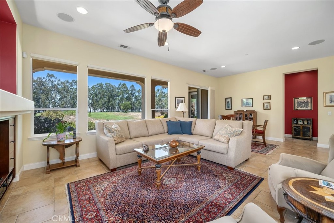
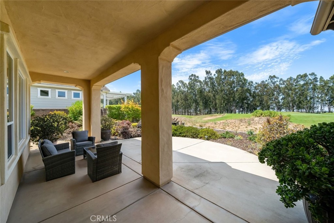
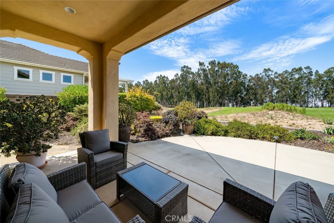
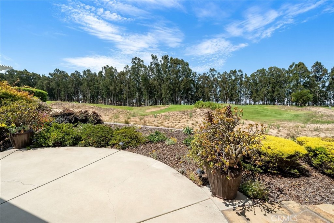
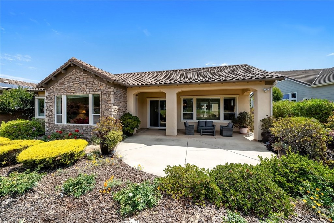
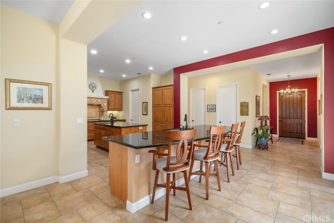
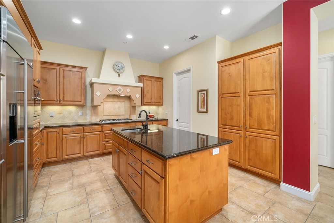
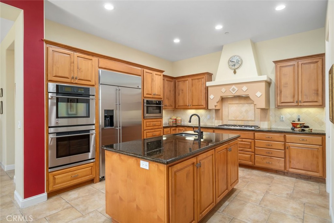
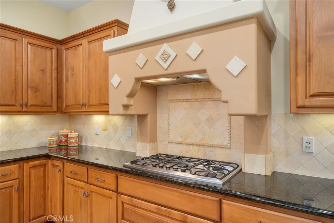
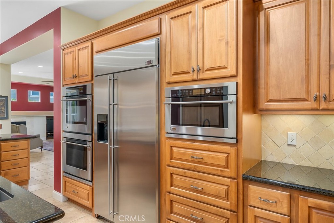
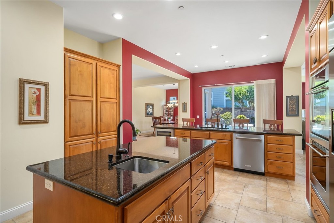
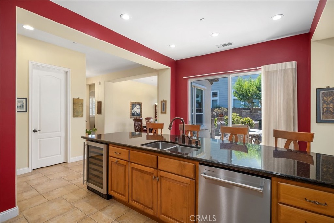
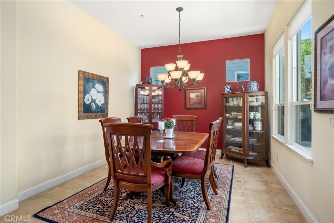
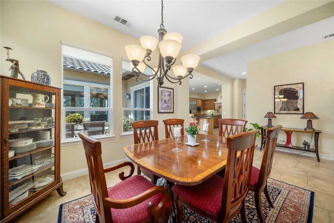
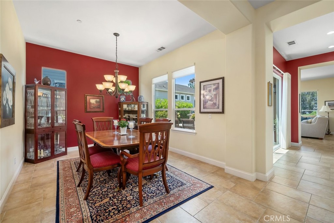
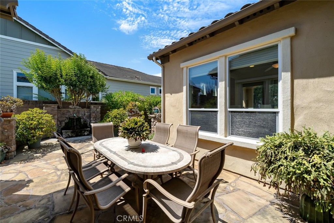
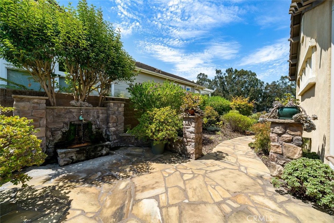
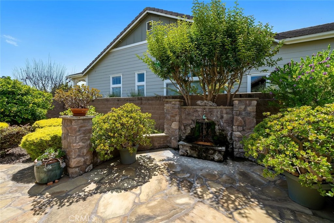
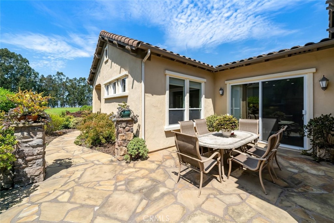
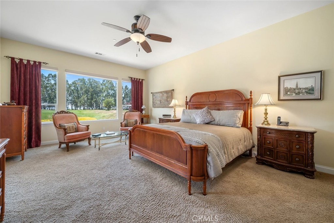
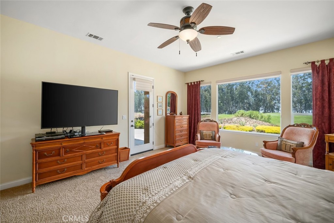
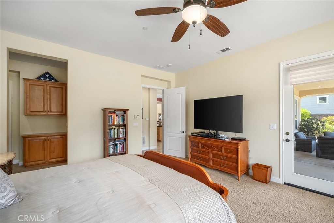
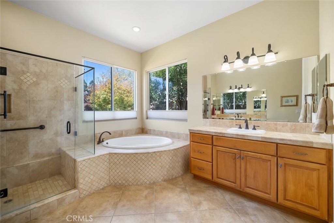
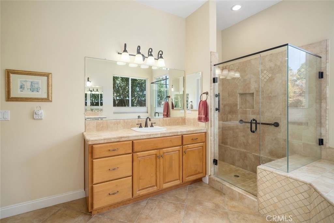
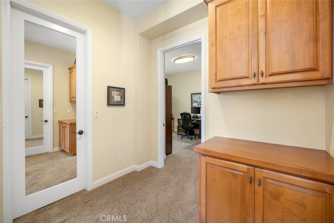
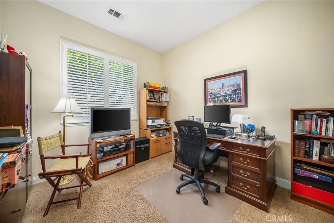
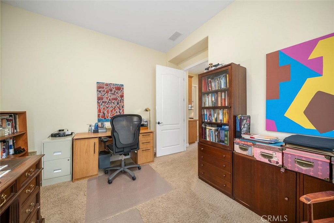
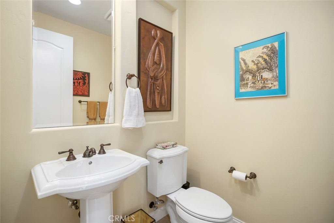
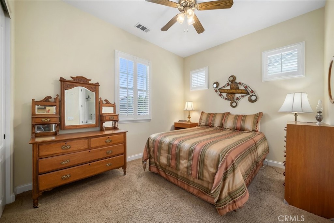
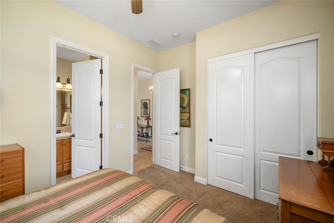
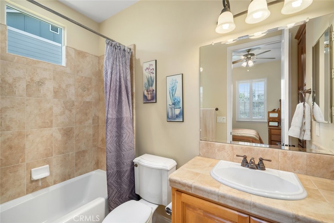
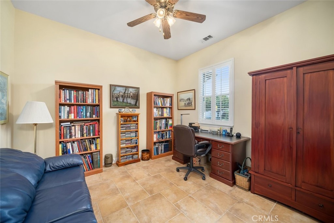
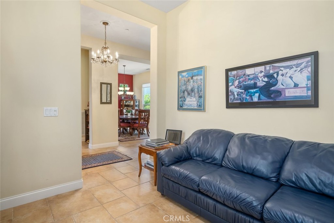
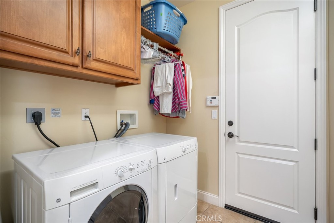
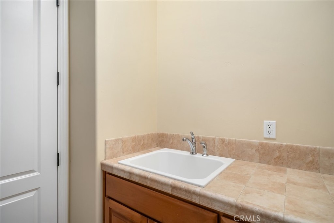
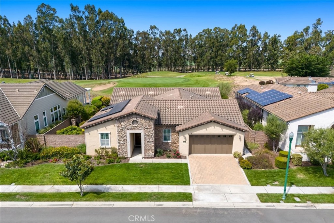
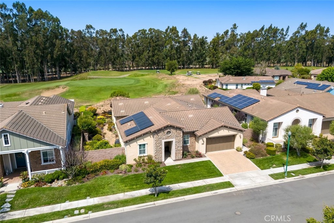
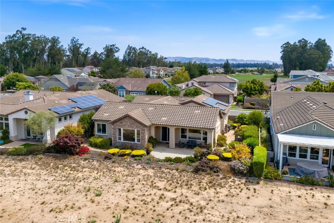
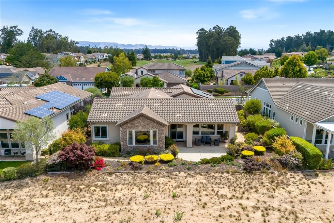
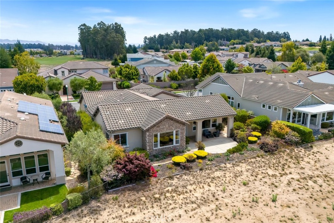
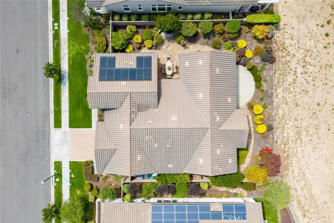
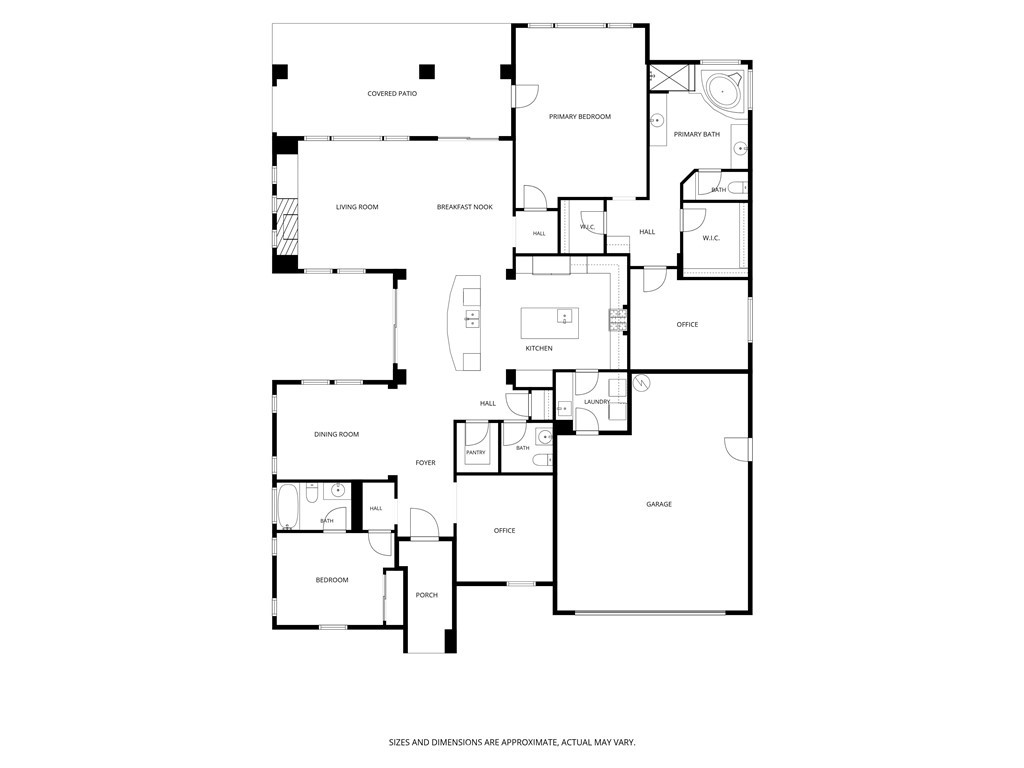
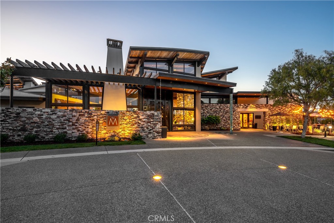
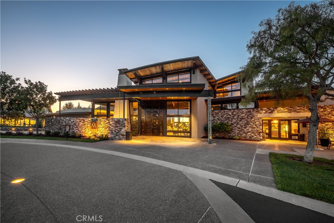
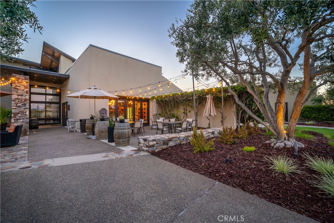
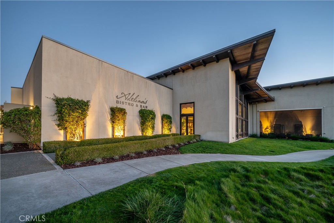
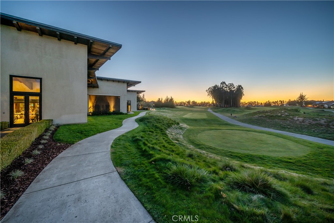
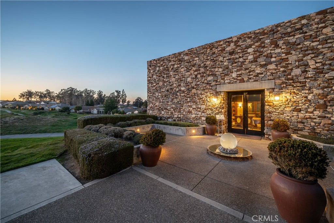
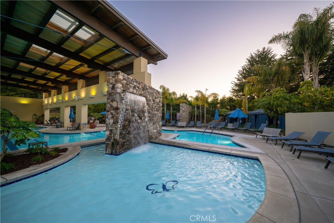
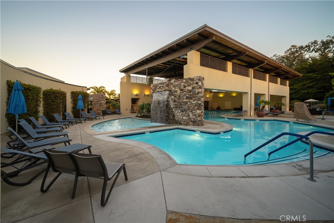
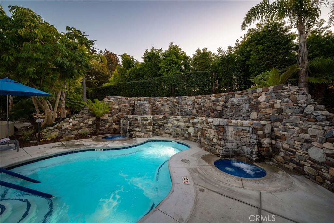
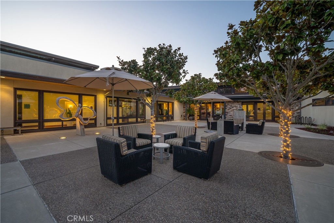
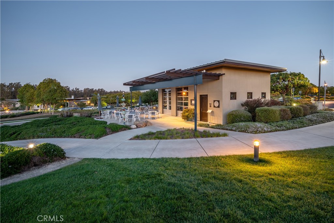
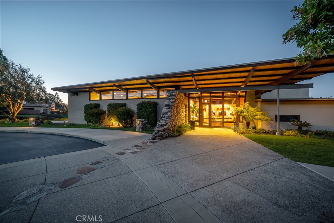
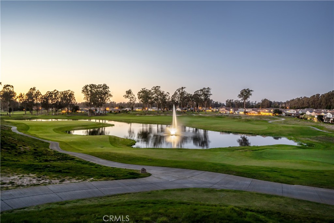
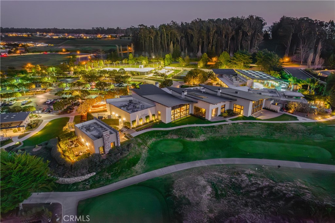
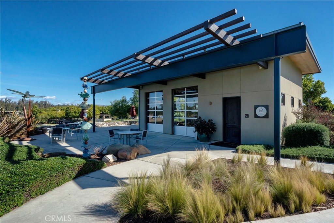
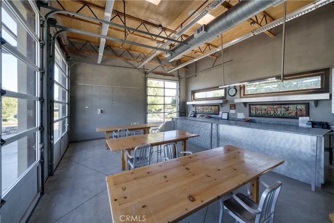
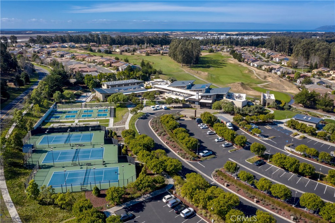
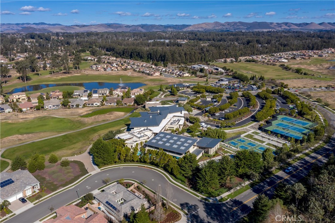
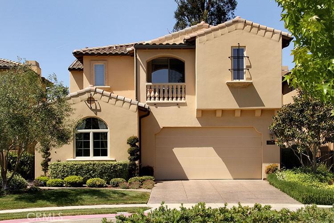
Welcome to 1978 Eucalyptus Road, a beautifully designed single-level home in Trilogy at Monarch Dunes, where spacious interiors, beautiful views, and an exceptional Central Coast lifestyle come together. The heart of the home is the expansive kitchen, thoughtfully designed for both everyday living and entertaining. Featuring double ovens, a built-in refrigerator, wine refrigerator, two islands, a generous pantry, and abundant workspace and storage, this is a kitchen made for gathering. Tile flooring extends through the main living areas, while a formal dining room provides the perfect setting for special occasions. The home offers 2 bedrooms, a den, 2.5 baths, plus an additional bonus room off the primary suite. The spacious primary bedroom features direct access to the backyard patio, creating an easy connection to the outdoors. Just off the primary is a separate flexible roomideal for a private office, workout space, hobby room, or retreat. The primary bath features a separate walk-in shower and soaking tub, dual vanities, two separate closets, and generous built-in cabinetry for additional storage. Guests will appreciate the privacy of an ensuite guest bedroom, while the separate den offers even more flexibility for an office, media room, or additional living space. Step outside and take in the golf course, sunsets, and distant ocean views from the backyard. The large lot and generous side yard provide additional outdoor space to relax, entertain, garden, or simply enjoy Nipomo's mild Central Coast climate. The garage offers extra space for storage or a workbench, and the home is also equipped with solar for added energy efficiency. Located within the sought-after Trilogy at Monarch Dunes lifestyle community, 1978 Eucalyptus offers an ideal combination of space, versatility, views, and resort-style livingall in a beautiful Central Coast setting.
Details
| MLS # | PI26178501 |
|---|---|
| Listing Type | For Sale |
| Style | House |
| HOA Dues | $525 |
| Sub-Type | Resale |
| Status | Active |
| Year | 2007 |
| Days On Site | 25 |
| Listing Provided By | Compass | Molly Murphy |
Features
| Bed(s) | 2 |
|---|---|
| Bath(s) | 3 Total |
| SQ Feet | 2,558 |
| Garage | 2 |
| Story(s) | 1 |
| Units | 1 |
| Acreage | 0.19 |
| Golf Course | Yes |
| Property View | Yes |
Interior
| Cooling | None |
|---|---|
| Heating | Forced Air |
| Heating Yes / No | Yes |
| Cooling Yes / No | No |
| Interior Features | Separate Formal Dining Room, Eat In Kitchen, Open Floorplan, Pantry, Recessed Lighting, Wired For Data, All Bedrooms Down, Bedroom On Main Level, Main Level Primary, Primary Suite, Utility Room, Walk In Closets |
| Appliances | Double Oven, Microwave, Refrigerator |
| Fireplace Yes / No | Yes |
Exterior
| Lot Features | Back Yard, Front Yard |
|---|
Parking
| Attached Garage Yes / No | Yes |
|---|---|
| Garage Yes / No | Yes |
Utilities
| Sewer | Private Sewer |
|---|
Location
| Community Features | Curbs, Golf, Gutters, Storm Drains, Street Lights, Sidewalks |
|---|
Area Information
| State | CA |
|---|---|
| County | San Luis Obispo |
| City | Nipomo |
| Zip Code | 93444 |
| Area | NPMO Nipomo |
| Community Name | Trilogy(600) |
| Listing VS Median (in Trilogy(600)) | |
Price: $1,550,000 low | high Med: $1,547,500 sqft: 2,558 low | high Med: 2,231 $ / sqft: $606 low | high Med: $709 On site: 25 low | high Med: 21.5 | |
Market Activity 93444
Request a showing
Request a showing
Contact
Learn More About This Property

| State | CA |
|---|---|
| County | San Luis Obispo |
| City | Nipomo |
| Zip Code | 93444 |
| Area | NPMO Nipomo |
| Community Name | Trilogy(600) |
| Listing VS Median (in Trilogy(600)) | |
Price: $1,550,000 low | high Med: $1,547,500 sqft: 2,558 low | high Med: 2,231 $ / sqft: $606 low | high Med: $709 On site: 25 low | high Med: 21.5 | |
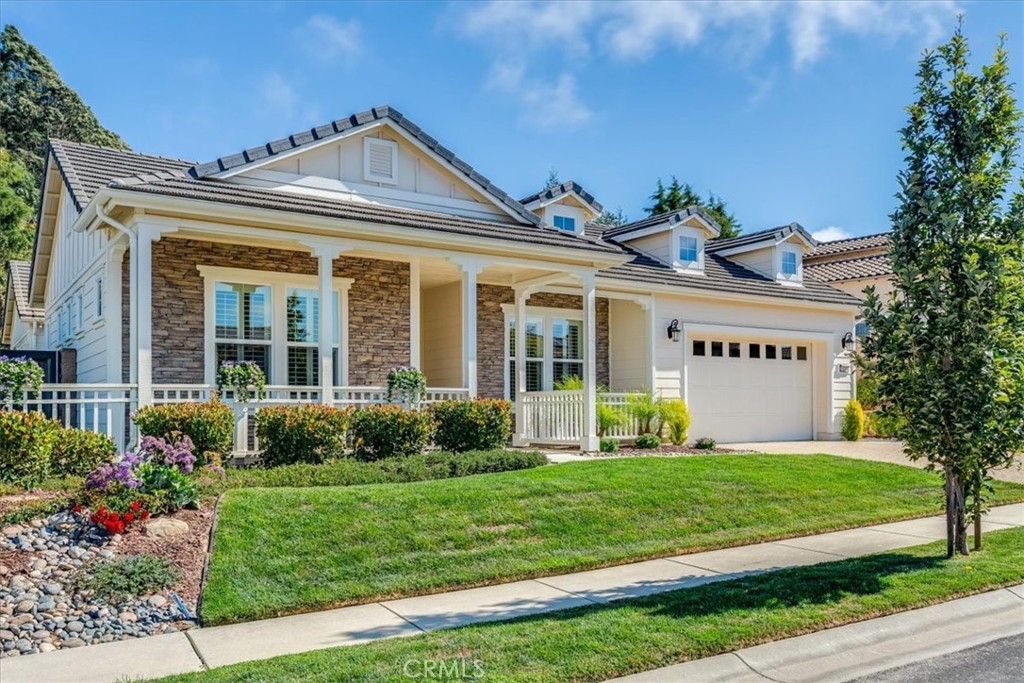 | $1,525,0001689 Louise LaneNipomo, CA 93444 |
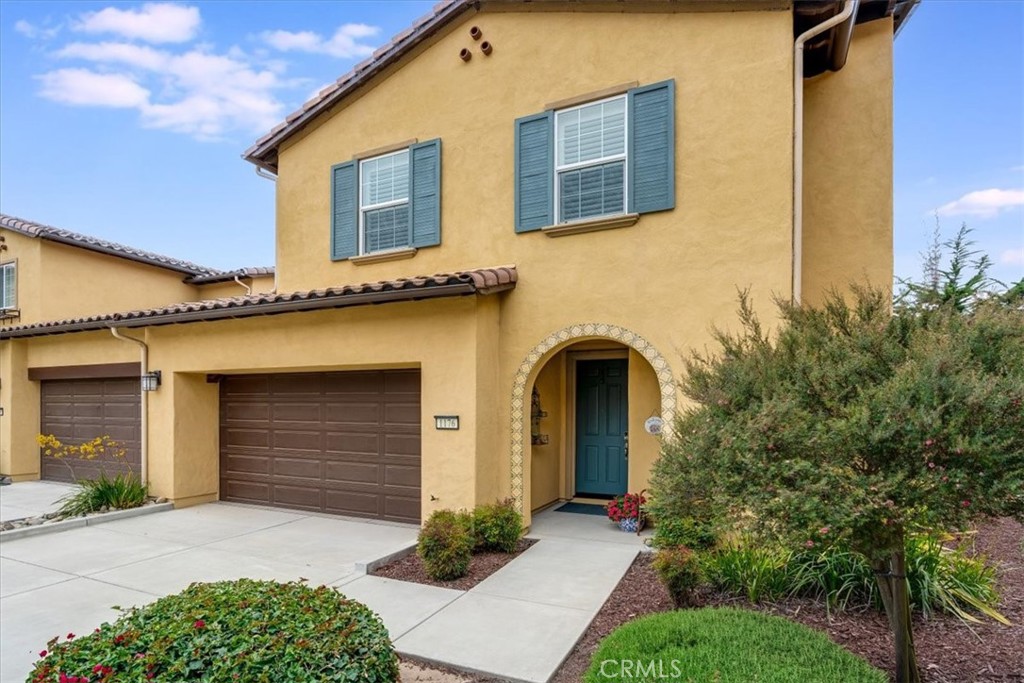 | $899,0001176 Spring Azure WayNipomo, CA 93444 |
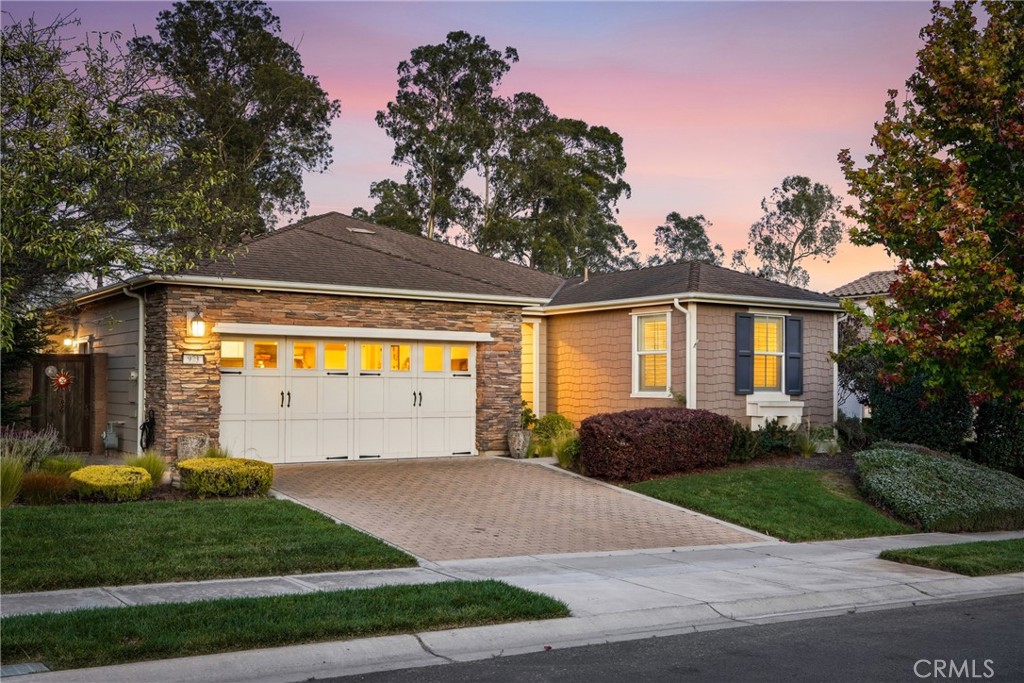 | $1,129,000973 Allison CourtNipomo, CA 93444 |
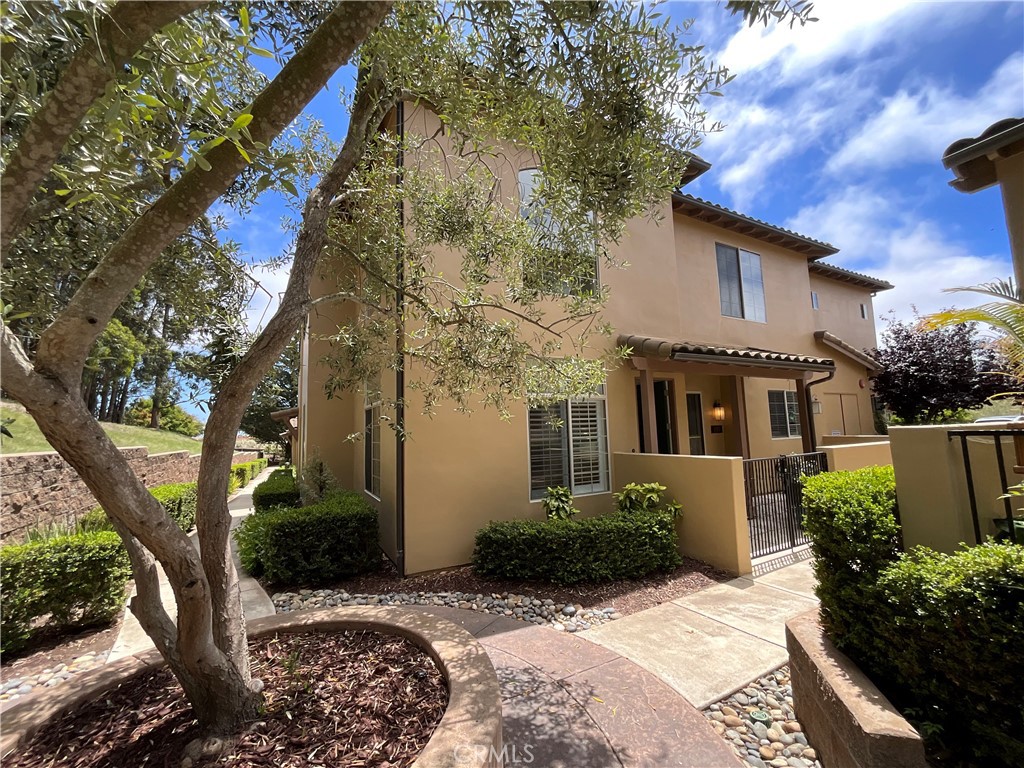 | $824,9001189 SwallowtailNipomo, CA 93444 |
 | $1,200,0001610 PaytonNipomo, CA 93444 |