1897 N Landen Street,Camarillo, CA 93010
Camarillo, CA 93010

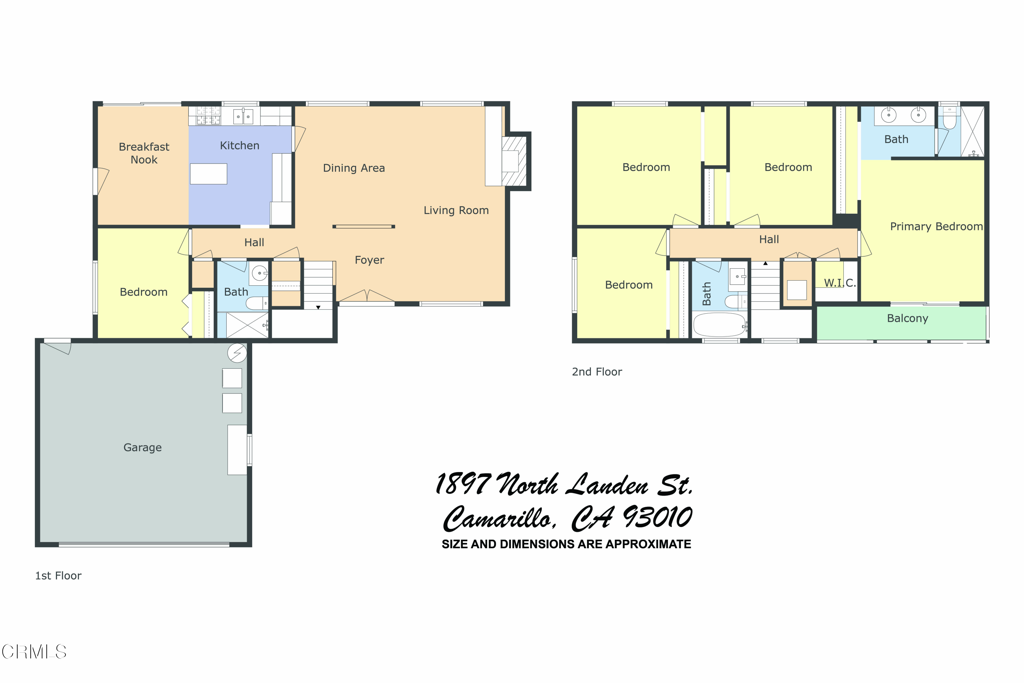

Description
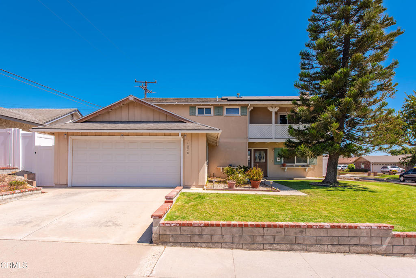
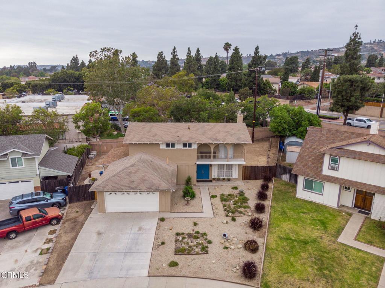
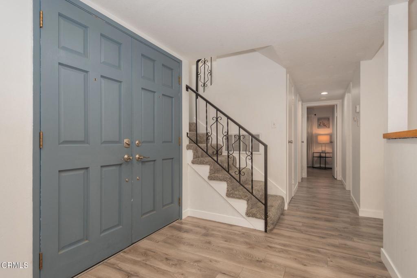
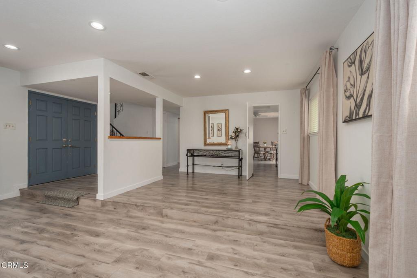
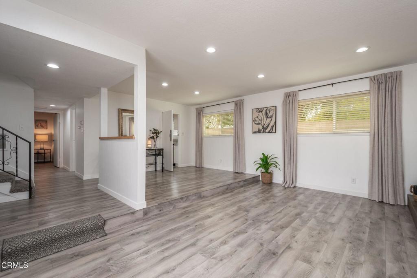
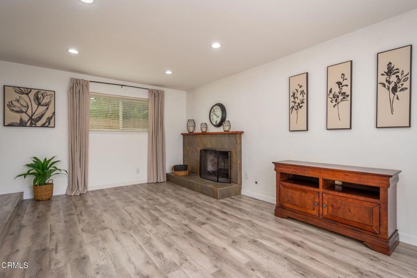
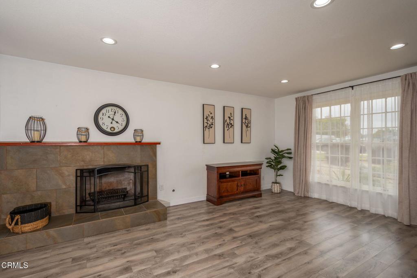
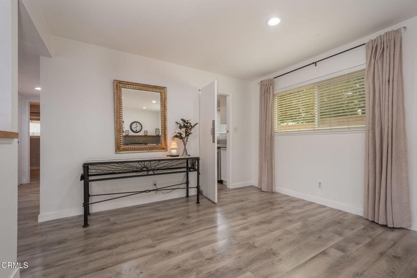
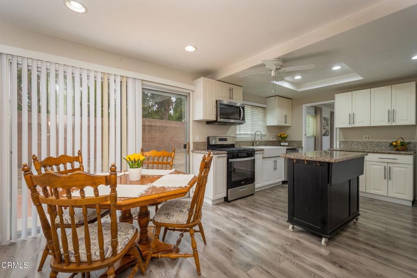
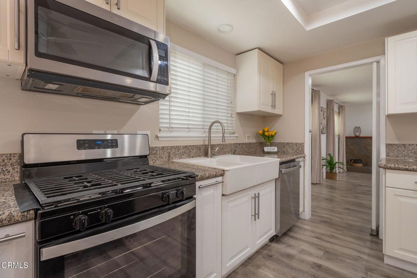
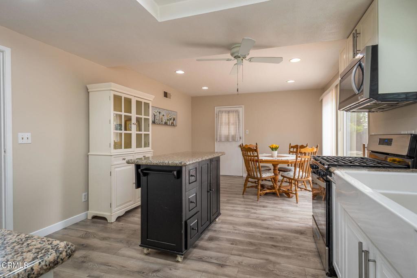
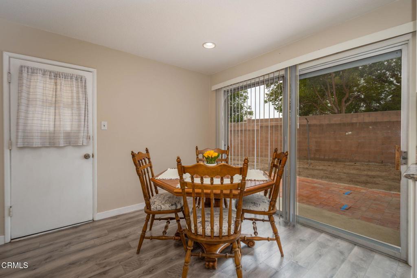
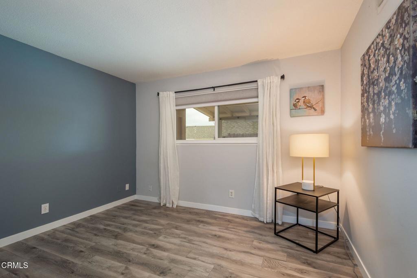
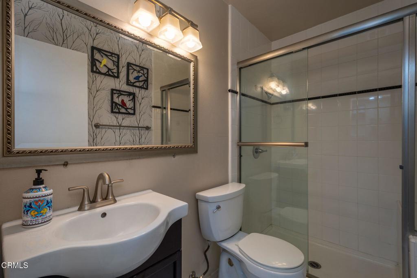
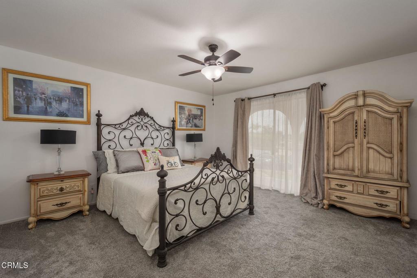
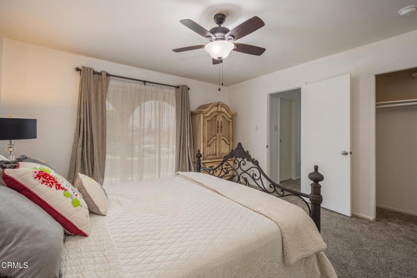
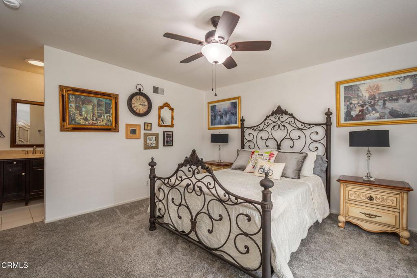
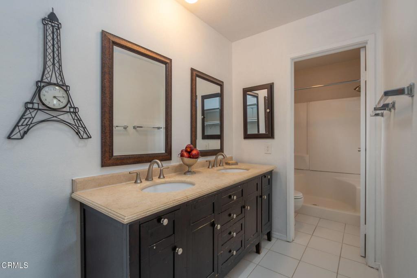
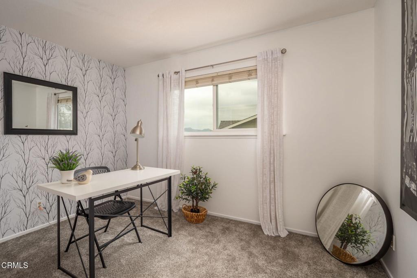
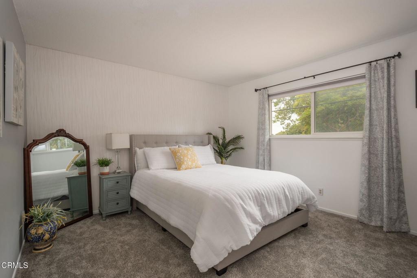
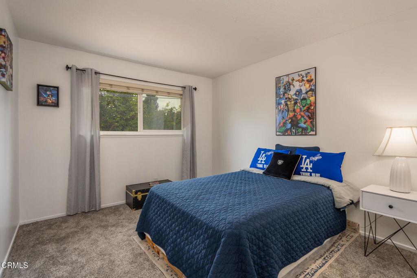
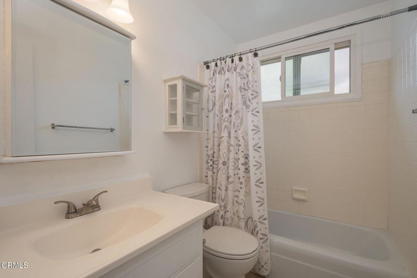
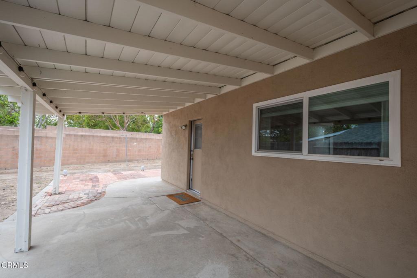
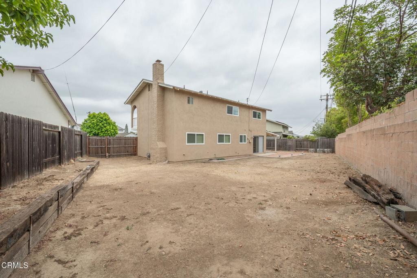
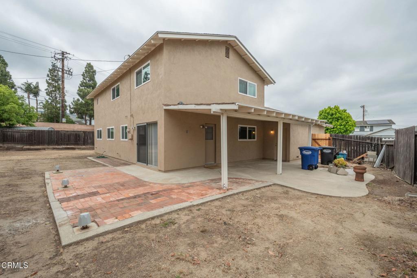
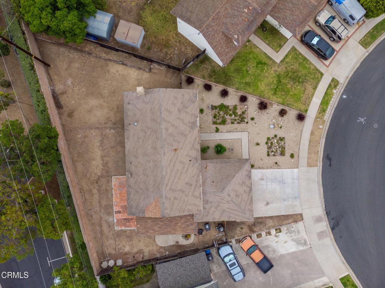
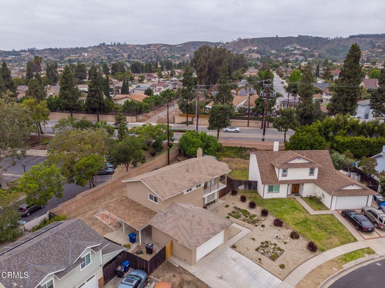
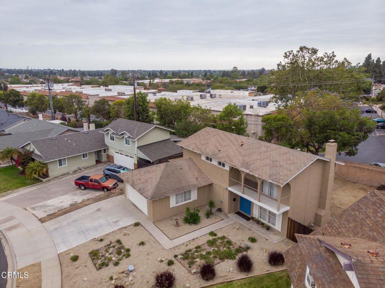
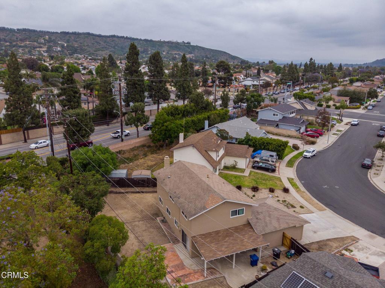
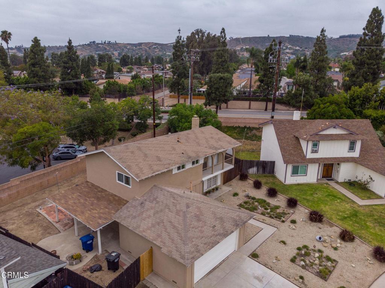
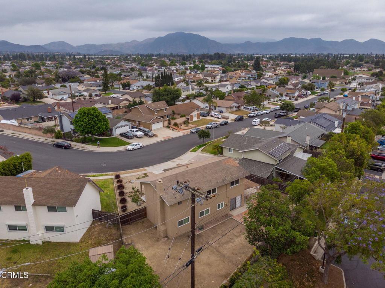
Nestled in a desirable Camarillo neighborhood, this spacious two-story residence offers an exceptional combination of comfort, functionality, and opportunity. Featuring 5 bedrooms and 3 full bathrooms, the versatile floor plan includes a highly sought-after downstairs bedroom and full bath, ideal for guests, multi-generational living, or a private home office setup.An inviting double door entry welcomes you into the home where you'll find a formal step-down living room accented by a cozy fireplace and an adjoining dining room, creating the perfect setting for both everyday living and entertaining. The bright and open kitchen features a charming breakfast nook and ample space for gathering, while large windows throughout the home allow an abundance of natural light to pour into the living spaces, enhancing the home's warm and airy feel.Fresh interior paint and neutral laminate flooring downstairs provide a clean, modern touch and a versatile backdrop for a variety of design styles. Additional recessed lighting throughout the home adds both comfort and ambiance. Upstairs and downstairs living spaces offer flexibility for growing households, guests, hobbies, or work-from-home needs.Step outside to a generously sized backyard ready for your imagination -- whether you envision outdoor entertaining areas, lush landscaping, play space, or a future garden retreat, the possibilities are endless. The front yard has been thoughtfully designed for low maintenance and reduced water usage, offering both convenience and efficiency.Ideally located just around the corner from Las Posas Plaza, you'll enjoy easy access to local shopping, dining, coffee spots, and everyday conveniences, all while being surrounded by the charm and lifestyle that make Camarillo such a wonderful place to call home.
Details
| MLS # | V1-36516 |
|---|---|
| Listing Type | For Sale |
| Style | House |
| Sub-Type | Resale |
| Status | Pending |
| Year | 1964 |
| Days On Site | 129 |
| Listing Provided By | Coldwell Banker Realty | Cindy Diaz-Telly |
Features
| Bed(s) | 5 |
|---|---|
| Bath(s) | 3 Total |
| SQ Feet | 1,896 |
| Garage | 2 |
| Story(s) | 2 |
| Acreage | 0.17 |
| Property View | None |
Interior
| Cooling | None |
|---|---|
| Heating | Central |
| Heating Yes / No | Yes |
| Cooling Yes / No | No |
| Interior Features | Ceiling Fans, Separate Formal Dining Room, Eat In Kitchen, Open Floorplan, Sunken Living Room, Bedroom On Main Level, Primary Suite |
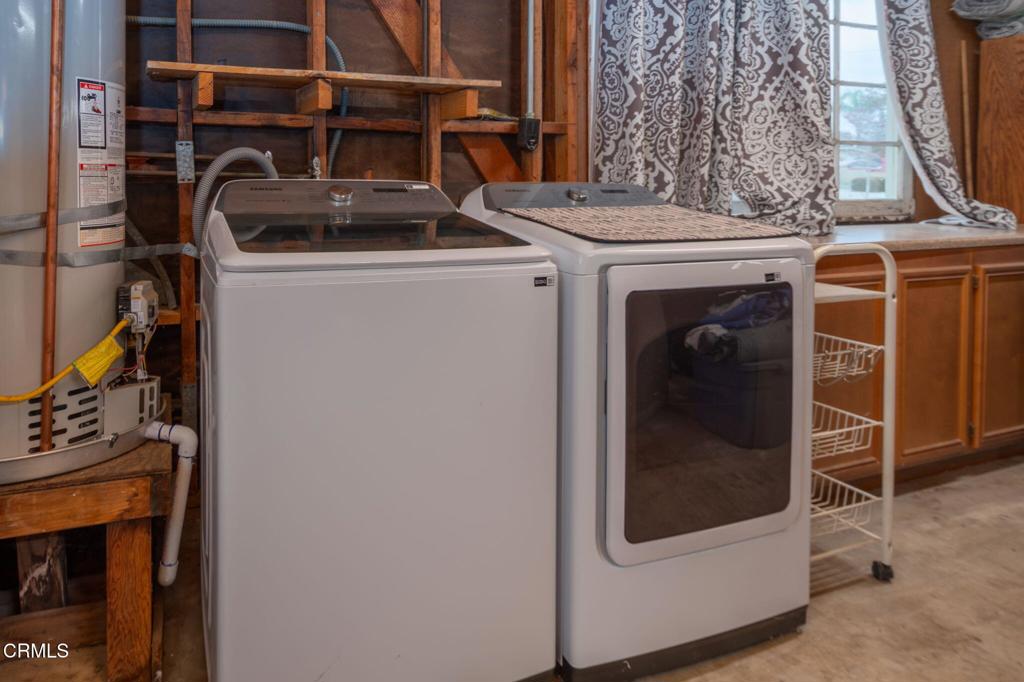
| Appliances | Dishwasher, Gas Oven, Gas Range, Microwave, Water Heater |
| Fireplace Yes / No | Yes |
Exterior
| Roof | Composition |
|---|---|
| Security Features | Carbon Monoxide Detectors, Smoke Detectors |
| Construction Materials | Stucco |
| Foundation Details | Slab |
| Lot Features | Sprinklers Manual, Yard |
| Fencing | Block, Wood |
Parking
| Attached Garage Yes / No | Yes |
|---|---|
| Parking Features | Door Single, Driveway, Garage Faces Front, Garage |
| Garage Yes / No | Yes |
Utilities
| Utilities | Overhead Utilities |
|---|---|
| Sewer | Public Sewer |
Location
| Community Features | Street Lights, Sidewalks |
|---|
Area Information
| State | CA |
|---|---|
| County | Ventura |
| City | Camarillo |
| Zip Code | 93010 |
| Area | VC41 Camarillo Central |
| Community Name | Skyline 3 160903 |
| Listing VS Median (in Skyline 3 160903) | |
Price: $897,000 low | high Med: $897,000 sqft: 1,896 low | high Med: 1,896 $ / sqft: $473 low | high Med: $473 On site: 129 low | high Med: 129 | |
Market Activity 93010
Request a showing
Request a showing
Contact
Learn More About This Property

| State | CA |
|---|---|
| County | Ventura |
| City | Camarillo |
| Zip Code | 93010 |
| Area | VC41 Camarillo Central |
| Community Name | Skyline 3 160903 |
| Listing VS Median (in Skyline 3 160903) | |
Price: $897,000 low | high Med: $897,000 sqft: 1,896 low | high Med: 1,896 $ / sqft: $473 low | high Med: $473 On site: 129 low | high Med: 129 | |