

Description
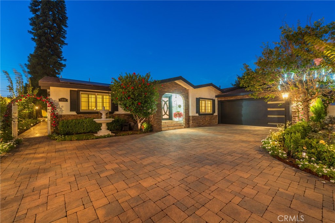
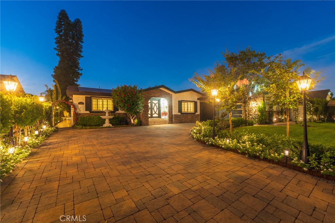
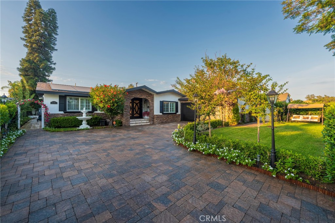
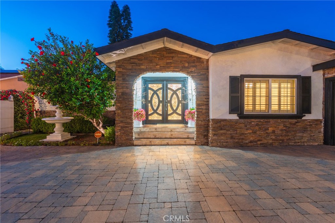
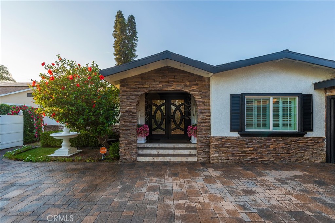
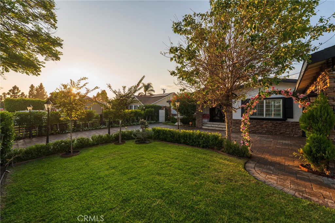
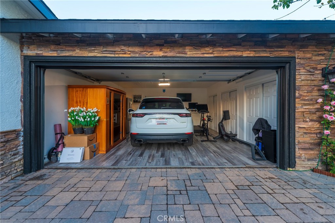
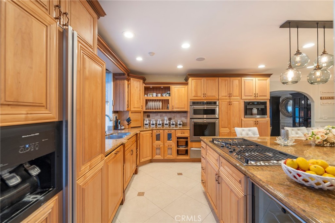
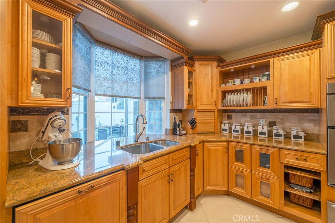
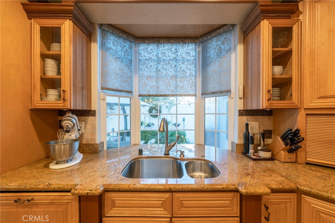
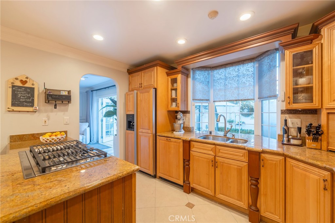
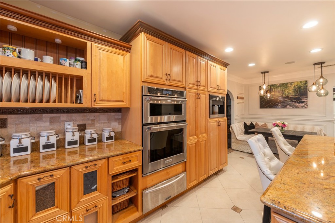
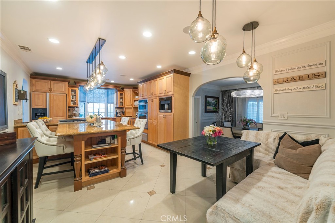
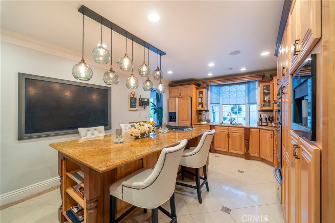
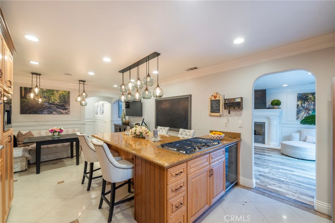
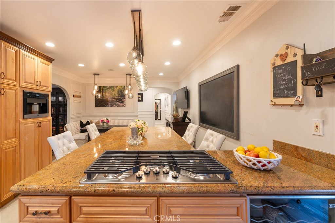
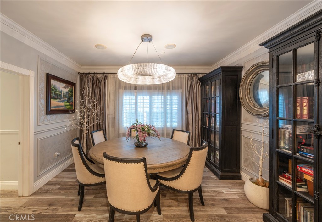
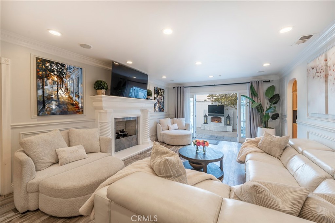
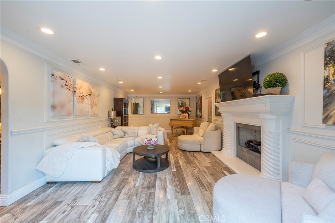
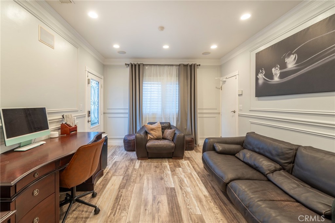
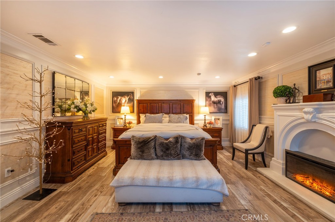
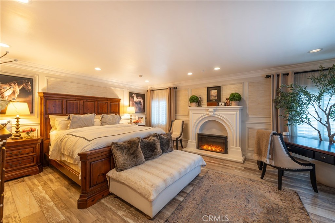
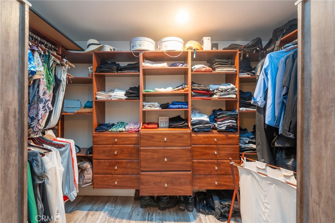
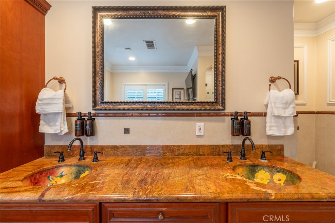
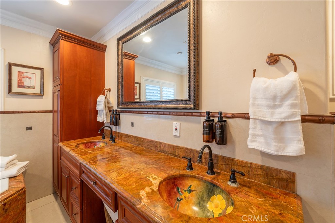
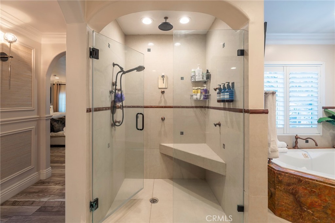
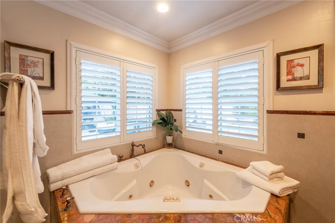
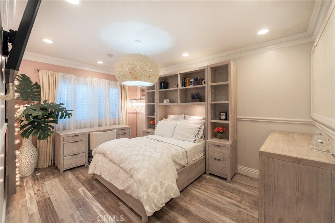
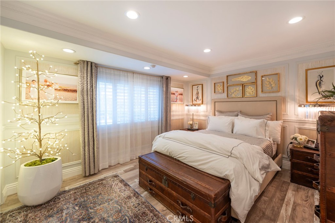
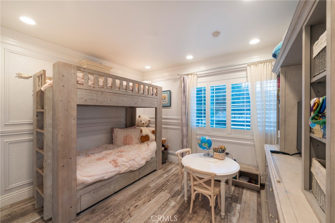
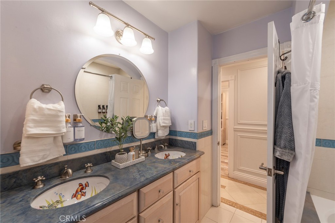
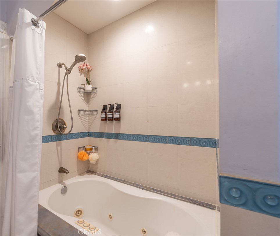
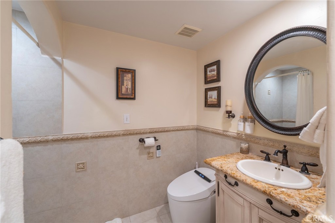
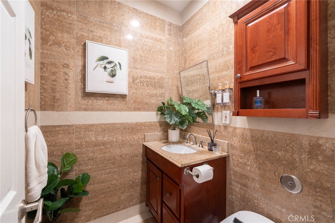
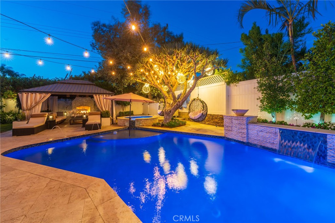
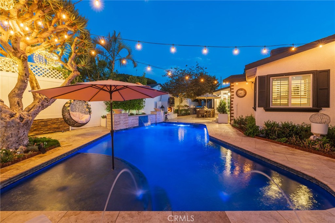
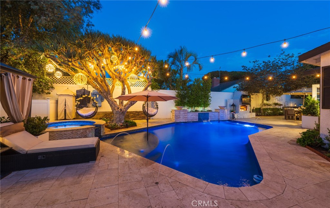
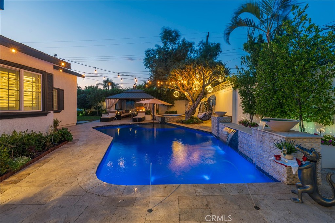
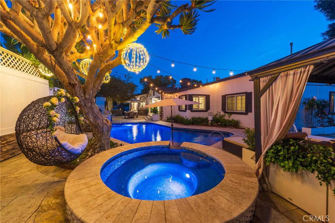
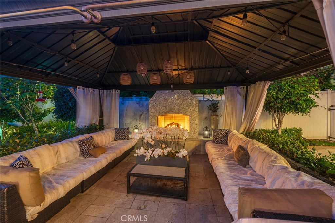
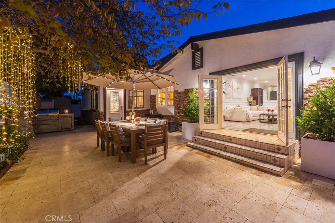
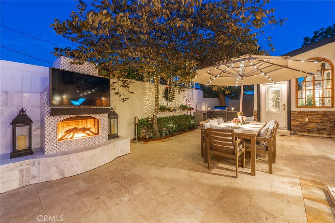
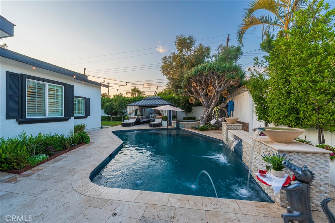
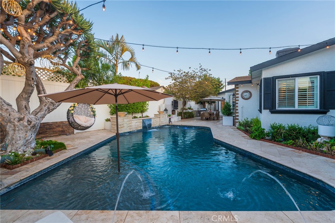
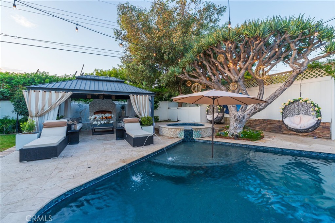
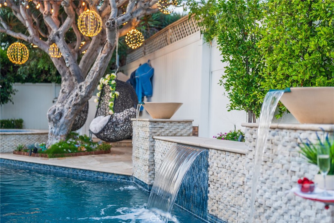
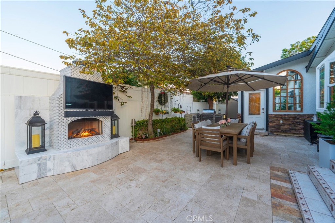
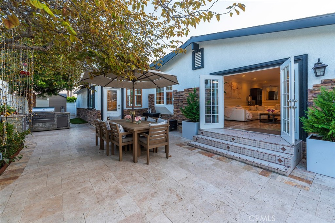
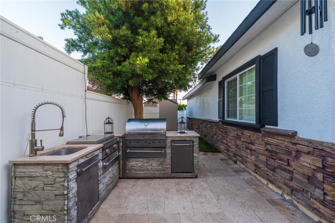
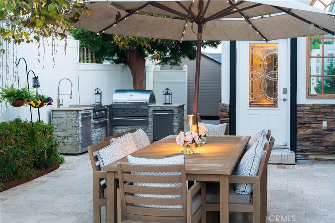
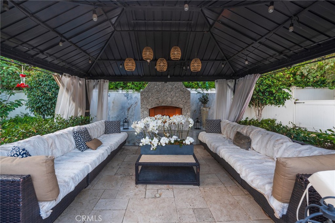
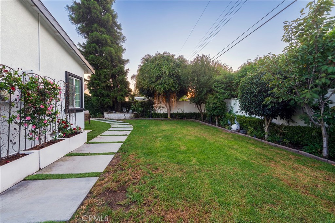
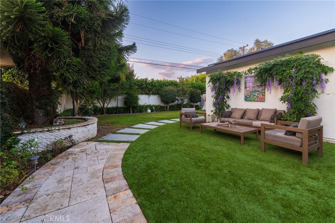
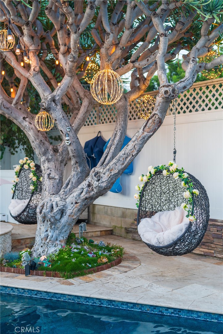
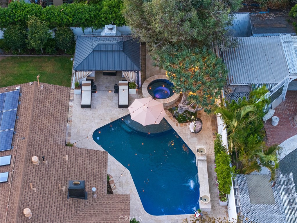
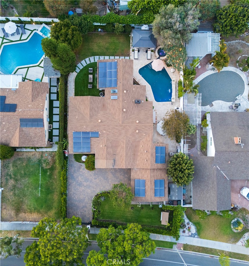
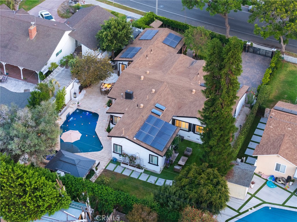
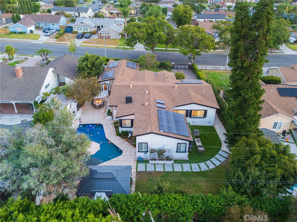
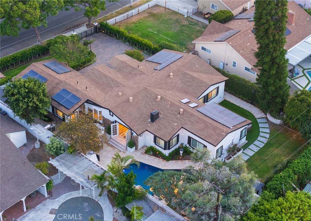
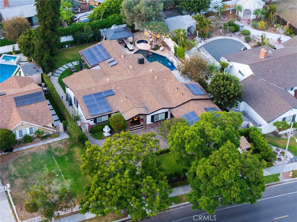
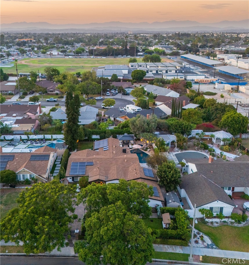
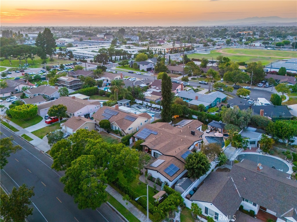
Welcome to 1861 W Chalet Ave, a beautifully reimagined single-story estate where timeless architecture meets true resort-style living. Gated and privately hedged, the home greets you with a stacked-stone archway entry, dramatic wrought-iron double doors, and a paver motor court big enough to make an entrance. Inside, an open floor plan flows effortlessly from a chef's kitchen - dual ovens, gas cooktop, built-in coffee station, and a wine fridge - into a warm breakfast nook, family room with fireplace, and an elegant formal dining room framed in wainscoting and a crystal chandelier. A separate formal living room with a carved stone fireplace and baby grand piano opens via French doors straight to the backyard. The primary suite is a retreat unto itself, with its own fireplace, custom walk-in closet, and a spa bath featuring a corner jetted tub, dual hand-painted vanity sinks, and an oversized glass rain shower. Four additional bedrooms - including a versatile bunk room and a whimsical fish-themed Jack-and-Jill bath - offer flexible space for family or guests. Step outside and the backyard becomes the true showstopper: a pebble-tec pool with sheer-descent water features, a raised spa, a covered cabana with its own fireplace, a full outdoor kitchen, and a second fireside lounge - all wrapped in mature, twinkle-lit landscaping - and you can catch the Disneyland fireworks every night from the backyard. The solar panel system is leased (approximately $120/month, ~10 years remaining on the lease). A generous side lawn and a garage currently outfitted as a home gym/sauna round out this rare, entertainer's dream property.
Details
| MLS # | OC26190843 |
|---|---|
| Listing Type | For Sale |
| Style | House |
| Sub-Type | Resale |
| Status | Active |
| Year | 1957 |
| Days On Site | 18 |
| Listing Provided By | RE/MAX TerraSol | Leo Betancourt |
Features
| Bed(s) | 5 |
|---|---|
| Bath(s) | 4 Total |
| SQ Feet | 2,567 |
| Garage | 2 |
| Pool | Yes |
| Story(s) | 1 |
| Units | 1 |
| Acreage | 0.26 |
| Property View | None |
Interior
| Cooling | Central Air |
|---|---|
| Heating | Central |
| Heating Yes / No | Yes |
| Cooling Yes / No | Yes |
| Interior Features | Crown Molding, Eat In Kitchen, Granite Counters, Main Level Primary, Primary Suite, Walk In Closets |
| Fireplace Yes / No | Yes |
Exterior
| Exterior Features | Brick Driveway |
|---|---|
| Roof | Composition |
| Lot Features | Zero To One Unit Acre, Back Yard, Front Yard |
Parking
| Attached Garage Yes / No | Yes |
|---|---|
| Parking Features | Door Single, Electric Gate, Garage, Paved, Rv Access Parking, Garage Faces Side |
| Garage Yes / No | Yes |
Utilities
| Utilities | Sewer Connected, Water Connected |
|---|---|
| Electric | Photovoltaics Seller Owned |
| Sewer | Public Sewer |
Location
| Community Features | Street Lights, Sidewalks |
|---|
Area Information
| State | CA |
|---|---|
| County | Orange |
| City | Anaheim |
| Zip Code | 92804 |
| Area | 61 N of Gar Grv | S Of Ball | E of Knott | W of Dal |
| Community Name | Unknown |
| Listing VS Median (in Unknown) | |
Price: $1,750,000 low | high Med: $829,450 sqft: 2,567 low | high Med: 1,652 $ / sqft: $682 low | high Med: $507 On site: 18 low | high Med: 75 | |
Market Activity 92804
Request a showing
Request a showing
Contact
Learn More About This Property

| State | CA |
|---|---|
| County | Orange |
| City | Anaheim |
| Zip Code | 92804 |
| Area | 61 N of Gar Grv | S Of Ball | E of Knott | W of Dal |
| Community Name | Unknown |
| Listing VS Median (in Unknown) | |
Price: $1,750,000 low | high Med: $829,450 sqft: 2,567 low | high Med: 1,652 $ / sqft: $682 low | high Med: $507 On site: 18 low | high Med: 75 | |
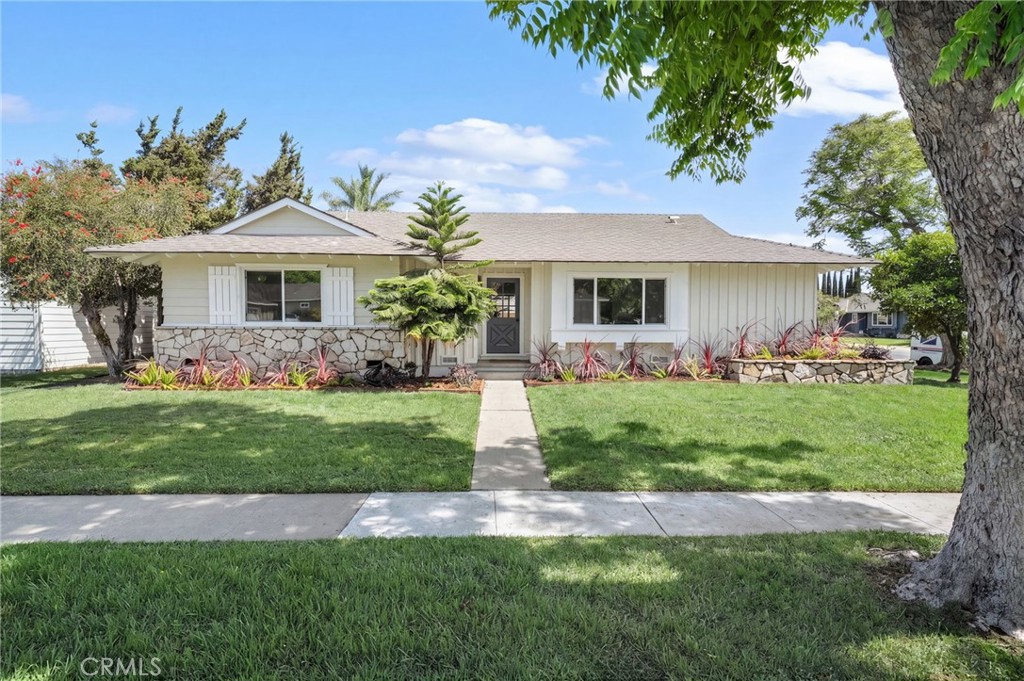 | $1,220,0001765 W GoodhueAnaheim, CA 92804 |
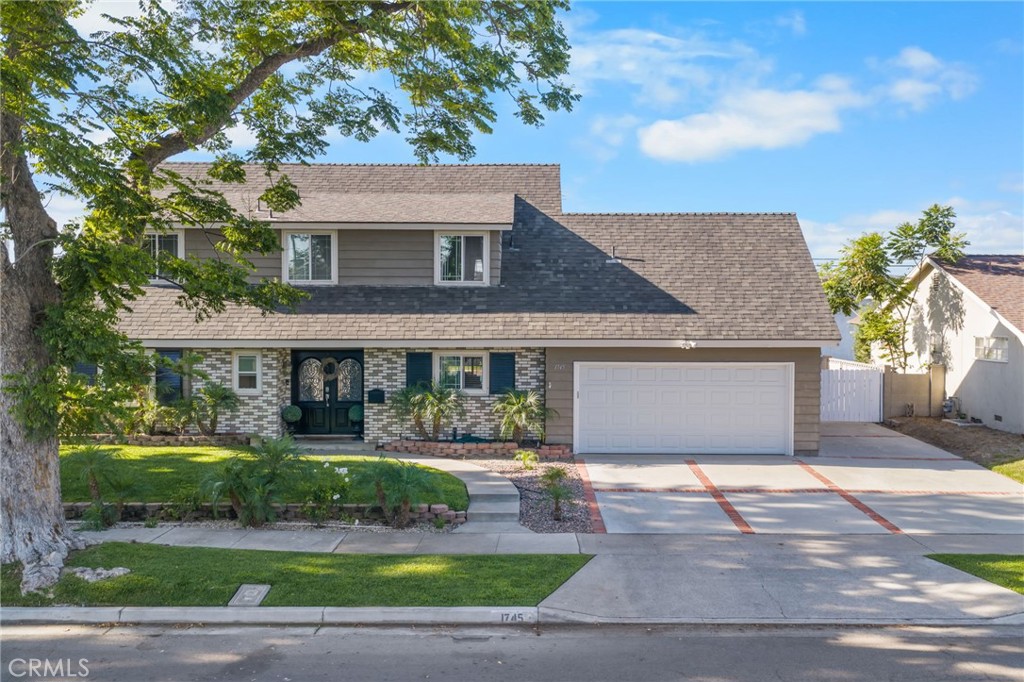 | $1,349,9001745 W BowlingAnaheim, CA 92804 |
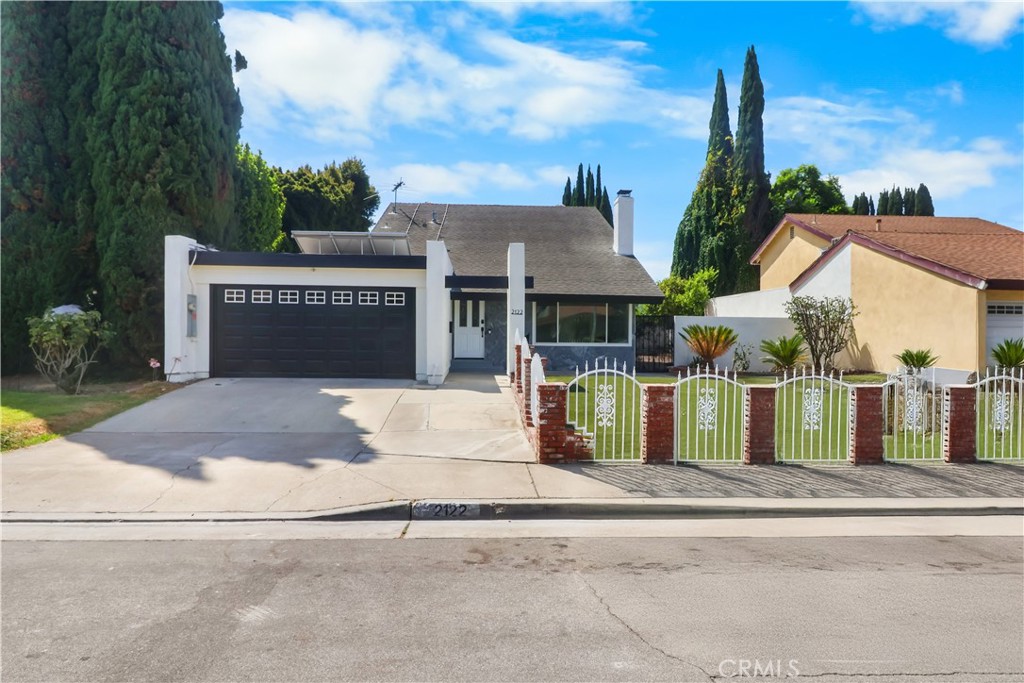 | $1,208,0002122 W ChaletAnaheim, CA 92804 |
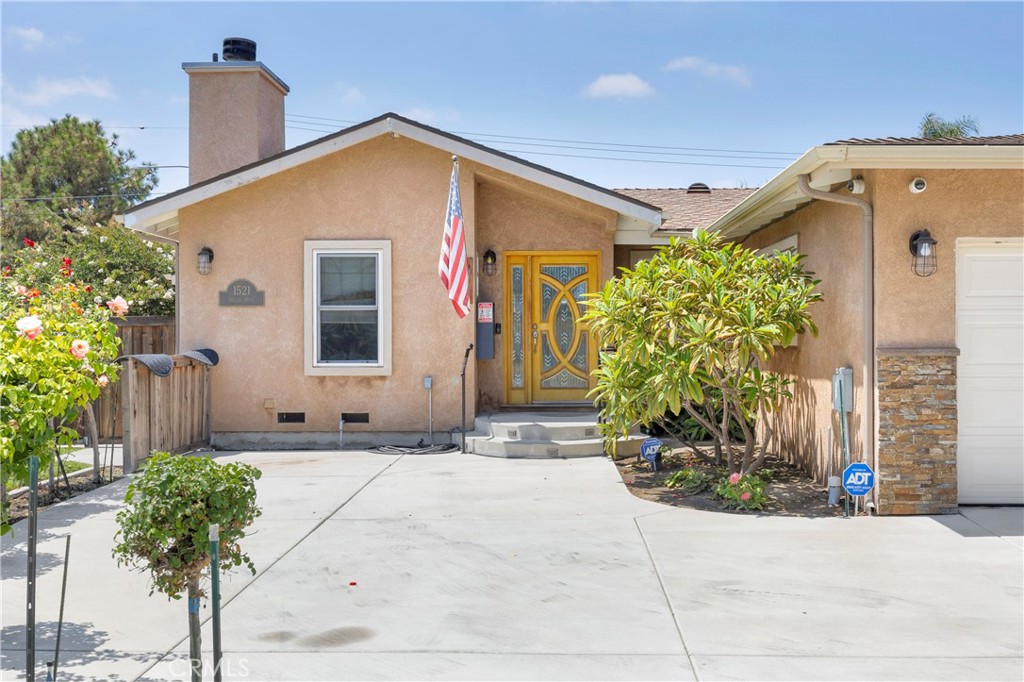 | $4,4001521 S DallasAnaheim, CA 92804 |
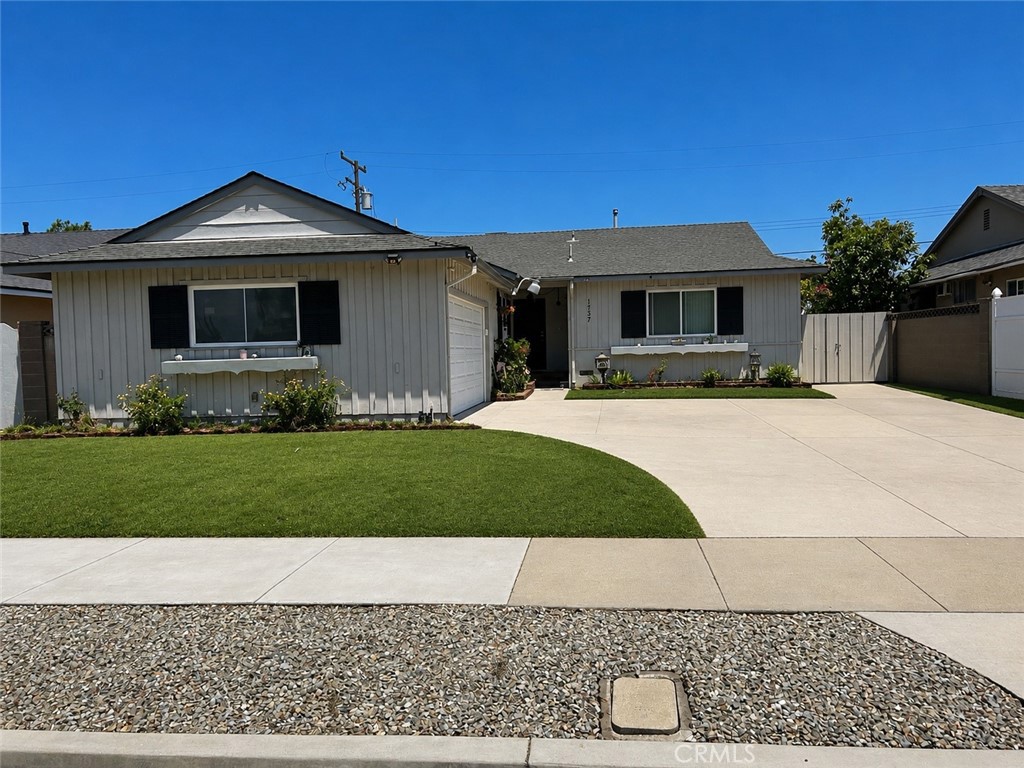 | $870,0001737 W BeaconAnaheim, CA 92804 |