

18438 Amie Avenue,Torrance, CA 90504
Torrance, CA 90504


























Description
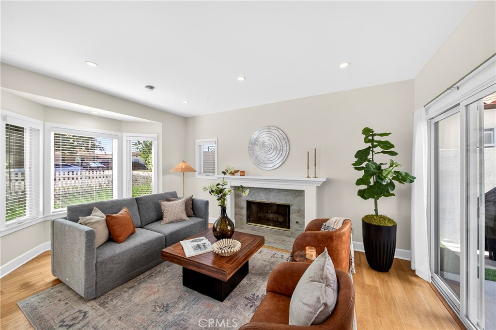
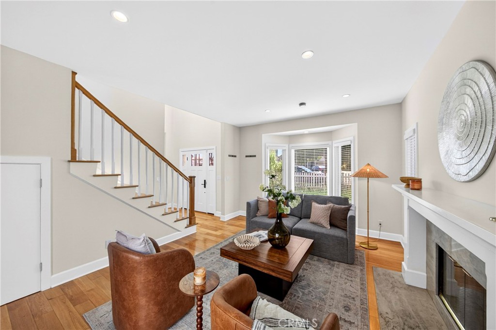
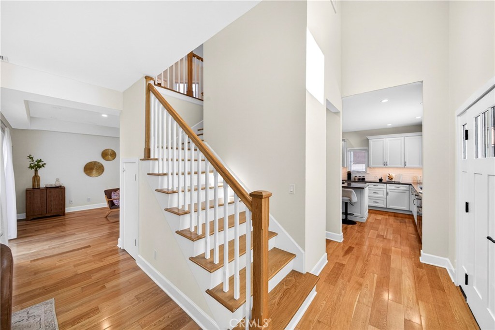
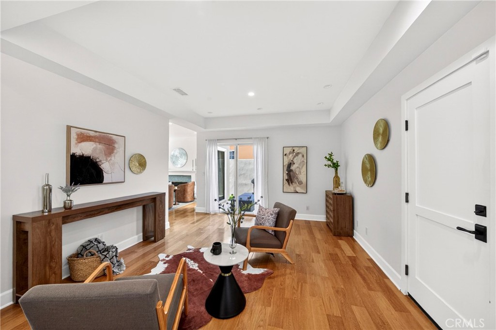
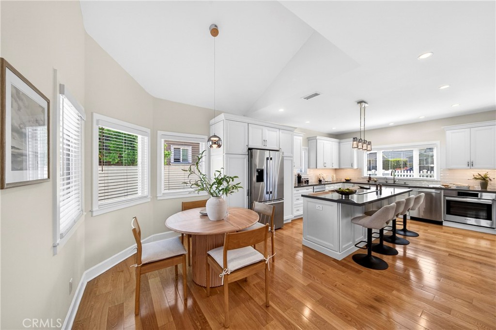
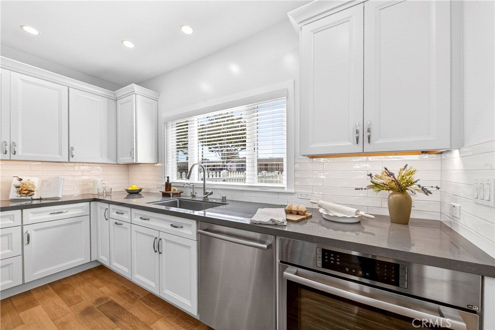
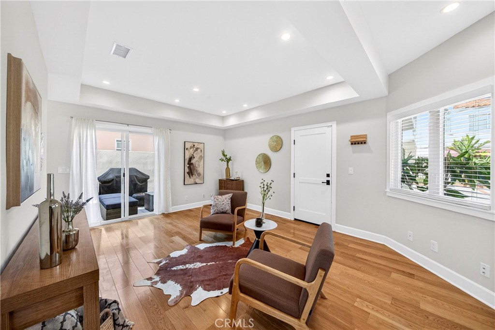
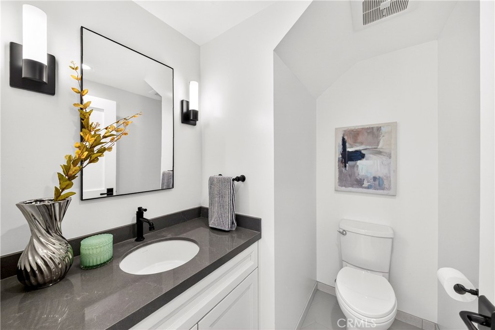
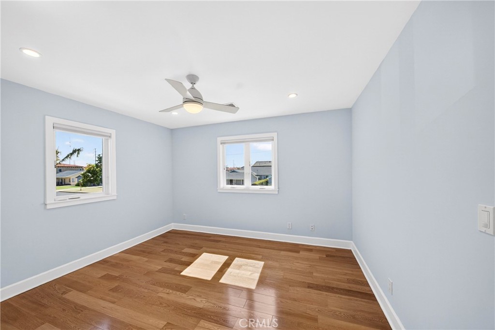
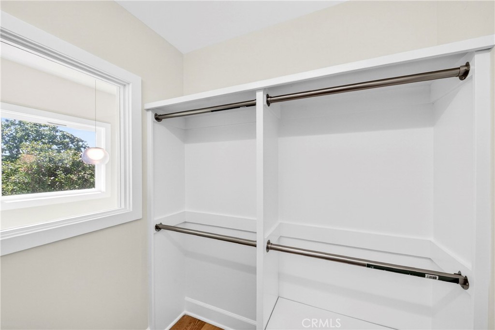
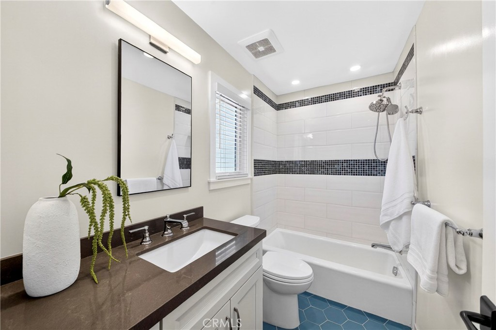
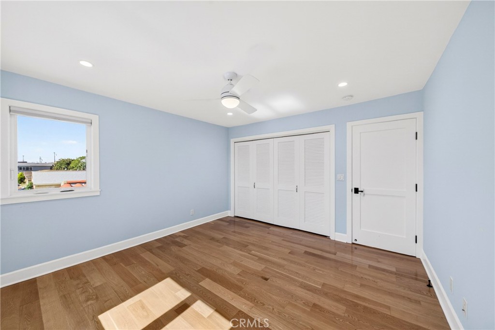
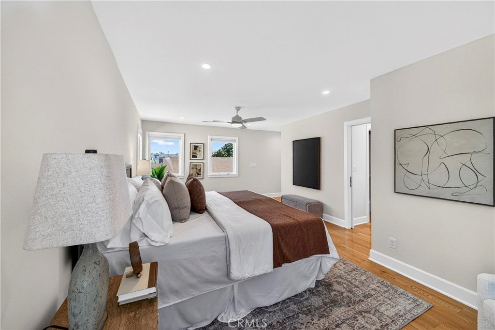
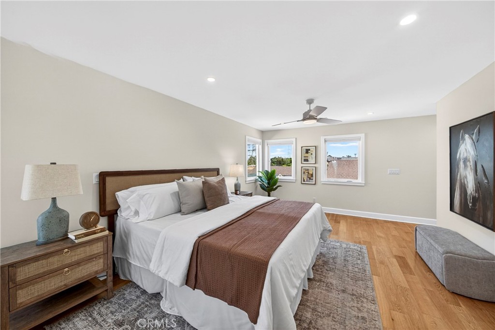
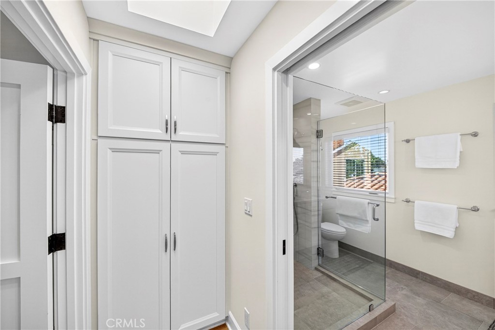
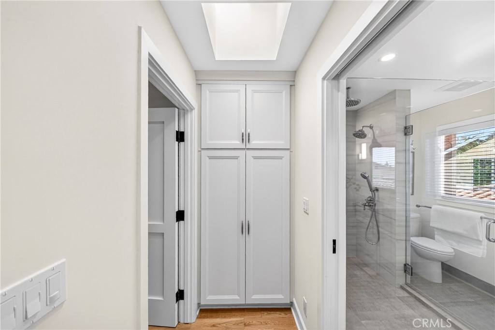
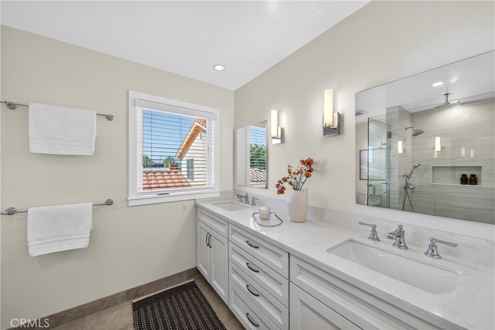
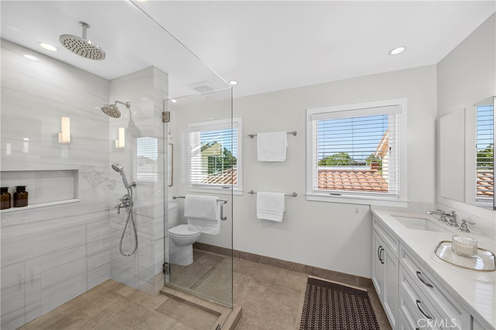
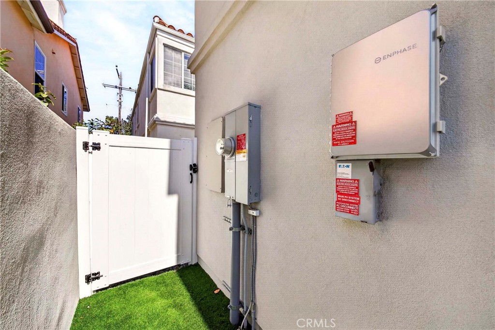
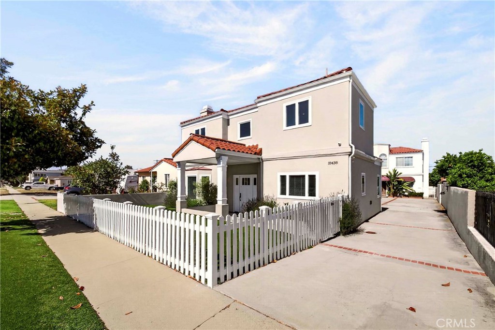
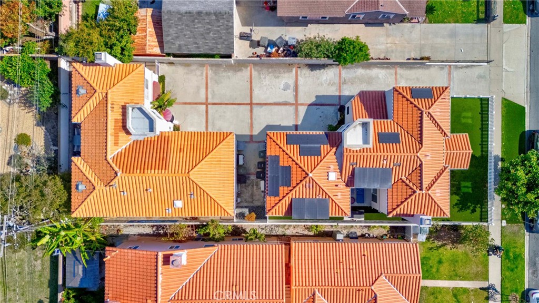
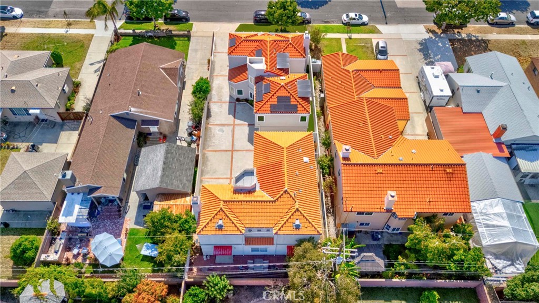
Welcome home to a masterpiece of modern luxury, completely transformed by a heart-and-soul, top-to-bottom remodel exceeding $750,000. From the moment you arrive, the striking architectural presence wraps you in a sense of belonging, with a freshly stuccoed exterior, a custom bay window, and a thoughtful French drain system that directs runoff to a quiet gravel planter. Step inside to an expansive, open-concept floor plan where sun-drenched living areas invite you to relax by the custom fireplace surround, enjoying the peaceful quiet of a second floor engineered with cement for entirely squeak-free living. The kitchen is the true heart of the home, beautifully designed with custom high-end cabinetry, premium quartz acrylic countertops, and an oversized island with designer lighting perfect for casual gatherings. Retreat to bedrooms and designer baths that feel like private, spa-like sanctuaries, highlighted by a primary suite with enlarged windows that flood the space with natural light and a tailored walk-in closet that keeps life beautifully organized. What truly sets this estate apart is the absolute peace of mind built into its core, rebuilt up to the latest structural code with a newly installed roof, clean walls, reliable PEX plumbing, and a fully integrated solar system. A state-of-the-art, variable-rate heat pump installed in December 2025 keeps the climate perfectly tailored and cozy year-round. For the tech-loving household, the property is pre-wired for fiber and cable, with high-performance Cat 6a networking cabling for simultaneous 4K streaming in every room, alongside 20A electrical wiring with neutral wires throughout for smart-home ease. Outside, a beautifully landscaped yard is finished with premium artificial turf for effortless, low-maintenance curb appeal. This is a beautifully curated, ultra-efficient estate designed for the discerning buyer demanding uncompromised quality, timeless comfort, and a warm place to call home.
Details
| MLS # | SB26126072 |
|---|---|
| Listing Type | For Sale |
| Style | Town House |
| Sub-Type | Resale |
| Status | Active |
| Year | 1996 |
| Days On Site | 79 |
| Listing Provided By | Epique Realty | Aaron Aalcides |
Features
| Bed(s) | 3 |
|---|---|
| Bath(s) | 3 Total |
| SQ Feet | 1,950 |
| Garage | 2 |
| Story(s) | 2 |
| Units | 2 |
| Acreage | 0.16 |
| Property View | None |
Interior
| Cooling | Central Air |
|---|---|
| Heating | Central |
| Heating Yes / No | Yes |
| Cooling Yes / No | Yes |
| Interior Features | Beamed Ceilings, Breakfast Bar, Crown Molding, Separate Formal Dining Room, Granite Counters, High Ceilings, Multiple Staircases, All Bedrooms Up |
| Window Features | Atrium, Bay Windows, Custom Coverings, Double Pane Windows, Drapes, Skylights |
| Appliances | Six Burner Stove, Electric Oven, Electric Range, Disposal |
| Fireplace Yes / No | Yes |
Exterior
| Security Features | Security System, Carbon Monoxide Detectors, Fire Detection System, Smoke Detectors |
|---|---|
| Lot Features | Zero To One Unit Acre |
Parking
| Attached Garage Yes / No | Yes |
|---|---|
| Parking Features | Covered, Door Single, Garage, Garage Faces Side |
| Garage Yes / No | Yes |
Utilities
| Utilities | Electricity Available, Natural Gas Available, Sewer Available, Water Available |
|---|---|
| Sewer | Public Sewer |
Location
| Community Features | Dog Park, Park, Storm Drains, Street Lights, Sidewalks |
|---|
Area Information
| State | CA |
|---|---|
| County | Los Angeles |
| City | Torrance |
| Zip Code | 90504 |
| Area | 132 N Torrance West |
| Listing VS Median (in 90504) | |
Price: $1,330,000 low | high Med: $939,000 sqft: 1,950 low | high Med: 1,287 $ / sqft: $682 low | high Med: $730 On site: 79 low | high Med: 64.5 | |
Market Activity 90504
Request a showing
Request a showing
Contact
Learn More About This Property

| State | CA |
|---|---|
| County | Los Angeles |
| City | Torrance |
| Zip Code | 90504 |
| Area | 132 N Torrance West |
| Listing VS Median (in 90504) | |
Price: $1,330,000 low | high Med: $939,000 sqft: 1,950 low | high Med: 1,287 $ / sqft: $682 low | high Med: $730 On site: 79 low | high Med: 64.5 | |
 | $1,199,00018320 ReginaTorrance, CA 90504 |