
 New Listing
 In-Person: 09/26 1:00 PM - 4:00 PM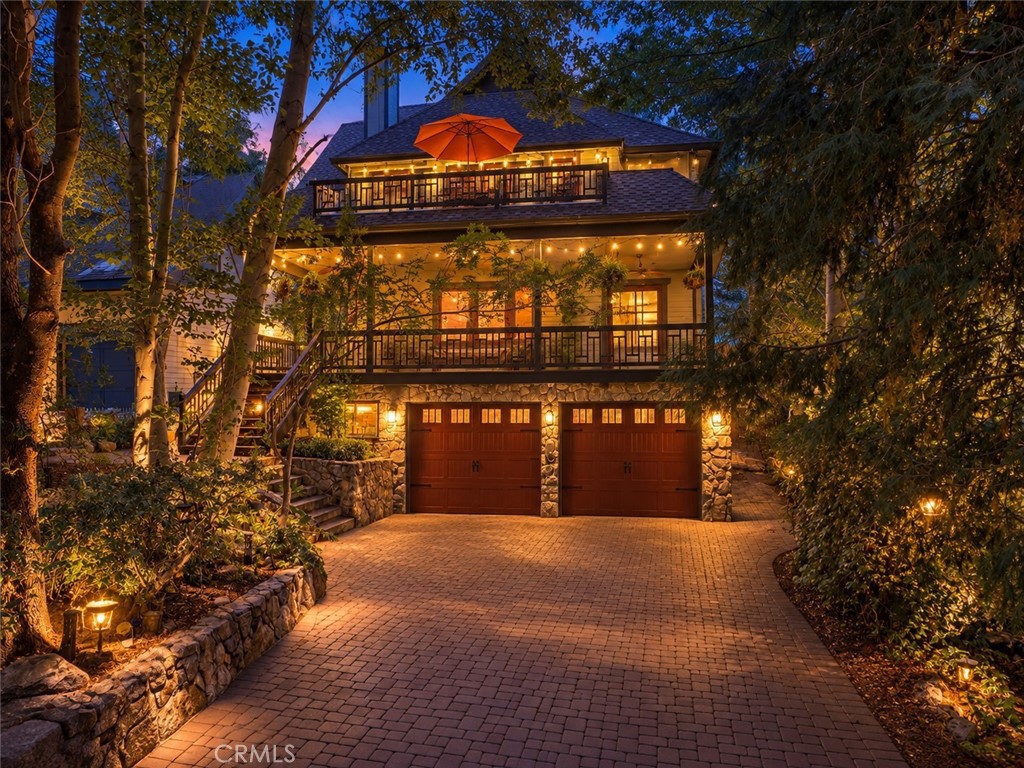
1820 Old Waterman Canyon,San Bernardino, CA 92404
San Bernardino, CA 92404

Description
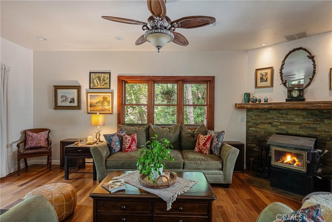
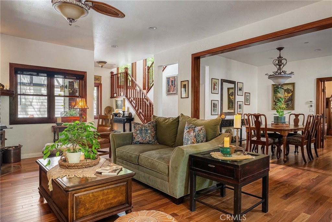
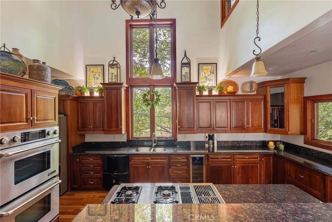
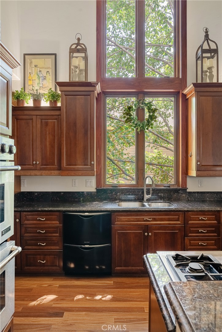
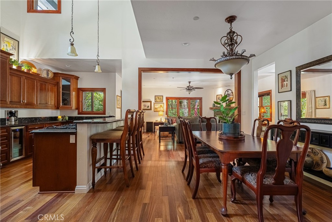
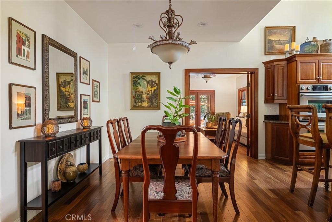
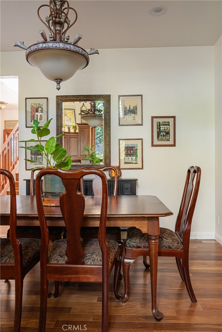
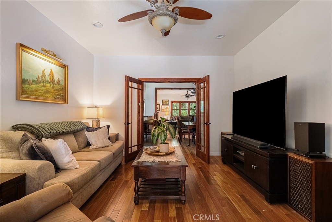
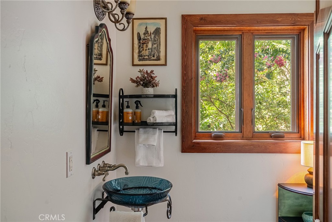
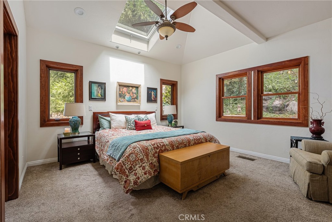
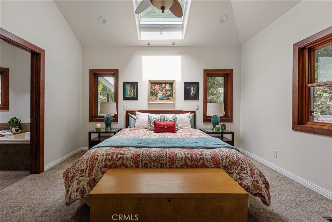
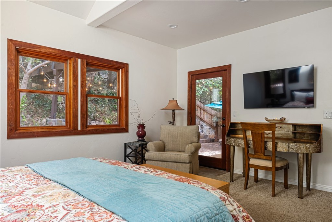
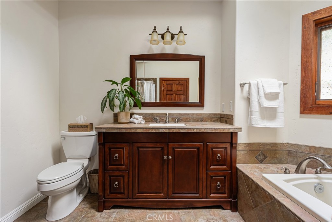
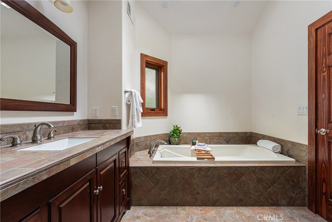
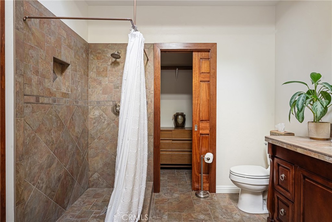
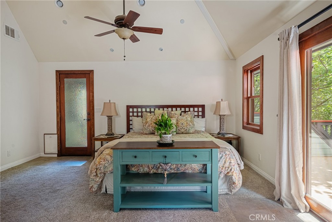
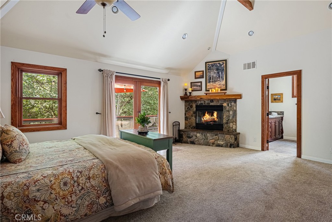
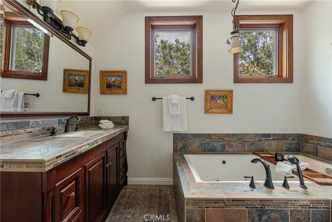
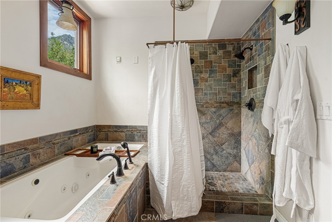
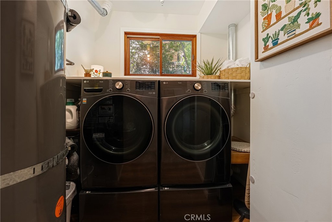
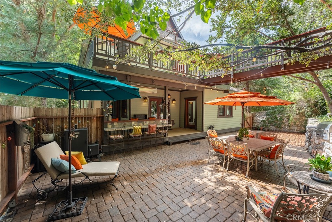
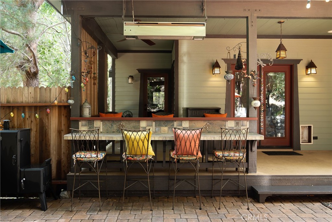
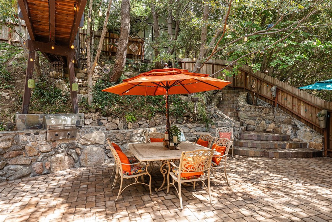
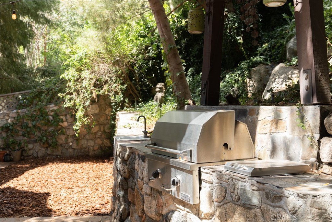
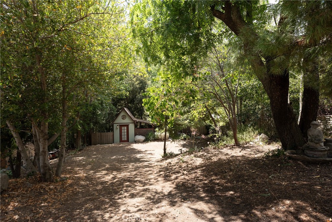
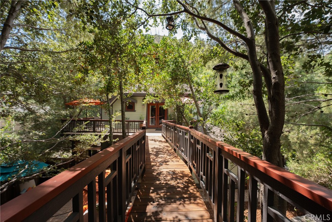
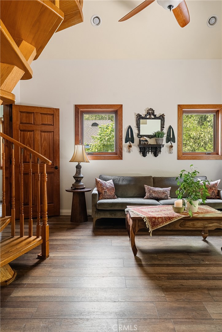
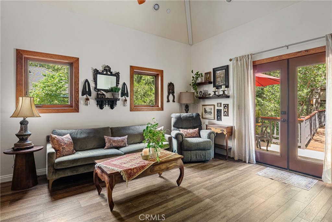
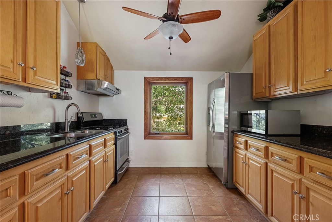
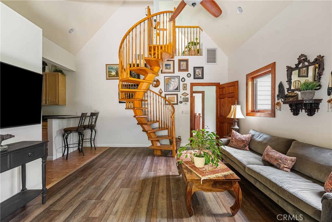
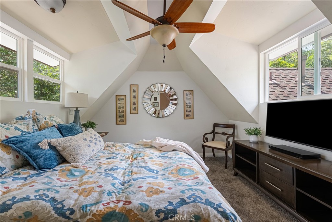
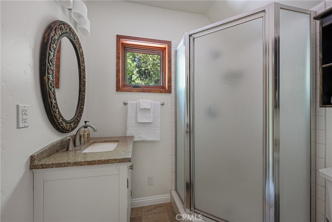
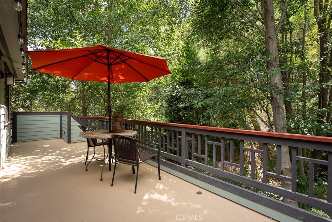
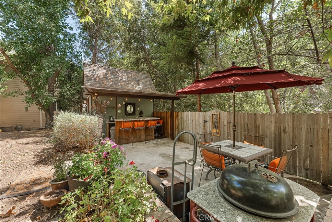
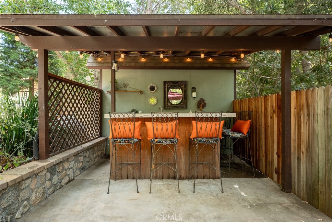
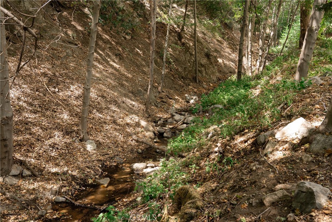
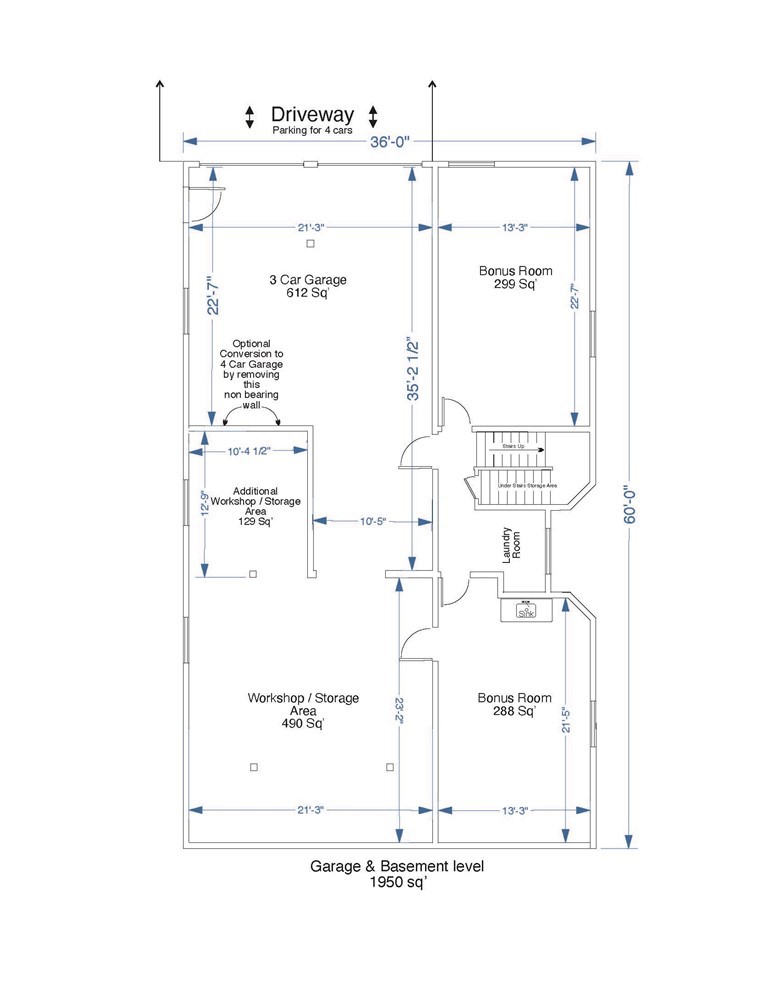
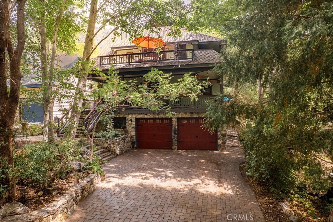
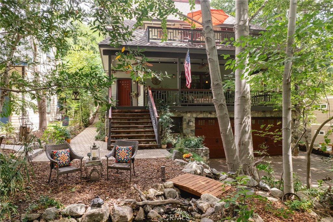
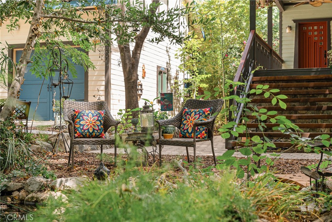
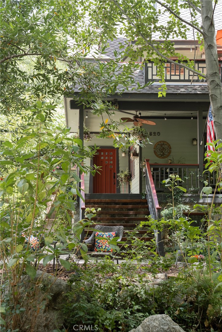
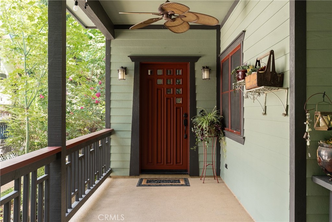
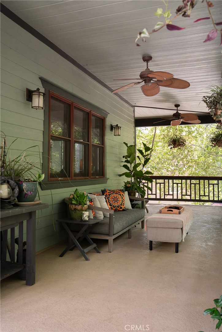
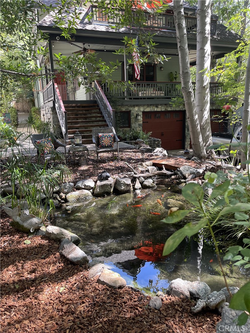
Tucked beneath a canopy of mature trees in Upper Waterman Canyon, this custom mountain Craftsman feels like a storybook retreat hidden in the woods. Beautiful stonework, layered decks and warm architectural details allow the home to blend naturally into its enchanting surroundings, while a year round spring fed koi pond and stream create an unmistakable sense of peace. Built in 2009, the 2,526 square foot main living area features a vaulted great room, solid teak floors, wood burning stove, walk in pantry and entertainment room opening to the fully enclosed, fenced yard and covered porch. Two spacious primary suites include a main level retreat with direct outdoor access and an upstairs suite with a fireplace, spa-like bath and private deck overlooking the forest. A beautiful bridge through the trees leads to the private exterior entrance of the attached ADU, which can also be accessed from inside the main house. Complete with its own kitchen, studio, loft, office, bath and porch, it can function seamlessly as part of the home or as a separate living space. Approximately 1,950 additional square feet includes a three car garage, large workshop, laundry and two bonus rooms. Set across two parcels totaling approximately 16,553 square feet, the property also offers nearly 1,250 square feet of scenic decking, including a covered entertaining area with a built in barbecue, sink, bar seating and infrared heater. A truly magical mountain retreat where storybook architecture, flexible living and the serenity of nature come together.
Details
| MLS # | IG26204543 |
|---|---|
| Listing Type | For Sale |
| Style | House |
| Sub-Type | Resale |
| Status | Active |
| Year | 2009 |
| Days On Site | 5 |
| Listing Provided By | KELLER WILLIAMS LAKE ARROWHEAD | Christine Williams |
Features
| Bed(s) | 3 |
|---|---|
| Bath(s) | 4 Total |
| SQ Feet | 2,526 |
| Garage | 4 |
| Story(s) | 2 |
| Units | 1 |
| Acreage | 0.38 |
| Property View | Yes |
Interior
| Cooling | None |
|---|---|
| Heating | Central |
| Heating Yes / No | Yes |
| Cooling Yes / No | No |
| Interior Features | Balcony, Multiple Staircases, Bedroom On Main Level, Entrance Foyer, Main Level Primary, Multiple Primary Suites, Primary Suite, Walk In Closets |
| Fireplace Yes / No | Yes |
Exterior
| Lot Features | Zero To One Unit Acre |
|---|
Parking
| Attached Garage Yes / No | Yes |
|---|---|
| Garage Yes / No | Yes |
Utilities
| Sewer | Septic Tank |
|---|
Location
| Community Features | Near National Forest |
|---|
Area Information
| State | CA |
|---|---|
| County | San Bernardino |
| City | San Bernardino |
| Zip Code | 92404 |
| Area | 274 San Bernardino |
| Listing VS Median (in 92404) | |
Price: $895,000 low | high Med: $543,999 sqft: 2,526 low | high Med: 1,070 $ / sqft: $354 low | high Med: $508 On site: 5 low | high Med: 68 | |
Market Activity 92404
Request a showing
Request a showing
Contact
Learn More About This Property

| Open House |
|---|
| In-Person 09/26 1:00 PM - 4:00 PM |
| State | CA |
|---|---|
| County | San Bernardino |
| City | San Bernardino |
| Zip Code | 92404 |
| Area | 274 San Bernardino |
| Listing VS Median (in 92404) | |
Price: $895,000 low | high Med: $543,999 sqft: 2,526 low | high Med: 1,070 $ / sqft: $354 low | high Med: $508 On site: 5 low | high Med: 68 | |