1819 S Lark Ellen,West Covina, CA 91792
West Covina, CA 91792
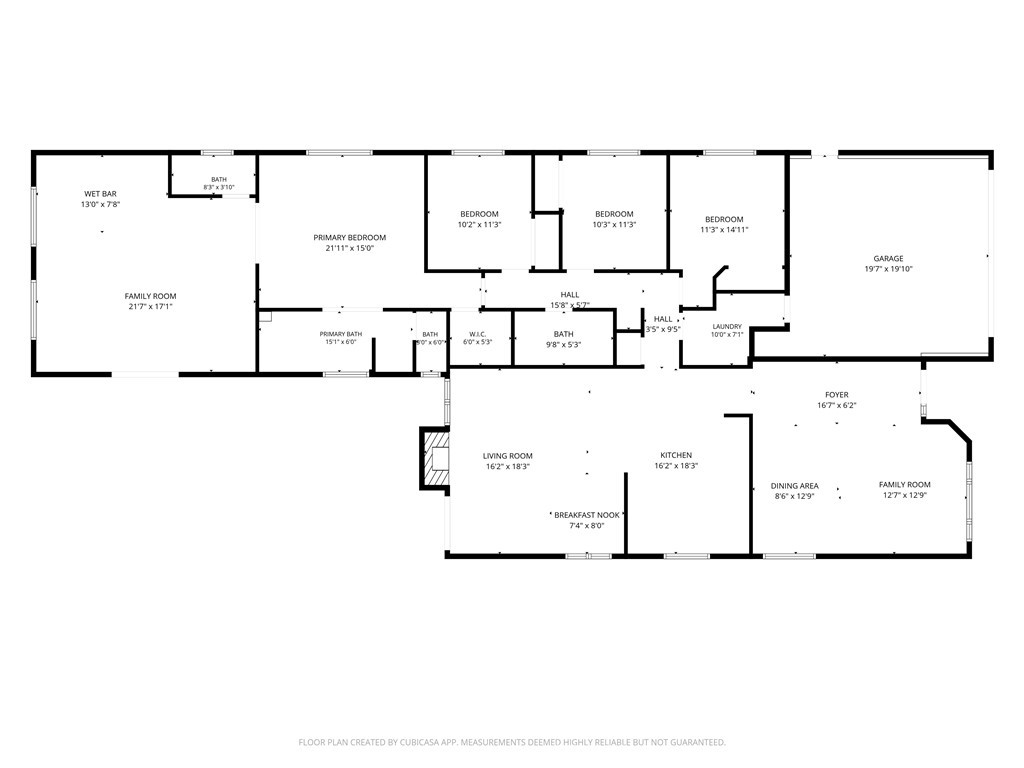

Description
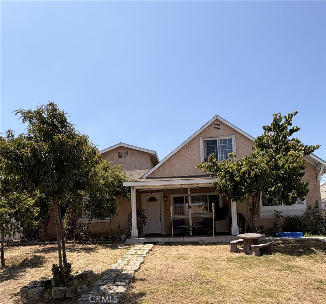
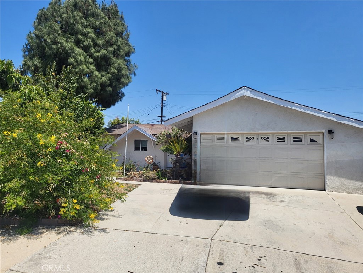
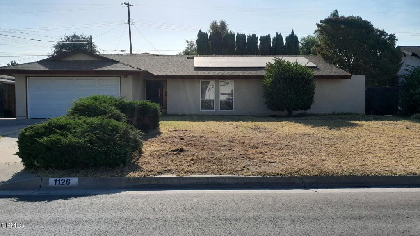
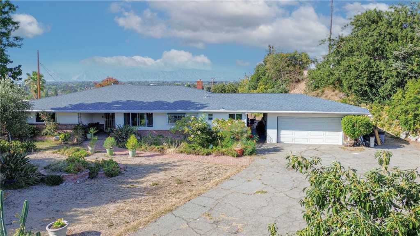
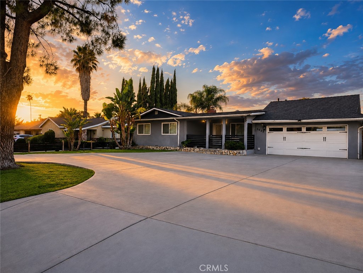
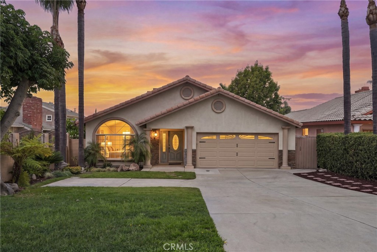
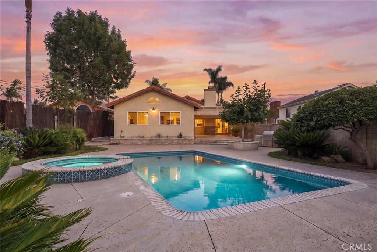
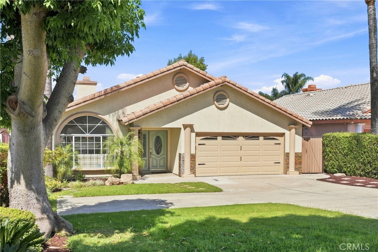
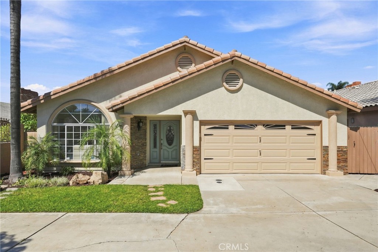
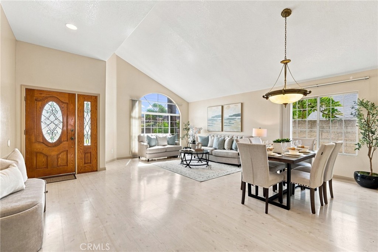
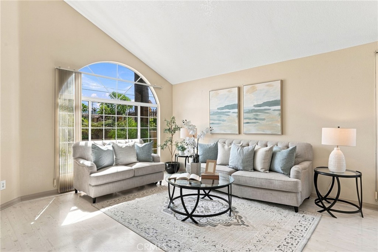
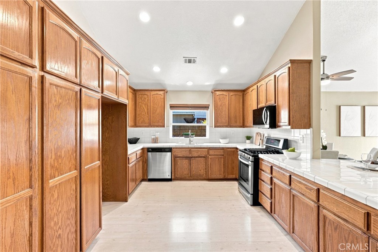
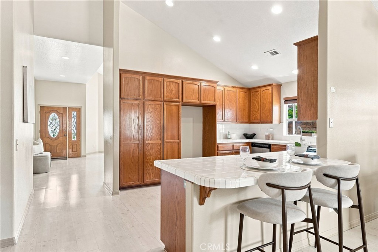
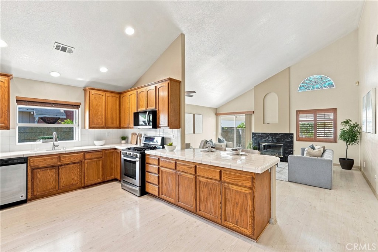
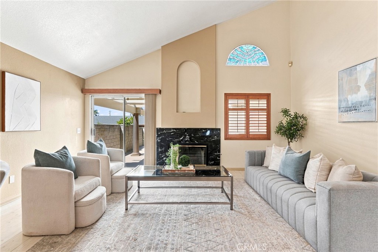
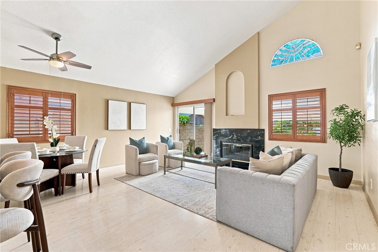
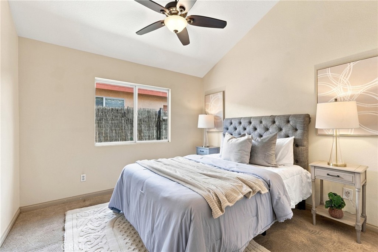
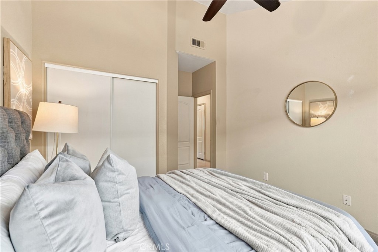
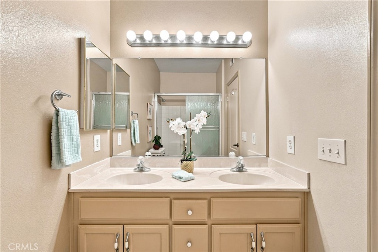
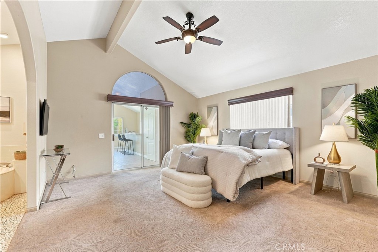
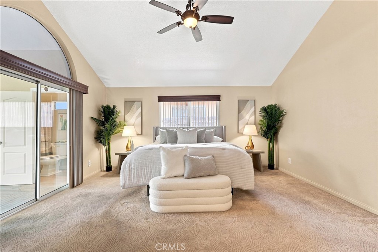
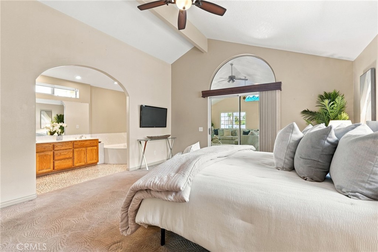
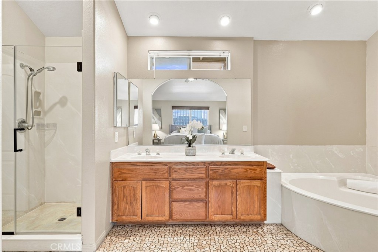
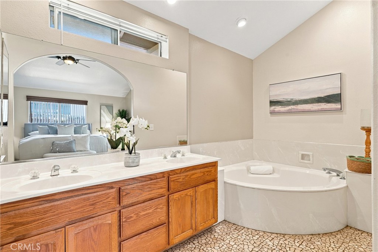
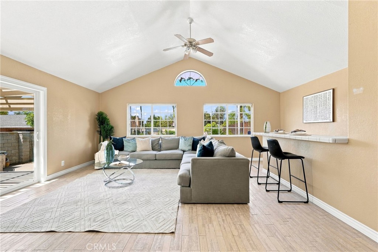
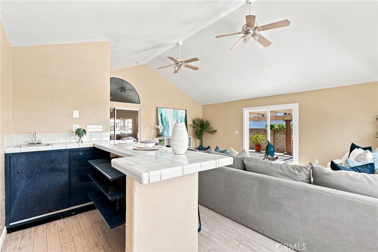
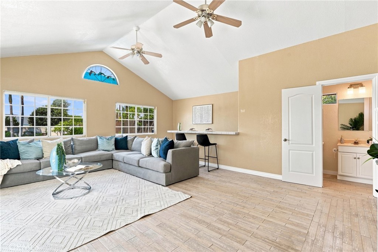
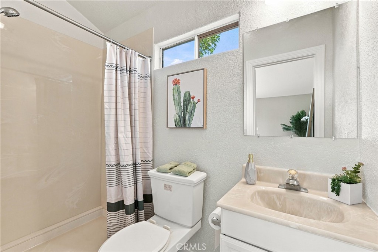
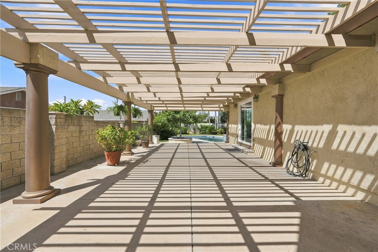
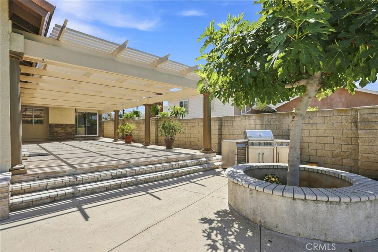
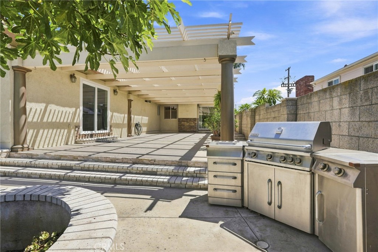
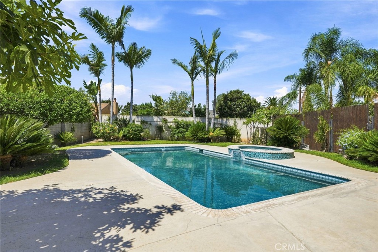
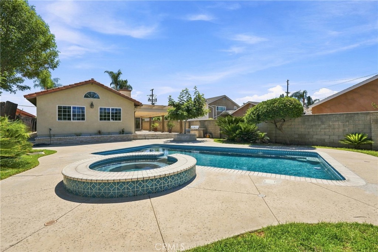
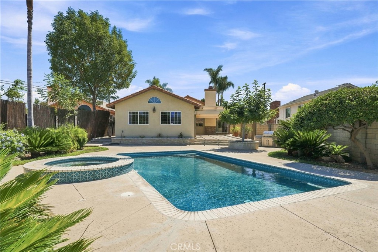
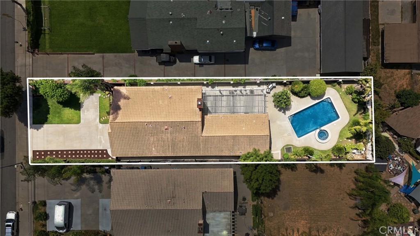
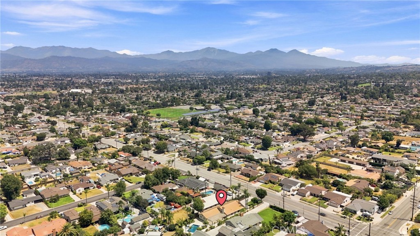
Welcome to 1819 S. Lark Ellen Avenue, a spacious West Covina home offering four bedrooms, three bathrooms, a large pool room with a built-in bar, and exceptional indoor-outdoor living on an oversized 10,835-square-foot lot. A large driveway provides ample parking, along with a convenient turnaround area, making it easy to accommodate multiple vehicles and guests. The backyard is truly the centerpiece of this home. Designed for entertaining, it features a sparkling pool with an adjacent spa and a waterfall cascading into the pool, a spacious patio ideal for gatherings, and a pergola that creates a relaxing environment for outdoor entertaining. The large pool room with a built-in bar adds even more flexible space for entertaining, a game room, or a lounge. Inside, the kitchen serves as the heart of the home, connecting the family room, dining room, and living room. The thoughtful layout provides an excellent flow for both everyday living and entertaining, while the mostly hard-surface flooring throughout offers a great foundation for buyers to add their own personal style and modern updates. Additional features include a whole-home water filtration system and water softener. Built in 1996, this home offers generous living space, a versatile floor plan, and plenty of opportunity to make it your own. Conveniently located near local schools, shopping, dining, parks, and major commuter routes, this property combines space, functionality, and exceptional indoor-outdoor living in one impressive package.
Details
| MLS # | PW26183327 |
|---|---|
| Listing Type | For Sale |
| Style | House |
| Sub-Type | Resale |
| Status | Pending |
| Year | 1996 |
| Days On Site | 29 |
| Listing Provided By | Think Boutiq Real Estate | Kimberly Valdez |
Features
| Bed(s) | 4 |
|---|---|
| Bath(s) | 3 Total |
| SQ Feet | 2,870 |
| Garage | 2 |
| Pool | Yes |
| Story(s) | 1 |
| Units | 1 |
| Acreage | 0.25 |
| Property View | Yes |
Interior
| Cooling | Central Air |
|---|---|
| Heating | Central |
| Heating Yes / No | Yes |
| Cooling Yes / No | Yes |
| Interior Features | Wet Bar, Breakfast Bar, Ceiling Fans, Separate Formal Dining Room, High Ceilings, Primary Suite, Walk In Closets |
| Appliances | Dishwasher, Gas Oven, Gas Range, Gas Water Heater |
| Fireplace Yes / No | Yes |
Exterior
| Roof | Tile |
|---|---|
| Security Features | Carbon Monoxide Detectors, Smoke Detectors |
| Foundation Details | Slab |
| Lot Features | Back Yard, Front Yard, Lawn, Yard |
| Fencing | Brick, See Remarks, Wood |
Parking
| Attached Garage Yes / No | Yes |
|---|---|
| Parking Features | Door Multi, Driveway, Garage, Garage Door Opener, Oversized, See Remarks |
| Garage Yes / No | Yes |
Utilities
| Electric | Standard |
|---|---|
| Sewer | Public Sewer |
Location
| Community Features | Suburban |
|---|
Area Information
| State | CA |
|---|---|
| County | Los Angeles |
| City | West Covina |
| Zip Code | 91792 |
| Area | 669 West Covina |
| Listing VS Median (in 91792) | |
Price: $1,050,000 low | high Med: $599,000 sqft: 2,870 low | high Med: 1,319 $ / sqft: $366 low | high Med: $454 On site: 29 low | high Med: 43 | |
Market Activity 91792
Request a showing
Request a showing
Contact
Learn More About This Property

| State | CA |
|---|---|
| County | Los Angeles |
| City | West Covina |
| Zip Code | 91792 |
| Area | 669 West Covina |
| Listing VS Median (in 91792) | |
Price: $1,050,000 low | high Med: $599,000 sqft: 2,870 low | high Med: 1,319 $ / sqft: $366 low | high Med: $454 On site: 29 low | high Med: 43 | |