In-Person: 09/26 1:00 PM - 4:00 PM
In-Person: 09/27 1:00 PM - 4:00 PM
18001 Gulf,Huntington Beach, CA 92646
Huntington Beach, CA 92646

Description
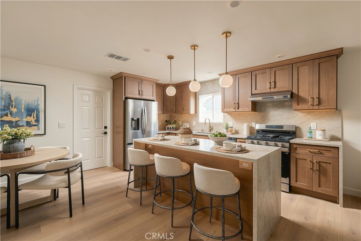
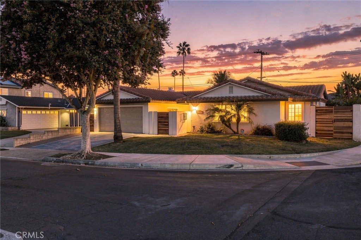
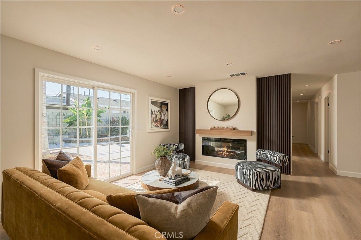
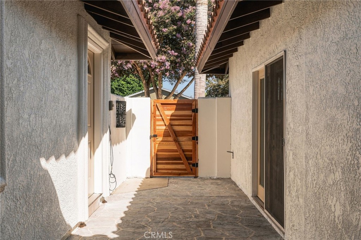
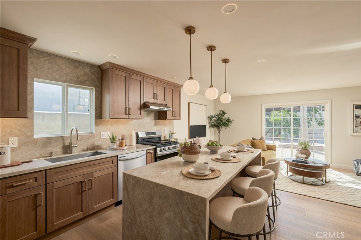
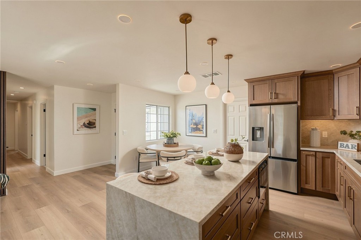
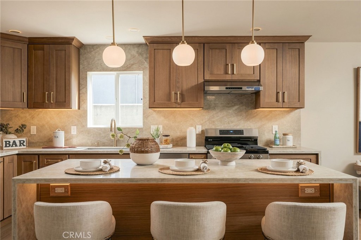
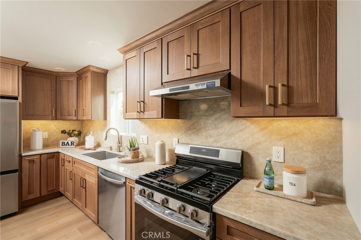
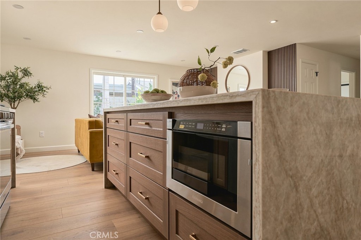
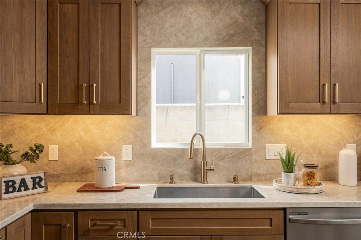
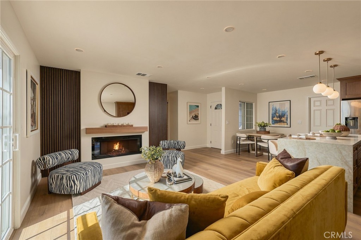
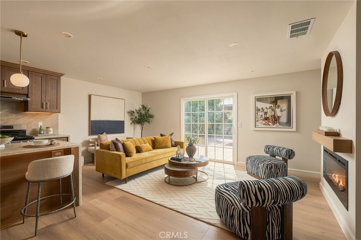
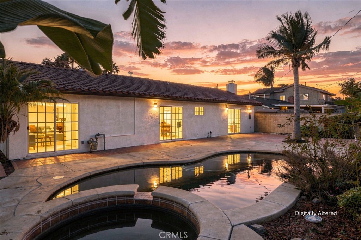
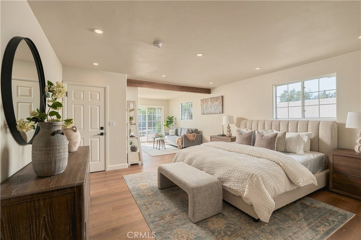
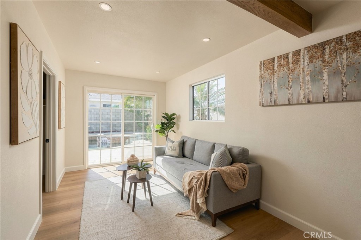
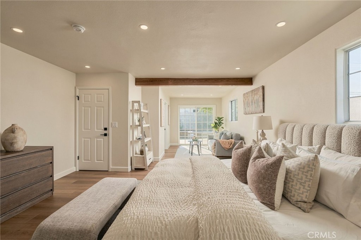
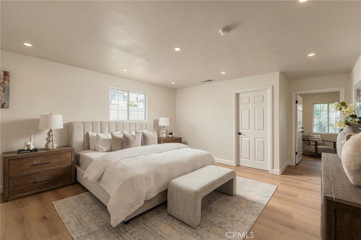
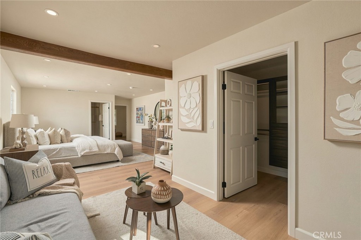
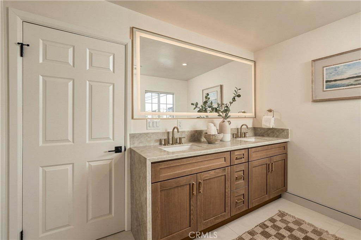
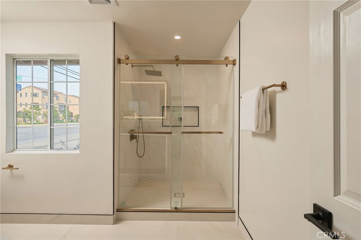
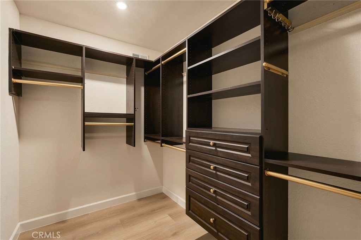
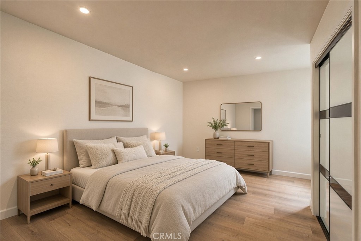
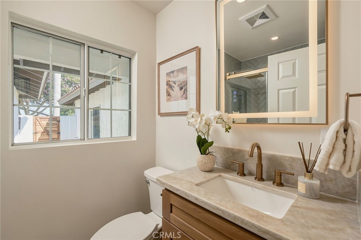
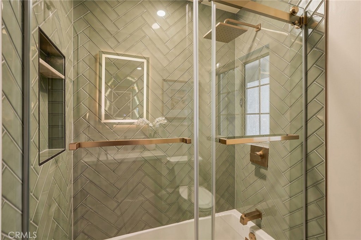
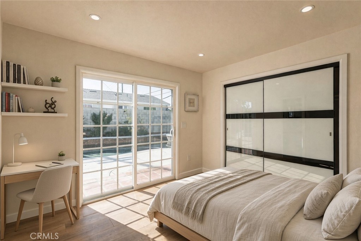
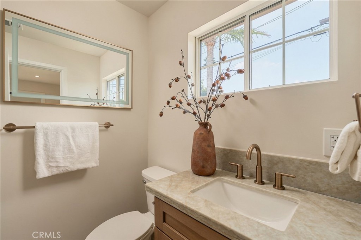
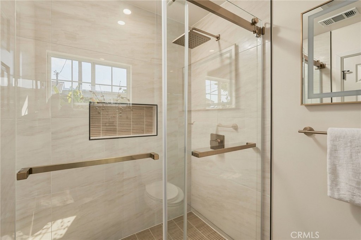
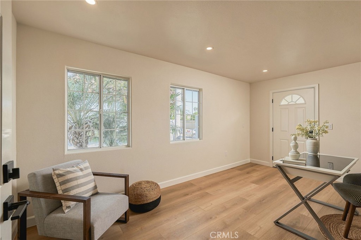
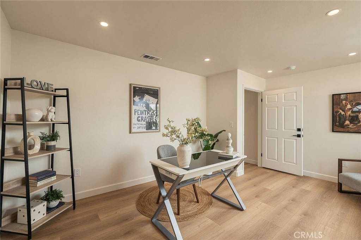
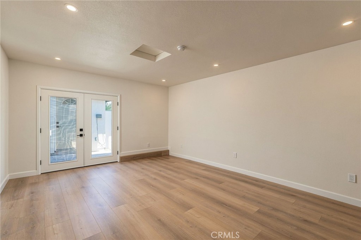
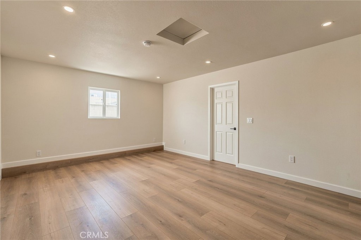
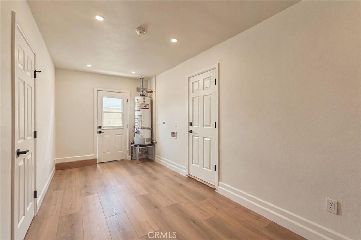
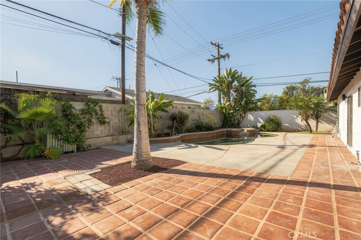
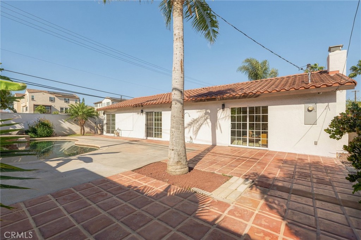
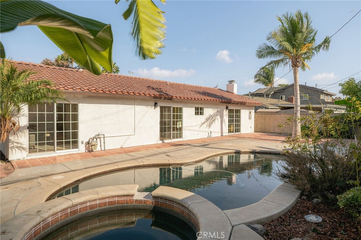
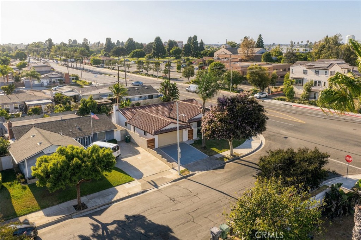
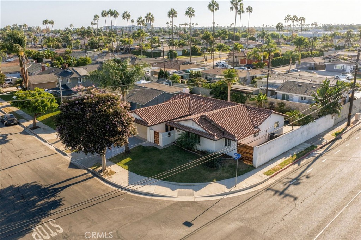
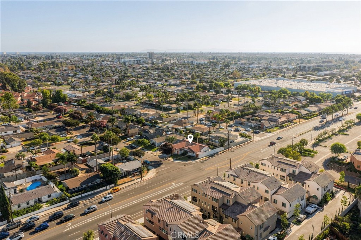
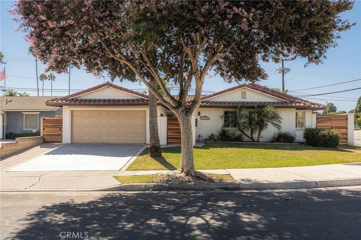
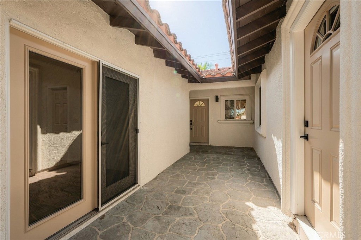
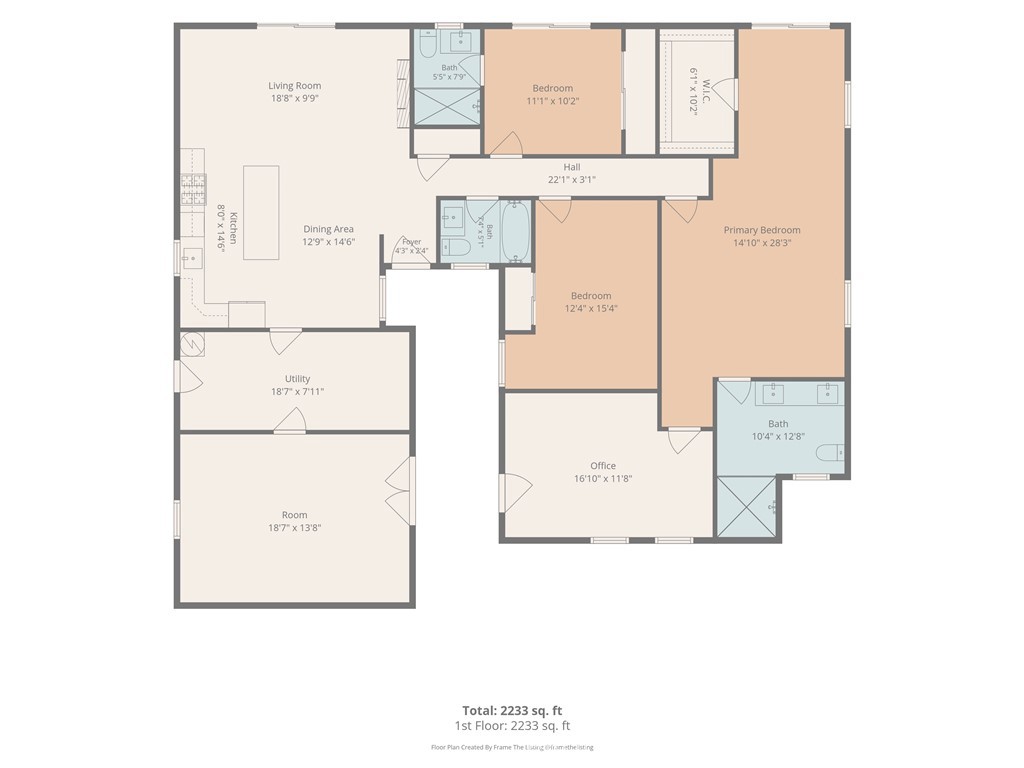
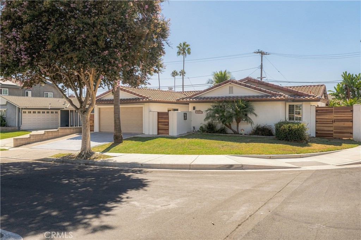
Completely renovated single-story pool home featuring 4 bedrooms plus an office/optional 5th bedroom, 1,785 sq. ft. of living space, and a 7,000 sq. ft. lot. The expanded open-concept kitchen features European oak shaker cabinetry, quartzite countertops, and a large waterfall island opening to the living room with an electric fireplace. The spacious primary suite offers a **sitting area, direct backyard access through sliding glass doors, a custom walk-in closet with built-in storage**, and a remodeled bath with dual sinks and an oversized walk-in shower. A **second ensuite bedroom also features sliding glass door access to the backyard**. The office offers added flexibility with a **separate entrance from the gated front courtyard**. Additional upgrades include LVP flooring throughout, remodeled bathrooms, smooth skim-coated walls, new HVAC, updated electrical wiring with a 200-amp panel, updated PEX plumbing with copper stub-outs, and a roof replaced in 2023. The backyard is highlighted by a **black-bottom PebbleTec pool and spa**, while the converted garage provides additional bonus or office space.
Details
| MLS # | OC26194233 |
|---|---|
| Listing Type | For Sale |
| Style | House |
| Sub-Type | Resale |
| Status | Active |
| Year | 1960 |
| Days On Site | 21 |
| Listing Provided By | Realty One Group West | Christopher Phipps |
Features
| Bed(s) | 4 |
|---|---|
| Bath(s) | 3 Total |
| SQ Feet | 1,786 |
| Garage | 2 |
| Pool | Yes |
| Story(s) | 1 |
| Units | 1 |
| Acreage | 0.16 |
| Property View | Yes |
Interior
| Cooling | Central Air |
|---|---|
| Heating | Central |
| Heating Yes / No | Yes |
| Cooling Yes / No | Yes |
| Interior Features | Breakfast Bar, Breakfast Area, Separate Formal Dining Room, Eat In Kitchen, Quartz Counters, Unfurnished, All Bedrooms Down, Bedroom On Main Level, Dressing Area, Main Level Primary, Multiple Primary Suites, Walk In Closets |
| Appliances | Dishwasher, Gas Range, Water Heater |
| Fireplace Yes / No | Yes |
Exterior
| Roof | Clay, Tile |
|---|---|
| Security Features | Carbon Monoxide Detectors, Smoke Detectors |
| Construction Materials | Drywall, Concrete, Stucco |
| Lot Features | Corner Lot |
| Fencing | Block, Wood |
Parking
| Attached Garage Yes / No | Yes |
|---|---|
| Parking Features | Driveway |
| Garage Yes / No | Yes |
Utilities
| Utilities | Electricity Connected, Natural Gas Connected, Phone Available, Sewer Connected, Water Connected |
|---|---|
| Sewer | Public Sewer |
Location
| Community Features | Street Lights, Suburban |
|---|
Area Information
| State | CA |
|---|---|
| County | Orange |
| City | Huntington Beach |
| Zip Code | 92646 |
| Area | 16 Fountain Valley | Northeast HB |
| Community Name | Other |
| Listing VS Median (in Other) | |
Price: $1,525,000 low | high Med: $789,888 sqft: 1,786 low | high Med: 2,917 $ / sqft: $854 low | high Med: $271 On site: 21 low | high Med: 224 | |
Market Activity 92646
Request a showing
Request a showing
Contact
Learn More About This Property

| Open House |
|---|
| In-Person 09/26 1:00 PM - 4:00 PM |
| In-Person 09/27 1:00 PM - 4:00 PM |
| State | CA |
|---|---|
| County | Orange |
| City | Huntington Beach |
| Zip Code | 92646 |
| Area | 16 Fountain Valley | Northeast HB |
| Community Name | Other |
| Listing VS Median (in Other) | |
Price: $1,525,000 low | high Med: $789,888 sqft: 1,786 low | high Med: 2,917 $ / sqft: $854 low | high Med: $271 On site: 21 low | high Med: 224 | |