17650 52 Los Morros,Rancho Santa Fe, CA 92067
Rancho Santa Fe, CA 92067


Description
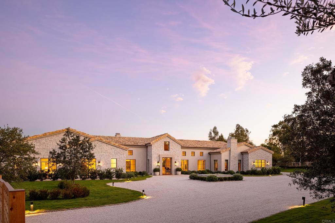
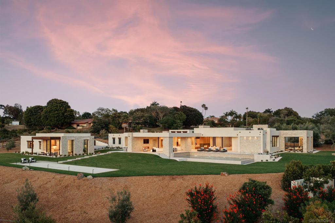
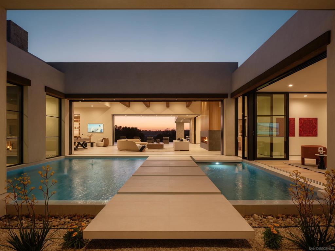
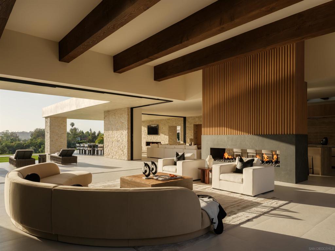
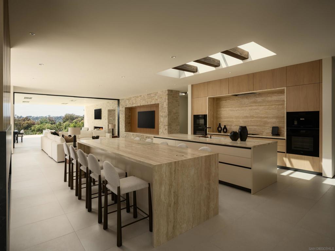
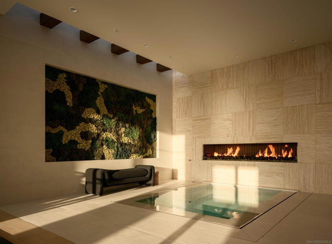
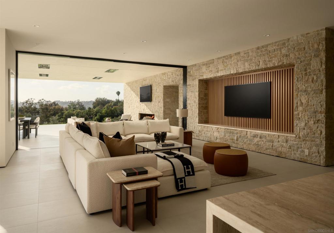
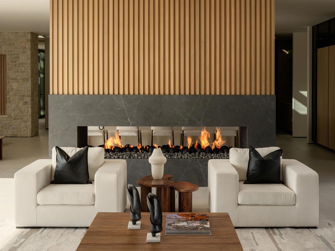
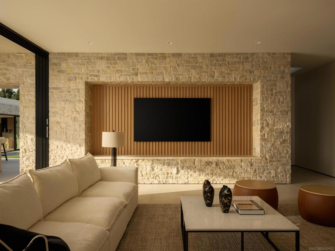
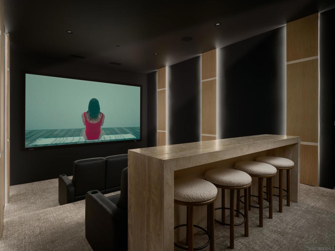
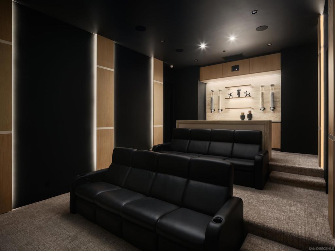
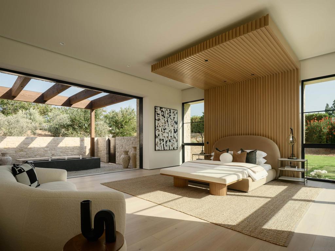
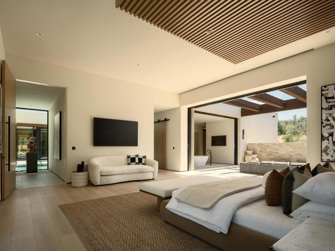
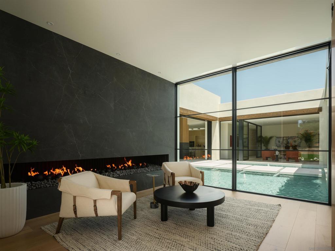
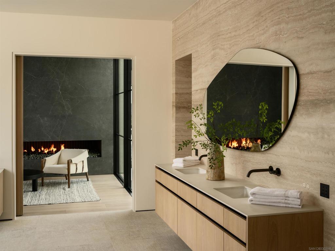
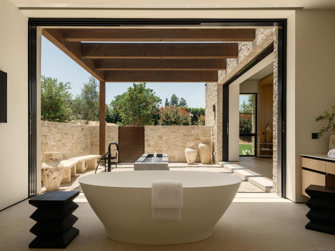
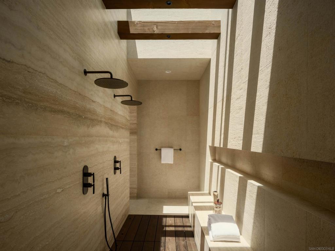
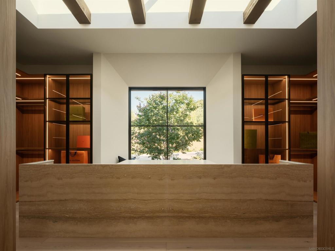
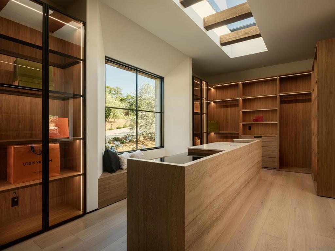
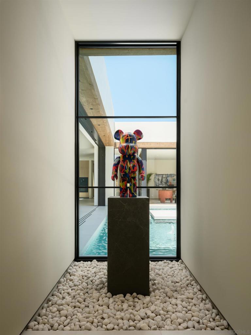
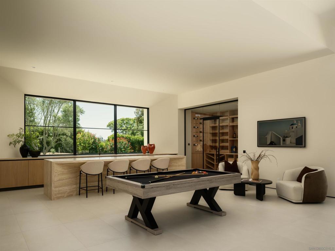
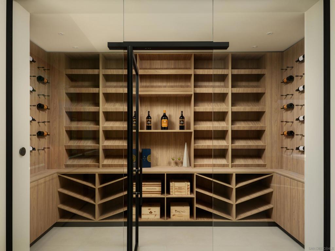
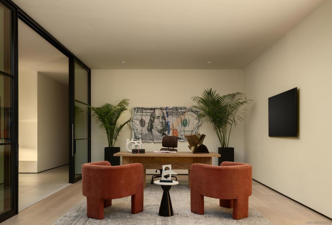
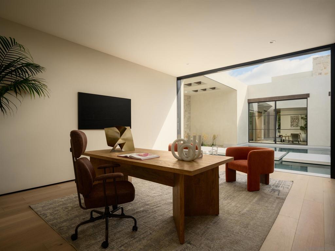
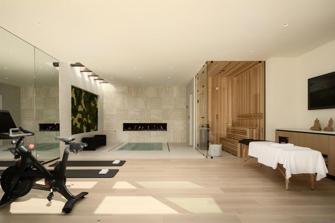
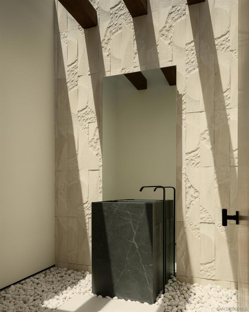
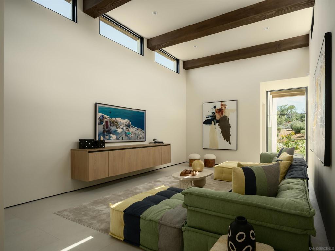
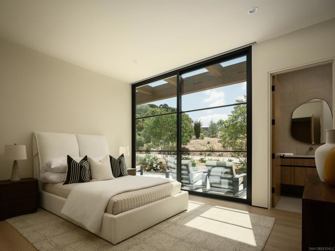
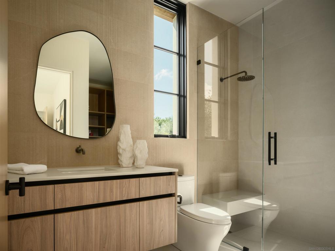
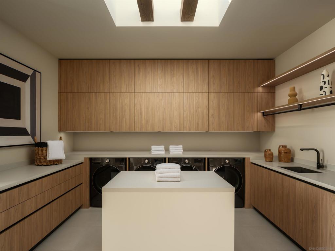
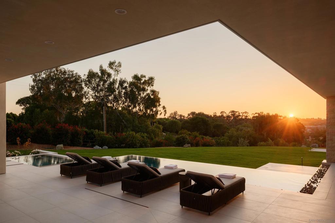
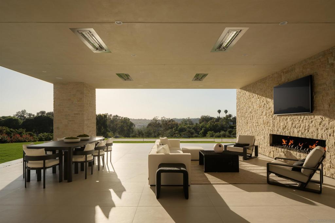
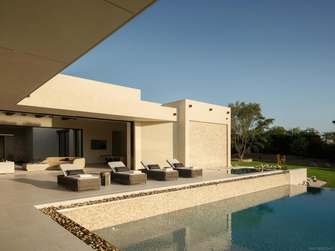
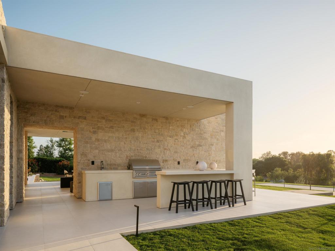
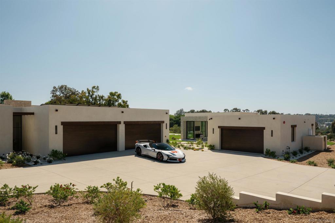
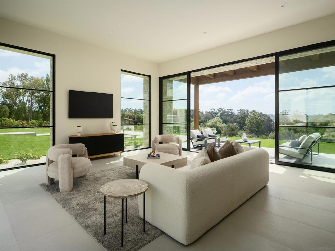
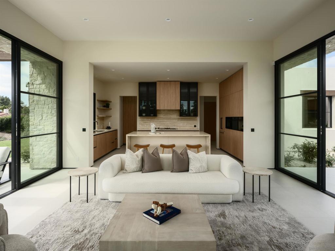
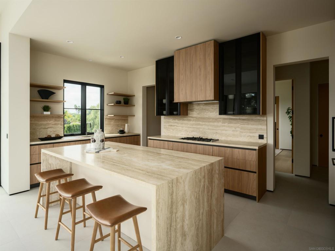
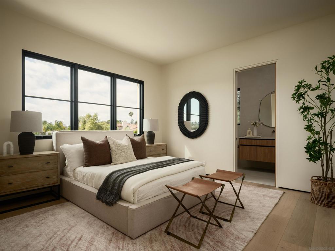
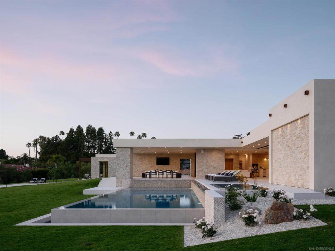
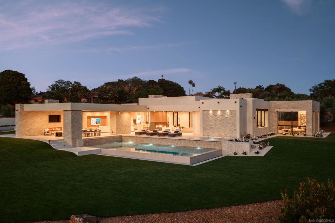
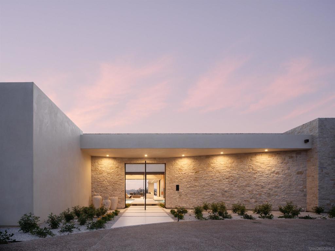
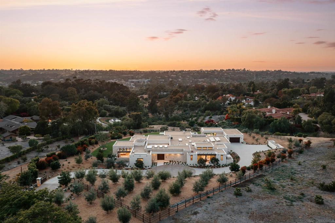
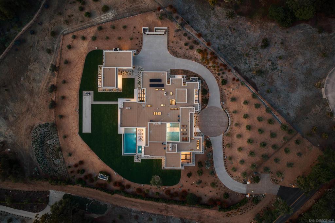
Introducing AER, a newly completed architectural estate by Dubreville Atelier set across 4.17 acres in Rancho Santa Fe's prestigious Covenant. Named after the ancient Greek word for the air that surrounds us, AER was conceived as a residence deeply connected to its surroundings. Beyond the gated olive tree-lined approach, a dramatic wood pivot entry opens to a tranquil reflecting pool courtyard. Pocketing glass walls, skylights, exposed wood beams, imported Italian cabinetry, Miele appliances, Graff fixtures, bespoke stonework, and fluted white oak detailing create a home distinguished by exceptional craftsmanship. Thoughtfully tailored for contemporary living, the home features a wellness center with fitness studio, indoor zero-edge spa, sauna, steam room, cold plunge, preserved moss installation, and sculptural travertine fireplace. Additional amenities include integrated technology, an eight-seat cinema hidden behind a discreet door, temperature-controlled wine room, game lounge, and angular stone bar for entertaining. A dedicated display garage transforms automobile collecting into an art form. The primary suite serves as a private retreat, complete with a reading den centered around a statement fireplace, spa-inspired bath clad in raked limestone, boutique-style dressing room, and secluded Zen courtyard. Outside, serene grounds unfold across sweeping views with a pool, cascading water features, heated veranda, bocce court, and direct access to walking trails. AER is a carefully curated residence shaped by design, offering a lifestyle rarely found within the Covenant.
Details
| MLS # | 260014089SD |
|---|---|
| Listing Type | For Sale |
| Style | House |
| Sub-Type | Resale |
| Status | Active |
| Year | 2026 |
| Days On Site | 78 |
| Listing Provided By | Compass | Preston Dubreville |
Features
| Bed(s) | 5 |
|---|---|
| Bath(s) | 8 Total |
| SQ Feet | 9,543 |
| Garage | 6 |
| Pool | Yes |
| Story(s) | 1 |
| Acreage | 4.17 |
| Property View | Yes |
Interior
| Cooling | Central Air |
|---|---|
| Heating | Forced Air, Fireplaces, Propane, Zoned |
| Heating Yes / No | Yes |
| Cooling Yes / No | Yes |
| Interior Features | Bedroom On Main Level, Main Level Primary, Walk In Pantry, Wine Cellar, Walk In Closets |
| Appliances | Six Burner Stove, Barbecue, Convection Oven, Double Oven, Dishwasher, Freezer, Ice Maker, Microwave, Propane Cooktop, Propane Oven, Propane Cooking, Propane Water Heater, Refrigerator, Range Hood, Water Softener |
| Fireplace Yes / No | Yes |
Exterior
| Roof | Flat |
|---|---|
| Security Features | Security System, Fire Detection System, Fire Sprinkler System, Security Gate, Smoke Detectors |
| Construction Materials | Stone, Stucco |
| Lot Features | Sprinklers In Rear, Sprinklers In Front, Sprinkler System |
| Fencing | Excellent Condition, Wood |
Parking
| Attached Garage Yes / No | Yes |
|---|---|
| Parking Features | Driveway, Gated |
| Garage Yes / No | Yes |
Area Information
| State | CA |
|---|---|
| County | San Diego |
| City | Rancho Santa Fe |
| Zip Code | 92067 |
| Area | 92067 Rancho Santa Fe |
| Community Name | Rancho Santa Fe |
| Listing VS Median (in Rancho Santa Fe) | |
Price: $23,850,000 low | high Med: $5,272,500 sqft: 9,543 low | high Med: 7,012 $ / sqft: $2,499 low | high Med: $765 On site: 78 low | high Med: 245 | |
Market Activity 92067
Request a showing
Request a showing
Contact
Learn More About This Property

| State | CA |
|---|---|
| County | San Diego |
| City | Rancho Santa Fe |
| Zip Code | 92067 |
| Area | 92067 Rancho Santa Fe |
| Community Name | Rancho Santa Fe |
| Listing VS Median (in Rancho Santa Fe) | |
Price: $23,850,000 low | high Med: $5,272,500 sqft: 9,543 low | high Med: 7,012 $ / sqft: $2,499 low | high Med: $765 On site: 78 low | high Med: 245 | |