
1745 Adelaida,Paso Robles, CA 93446
Paso Robles, CA 93446








Description
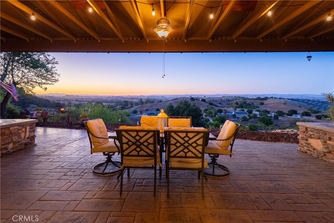
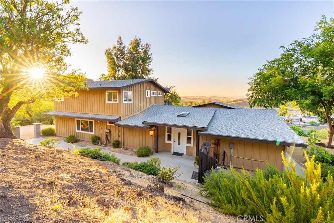
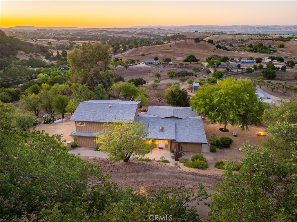
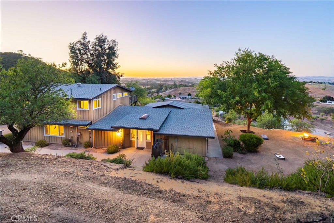
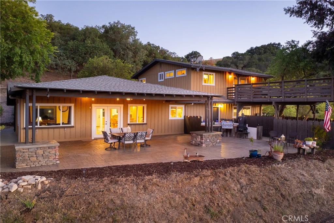
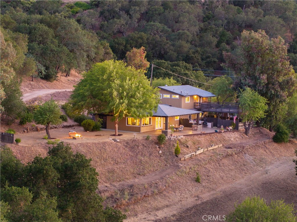
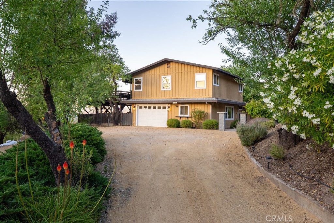
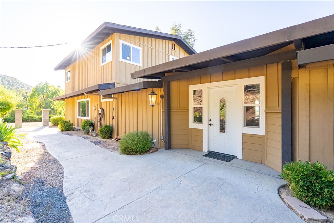
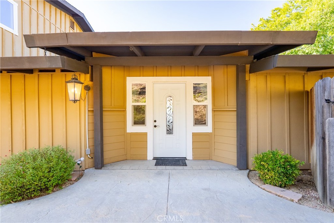
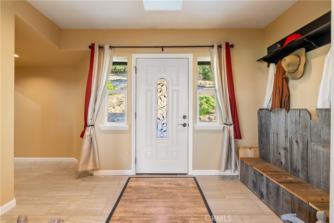
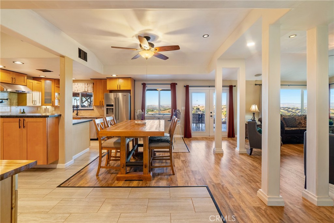
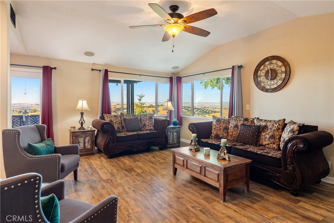
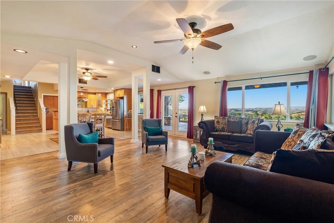
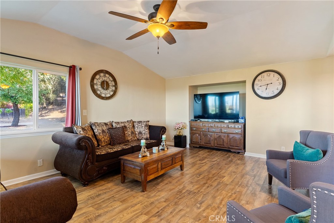
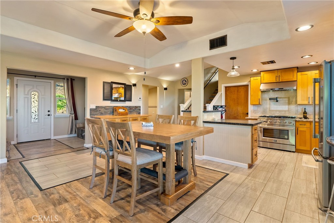
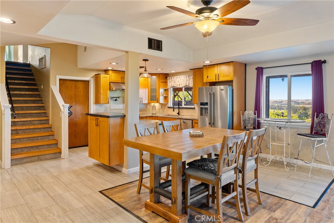
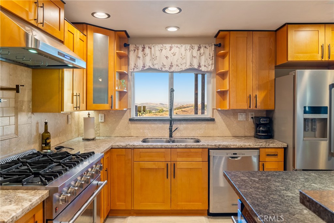
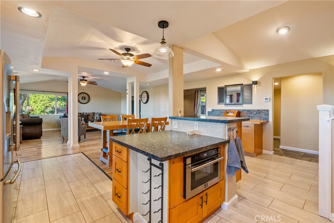
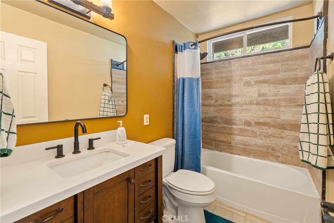
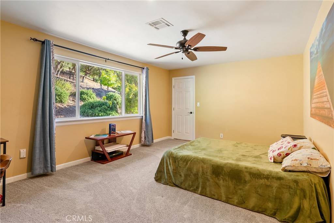
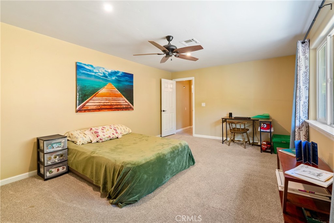
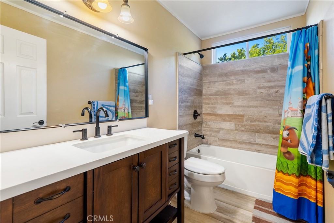
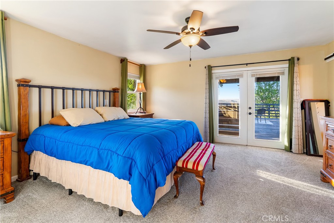
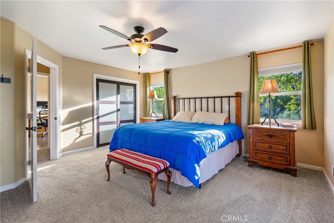
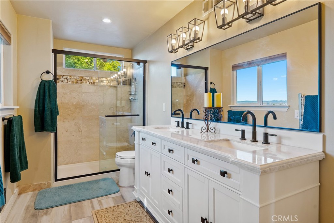
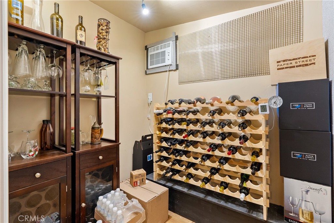
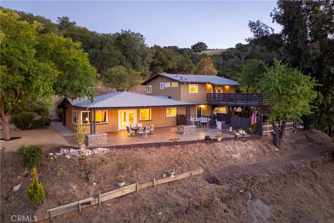
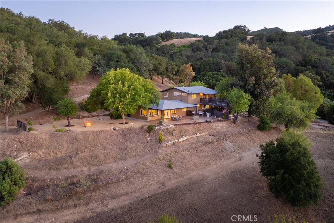
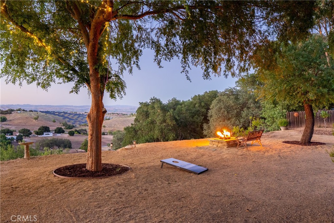
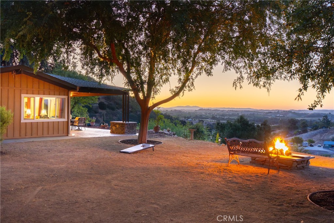
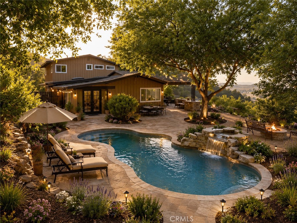
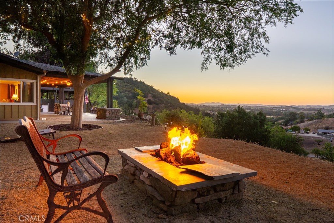
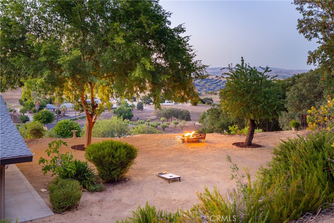
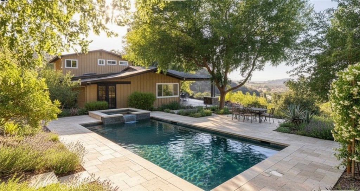
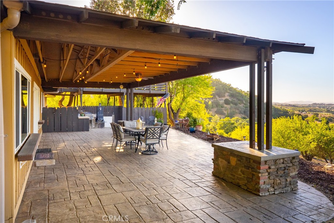
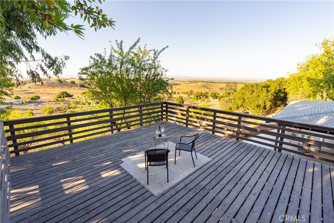
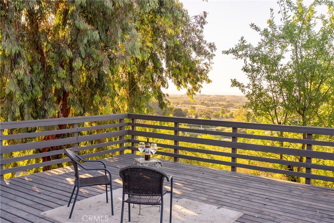
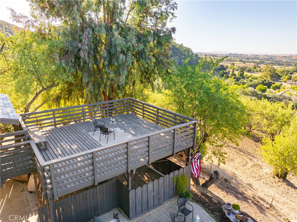
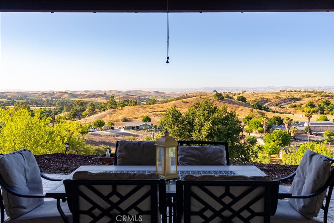
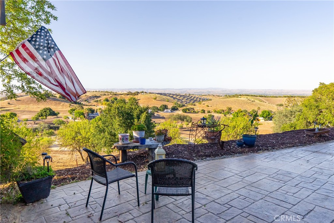
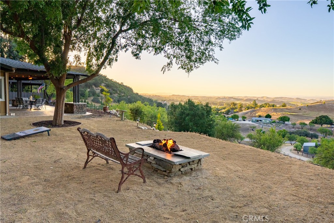
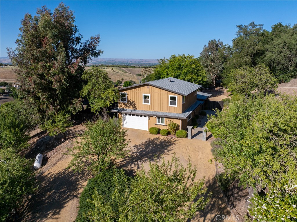
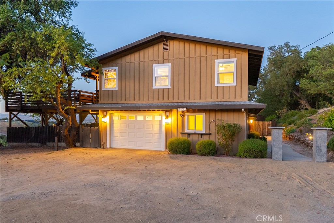
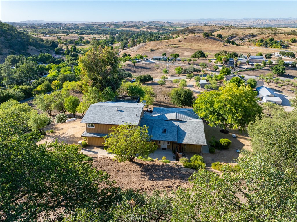
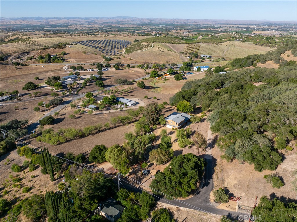
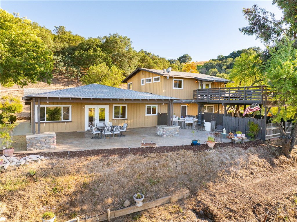
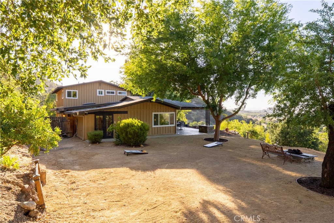
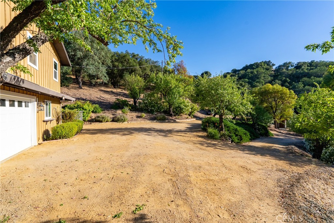
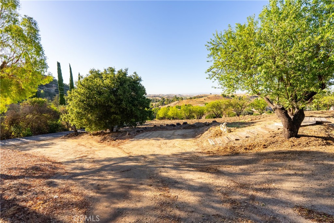
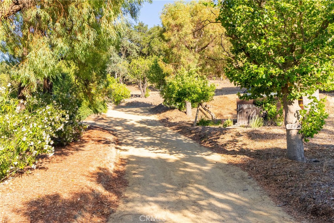
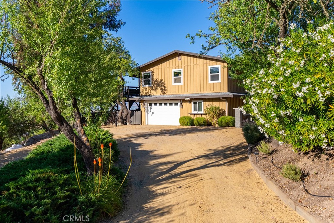
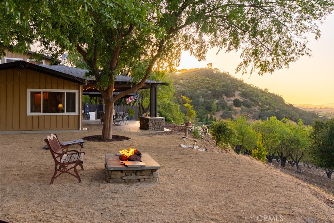
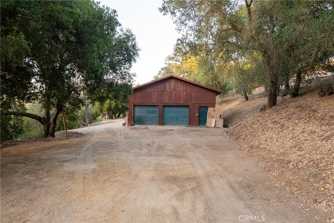
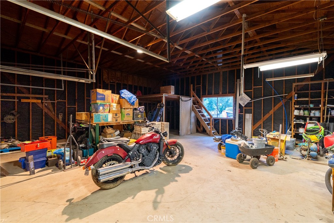
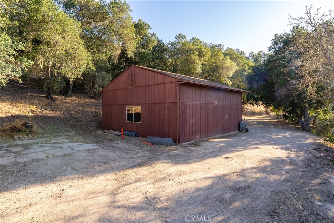
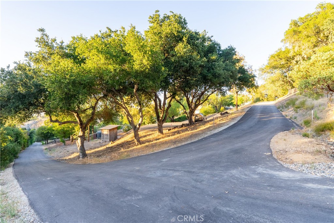
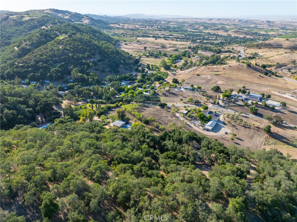
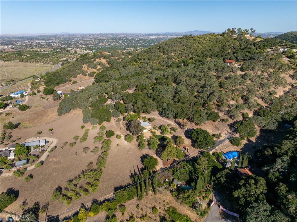
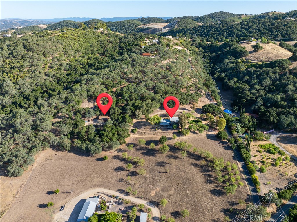
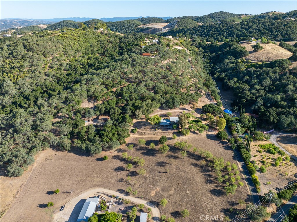
Set on 2.5± acres along the coveted Adelaida Road corridor, this beautifully updated Westside Paso Robles property captures the essence of wine country living with sweeping countryside views, mature oak trees, and a peaceful setting just minutes from downtown Paso Robles. Thoughtfully remodeled throughout, the residence offers more than 2,500± square feet with four bedrooms and three bathrooms, blending modern updates with a warm and inviting aesthetic. Designed for both everyday living and entertaining, the open-concept floor plan is anchored by a spacious island kitchen featuring granite countertops, stainless steel appliances, a walk-in pantry, and custom cabinetry. Expansive windows fill the living and dining spaces with natural light while framing picturesque views of the surrounding landscape. Privately situated on the upper level, the primary suite serves as a tranquil retreat with a generous closet, dual vanity, custom walk-in shower, and a private view deck overlooking the rolling countryside. Extensive improvements throughout the home include updated bathrooms, flooring, windows, interior finishes, paint, a newer roof, and a climate-controlled wine room. Outdoor living is equally compelling, with a covered patio featuring custom stamped concrete and a built-in barbecue designed to take full advantage of the property's scenic surroundings. The 30' x 30' detached shop provides exceptional flexibility for hobbies, storage, vehicles, or potential future ADU conversion, while RV parking with full hookups further enhances the property's versatility. Offering the rare combination of privacy, usable acreage, modern updates, and proximity to renowned wineries, tasting rooms, and downtown amenities, this Westside Paso Robles property presents an exceptional opportunity to experience the Central Coast lifestyle at its finest.
Details
| MLS # | NS26116963 |
|---|---|
| Listing Type | For Sale |
| Style | House |
| Sub-Type | Resale |
| Status | Active |
| Year | 1972 |
| Days On Site | 75 |
| Listing Provided By | Home & Ranch Sotheby's Intl | David Crabtree |
Features
| Bed(s) | 4 |
|---|---|
| Bath(s) | 3 Total |
| SQ Feet | 2,560 |
| Garage | 4 |
| Story(s) | 2 |
| Units | 1 |
| Acreage | 2.50 |
| Property View | Yes |
Interior
| Cooling | Central Air |
|---|---|
| Heating | Central |
| Heating Yes / No | Yes |
| Cooling Yes / No | Yes |
| Interior Features | Breakfast Bar, Ceiling Fans, Granite Counters, Open Floorplan, Pantry, Recessed Lighting, Bedroom On Main Level, Primary Suite, Walk In Pantry, Wine Cellar |
| Window Features | Double Pane Windows |
| Appliances | Convection Oven, Dishwasher, Free Standing Range, Gas Cooktop, Microwave |
| Fireplace Yes / No | No |
Exterior
| Roof | Composition |
|---|---|
| Construction Materials | Wood Siding |
| Foundation Details | Slab |
| Lot Features | Lot Over40000Sqft, Rectangular Lot, Trees |
Parking
| Attached Garage Yes / No | Yes |
|---|---|
| Parking Features | Driveway, Garage, Gravel, Rv Hook Ups, Rv Access Parking |
| Garage Yes / No | Yes |
Utilities
| Utilities | Electricity Connected, Propane, Water Connected |
|---|---|
| Sewer | Septic Tank |
Location
| Community Features | Urban |
|---|
Area Information
| State | CA |
|---|---|
| County | San Luis Obispo |
| City | Paso Robles |
| Zip Code | 93446 |
| Area | PRNW PR North 46 West 101 |
| Community Name | PR Lake Nacimiento(230) |
| Listing VS Median (in PR Lake Nacimiento(230)) | |
Price: $1,275,000 low | high Med: $615,000 sqft: 2,560 low | high Med: 1,370 $ / sqft: $498 low | high Med: $449 On site: 75 low | high Med: 319.5 | |
Market Activity 93446
Request a showing
Request a showing
Contact
Learn More About This Property

| State | CA |
|---|---|
| County | San Luis Obispo |
| City | Paso Robles |
| Zip Code | 93446 |
| Area | PRNW PR North 46 West 101 |
| Community Name | PR Lake Nacimiento(230) |
| Listing VS Median (in PR Lake Nacimiento(230)) | |
Price: $1,275,000 low | high Med: $615,000 sqft: 2,560 low | high Med: 1,370 $ / sqft: $498 low | high Med: $449 On site: 75 low | high Med: 319.5 | |